For Sale
Just Listed
Open House Sat 18–20
36 Old Yonge Street
Bridle Path-Sunnybrook-York Mills, Toronto, ON
$6,168,000
5+1Bd
9Ba
5000 +sqft
15Parking
239.08 x 207.81 ftlot
DetachedMLS# C13574802Listed 2026-07-170 DOM
Cooling
Central Air
Basement
Finished with Walk-Out
Just listed! New listings in Toronto often receive offers within the first week.
About this home
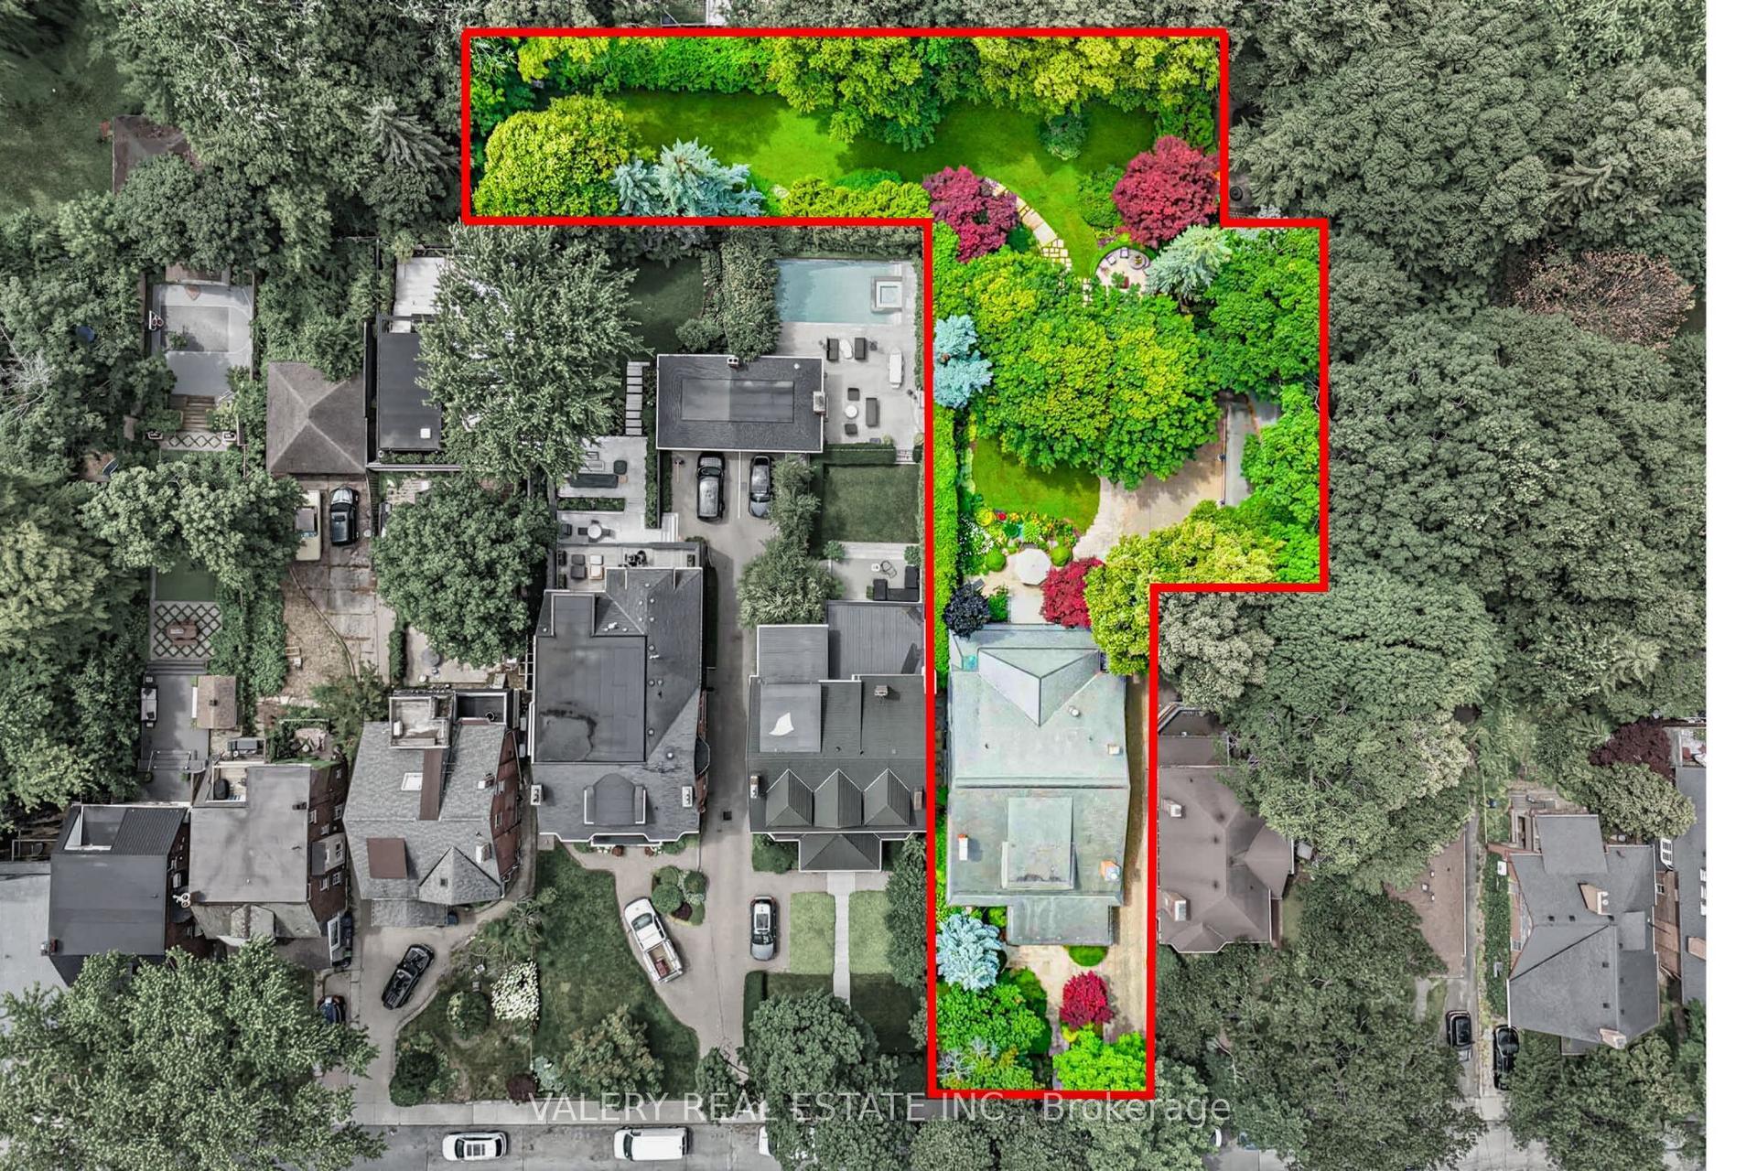
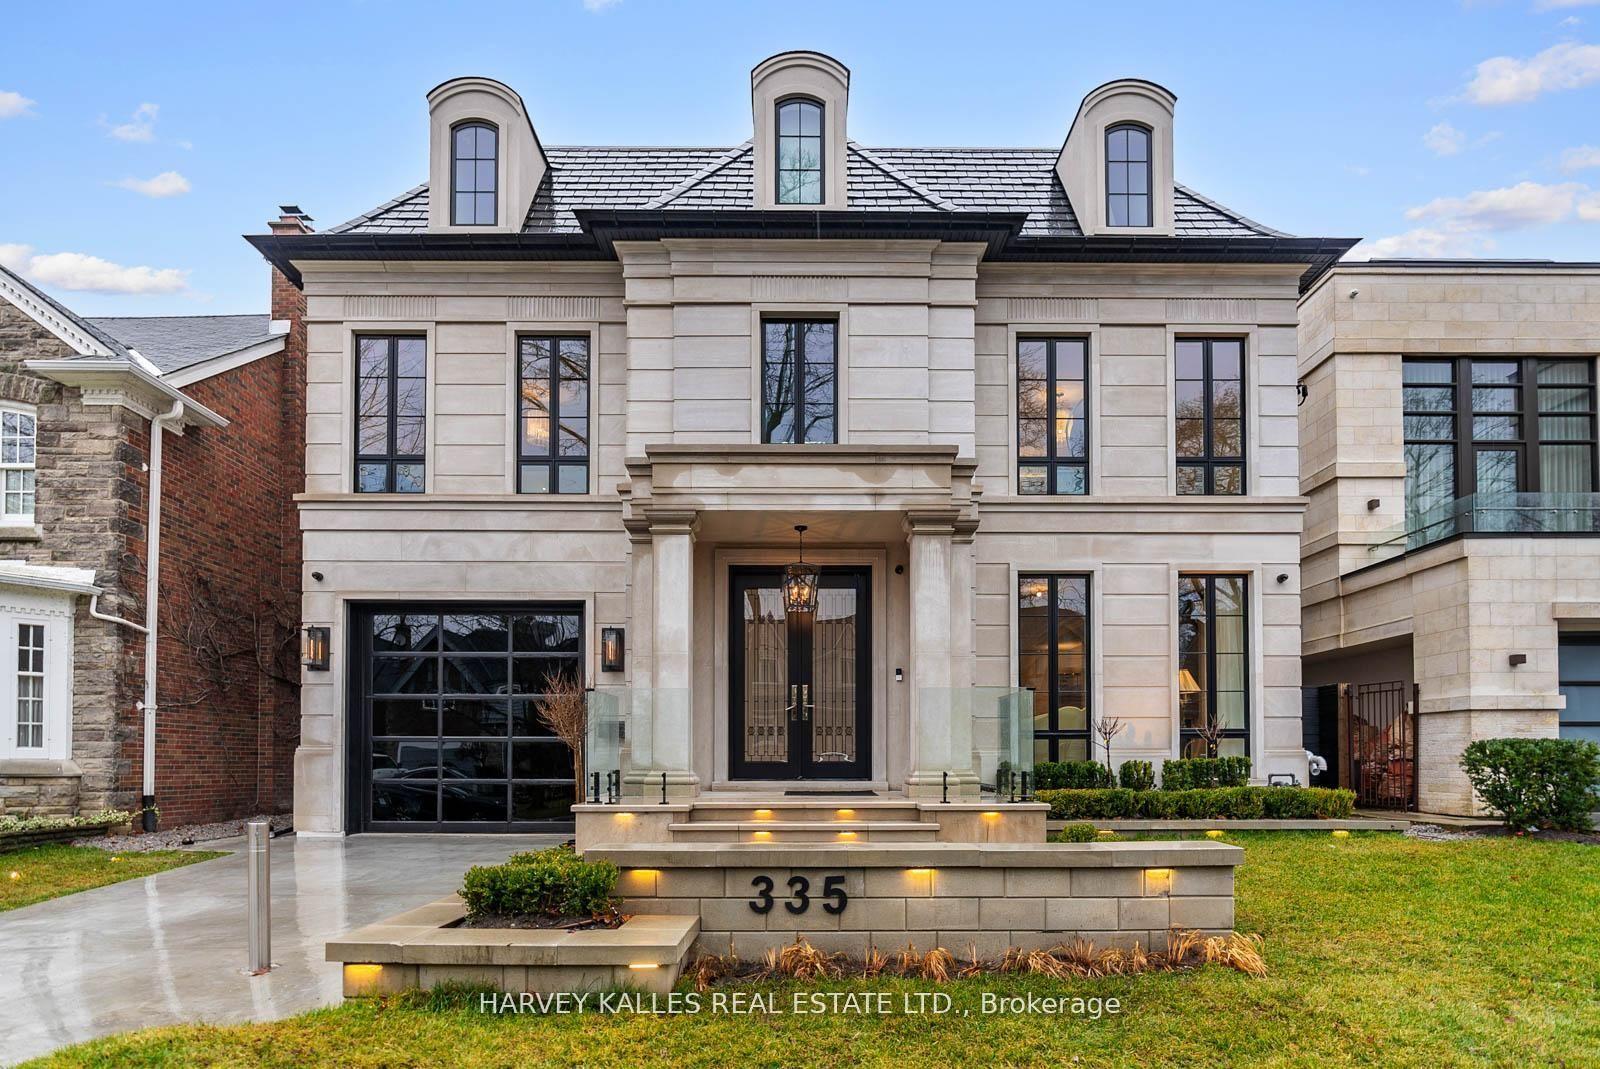
Backs Onto Ravine! Perched gracefully at the highest point of Hoggs Hollow, this French Château inspired masterpiece sits on a spectacular 239.08 x 207.81 ft ravine lot (approx. 1.14 acres). Designed by Dee Dee Taylor Hannah and built by award-winning builder Michael Rossini, this timeless stone estate offers over 10,000 sq.ft. of luxurious living space, blending European elegance with modern comfort. The homes distinctive curved and symmetrical design showcases architectural artistry rarely seen today. Featuring 4 bedrooms with ensuites, 9 washrooms, and a 3-car garage with a circular driveway accommodating up to 15 cars, all principal rooms face west, overlooking the serene ravine. A grand marble foyer, curved hallways, and custom millwork opens to elegant living and dining rooms that walk out to the ravine and garden. Two libraries on main floor, five fireplaces, built-in speakers, 10-ft ceilings, and hardwood floors throughout. The gourmet kitchen with double granite islands and an open-concept family room with motorized curtains creates a warm and inviting space for entertaining.Step out to a 700 sq.ft. patio with outdoor fireplace and panoramic ravine views. The primary suite features a lavish 9-piece ensuite, his & her walk-in closets, and heated bathroom floors. The walk-out lower level wth heated floors includes a home theatre, wine cellar, sauna, wet bar, nanny/guest ensuite, and a recreation room with fireplace opening directly to the backyard oasis.The heated concrete pool with cascading waterfall, framed by mature trees, creates a private, resort-like retreat. A rare offering combining elegance, privacy, and tranquility, just moments from the Granite Club, top private schools (Crescent, TFS, Havergal, UCC, BSS), fine dining, and Rosedale & Don Valley Golf Clubs.A true statement of taste, craftsmanship, and enduring luxury in one of Torontos most prestigious enclaves.
PoolGarageRavineHardwoodFireplace
Rooms
Main Floor
| Living Room | 9.05 × 4.98 m | W/O To Ravine Marble Fireplace Hardwood Floor |
| Dining Room | 6.30 × 4.93 m | W/O To Ravine Coffered Ceiling(s) Hardwood Floor |
| Kitchen | 5.97 × 5.50 m | Overlooks Ravine Granite Counters Hardwood Floor |
| Family Room | 9.37 × 7.91 m | Overlooks Ravine Marble Fireplace Open Concept |
| Library | 4.37 × 3.76 m | Overlooks Ravine B/I Bookcase Panelled |
| Office | 4.10 × 2.74 m | Overlooks Frontyard B/I Bookcase Hardwood Floor |
Second Floor
| Primary Bedroom | 5.50 × 5.38 m | Overlooks Ravine 7 Pc Ensuite His and Hers Closets |
| Bedroom 2 | 4.98 × 4.09 m | Overlooks Ravine 3 Pc Ensuite Hardwood Floor |
| Bedroom 3 | 5.66 × 6.02 m | Overlooks Ravine 6 Pc Ensuite Walk-In Closet(s) |
| Bedroom 4 | 4.87 × 4.55 m | Overlooks Ravine 4 Pc Ensuite Walk-In Closet(s) |
| Sitting | 6.55 × 3.65 m | Overlooks Frontyard B/I Desk Hardwood Floor |
Lower
| Recreation | 14.53 × 10.52 m | W/O To Pool Wet Bar Fireplace |
| Media Room | 5.21 × 5.03 m | Broadloom Wainscoting Wall Sconce Lighting |
| Bedroom | 4.80 × 4.50 m | 3 Pc Ensuite Above Grade Window Closet |
Features
- Auto Garage Door Remote
- Carpet Free
- Built-In Oven
- Lighting
- Privacy
- Finished with Walk-Out
- Separate Entrance
- Central Air
- 2-Storey
Financials
Annual Taxes
$54,965
Estimated Rental Income
Entire property$4,500 – $7,000/mo
Rental yield0.9% – 1.4%
*Estimates based on comparable rentals in the area. Actual income may vary.
Market Data — Toronto
Days on market0 days
Buyer's MarketSeller's Market
Based on active listings in Toronto. Data updates daily.
Demographics — Toronto
Population
2,794,356
Avg Household Income
$102,000
Age Distribution
0-19
19%
20-34
24%
35-49
21%
50-64
19%
65+
17%
Ownership53% own · 47% rent
EnglishMandarinCantoneseTagalogTamil
Getting around
How walkable, bikeable, and transit-friendly this neighbourhood is.
68
/ 100
Walk Score
Somewhat Walkable
62
/ 100
Transit Score
Good Transit
68
/ 100
Bike Score
Bikeable
Scores are estimates based on neighbourhood data and are for informational purposes only.
MLS® data courtesy of the Toronto Regional Real Estate Board (TRREB).
The information provided herein must only be used by consumers that have a bona fide interest in the purchase, sale, or lease of real estate and may not be used for any commercial purpose or any other purpose. Listing information is deemed reliable but is not guaranteed accurate by the Toronto Regional Real Estate Board, the listing brokerage, or this website. The trademarks REALTOR®, REALTORS® and the REALTOR® logo are controlled by The Canadian Real Estate Association (CREA) and identify real estate professionals who are members of CREA. MLS®, Multiple Listing Service®, and the associated logos are owned by CREA. Not intended to solicit properties currently listed for sale or buyers under contract.
You may also like
More homes in Toronto
Hand-picked listings with a similar price range and style.
For Sale5 months ago
$4,800,000
Detached
est. $21,043/mo
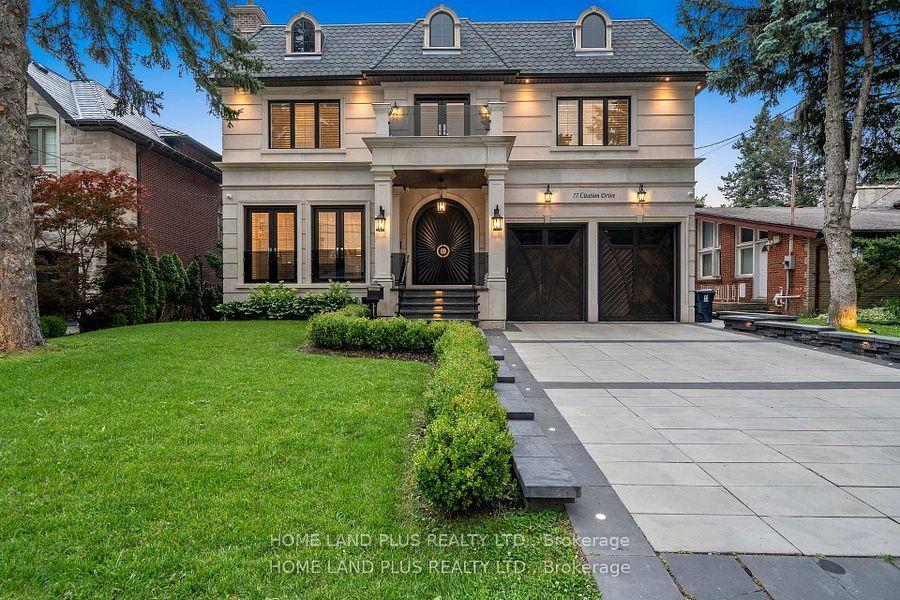
77 Citation Drive, Bayview Village
Toronto, ON
4+1 bd
7 ba
—
6
MLS# C12753320Home Land Plus Realty Ltd.
WhatsApp Aman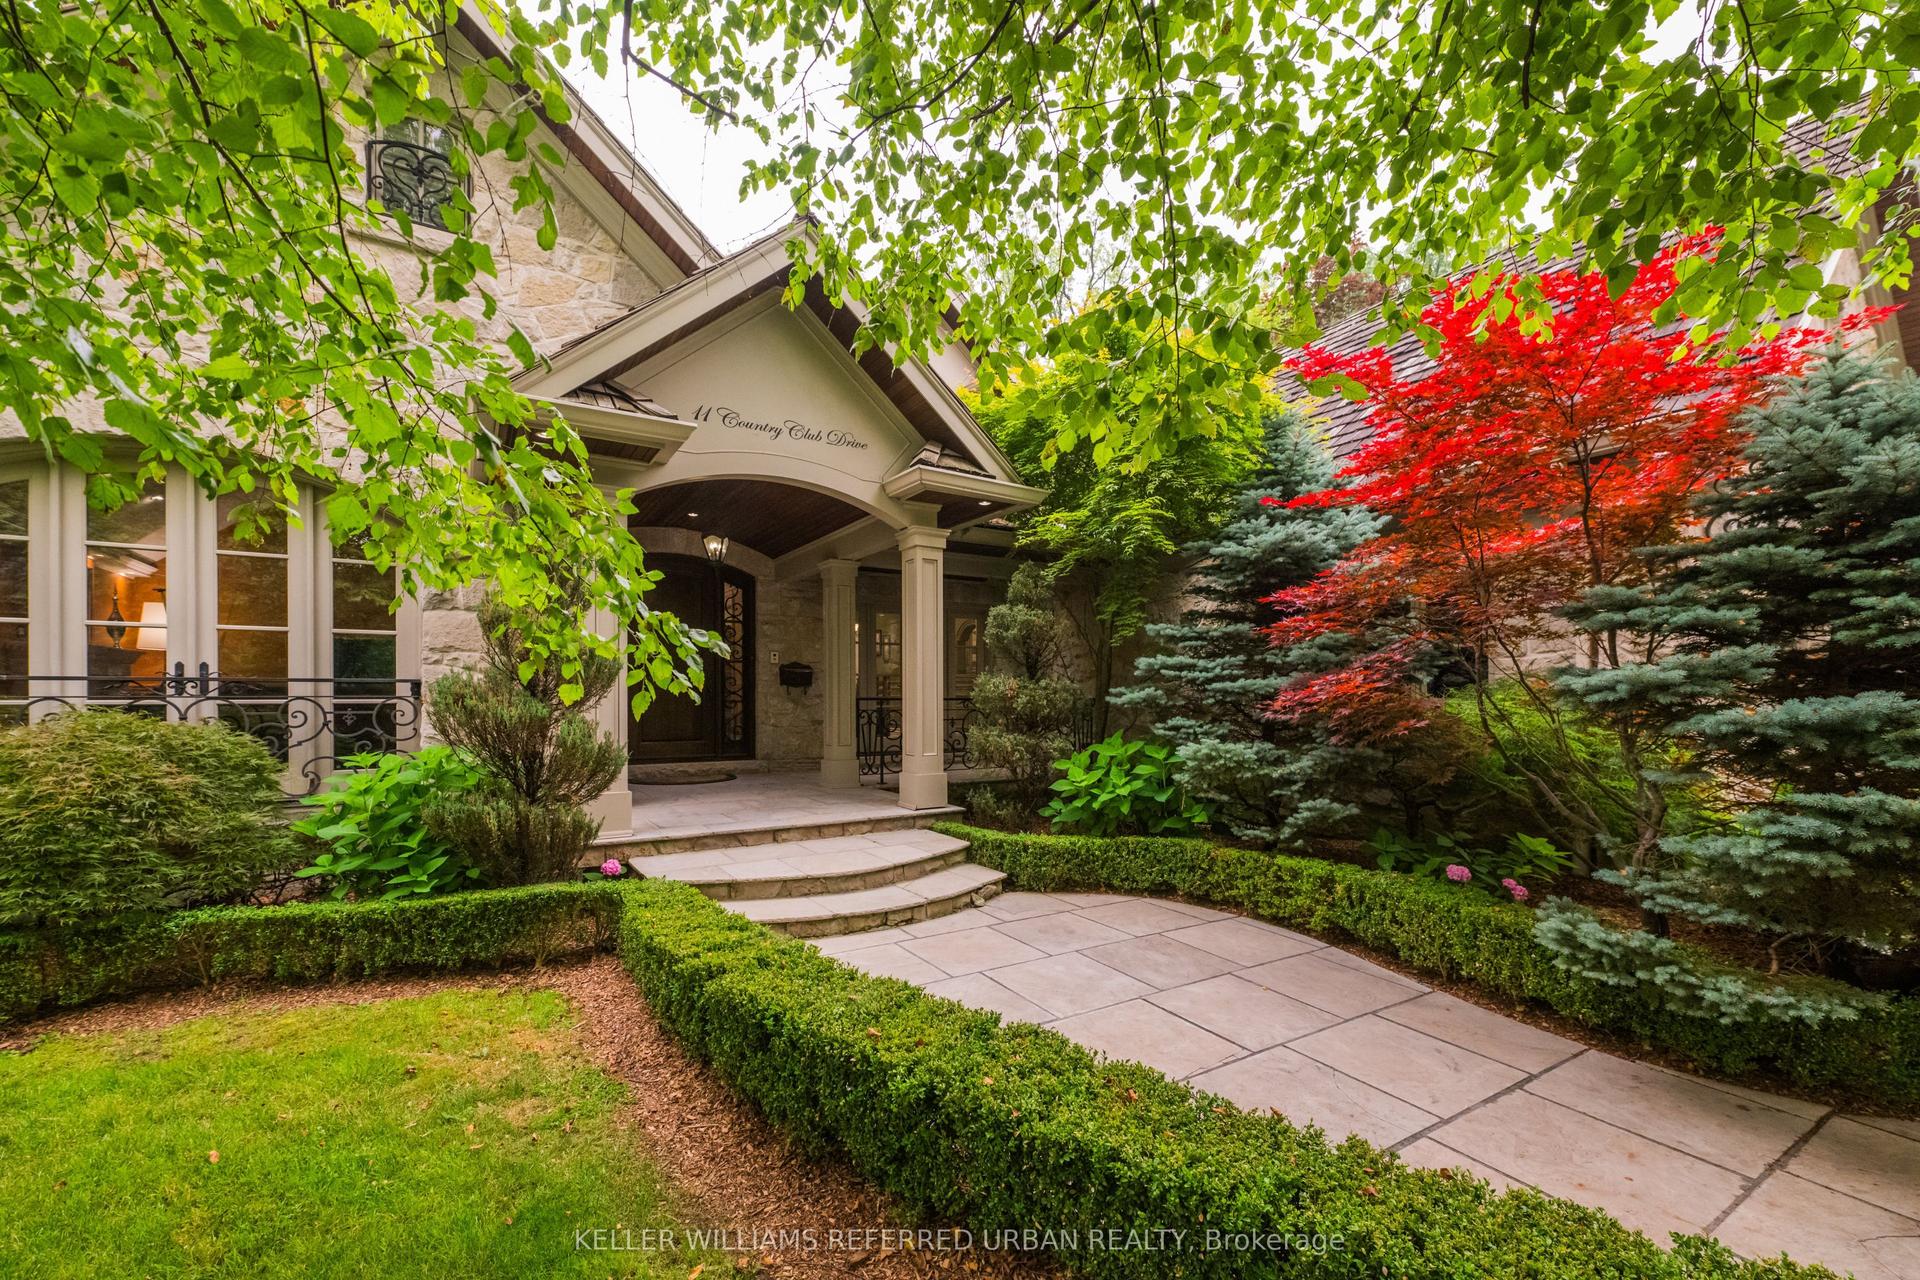
For Sale2 days ago
$4,850,000
Detached
est. $21,263/mo
11 Country Club Drive, Edenbridge-Humber Valley
Toronto, ON
4 bd
6 ba
4,250
8
MLS# W13574284Keller Williams Referred Urban Re…
WhatsApp Aman