For Sale
38 Avenue Road 700 #700
Annex, Toronto, ON
$4,980,000
3Bd
4Ba
3,125+sqft
3Parking
$1594/sqft
CondoMLS# C12500568Listed 2025-11-02261 DOM
On the market for 261 days — longer than average. The seller may be open to negotiation.
About this home
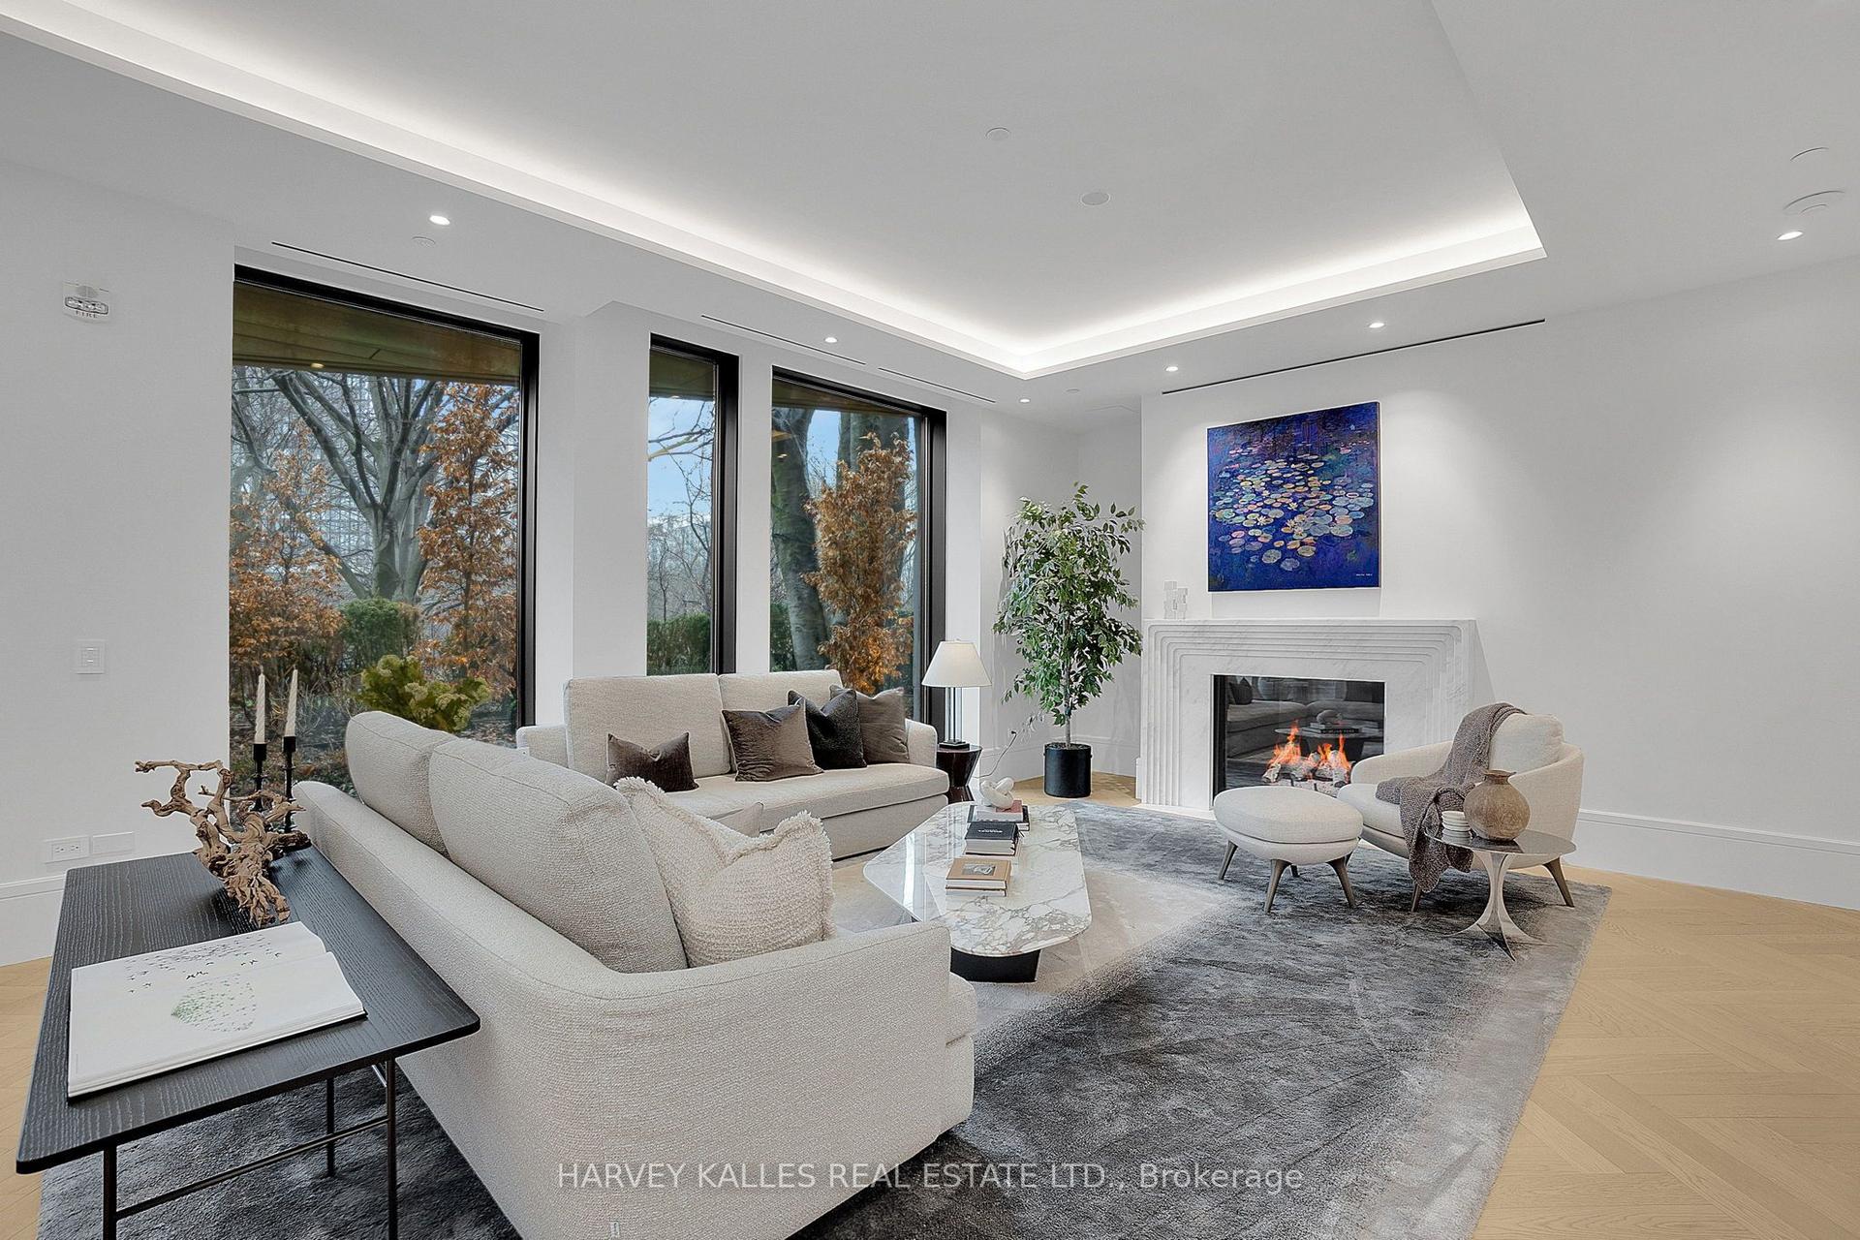
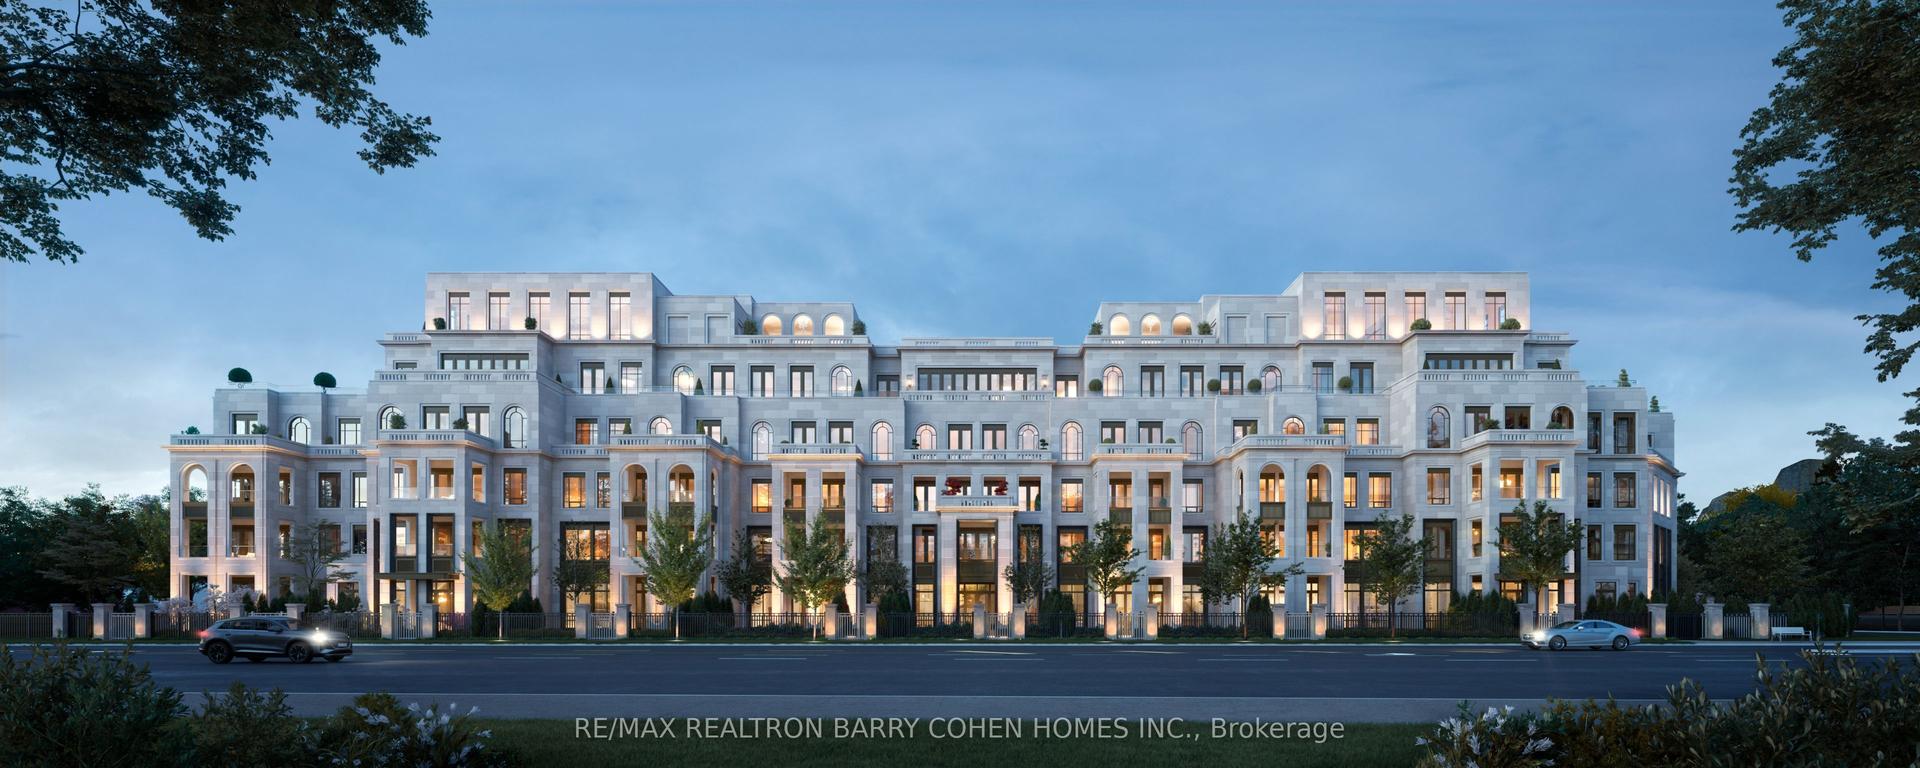
Privacy, luxury, location and space (approx. 3115 sq ft). Bring your vision to this beautiful condo nestled between Yorkville and The Annex. Join the residents of the The Prince Arthur in the south tower suite facing south, west and north. There are 3 bedrooms, 4 washrooms, a separate library, 2 balconies, 3 parking spaces, 2 lockers and visitor parking. Generous ensuite laundry area with laundry sink. Floor plans available. The circular drive entrance through the arches off of Avenue Road north of Bloor brings you to a private area where you experience discretion in a secure environment. The attentive Concierge and valets are experienced professionals providing valet parking, delivering packages to your suite and anticipating your needs. Wonderful amenities include the Annex and Yorkville Lounges, Fitness and Rejuvenation Center with sauna, theatre, library and car wash. Live in the innovative and cultural heart of Toronto.
Rooms
Main Floor
| Foyer | 3.66 × 3.63 m | Large Closet Double Doors |
| Living Room | 7.90 × 4.62 m | Double Doors Window Floor to Ceiling West View |
| Dining Room | 5.18 × 3.20 m | Formal Rm W/O To Balcony SW View |
| Kitchen | 6.30 × 3.24 m | Modern Kitchen Eat-in Kitchen South View |
| Library | 5.18 × 3.53 m | B/I Bookcase California Shutters West View |
| Primary Bedroom | 6.78 × 4.88 m | Broadloom His and Hers Closets North View |
| Sitting | 0.00 × 0.00 m | 6 Pc Ensuite Combined w/Primary North View |
| Bedroom 2 | 4.47 × 3.25 m | 3 Pc Ensuite W/O To Balcony NW View |
| Bedroom 3 | 4.17 × 3.45 m | 4 Pc Ensuite Large Closet SW View |
Features
- Built-In Oven
- Separate Hydro Meter
- None
- Other
- Apartment
Financials
Annual Taxes
$21,061.65
Estimated Rental Income
Entire property$3,200 – $4,200/mo
Rental yield0.8% – 1.0%
*Estimates based on comparable rentals in the area. Actual income may vary.
Market Data — Toronto
Days on market261 days
Buyer's MarketSeller's Market
Based on active listings in Toronto. Data updates daily.
Demographics — Toronto
Population
2,794,356
Avg Household Income
$102,000
Age Distribution
0-19
19%
20-34
24%
35-49
21%
50-64
19%
65+
17%
Ownership53% own · 47% rent
EnglishMandarinCantoneseTagalogTamil
Our estimate for this home
Estimated range
$4.86M – $5.65M
Mid-point $5.25M · ~$1681/sqft
How this listing compares
$4.86MList · $4.98M$5.65M
High confidence·Based on 38 annex comparables
Estimated range is generated automatically from active comparables and is for informational purposes only. Not an appraisal — contact Aman for a full comparative market analysis that factors in condition, renovations, and positioning.
Getting around
How walkable, bikeable, and transit-friendly this neighbourhood is.
82
/ 100
Walk Score
Very Walkable
82
/ 100
Transit Score
Excellent Transit
59
/ 100
Bike Score
Bikeable
Scores are estimates based on neighbourhood data and are for informational purposes only.
MLS® data courtesy of the Toronto Regional Real Estate Board (TRREB).
The information provided herein must only be used by consumers that have a bona fide interest in the purchase, sale, or lease of real estate and may not be used for any commercial purpose or any other purpose. Listing information is deemed reliable but is not guaranteed accurate by the Toronto Regional Real Estate Board, the listing brokerage, or this website. The trademarks REALTOR®, REALTORS® and the REALTOR® logo are controlled by The Canadian Real Estate Association (CREA) and identify real estate professionals who are members of CREA. MLS®, Multiple Listing Service®, and the associated logos are owned by CREA. Not intended to solicit properties currently listed for sale or buyers under contract.
You may also like
More homes in Toronto
Hand-picked listings with a similar price range and style.
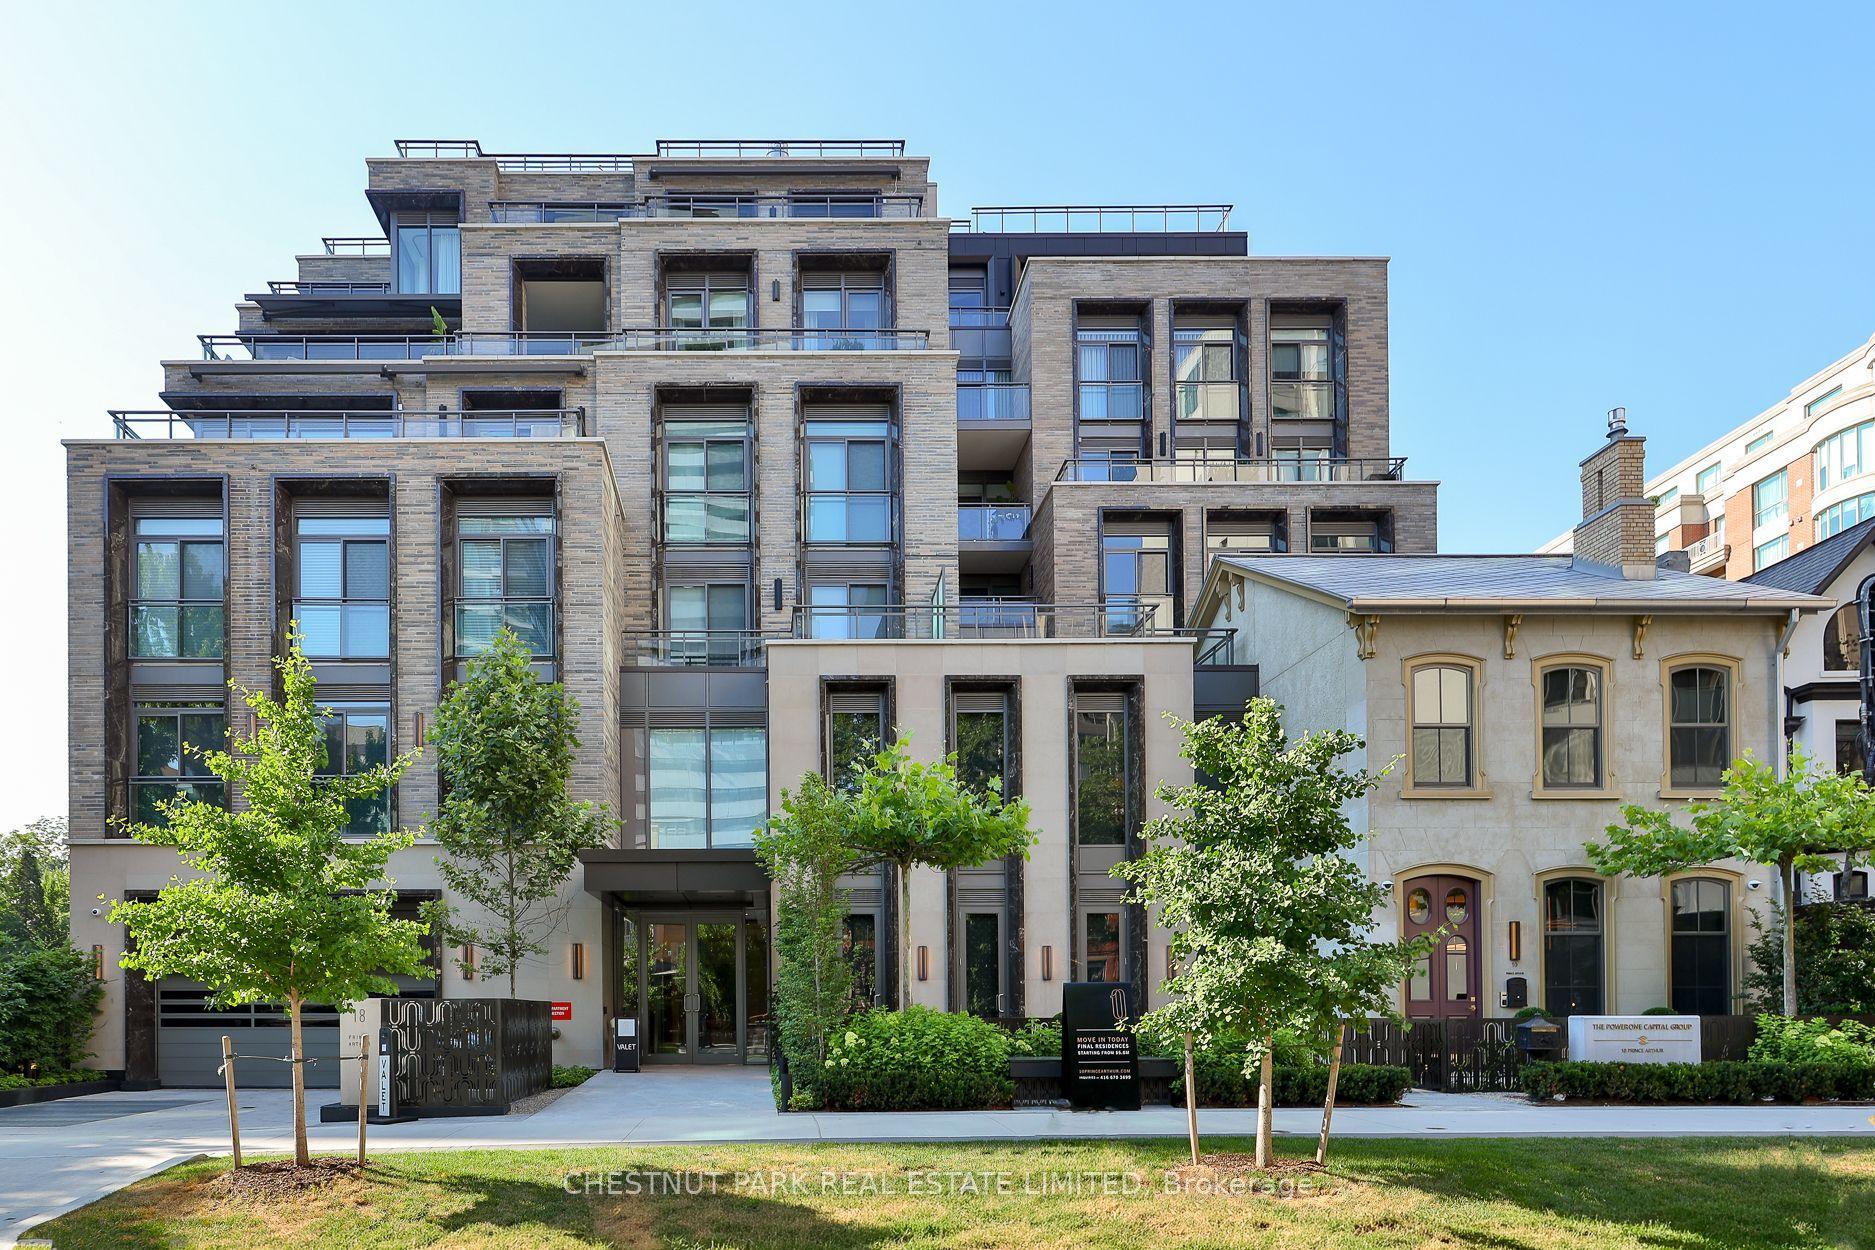
For Sale8 days ago
$5,249,000
Condo
est. $23,012/mo
10 Prince Arthur Avenue 404 #404, Annex
Toronto, ON
2+1 bd
3 ba
2,375
2
MLS# C13562214Chestnut Park Real Estate Limited
WhatsApp Aman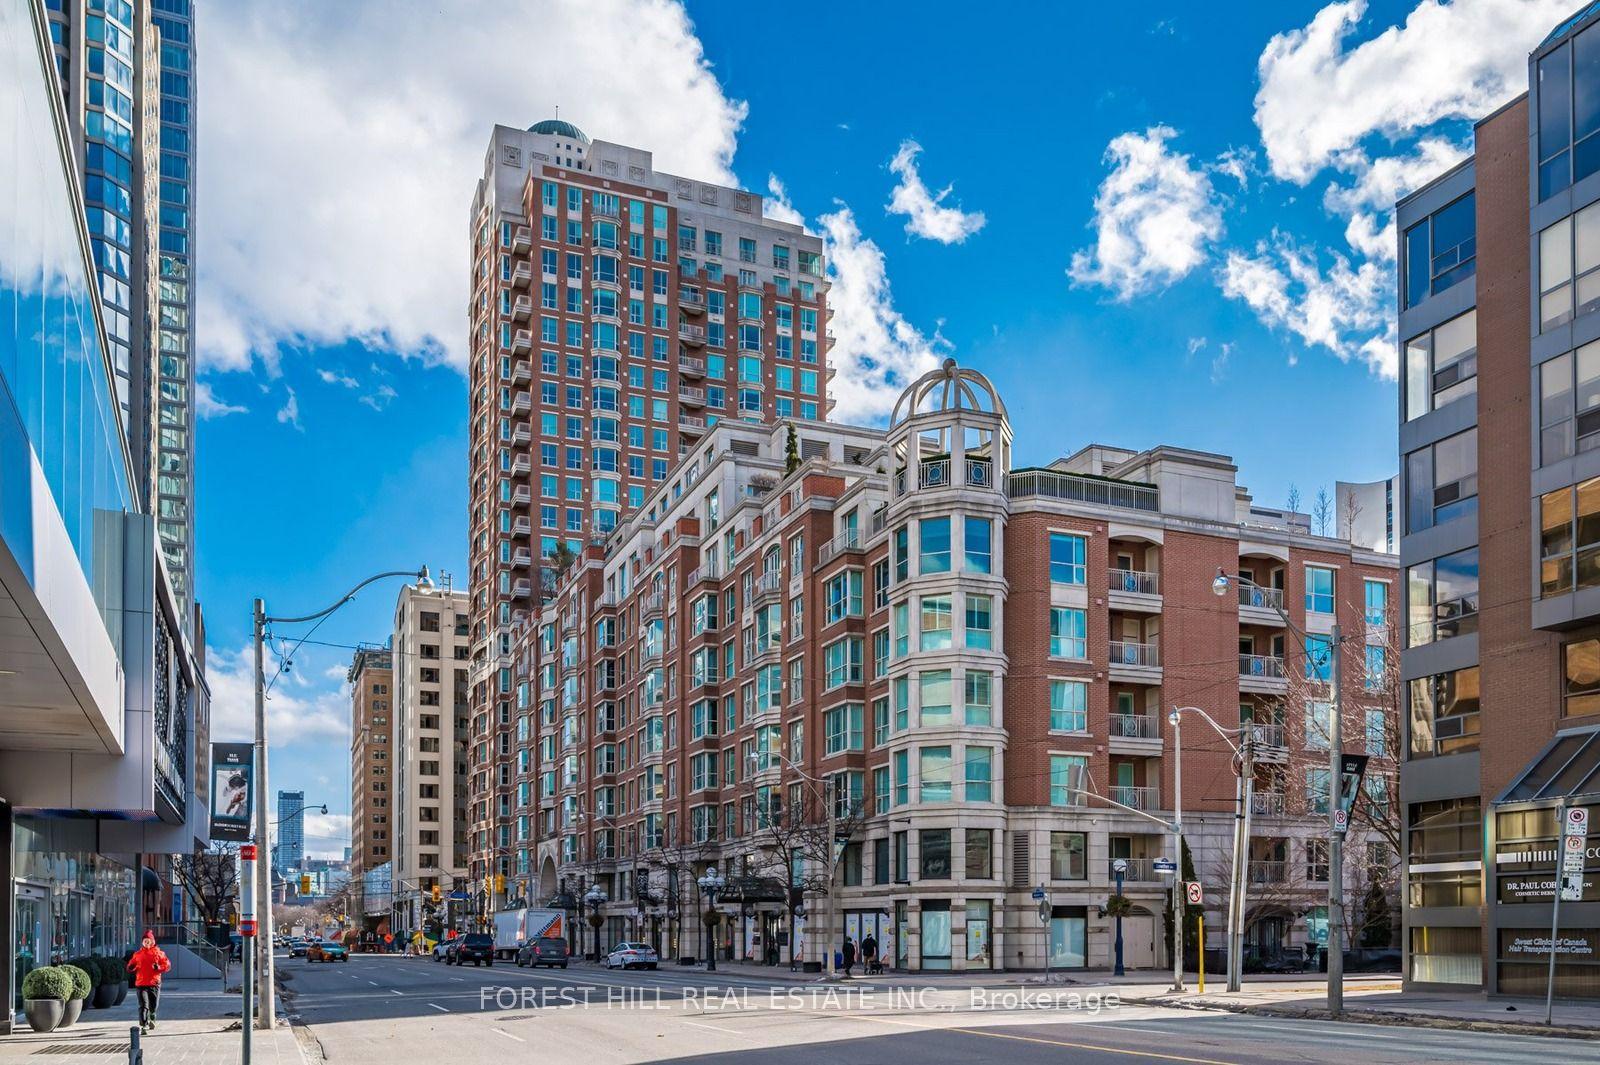
For Sale16 days ago
$4,495,000
Condo
est. $19,706/mo
38 Avenue Road 2002 #2002, Annex
Toronto, ON
3 bd
5 ba
3,125
2
MLS# C13528824Forest Hill Real Estate Inc.
WhatsApp Aman