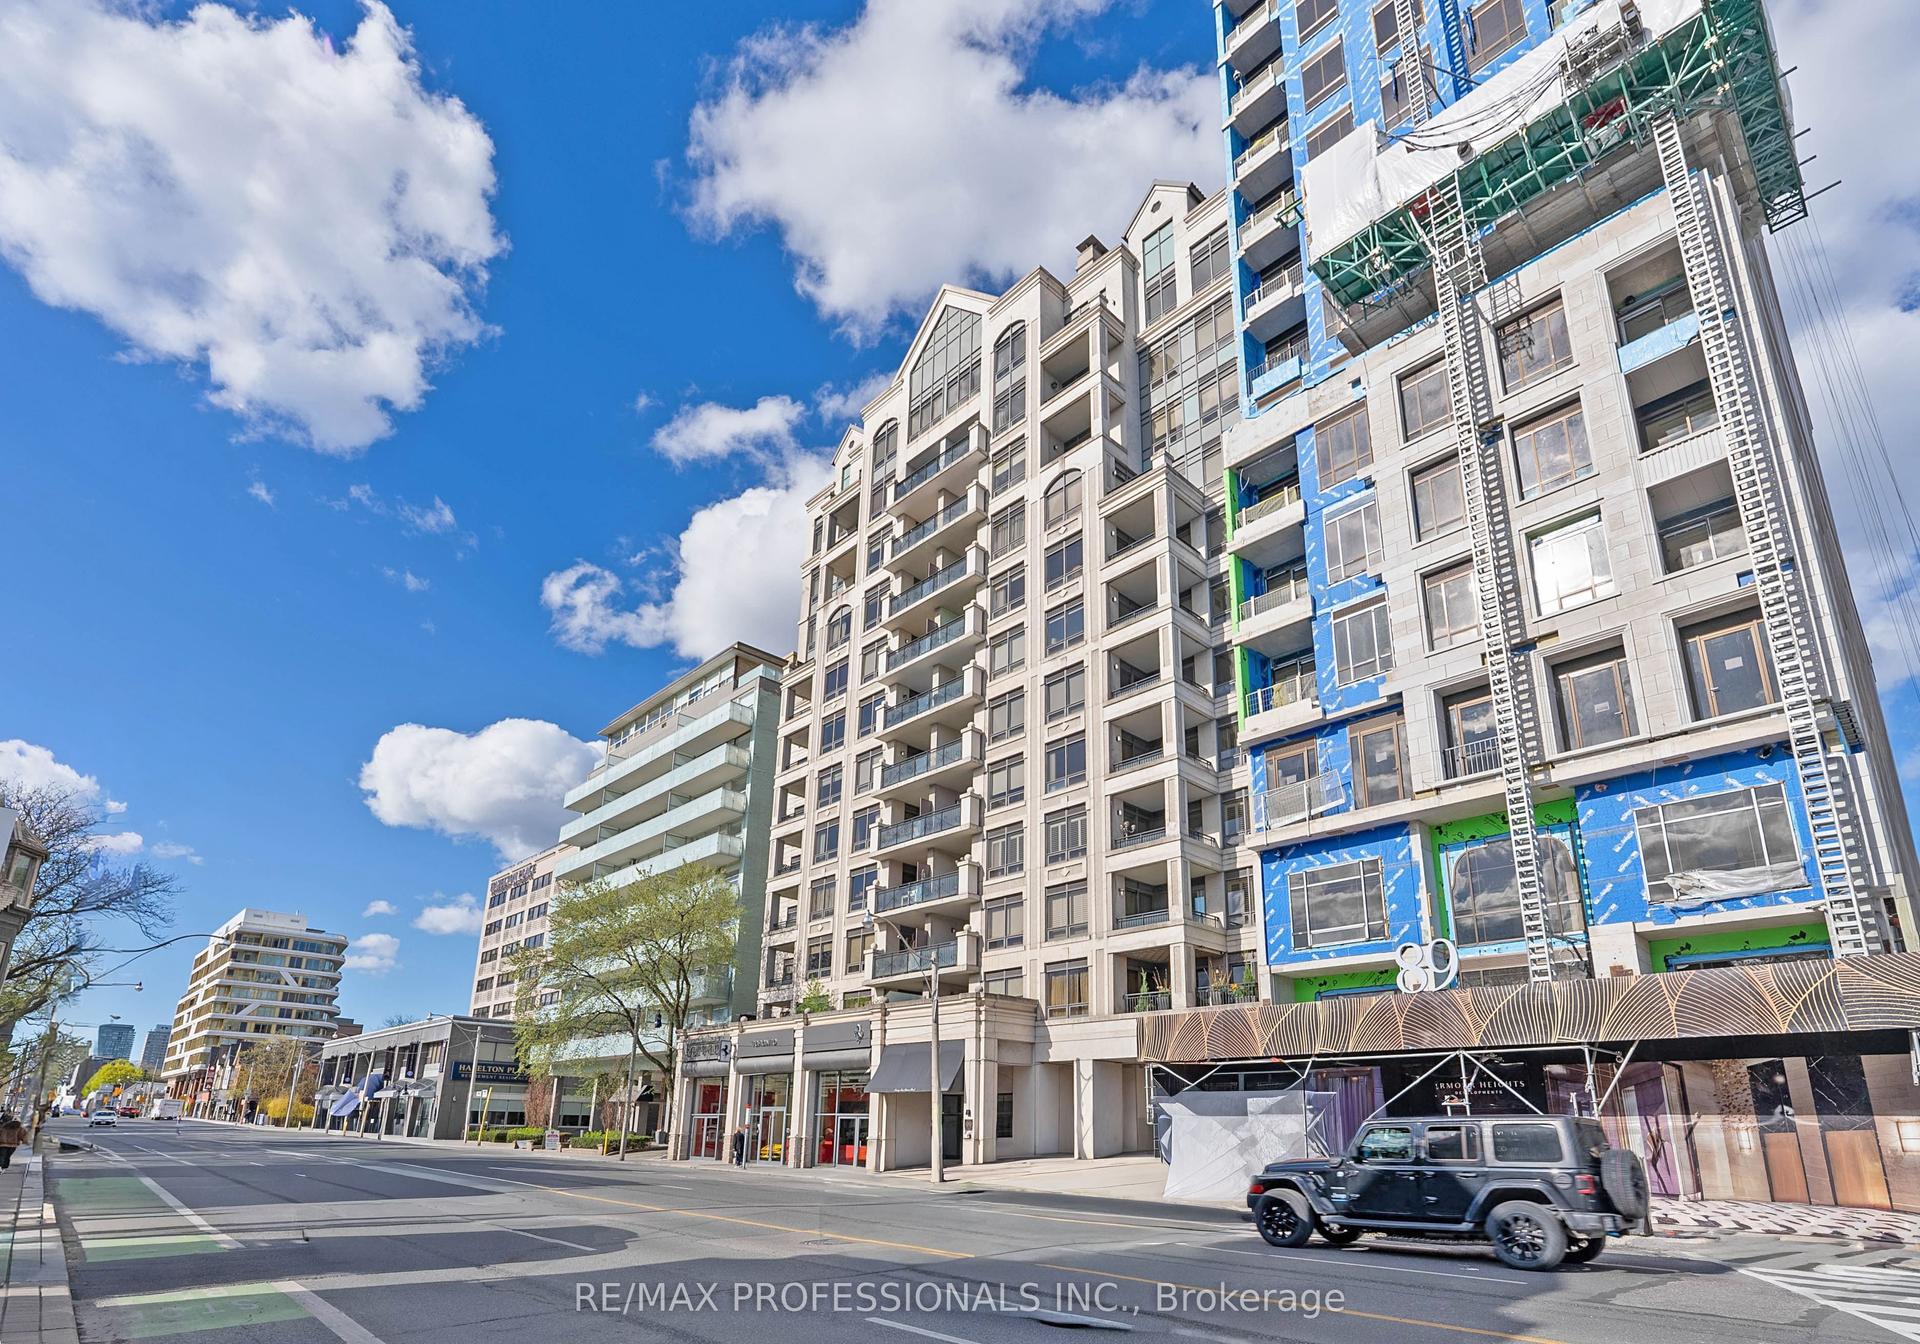
For Sale
10 Prince Arthur Avenue 404 #404
Annex, Toronto, ON
$5,249,000
2+1Bd
3Ba
2,375+sqft
2Parking
$2210/sqft
CondoMLS# C13562214Listed 2026-07-1472 DOM
Cooling
Air Exchanger
On the market for 72 days — longer than average. The seller may be open to negotiation.
About this home
Experience elevated living at 10 Prince Arthur, North Drive's landmark boutique residence where timeless architecture, exceptional craftsmanship, and an unrivalled Yorkville location come together. Home to just 25 exclusive suites, this newly completed building offers an intimate lifestyle defined by luxury, privacy, and impeccable design. This beautifully appointed south facing residence is filled with natural light and offers an expansive layout designed for both everyday living and effortless entertaining. At its centre is a custom Cameo kitchen featuring premium Wolf and Sub Zero appliances, abundant cabinetry, and elegant stone surfaces. The open concept living and dining areas are complemented by 10 foot ceilings, Juliette balconies, and a spacious covered terrace complete with gas and water connections for seamless indoor and outdoor enjoyment. A separate den with glass partition doors provides the flexibility for a home office, library, or additional sitting area. The private primary retreat features its own balcony, a generous walk in closet, and a spa inspired ensuite with double vanities, a deep soaker tub, and an oversized glass shower. The second bedroom is equally impressive with its own ensuite and excellent closet space. Included are two underground parking spaces, each equipped with EV charging capability, along with a private storage locker. Residents enjoy a full collection of luxury amenities including 24 hour concierge, valet parking, a private fitness studio, and an elegant resident lounge with catering kitchen. Perfectly positioned on one of the city's most distinguished residential streets, just moments from Yorkville, Bloor Street, and Toronto's finest dining, shopping, and cultural institutions, this is a rare opportunity to own within one of the city's most thoughtfully conceived boutique communities, where enduring quality and sophisticated design create a truly exceptional place to call home.
EV Charger
Rooms
Main Floor
| Foyer | 2.44 × 3.35 m | Stone Floor Large Closet |
| Living Room | 6.86 × 4.45 m | Hardwood Floor South View Open Concept |
| Dining Room | 4.85 × 4.52 m | Hardwood Floor South View |
| Kitchen | 2.85 × 4.75 m | Modern Kitchen B/I Appliances Centre Island |
| Den | 4.34 × 4.34 m | W/O To Balcony South View |
| Primary Bedroom | 4.37 × 4.37 m | North View W/O To Balcony 5 Pc Ensuite |
| Bedroom 2 | 3.51 × 3.63 m | Hardwood Floor 3 Pc Ensuite Large Closet |
Features
- Air Exchanger
- None
- Central Air
- Apartment
Financials
Annual Taxes
$0
Estimated Rental Income
Entire property$2,600 – $3,500/mo
Rental yield0.6% – 0.8%
*Estimates based on comparable rentals in the area. Actual income may vary.
Market Data — Toronto
Days on market72 days
Buyer's MarketSeller's Market
Based on active listings in Toronto. Data updates daily.
Demographics — Toronto
Population
2,794,356
Avg Household Income
$102,000
Age Distribution
0-19
19%
20-34
24%
35-49
21%
50-64
19%
65+
17%
Ownership53% own · 47% rent
EnglishMandarinCantoneseTagalogTamil
Getting around
How walkable, bikeable, and transit-friendly this neighbourhood is.
85
/ 100
Walk Score
Very Walkable
83
/ 100
Transit Score
Excellent Transit
64
/ 100
Bike Score
Bikeable
Scores are estimates based on neighbourhood data and are for informational purposes only.
MLS® data courtesy of the Toronto Regional Real Estate Board (TRREB).
The information provided herein must only be used by consumers that have a bona fide interest in the purchase, sale, or lease of real estate and may not be used for any commercial purpose or any other purpose. Listing information is deemed reliable but is not guaranteed accurate by the Toronto Regional Real Estate Board, the listing brokerage, or this website. The trademarks REALTOR®, REALTORS® and the REALTOR® logo are controlled by The Canadian Real Estate Association (CREA) and identify real estate professionals who are members of CREA. MLS®, Multiple Listing Service®, and the associated logos are owned by CREA. Not intended to solicit properties currently listed for sale or buyers under contract.
You may also like
More homes in Toronto
Hand-picked listings with a similar price range and style.
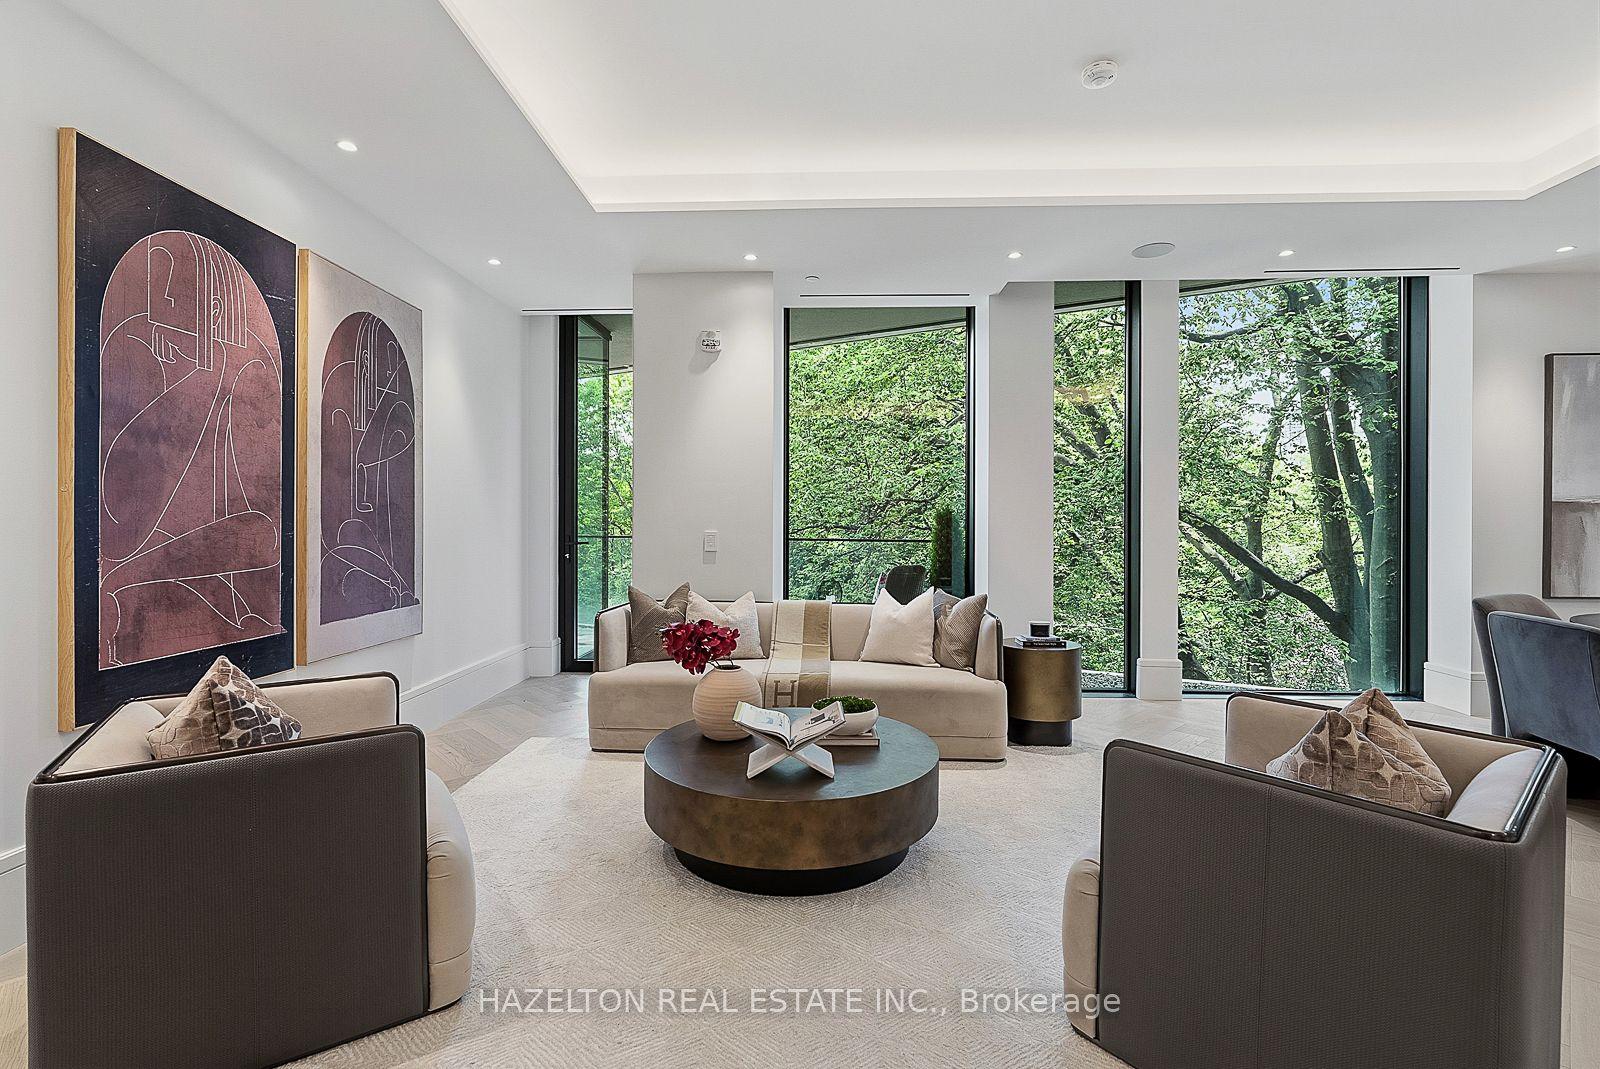
For Sale3 months ago
$6,499,000
Condo
est. $28,492/mo
7 Dale Avenue 304 #304, Rosedale-Moore Park
Toronto, ON
2+2 bd
3 ba
2,625
1
MLS# C13449036Hazelton Real Estate Inc.
WhatsApp Aman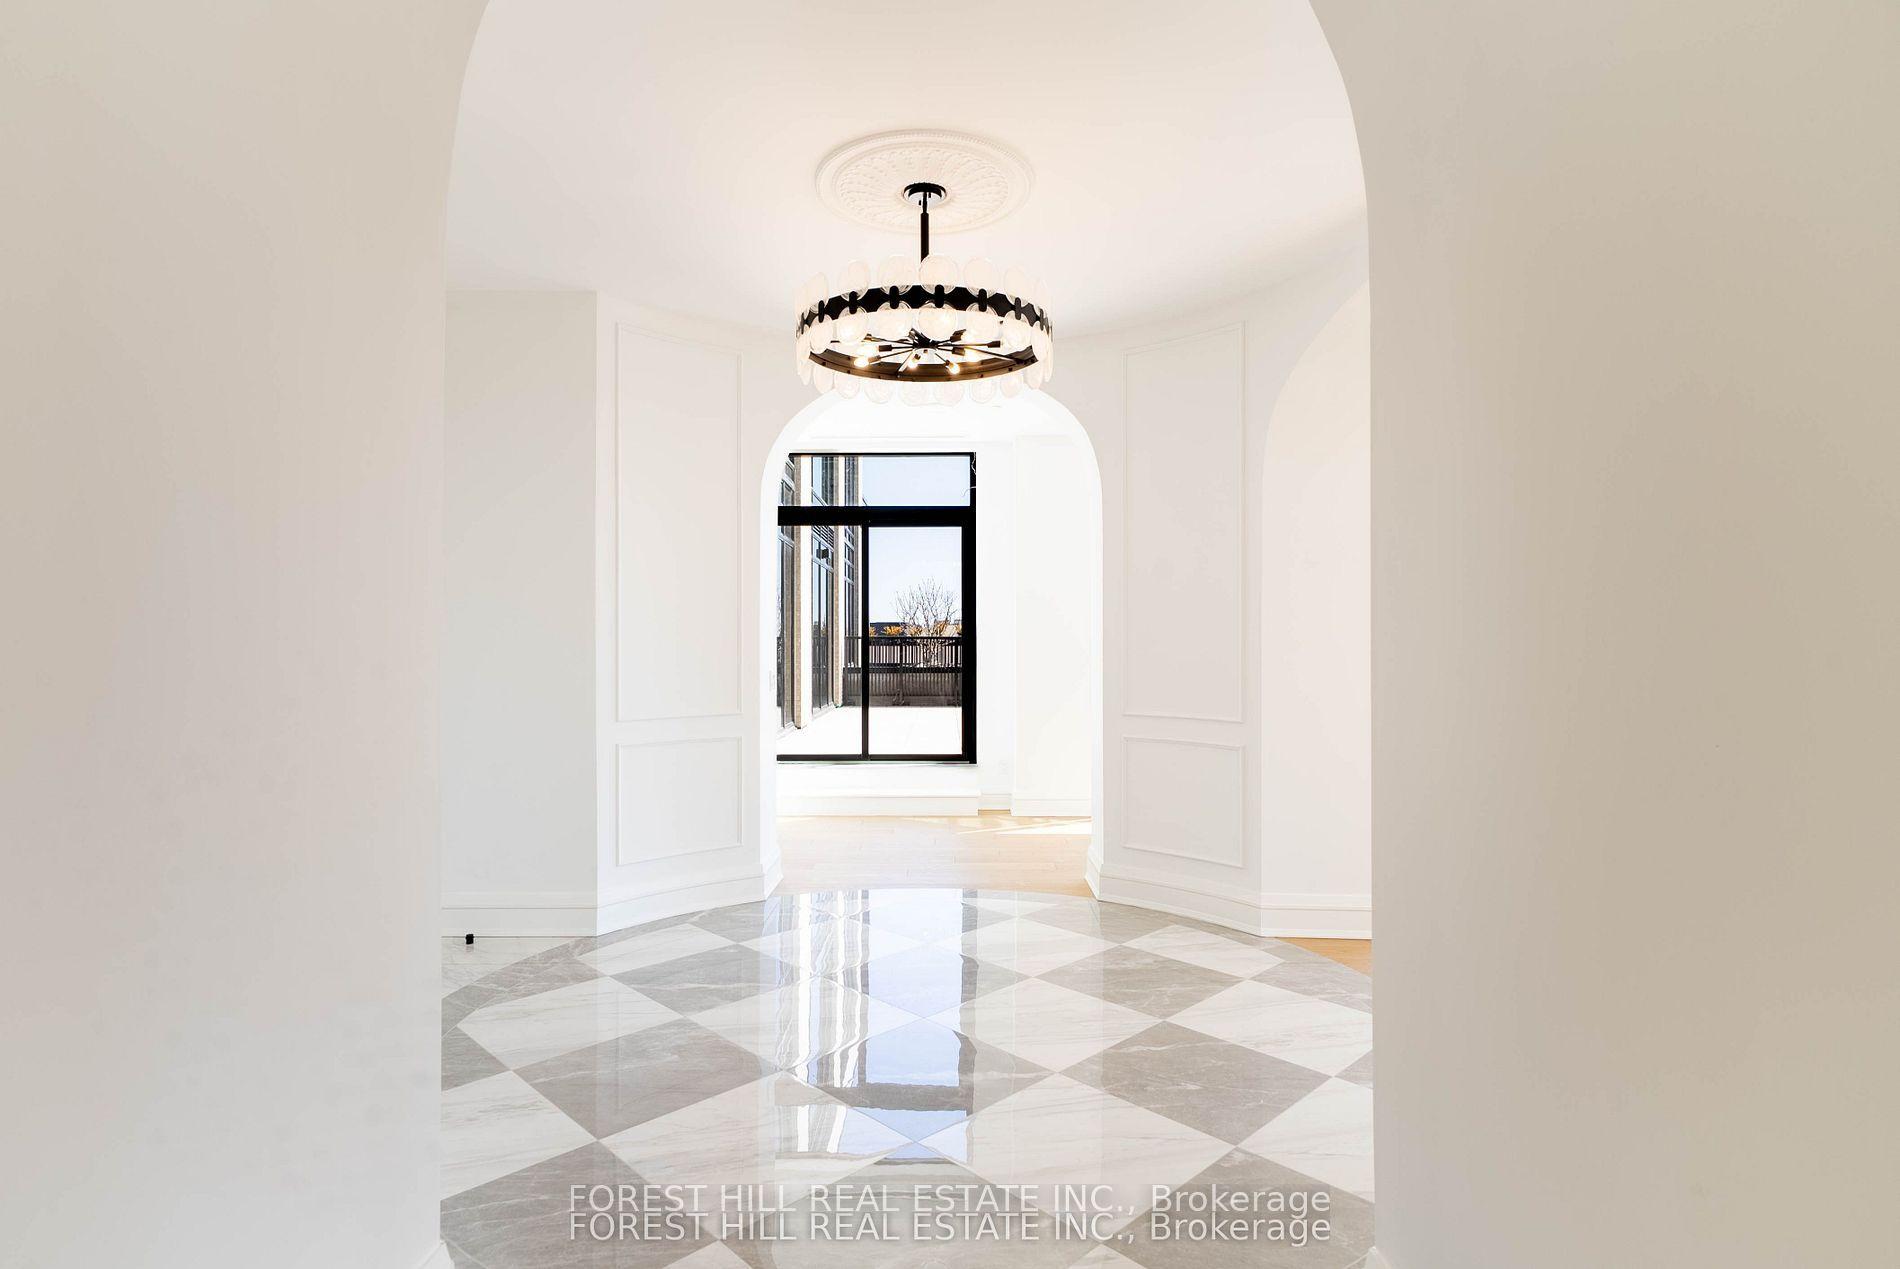
For Sale4 months ago
$3,995,000
Condo
est. $17,514/mo
2010 Bathurst Street 6A #6A, Humewood-Cedarvale
Toronto, ON
2+1 bd
3 ba
2,875
1
MLS# C13207896Forest Hill Real Estate Inc.
WhatsApp Aman