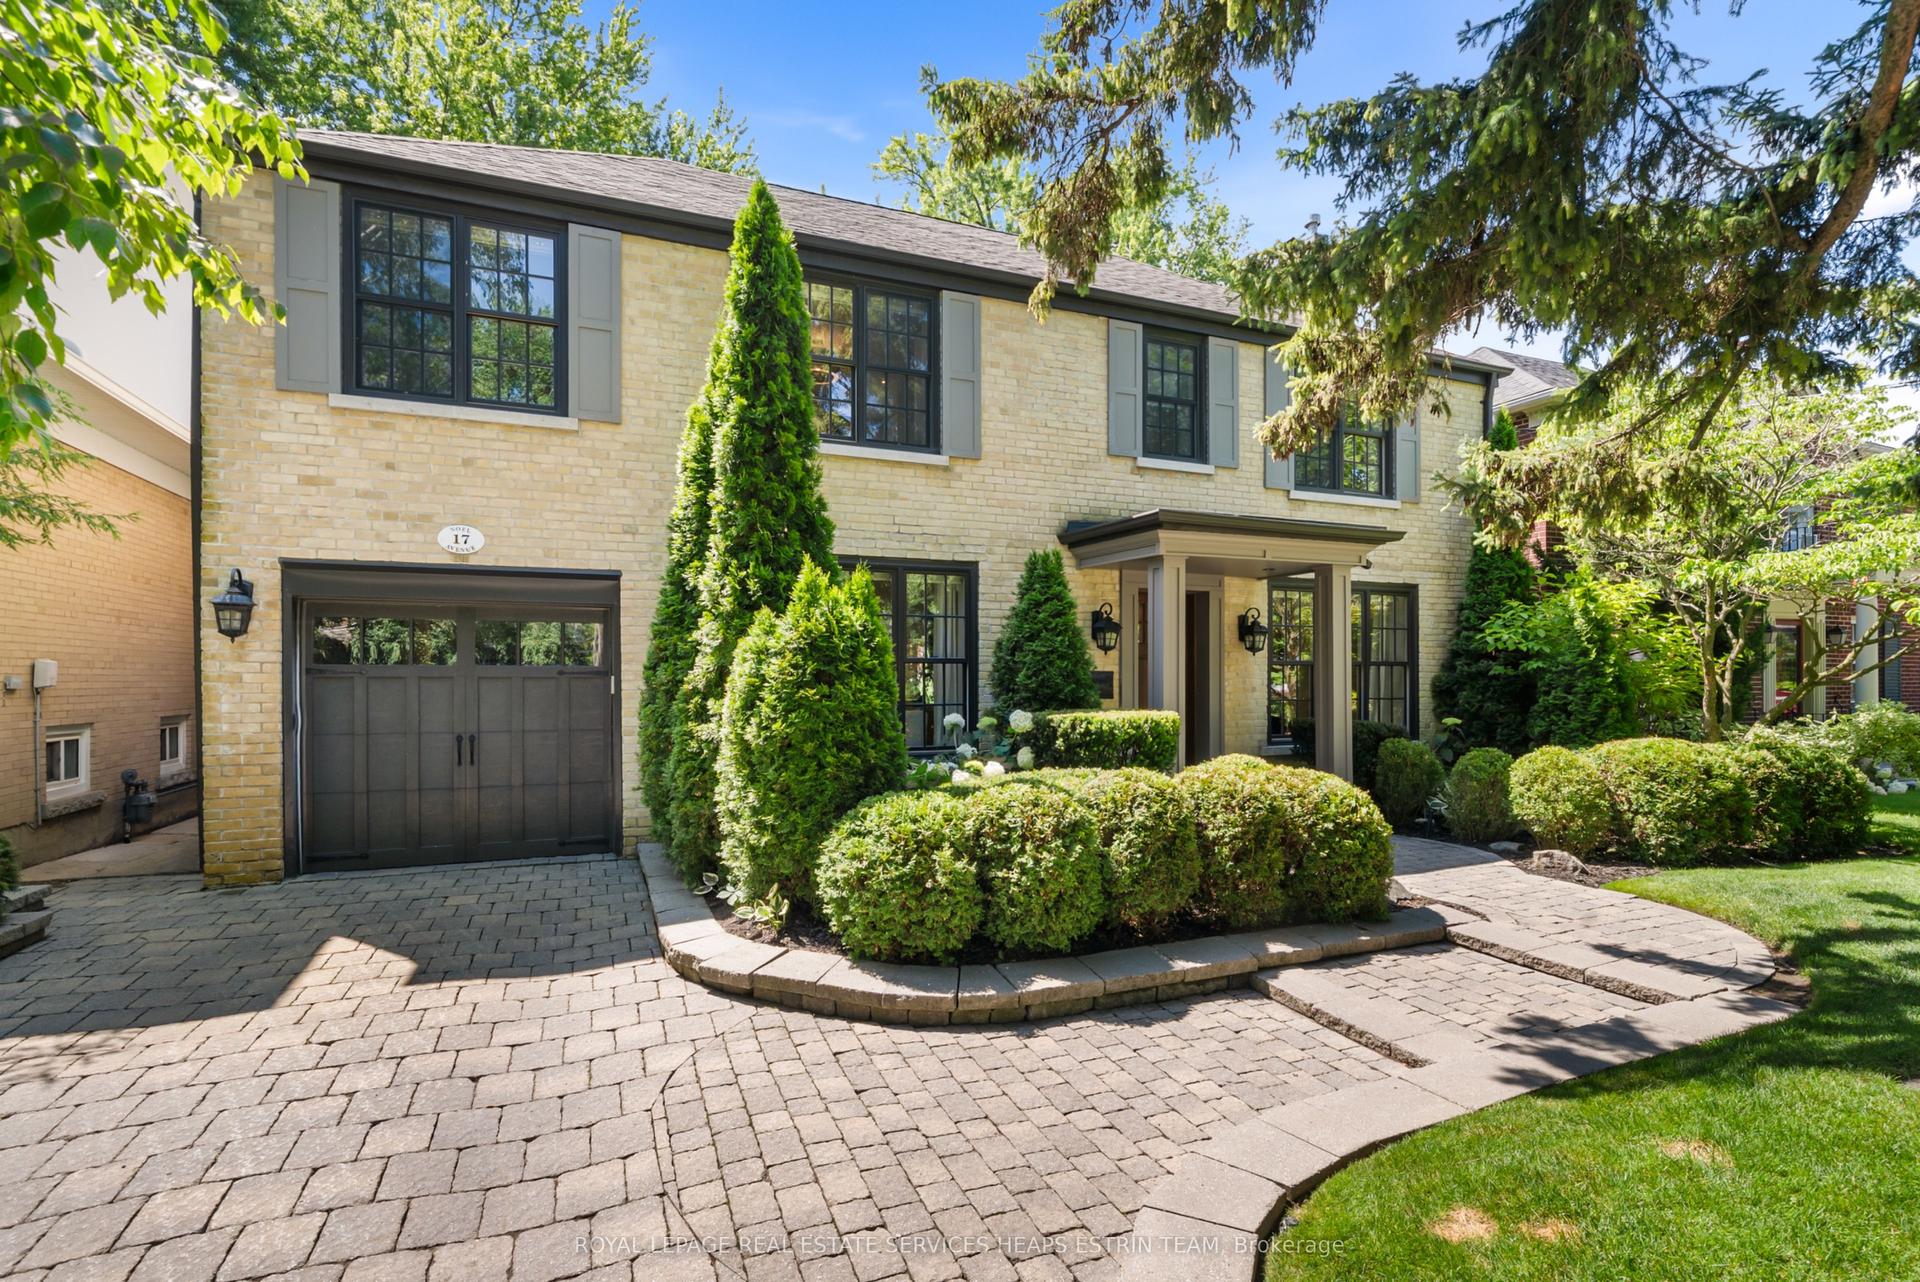
For Sale
77 Citation Drive
Bayview Village, Toronto, ON
$4,800,000
4+1Bd
7Ba
5000 +sqft
6Parking
60 x 231 ftlot
DetachedMLS# C12753320Listed 2026-02-03163 DOM
Cooling
Central Vacuum
Basement
Finished with Walk-Out
On the market for 163 days — longer than average. The seller may be open to negotiation.
About this home
Welcome to this architecturally crafted masterpiece a custom-built estate that harmoniously fuses transitional elegance with modern sophistication. From the moment you arrive, the timeless limestone facade and simulated slate roof set an unmistakable tone of grandeur and distinction.Step inside to discover an interior rich with bespoke finishes and exquisite craftsmanship: exotic wood accents, an Art Decoinspired staircase crowned by a dramatic skylight, and soaring 11ft Main,10Ft Second Floor,11.5Ft Basement ceilings throughout. The gourmet kitchen features refined fluted cabinetry, a walk-through pantry and servery, and top-of-the-line Sub-Zero and Wolf appliances, all complemented by a sleek, integrated wine display.This residence offers an array of indulgent amenities including four elegant fireplaces, dual-zone climate control, a state-of-the-art home theatre, and a lavish primary suite complete with a custom wall-panel headboard and an opulent 8-piece ensuite featuring a steam shower, water jets, heated floors, and more.Enjoy the convenience and comfort of full home automation, including electric blinds, advanced lighting, integrated audio, and a snow-melting system for the driveway and porch. The walk-out lower level is a sanctuary unto itself with a glass-enclosed wine cellar, wet bar, private gym, sauna, steam room, nanny suite with ensuite, and heated flooring throughout.Finished with premium materials such as imported marble, porcelain, and hardwood, this home is as refined as it is functional. Two expansive balconies, beautiful landscaping, and proximity to Bayview Village, the 401, TTC subway, top-rated schools, and lush parks make this a truly rare offering.
Hardwood
Rooms
Main Floor
| Living Room | 5.18 × 4.77 m | Hardwood Floor Combined w/Dining Gas Fireplace |
| Dining Room | 4.66 × 4.77 m | Hardwood Floor Combined w/Living Built-in Speakers |
| Kitchen | 5.33 × 4.87 m | Hardwood Floor B/I Appliances Overlooks Backyard |
| Breakfast | 4.32 × 5.79 m | Hardwood Floor Bay Window Picture Window |
| Family Room | 4.88 × 4.88 m | Hardwood Floor Moulded Ceiling Built-in Speakers |
| Office | 3.71 × 2.50 m | Hardwood Floor Wood Trim Panelled |
Second Floor
| Primary Bedroom | 9.14 × 4.87 m | Hardwood Floor 7 Pc Ensuite Walk-In Closet(s) |
| Bedroom 2 | 4.29 × 3.65 m | Hardwood Floor 4 Pc Ensuite Walk-In Closet(s) |
| Bedroom 3 | 5.48 × 3.65 m | Hardwood Floor 4 Pc Ensuite Walk-In Closet(s) |
| Bedroom 4 | 4.69 × 4.89 m | Hardwood Floor 4 Pc Ensuite Walk-In Closet(s) |
Basement
| Recreation | 13.71 × 4.87 m | Porcelain Floor Gas Fireplace Heated Floor |
| Exercise Room | 2.80 × 2.90 m | Built-in Speakers Mirrored Walls Glass Doors |
Features
- Built-In Oven
- Carpet Free
- Central Vacuum
- Bar Fridge
- Auto Garage Door Remote
- Intercom
- Sauna
- Upgraded Insulation
- Finished with Walk-Out
- Central Air
- 2-Storey
Financials
Annual Taxes
$26,000
Estimated Rental Income
Entire property$4,000 – $6,500/mo
Basement apartment$1,800 – $2,500/mo
Rental yield1.0% – 1.6%
*Estimates based on comparable rentals in the area. Actual income may vary.
Market Data — Toronto
Days on market163 days
Buyer's MarketSeller's Market
Based on active listings in Toronto. Data updates daily.
Demographics — Toronto
Population
2,794,356
Avg Household Income
$102,000
Age Distribution
0-19
19%
20-34
24%
35-49
21%
50-64
19%
65+
17%
Ownership53% own · 47% rent
EnglishMandarinCantoneseTagalogTamil
Getting around
How walkable, bikeable, and transit-friendly this neighbourhood is.
77
/ 100
Walk Score
Very Walkable
63
/ 100
Transit Score
Good Transit
61
/ 100
Bike Score
Bikeable
Scores are estimates based on neighbourhood data and are for informational purposes only.
MLS® data courtesy of the Toronto Regional Real Estate Board (TRREB).
The information provided herein must only be used by consumers that have a bona fide interest in the purchase, sale, or lease of real estate and may not be used for any commercial purpose or any other purpose. Listing information is deemed reliable but is not guaranteed accurate by the Toronto Regional Real Estate Board, the listing brokerage, or this website. The trademarks REALTOR®, REALTORS® and the REALTOR® logo are controlled by The Canadian Real Estate Association (CREA) and identify real estate professionals who are members of CREA. MLS®, Multiple Listing Service®, and the associated logos are owned by CREA. Not intended to solicit properties currently listed for sale or buyers under contract.
You may also like
More homes in Toronto
Hand-picked listings with a similar price range and style.
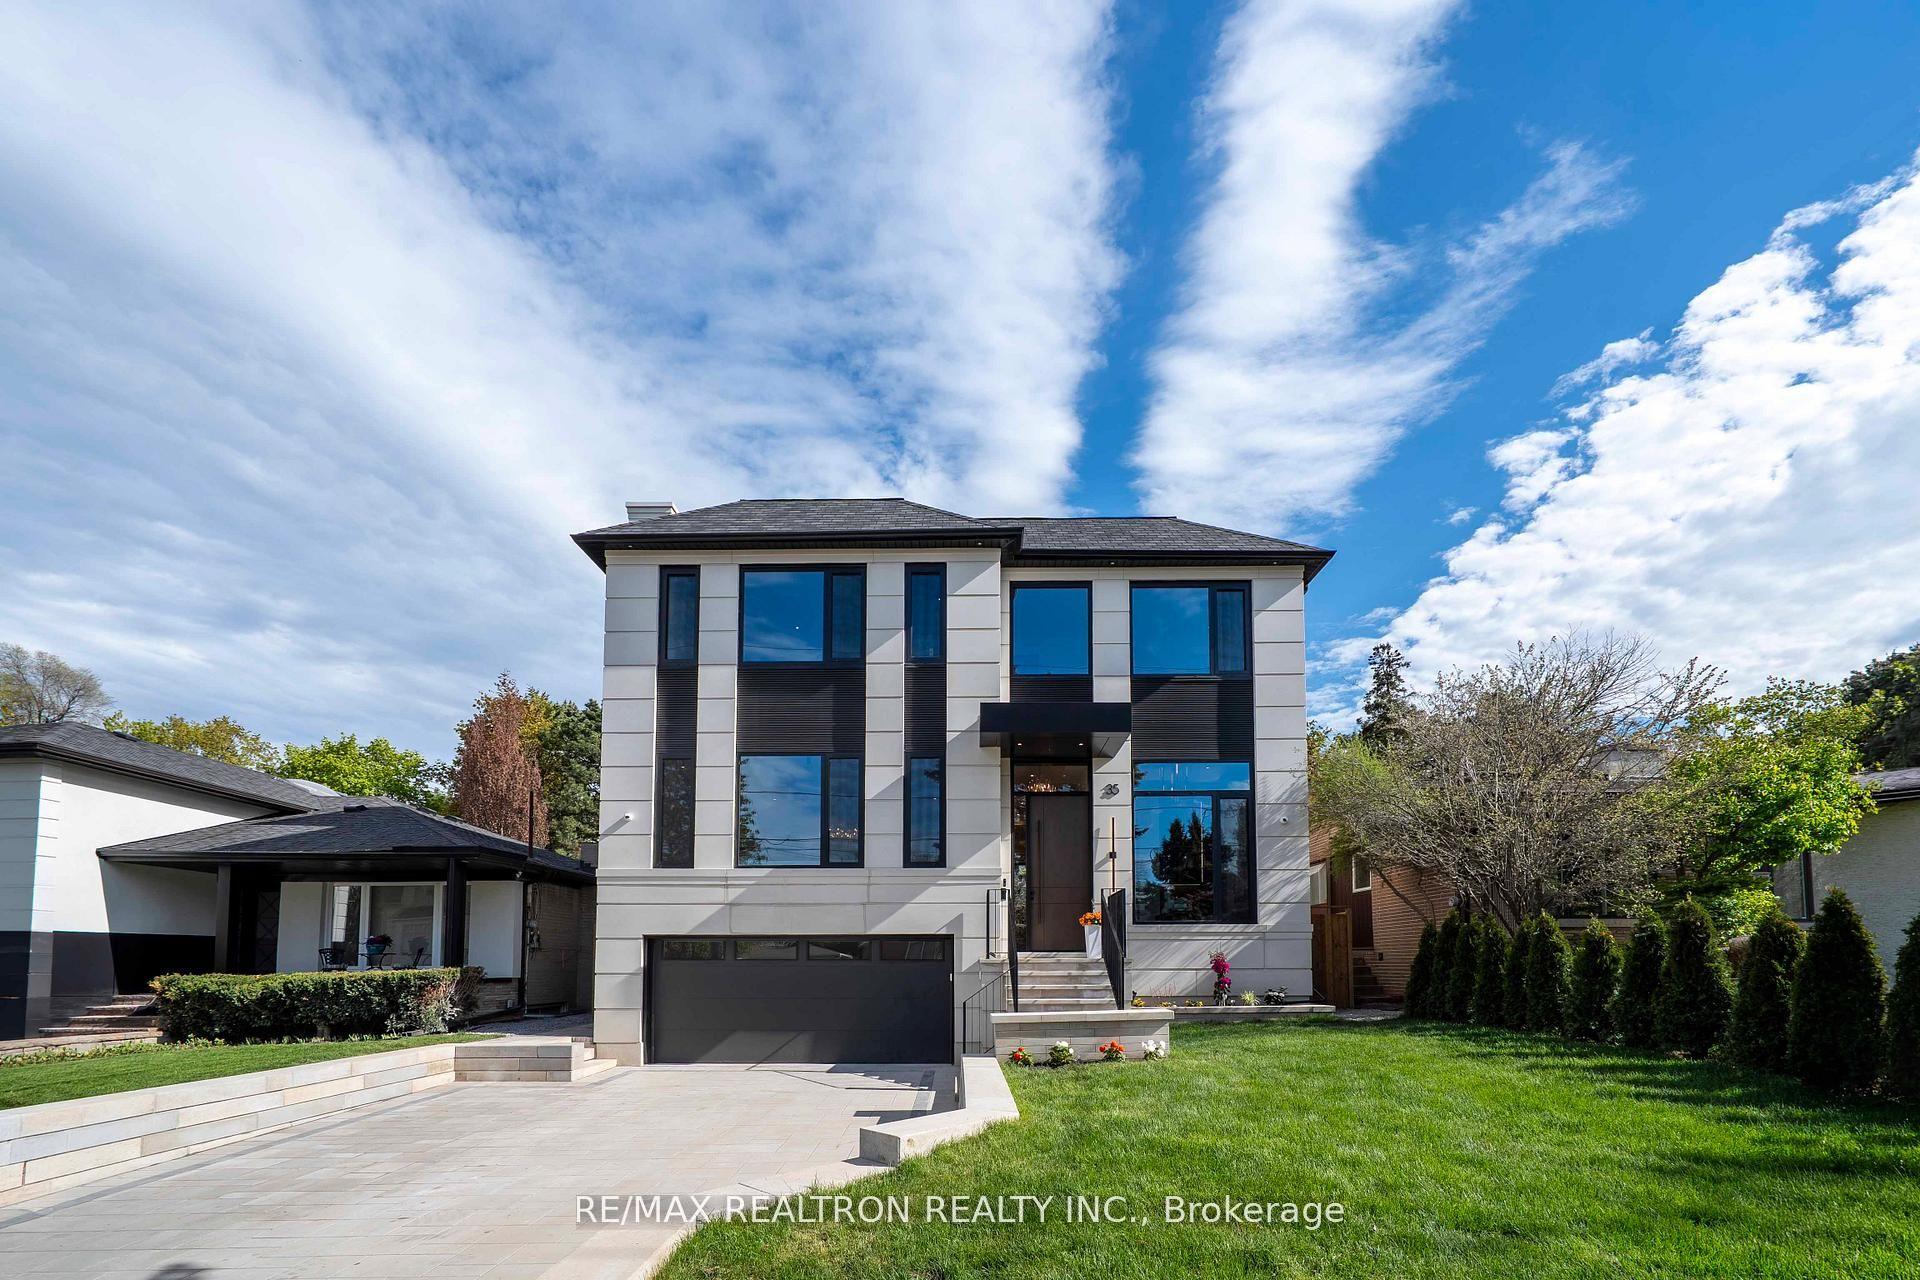
For Sale29 days ago
$4,388,000
Detached
est. $19,237/mo
35 Foxwarren Drive, Bayview Village
Toronto, ON
4+1 bd
6 ba
4,250
6
MLS# C13461940Re/Max Realtron Realty Inc.
WhatsApp Aman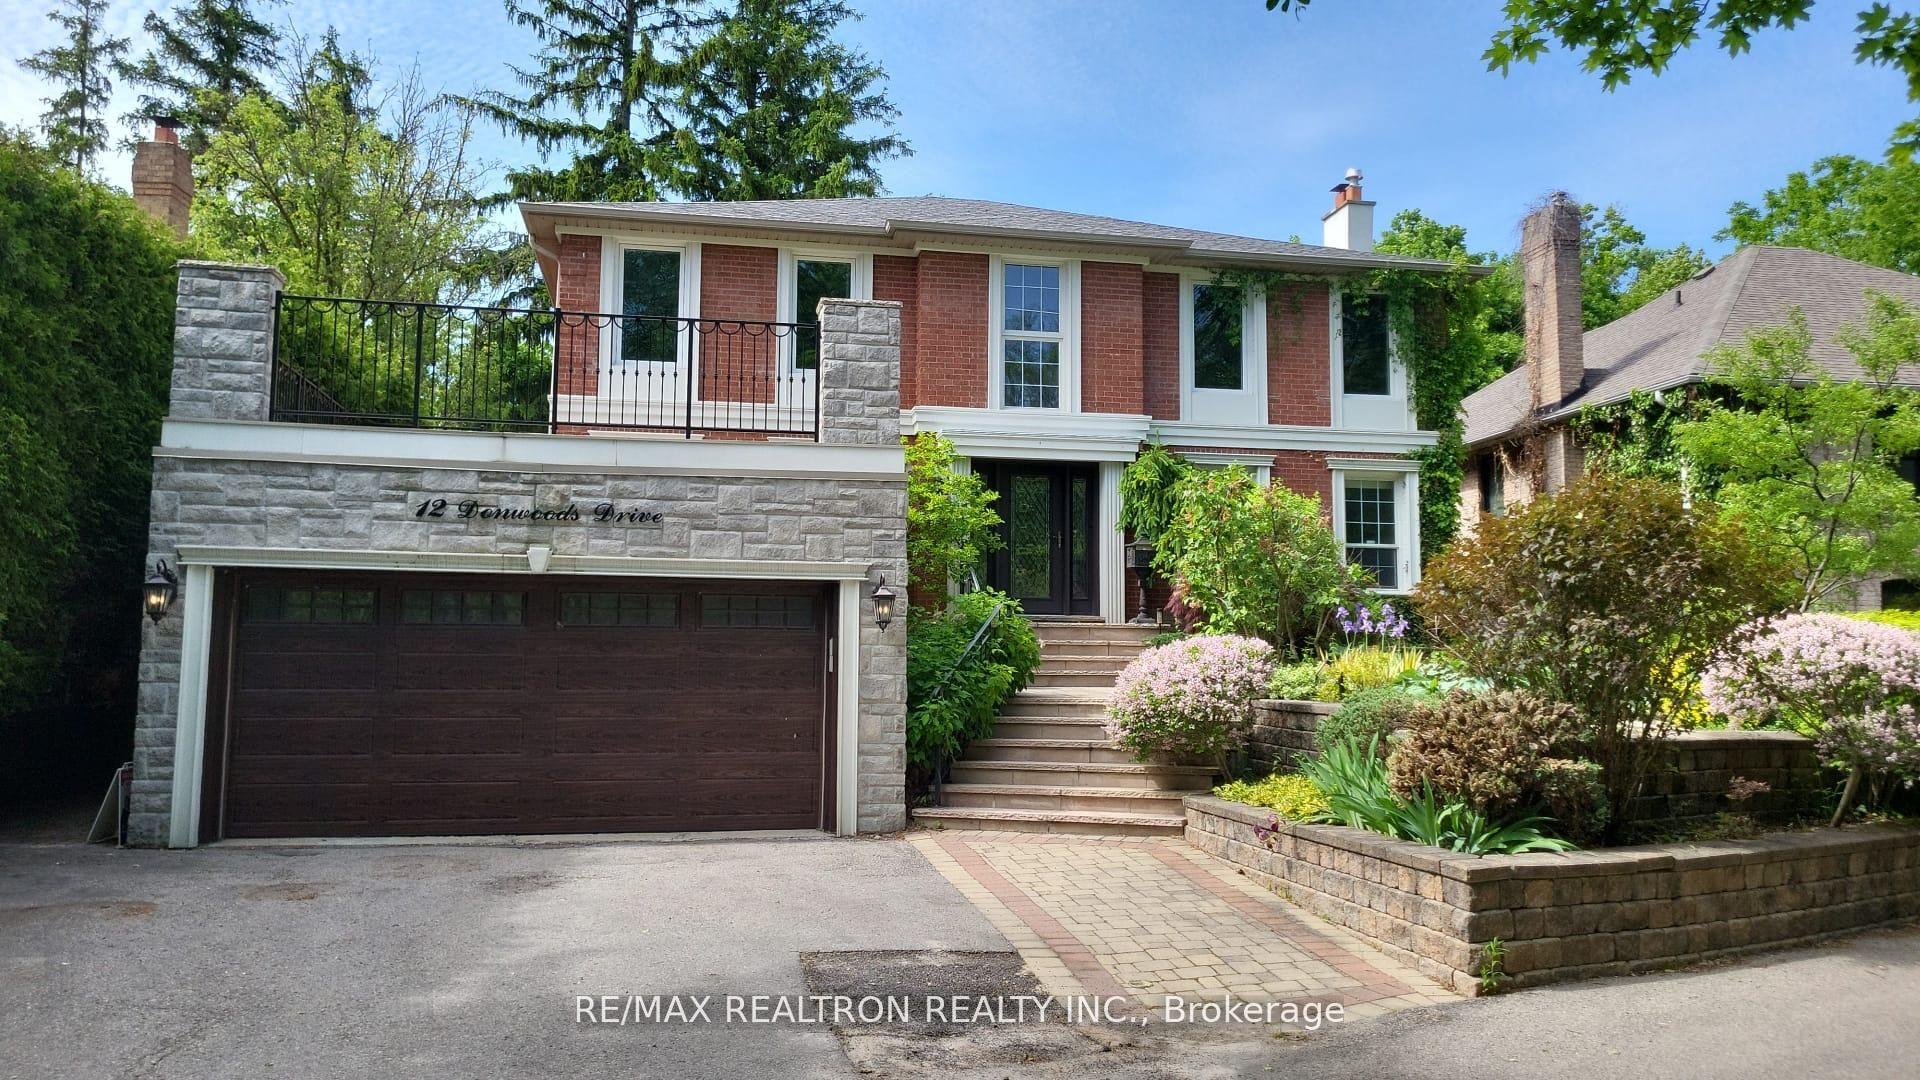
For Sale11 days ago
$3,799,000
Detached
est. $16,655/mo
12 Donwoods Drive, Bridle Path-Sunnybrook-York Mills
Toronto, ON
4+1 bd
4 ba
4,250
4
MLS# C13528936Re/Max Realtron Realty Inc.
WhatsApp Aman