17 Noel Avenue
Just listed! New listings in Toronto often receive offers within the first week.
About this home
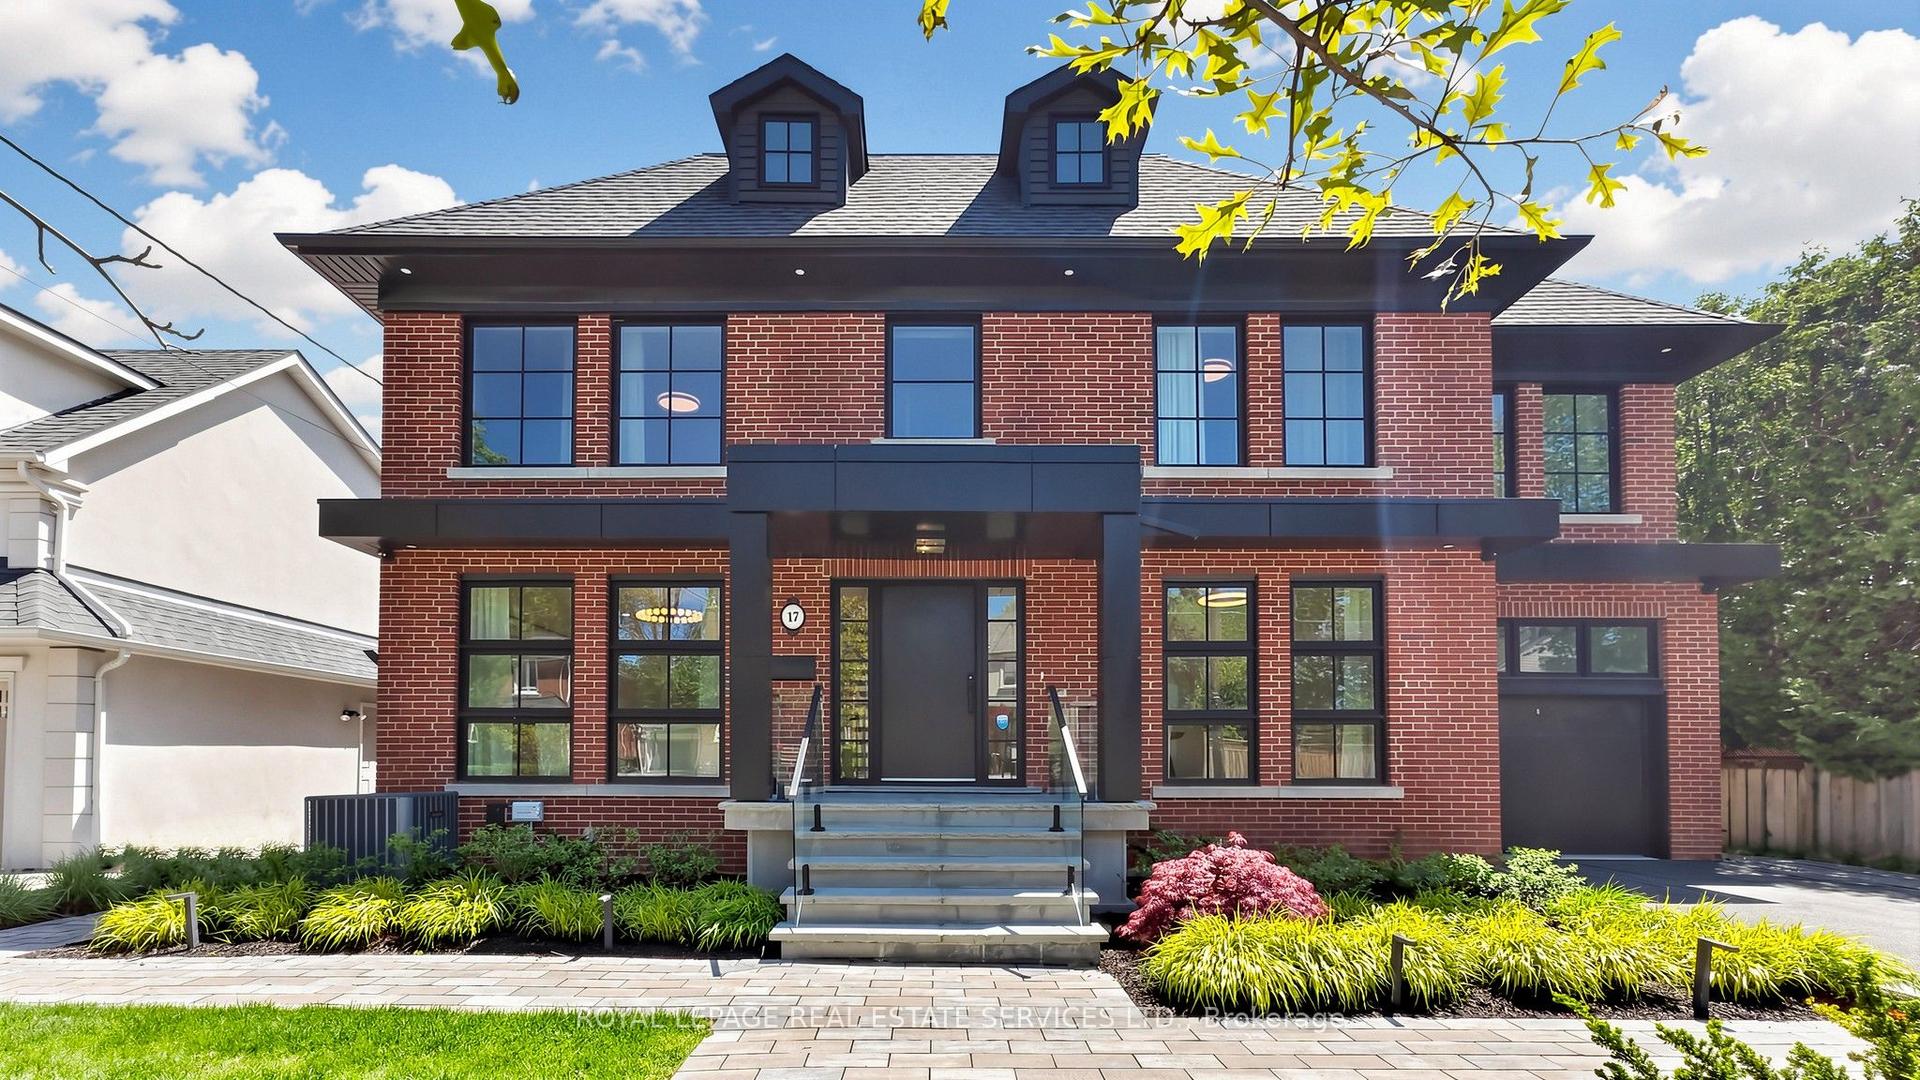
Beautiful Georgian residence on one of Bennington Heights most coveted streets, offering timeless architecture, elegant interiors and an exceptional backyard oasis to relax in all summer! Set behind a handsome brick façade with professionally landscaped gardens, this five-plus-one bedroom home features a centre hall plan with generous principal rooms with solid oak hardwood floors. The formal living room overlooks the front gardens, while the dining room, complete with a marble wood-burning fireplace, custom built-ins and French doors, flows seamlessly into the family room. A beautifully appointed Chef's kitchen offers custom cabinetry, marble backsplash, centre island, panelled Sub-Zero fridge, Wolf gas range, walk-through pantry and bright breakfast area overlooking the private south-facing backyard. The spacious family room features custom built-ins, a gas fireplace and a stunning walkout to the backyard lounge and pool area. The second level is outstanding, offering five generous bedrooms, including a luxurious primary retreat with Juliette balcony, sitting area, walk-in closet and spa-inspired five-piece ensuite with heated floors. Four additional bedrooms include a freshly renovated Jack & Jill bath, another family bath for the other two bedrooms and second-floor laundry. The finished lower level adds outstanding flexibility with two oversized recreation spaces (gym+media), an additional bedroom, three-piece bath, second laundry and abundant storage. Outside, enjoy a spectacular south-facing backyard with a 15 x 30 ft. saltwater pool, multiple entertaining areas, mature trees, expansive lawn, irrigation, landscape lighting and exceptional privacy. Ideally located just moments from Bayview Avenue, Leaside's shops and restaurants, Moore Park Ravine, Evergreen Brick Works, top-ranked public and private schools, and with convenient access to the DVP and downtown, this is an exceptional family home in one of Toronto's most sought-after neighbourhoods.
Rooms
| Living Room | 3.52 × 3.31 m | Hardwood Floor Built-in Speakers Large Window |
| Dining Room | 6.17 × 3.89 m | Hardwood Floor Marble Fireplace Formal Rm |
| Kitchen | 6.28 × 3.42 m | Centre Island Breakfast Area Stainless Steel Appl |
| Family Room | 3.39 × 5.56 m | Hardwood Floor Gas Fireplace W/O To Yard |
| Primary Bedroom | 3.88 × 5.09 m | 5 Pc Ensuite Juliette Balcony Walk-In Closet(s) |
| Bedroom 2 | 3.92 × 3.71 m | Semi Ensuite His and Hers Closets Pot Lights |
| Bedroom 3 | 3.81 × 3.31 m | Semi Ensuite Double Closet Pot Lights |
| Bedroom 4 | 3.82 × 3.01 m | Hardwood Floor Closet Pot Lights |
| Bedroom 5 | 3.96 × 3.03 m | Double Closet California Shutters Pot Lights |
| Recreation | 6.06 × 5.59 m | Above Grade Window Pot Lights |
| Game Room | 3.77 × 5.63 m | Above Grade Window Pot Lights |
| Bedroom | 2.49 × 4.89 m | Above Grade Window Pot Lights 3 Pc Bath |
| Laundry | 2.25 × 2.94 m | Laundry Sink Closet Tile Floor |
Features
- Carpet Free
- Sump Pump
- Finished
- Central Air
- 2-Storey
Financials
Estimated Rental Income
*Estimates based on comparable rentals in the area. Actual income may vary.
Market Data — Toronto
Based on active listings in Toronto. Data updates daily.
Demographics — Toronto
Our estimate for this home
Estimated range is generated automatically from active comparables and is for informational purposes only. Not an appraisal — contact Aman for a full comparative market analysis that factors in condition, renovations, and positioning.
Getting around
How walkable, bikeable, and transit-friendly this neighbourhood is.
Scores are estimates based on neighbourhood data and are for informational purposes only.
MLS® data courtesy of the Toronto Regional Real Estate Board (TRREB).
The information provided herein must only be used by consumers that have a bona fide interest in the purchase, sale, or lease of real estate and may not be used for any commercial purpose or any other purpose. Listing information is deemed reliable but is not guaranteed accurate by the Toronto Regional Real Estate Board, the listing brokerage, or this website. The trademarks REALTOR®, REALTORS® and the REALTOR® logo are controlled by The Canadian Real Estate Association (CREA) and identify real estate professionals who are members of CREA. MLS®, Multiple Listing Service®, and the associated logos are owned by CREA. Not intended to solicit properties currently listed for sale or buyers under contract.
More homes in Toronto
Hand-picked listings with a similar price range and style.