For Sale
50 Park Lane Circle
Bridle Path-Sunnybrook-York Mills, Toronto, ON
$14,995,000
8+1Bd
17Ba
5000 +sqft
28Parking
200 x 531 ftlot
DetachedMLS# C12802388Listed 2026-02-19151 DOM
Cooling
Central Air
Basement
Finished with Walk-Out
On the market for 151 days — longer than average. The seller may be open to negotiation.
About this home
Two Picturesque Acres - Mostly Table Land And On Ravine With Two Attached Dwellings: A Modern Sprawling Bungalow & A 6-Bedroom 2-Storey Residence. Ideal For Multi-Generational Living Or The Perfect Palette For Your New Build Within Toronto's Iconic Bridle Path Neighborhood On A Quiet Stretch Of Park Lane Circle. This Extraordinary Property Offers Unparalleled Tranquility And A Landscaped Oasis With Mature Trees Enveloping The Serene Backyard. Build New Up To 44,000 Sq Ft Or Enjoy This Thoughtfully Multi-Generational Designed Home With 16,000 Sq Ft Of Living Area. The Main House, Designed In Part By Renowned Architect Mariyama Teshima, Features Soaring Three-Storey Floor-To-Ceiling Windows Offering Panoramic Ravine Views, Hand-Cut Heated Marble Flooring, And A Grand Circular Staircase. Multiple Walkouts Perfect For Entertaining. The Estate Offers 8+1 Bedrooms, 16 Washrooms, An elevator, Dumbwaiter, And Multiple Fireplaces. Complete With A Pool, An Outdoor Washroom And Two Change Rooms. Enjoy Expansive Rear Yard Seating And Lookout Points To Soak Up The Ravine And Private Views. Conveniently Located, Just A Short Walk From Famed Edward Gardens, Sunnybrook Park, The Granite Club, Canada's Acclaimed Private Schools, Trendy Shops, And Eateries.
PoolRavine
Rooms
Main Floor
| Living Room | 9.00 × 6.17 m | Built-in Speakers Overlooks Backyard Fireplace |
| Dining Room | 8.08 × 4.52 m | B/I Shelves Broadloom Pot Lights |
| Kitchen | 6.76 × 4.29 m | Granite Counters Eat-in Kitchen Centre Island |
| Family Room | 7.90 × 7.26 m | Fireplace Walk-Out Track Lighting |
| Office | 4.85 × 3.96 m | B/I Shelves Large Window Broadloom |
| Primary Bedroom | 7.06 × 4.88 m | His and Hers Closets Overlooks Pool 7 Pc Ensuite |
| Bedroom 2 | 4.29 × 4.27 m | Broadloom 4 Pc Ensuite Large Window |
Lower
| Recreation | 15.37 × 12.65 m | Marble Floor Walk-Out Floating Stairs |
| Bedroom | 9.09 × 5.36 m | W/O To Yard 3 Pc Ensuite Broadloom |
| Kitchen | 4.75 × 4.29 m | Walk-Out B/I Oven Elevator |
| Game Room | 5.13 × 3.68 m | Marble Floor Built-in Speakers Track Lighting |
| Other | 4.48 × 3.68 m | Sauna 4 Pc Ensuite B/I Shelves |
Features
- Other
- Finished with Walk-Out
- Central Air
- 2-Storey
Financials
Annual Taxes
$55,306.15
Estimated Rental Income
Entire property$4,500 – $7,000/mo
Rental yield0.4% – 0.6%
*Estimates based on comparable rentals in the area. Actual income may vary.
Market Data — Toronto
Days on market151 days
Buyer's MarketSeller's Market
Based on active listings in Toronto. Data updates daily.
Demographics — Toronto
Population
2,794,356
Avg Household Income
$102,000
Age Distribution
0-19
19%
20-34
24%
35-49
21%
50-64
19%
65+
17%
Ownership53% own · 47% rent
EnglishMandarinCantoneseTagalogTamil
Getting around
How walkable, bikeable, and transit-friendly this neighbourhood is.
68
/ 100
Walk Score
Somewhat Walkable
68
/ 100
Transit Score
Good Transit
70
/ 100
Bike Score
Very Bikeable
Scores are estimates based on neighbourhood data and are for informational purposes only.
MLS® data courtesy of the Toronto Regional Real Estate Board (TRREB).
The information provided herein must only be used by consumers that have a bona fide interest in the purchase, sale, or lease of real estate and may not be used for any commercial purpose or any other purpose. Listing information is deemed reliable but is not guaranteed accurate by the Toronto Regional Real Estate Board, the listing brokerage, or this website. The trademarks REALTOR®, REALTORS® and the REALTOR® logo are controlled by The Canadian Real Estate Association (CREA) and identify real estate professionals who are members of CREA. MLS®, Multiple Listing Service®, and the associated logos are owned by CREA. Not intended to solicit properties currently listed for sale or buyers under contract.
You may also like
More homes in Toronto
Hand-picked listings with a similar price range and style.
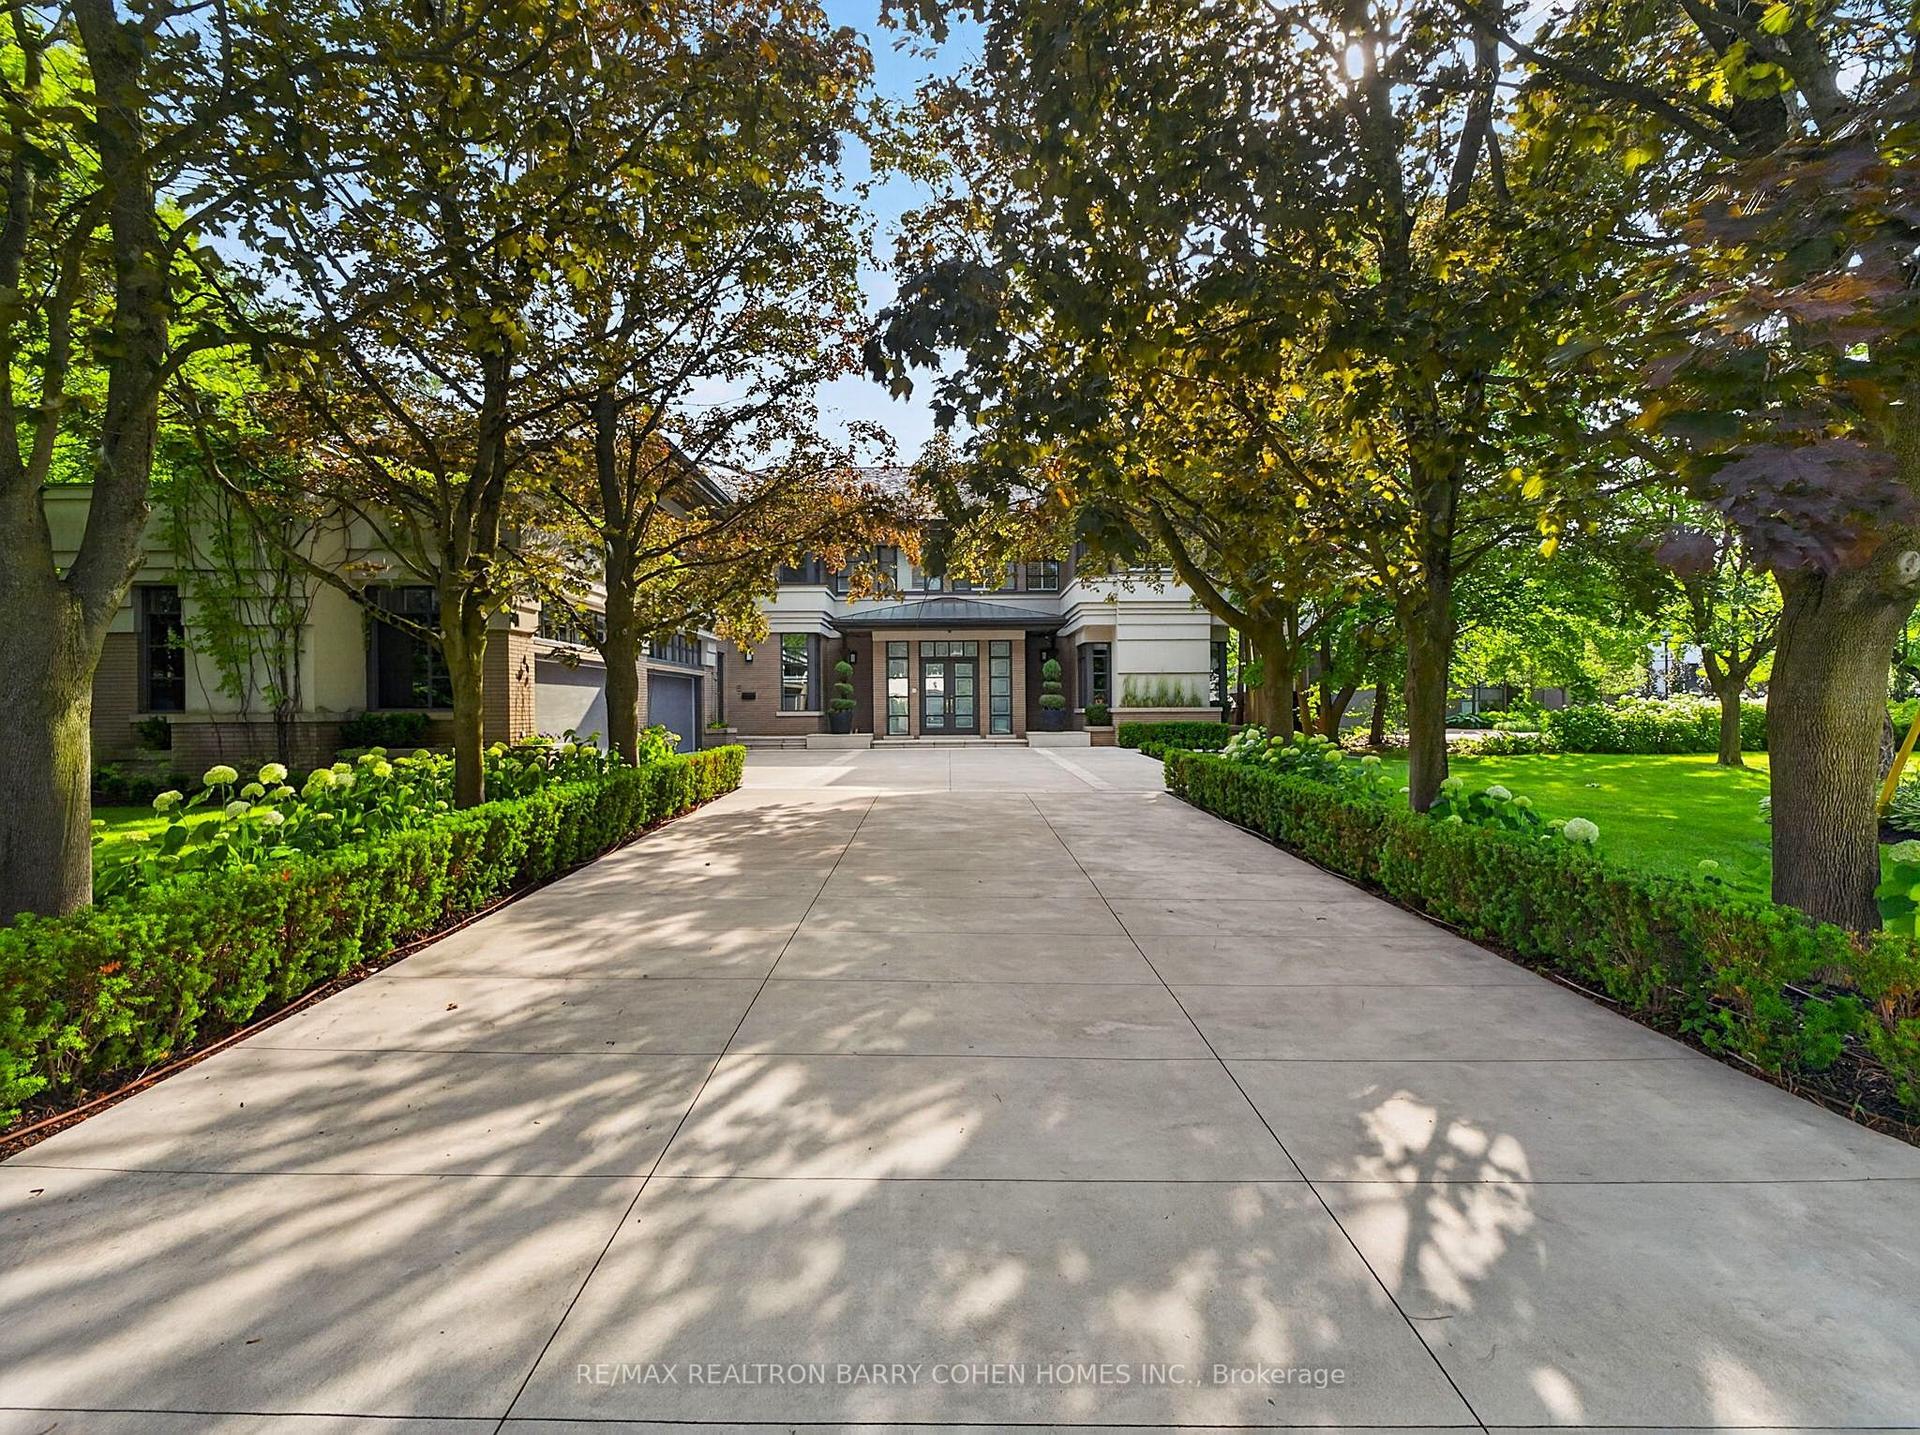
For Sale8 days ago
$11,800,000
Detached
est. $51,731/mo
17 Alderbrook Drive, Banbury-Don Mills
Toronto, ON
6+1 bd
10 ba
—
14
MLS# C13556120Re/Max Realtron Barry Cohen Homes…
WhatsApp Aman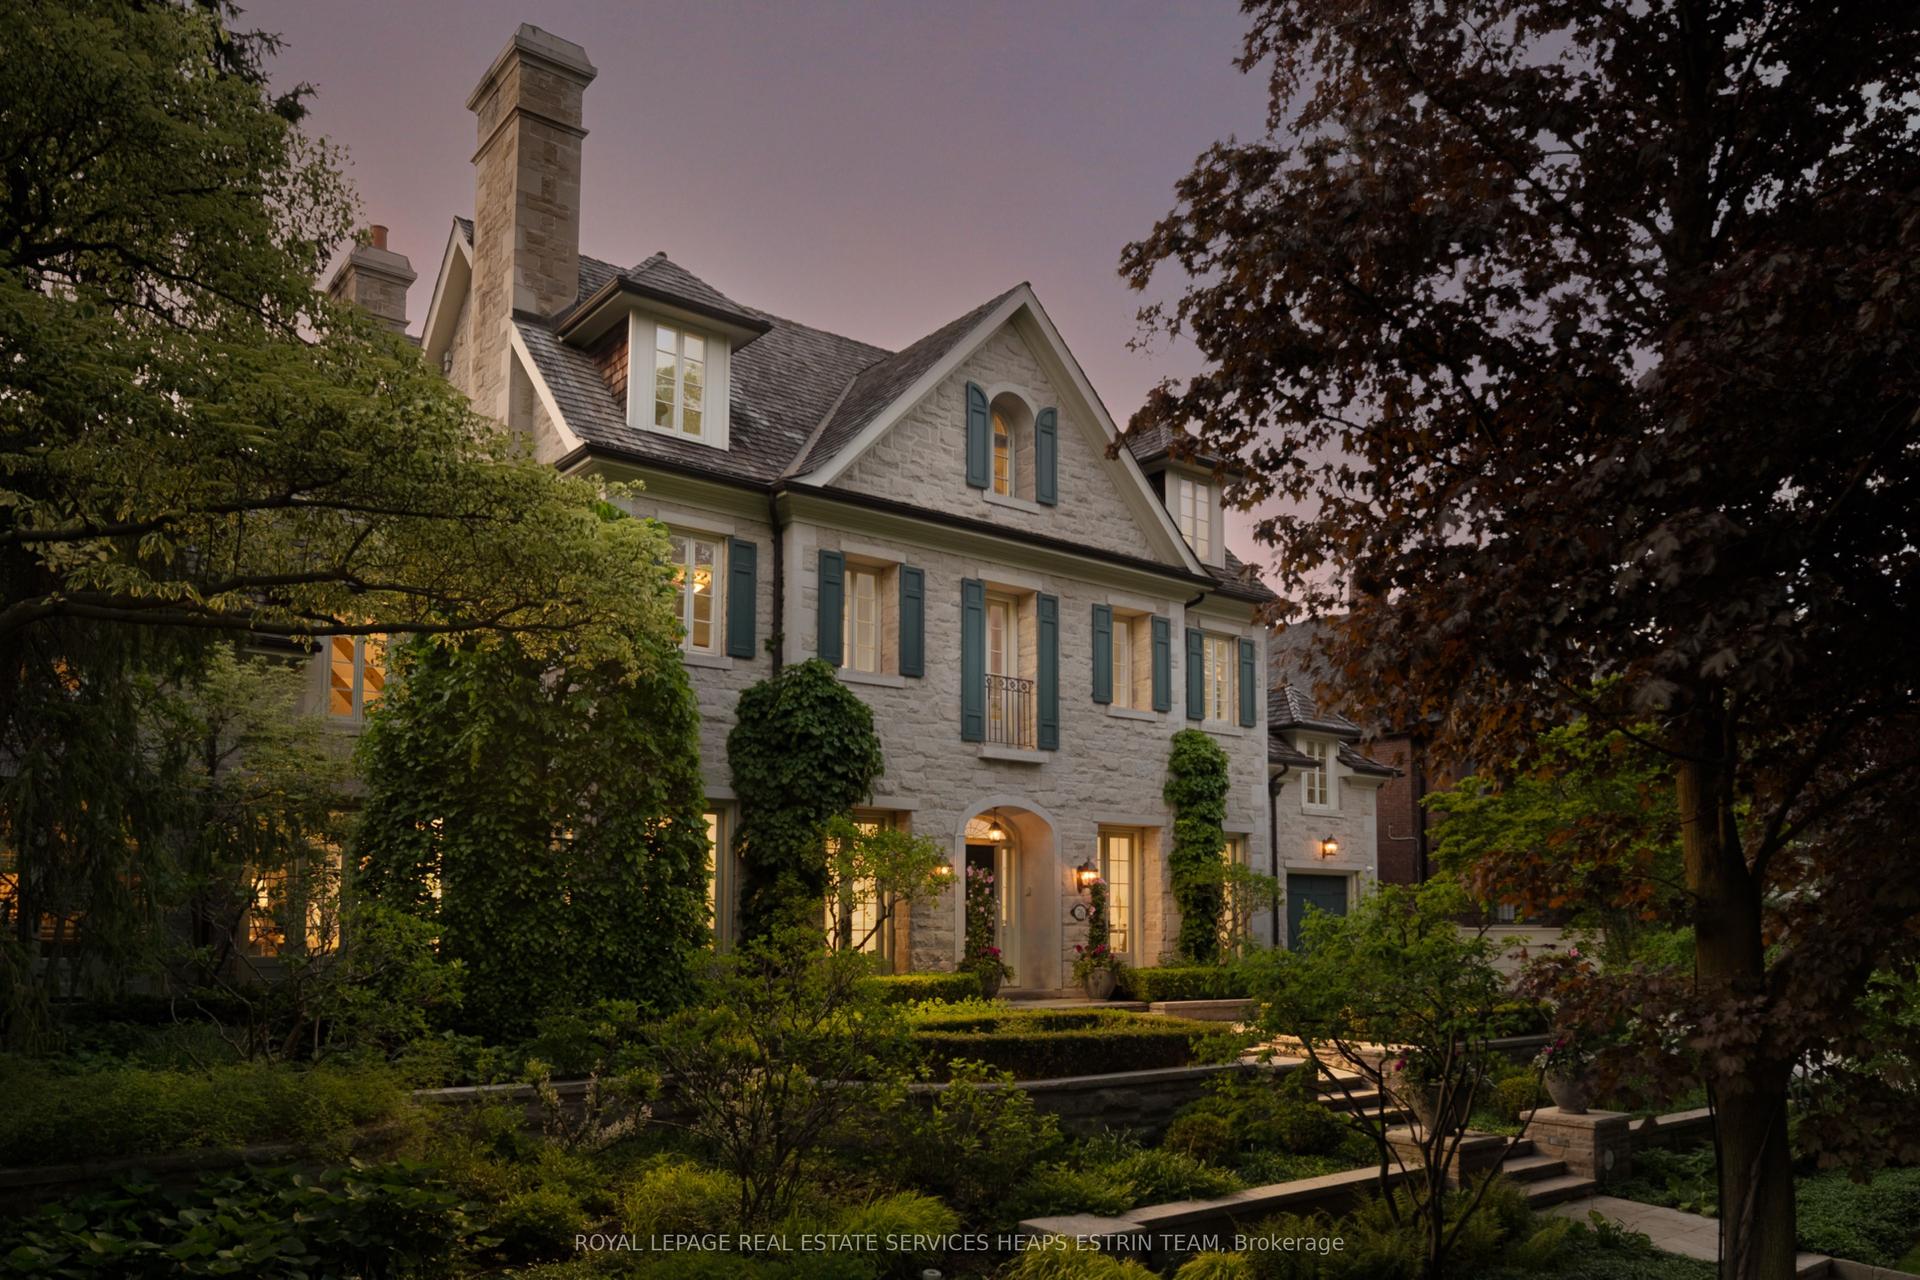
For Sale2 months ago
$17,000,000
Detached
est. $74,528/mo
76 Binscarth Road, Rosedale-Moore Park
Toronto, ON
6+1 bd
7 ba
—
6
MLS# C13211736Royal Lepage Real Estate Services…
WhatsApp Aman
