For Sale
76 Binscarth Road
Rosedale-Moore Park, Toronto, ON
$17,000,000
6+1Bd
7Ba
5000 +sqft
6Parking
100 x 150 ftlot
DetachedMLS# C13211736Listed 2026-05-2848 DOM
Cooling
Central Vacuum
Basement
Finished
On the market for 48 days — longer than average. The seller may be open to negotiation.
About this home
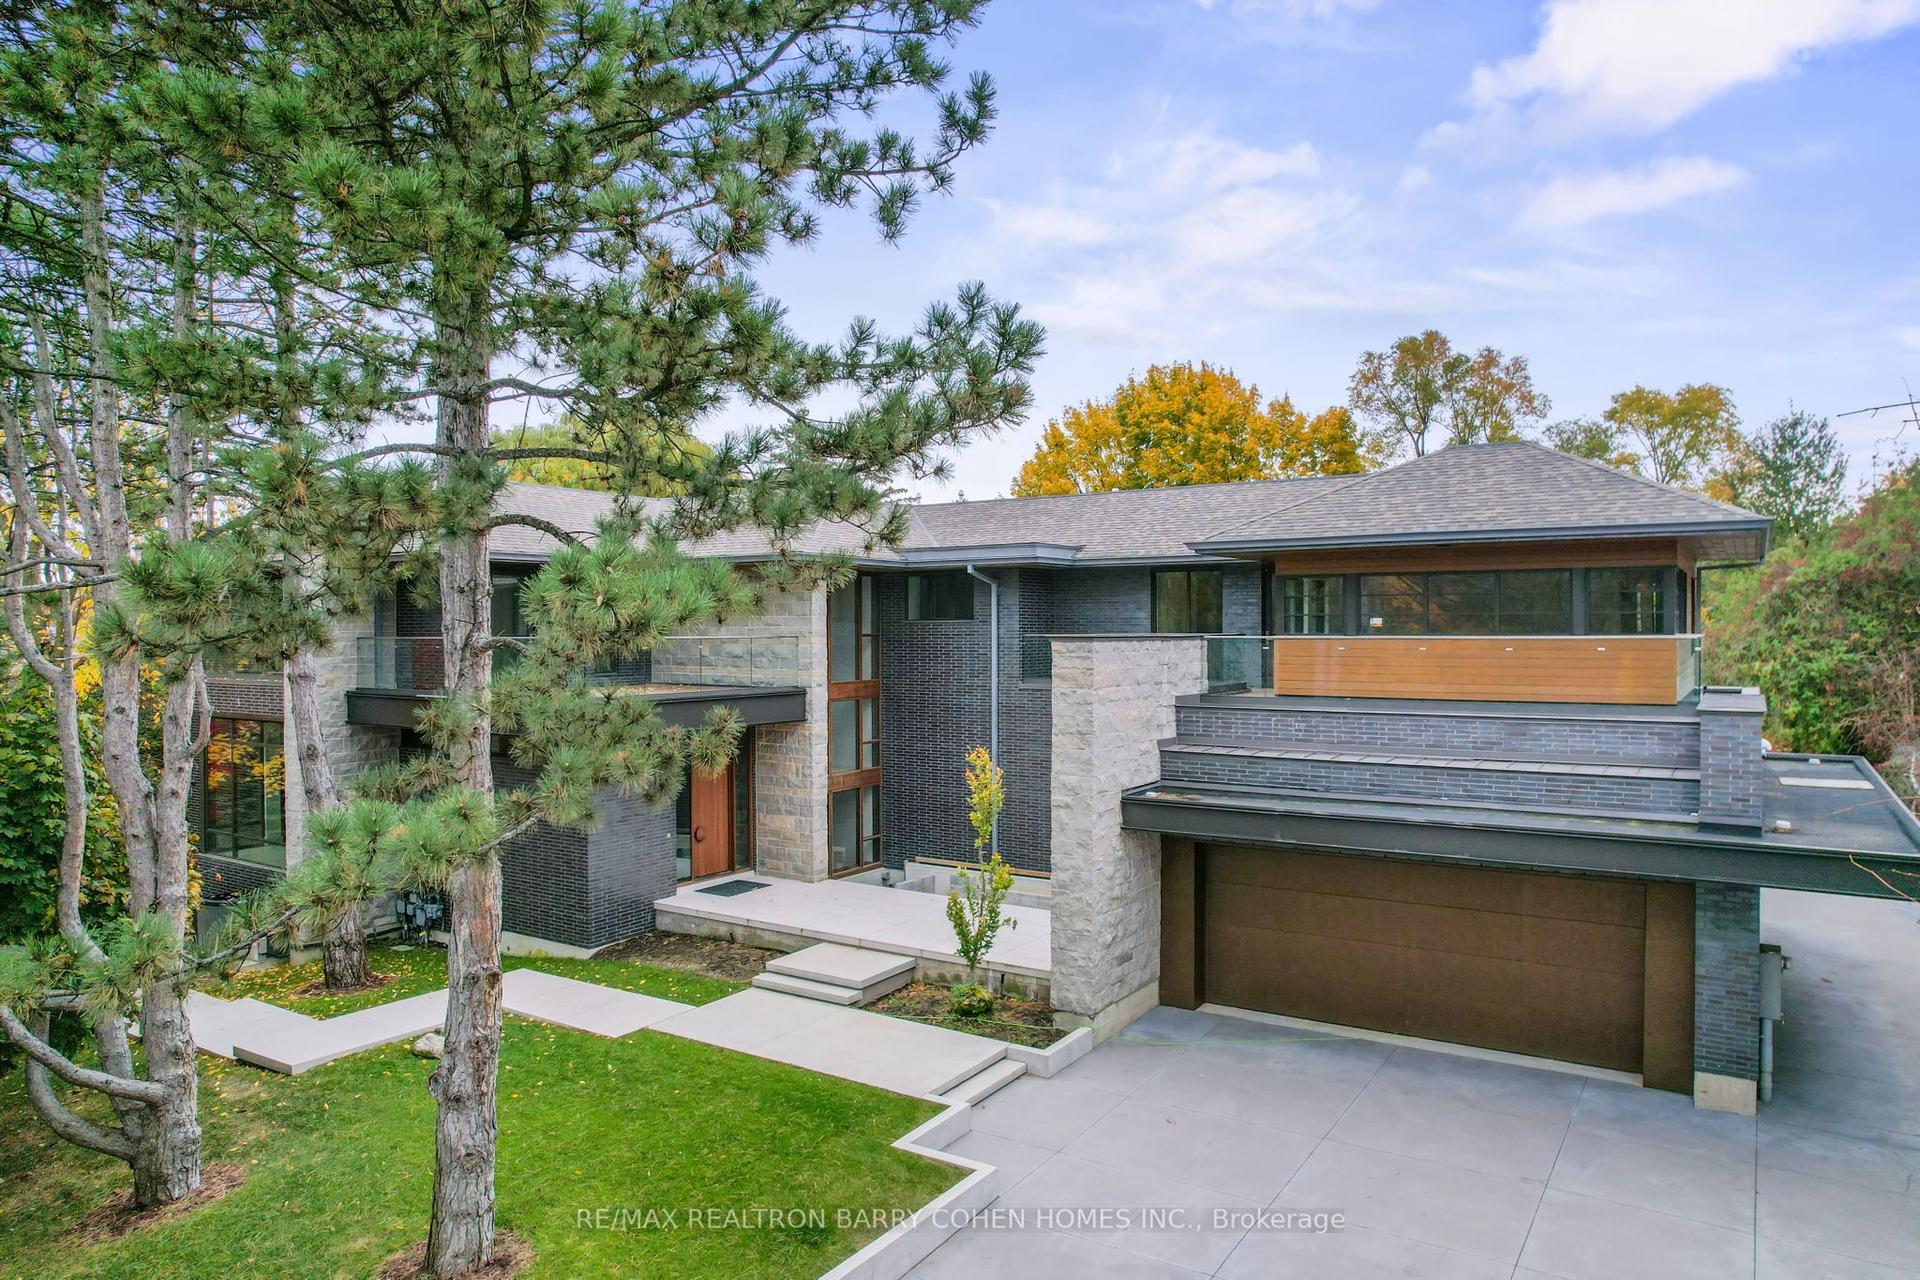
One of one in North Rosedale. Set on an extraordinary 100' x 150' parcel on one of the neighbourhood's most prestigious streets, this custom stone estate offers something increasingly rare within the city: estate-scale living paired with the proportions, ceiling heights, layout, and modern functionality of a newer custom home. Surrounded by mature trees and manicured grounds, the residence spans more than 10,500 square feet of total living space designed equally for grand entertaining and exceptional day-to-day family living. A heated driveway and stone walkway introduce interiors defined by soaring ceilings, rich hardwood floors, intricate millwork, and beautifully proportioned principal rooms filled with natural light. At the heart of the home, the spectacular great room showcases exposed beam ceilings, a statement stone fireplace, and French doors opening onto the gardens beyond. The open-concept chef's kitchen and adjoining family room are anchored by custom cabinetry, an oversized centre island, and seamless indoor-outdoor flow to the surrounding terraces and grounds. Upstairs, the primary suite offers treetop views, a private terrace, sitting area, and spa-inspired ensuite with heated mosaic floors, while five additional bedrooms and a versatile office provide exceptional flexibility for family living. Designed with recreation and wellness in mind, the lower level features a mirrored fitness studio, expansive playroom with custom performance stage, private nanny suite, and dedicated security/furnace hub. The rear grounds feel more akin to a private country estate than a home within the city, unfolding into a remarkable outdoor setting with a covered loggia, tranquil water fountain, outdoor fireplace, landscaped lawn, and secluded floodlit sports court. A rare expression of permanence, privacy, and place in the heart of Rosedale.
HardwoodFireplace
Rooms
Main Floor
| Foyer | 4.88 × 2.79 m | Heated Floor 2 Pc Bath Double Closet |
| Living Room | 5.49 × 4.47 m | Hardwood Floor French Doors Fireplace |
| Dining Room | 5.49 × 4.47 m | Hardwood Floor French Doors Pantry |
| Great Room | 8.26 × 6.73 m | Hardwood Floor Cathedral Ceiling(s) W/O To Garden |
| Kitchen | 5.54 × 4.37 m | Stone Counters Centre Island Heated Floor |
| Sitting | 3.20 × 2.59 m | Bay Window Open Concept Overlooks Garden |
| Family Room | 7.01 × 5.54 m | Heated Floor Open Concept W/O To Garden |
| Mud Room | 4.17 × 3.58 m | B/I Closet W/O To Garden W/O To Garage |
Second Floor
| Primary Bedroom | 7.24 × 5.54 m | W/O To Balcony 6 Pc Ensuite Walk-In Closet(s) |
| Bedroom 2 | 5.54 × 4.19 m | Broadloom Semi Ensuite Walk-In Closet(s) |
| Bedroom 3 | 5.54 × 4.47 m | Broadloom Semi Ensuite Walk-In Closet(s) |
| Bedroom 4 | 5.79 × 5.49 m | B/I Desk Semi Ensuite Walk-In Closet(s) |
| Bedroom 5 | 5.72 × 4.32 m | Broadloom Semi Ensuite Closet |
Third Floor
| Office | 11.99 × 5.08 m | W/O To Terrace B/I Bookcase Fireplace |
| Bedroom | 7.80 × 5.49 m | Broadloom Semi Ensuite Walk-In Closet(s) |
Lower
| Recreation | 11.76 × 5.49 m | B/I Bookcase B/I Shelves Above Grade Window |
| Exercise Room | 5.49 × 4.42 m | Cushion Floor 2 Pc Bath Mirrored Walls |
| Bedroom | 4.57 × 4.42 m | Broadloom 3 Pc Ensuite Closet |
| Laundry | 4.42 × 4.37 m | B/I Closet Stainless Steel Sink B/I Shelves |
| Furnace Room | 7.01 × 3.56 m | Concrete Floor 2 Pc Bath Double Closet |
Features
- Central Vacuum
- Garburator
- Guest Accommodations
- Auto Garage Door Remote
- Water Purifier
- Sump Pump
- In-Law Suite
- Finished
- Central Air
- 3-Storey
Financials
Annual Taxes
$57,257.82
Estimated Rental Income
Entire property$4,500 – $7,000/mo
Rental yield0.3% – 0.5%
*Estimates based on comparable rentals in the area. Actual income may vary.
Market Data — Toronto
Days on market48 days
Buyer's MarketSeller's Market
Based on active listings in Toronto. Data updates daily.
Demographics — Toronto
Population
2,794,356
Avg Household Income
$102,000
Age Distribution
0-19
19%
20-34
24%
35-49
21%
50-64
19%
65+
17%
Ownership53% own · 47% rent
EnglishMandarinCantoneseTagalogTamil
Getting around
How walkable, bikeable, and transit-friendly this neighbourhood is.
66
/ 100
Walk Score
Somewhat Walkable
62
/ 100
Transit Score
Good Transit
70
/ 100
Bike Score
Very Bikeable
Scores are estimates based on neighbourhood data and are for informational purposes only.
MLS® data courtesy of the Toronto Regional Real Estate Board (TRREB).
The information provided herein must only be used by consumers that have a bona fide interest in the purchase, sale, or lease of real estate and may not be used for any commercial purpose or any other purpose. Listing information is deemed reliable but is not guaranteed accurate by the Toronto Regional Real Estate Board, the listing brokerage, or this website. The trademarks REALTOR®, REALTORS® and the REALTOR® logo are controlled by The Canadian Real Estate Association (CREA) and identify real estate professionals who are members of CREA. MLS®, Multiple Listing Service®, and the associated logos are owned by CREA. Not intended to solicit properties currently listed for sale or buyers under contract.
You may also like
More homes in Toronto
Hand-picked listings with a similar price range and style.
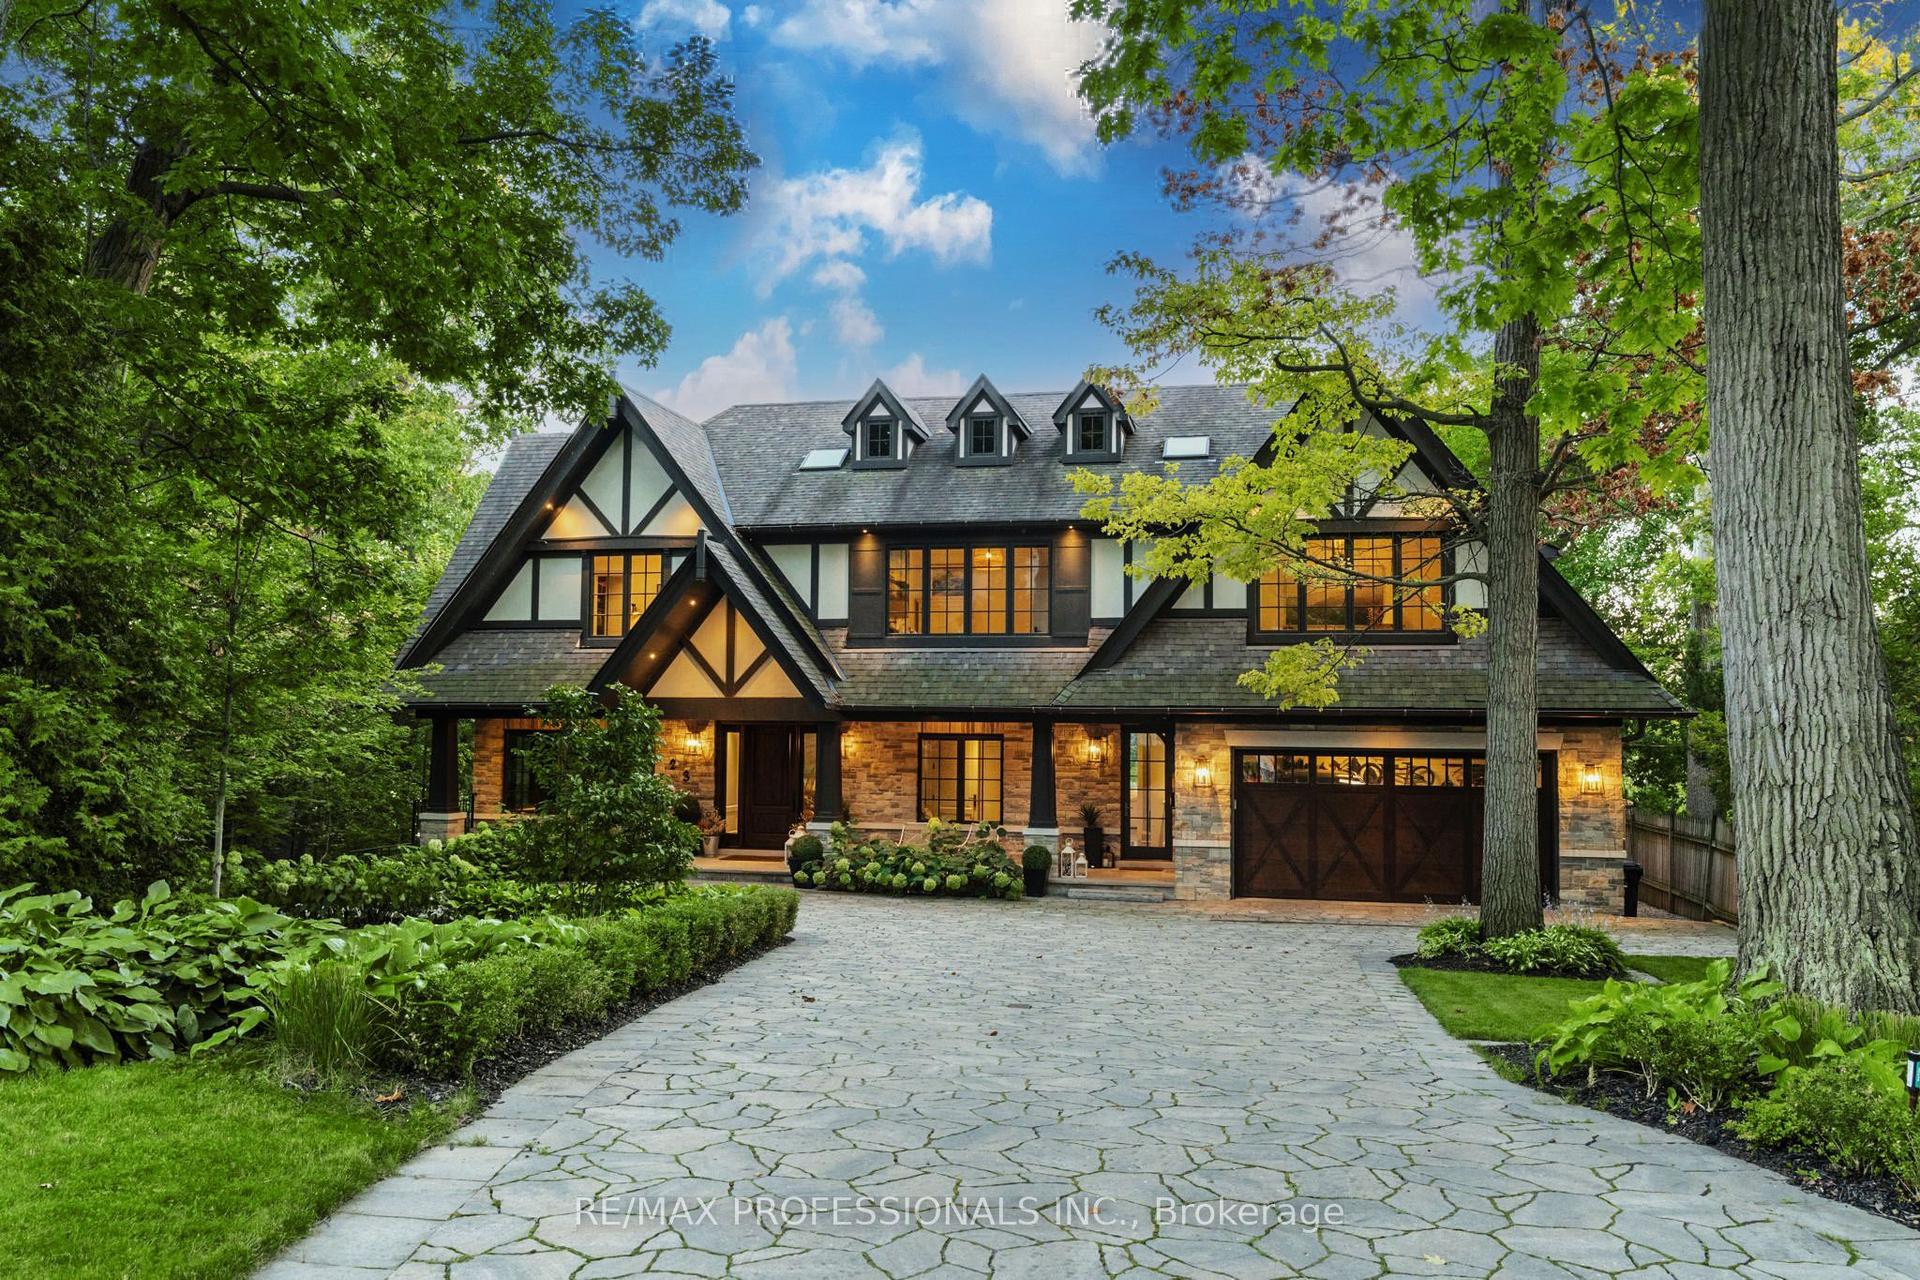
For Sale2 months ago
$13,800,000
Detached
est. $60,500/mo
23 Riverside Crescent, High Park-Swansea
Toronto, ON
5 bd
7 ba
—
8
MLS# W13096690Re/Max Professionals Inc.
WhatsApp Aman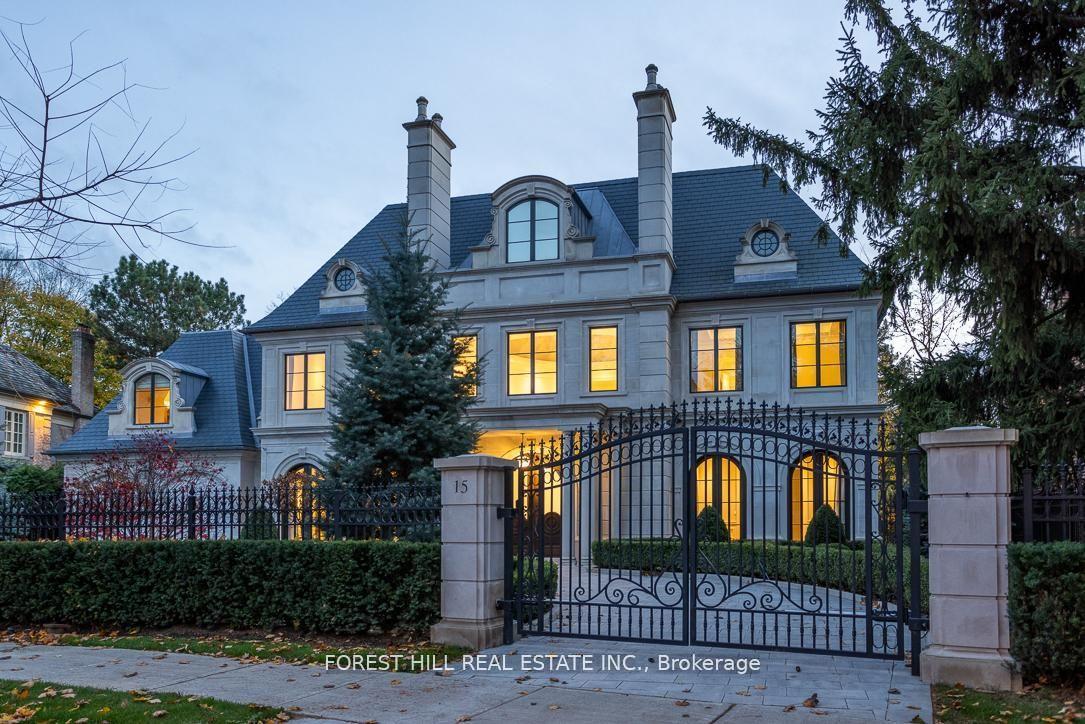
For Sale2 months ago
$15,599,000
Detached
est. $68,386/mo
15 Tudor Gate, Bridle Path-Sunnybrook-York Mills
Toronto, ON
5+1 bd
8 ba
—
2
MLS# C13117548Forest Hill Real Estate Inc.
WhatsApp Aman