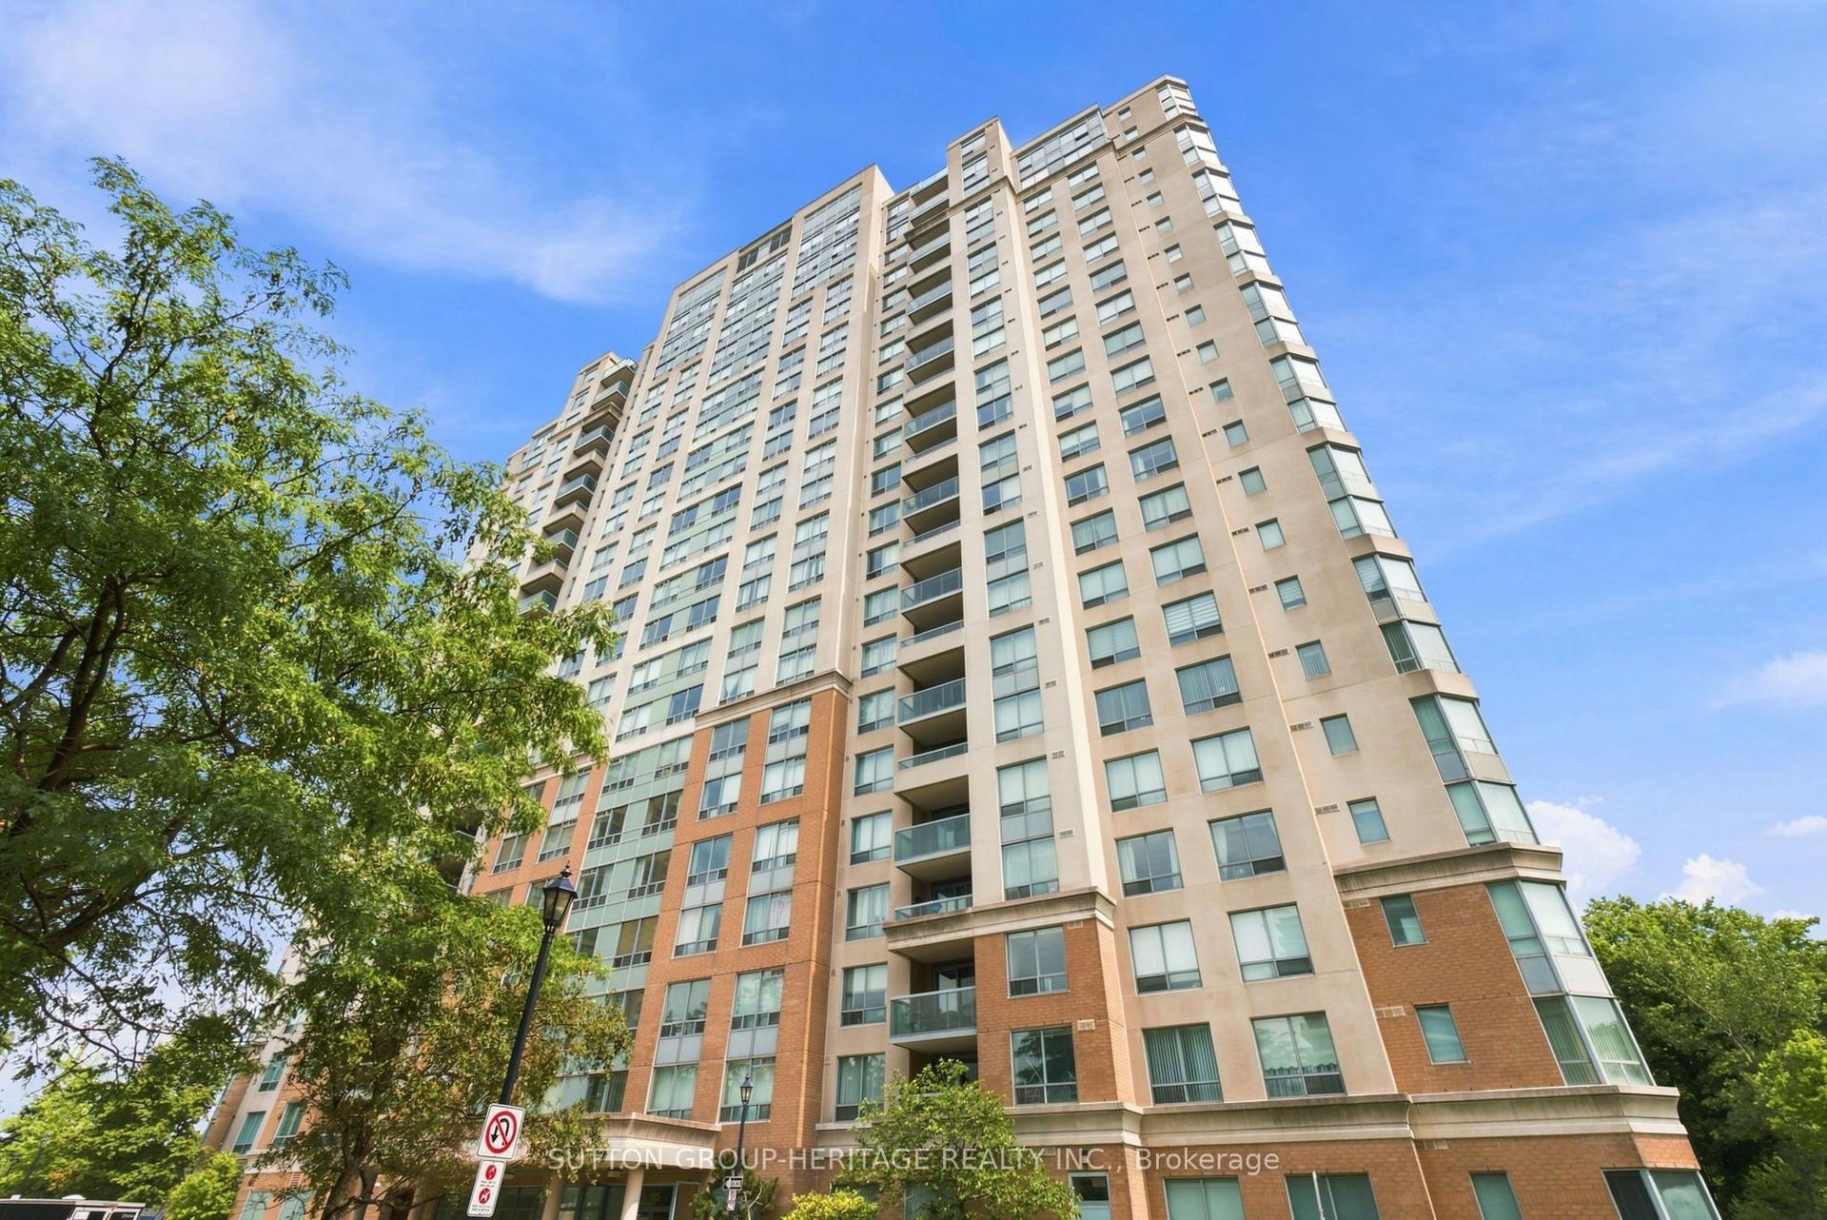
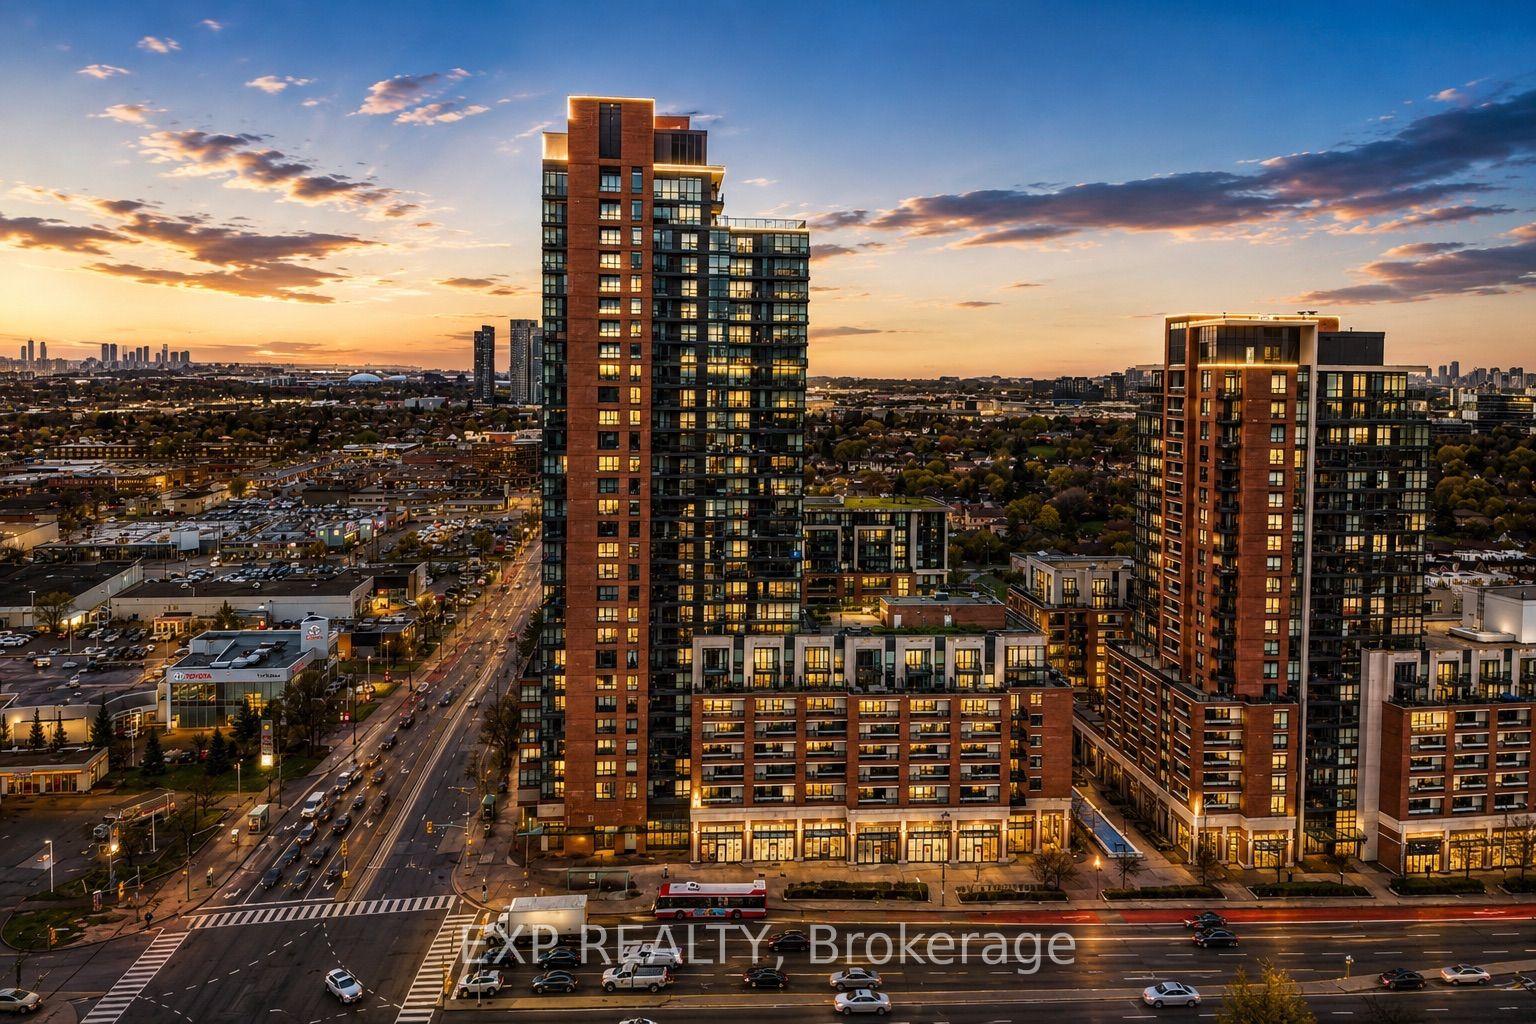
For Sale
117 Gerrard Street 601 #601
Church-Yonge Corridor, Toronto, ON
$449,900
1+1Bd
1Ba
650+sqft
0Parking
$692/sqft
CondoMLS# C12812396Listed 2026-02-23155 DOM
On the market for 155 days — longer than average. The seller may be open to negotiation.
About this home
Shows to perfection! Open concept condo Boasting Newer Kitchen And Bathroom With Quartz Countertops And Luxury Vinyl Floor, Updated Flooring Throughout, Bright And Sunny With Master Bedroom With Sliding Door. West Facing, Close To All Amenities, Boutique Building , Only 13 Floors With Rooftop Terrace, 24 Hour Concierge, Visitor Parking, Gym, Party Room, Steps To All Amenities. Walk To Yonge Street And The Eaton's Centre. Guest Parking And Close To Public Transportation. Turn key unit! Move in and put your feet up! Almont 700 square feet!
Rooms
Main Floor
| Living Room | 5.33 × 3.40 m | Laminate Large Window Combined w/Dining |
| Den | 2.97 × 2.44 m | Laminate Large Window |
| Bedroom | 2.44 × 3.05 m | Laminate French Doors |
| Kitchen | 2.30 × 1.52 m | Quartz Counter Ceramic Floor Renovated |
| Bathroom | 2.00 × 2.51 m | Quartz Counter Ceramic Floor Renovated |
| Foyer | 1.46 × 3.20 m | Ceramic Floor Closet |
Features
- None
- Apartment
- Wall Unit(s)
Financials
Annual Taxes
$1,990.79
Estimated Rental Income
Entire property$2,100 – $2,800/mo
Rental yield5.6% – 7.5%
*Estimates based on comparable rentals in the area. Actual income may vary.
Market Data — Toronto
Days on market155 days
Buyer's MarketSeller's Market
Based on active listings in Toronto. Data updates daily.
Demographics — Toronto
Population
2,794,356
Avg Household Income
$102,000
Age Distribution
0-19
19%
20-34
24%
35-49
21%
50-64
19%
65+
17%
Ownership53% own · 47% rent
EnglishMandarinCantoneseTagalogTamil
Our estimate for this home
Estimated range
$555K – $645K
Mid-point $600K · ~$923/sqft
How this listing compares
$555KList · $450K$645K
High confidence·Based on 368 church-yonge corridor comparables
Estimated range is generated automatically from active comparables and is for informational purposes only. Not an appraisal — contact Aman for a full comparative market analysis that factors in condition, renovations, and positioning.
Getting around
How walkable, bikeable, and transit-friendly this neighbourhood is.
83
/ 100
Walk Score
Very Walkable
83
/ 100
Transit Score
Excellent Transit
62
/ 100
Bike Score
Bikeable
Scores are estimates based on neighbourhood data and are for informational purposes only.
MLS® data courtesy of the Toronto Regional Real Estate Board (TRREB).
The information provided herein must only be used by consumers that have a bona fide interest in the purchase, sale, or lease of real estate and may not be used for any commercial purpose or any other purpose. Listing information is deemed reliable but is not guaranteed accurate by the Toronto Regional Real Estate Board, the listing brokerage, or this website. The trademarks REALTOR®, REALTORS® and the REALTOR® logo are controlled by The Canadian Real Estate Association (CREA) and identify real estate professionals who are members of CREA. MLS®, Multiple Listing Service®, and the associated logos are owned by CREA. Not intended to solicit properties currently listed for sale or buyers under contract.
You may also like
More homes in Toronto
Hand-picked listings with a similar price range and style.
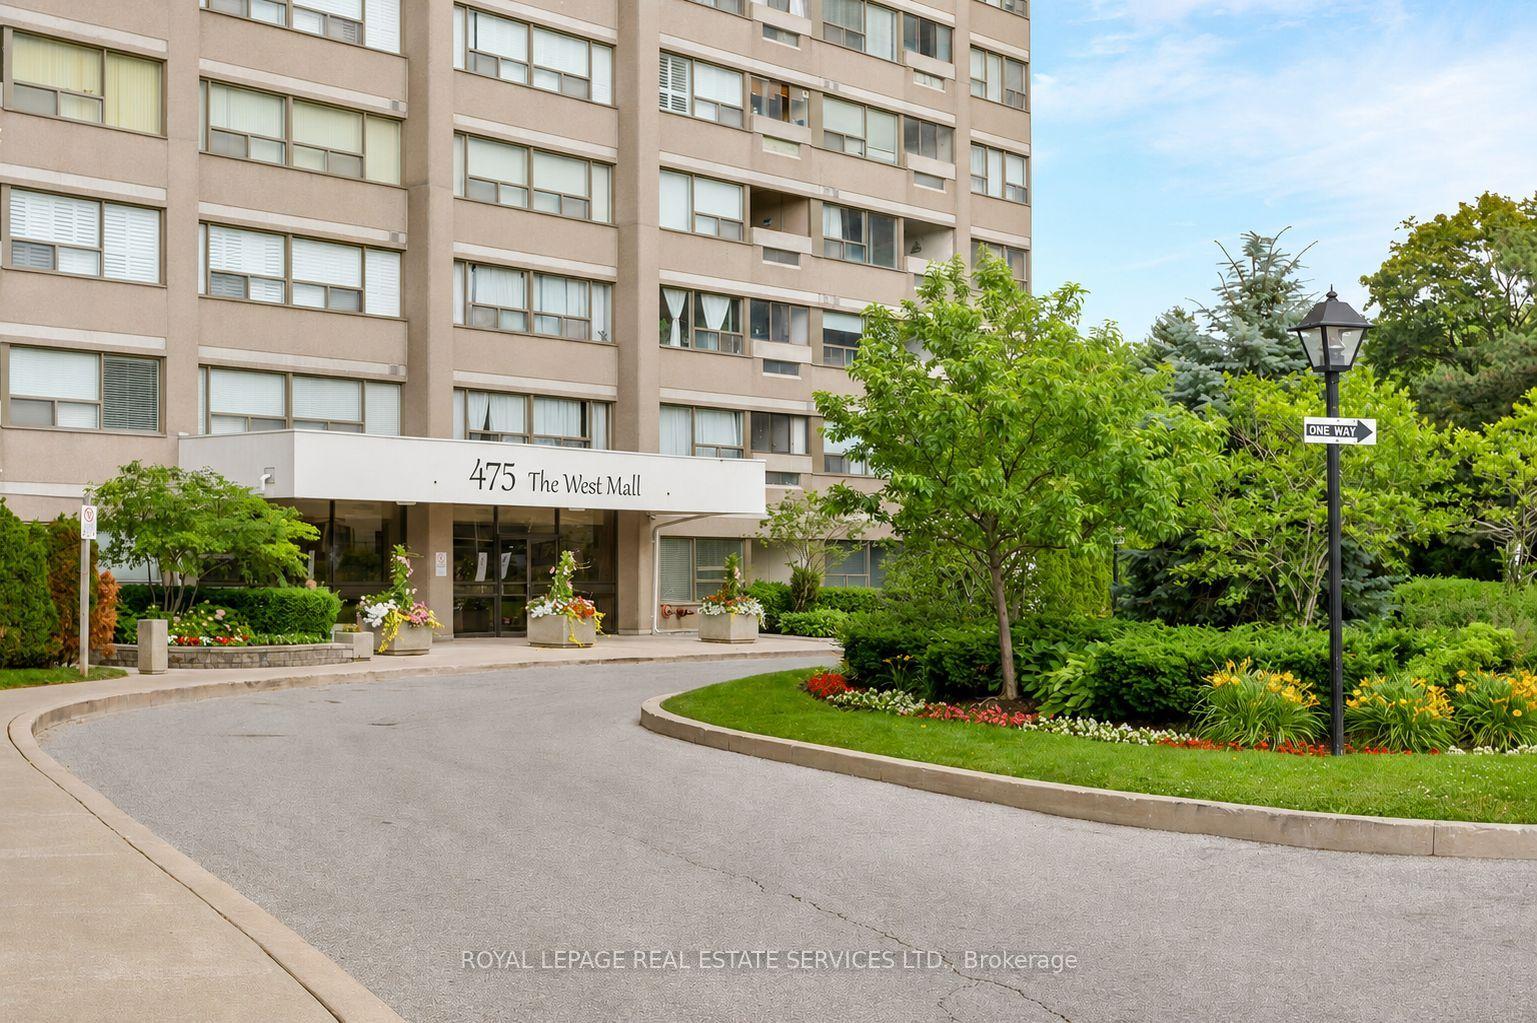
For Sale9 h ago
$428,000
Condo
est. $1,876/mo
475 The West Mall N/A 1408 #1408, Etobicoke West Mall
Toronto, ON
2 bd
1 ba
1,100
1
MLS# W13612076Royal Lepage Real Estate Services…
WhatsApp Aman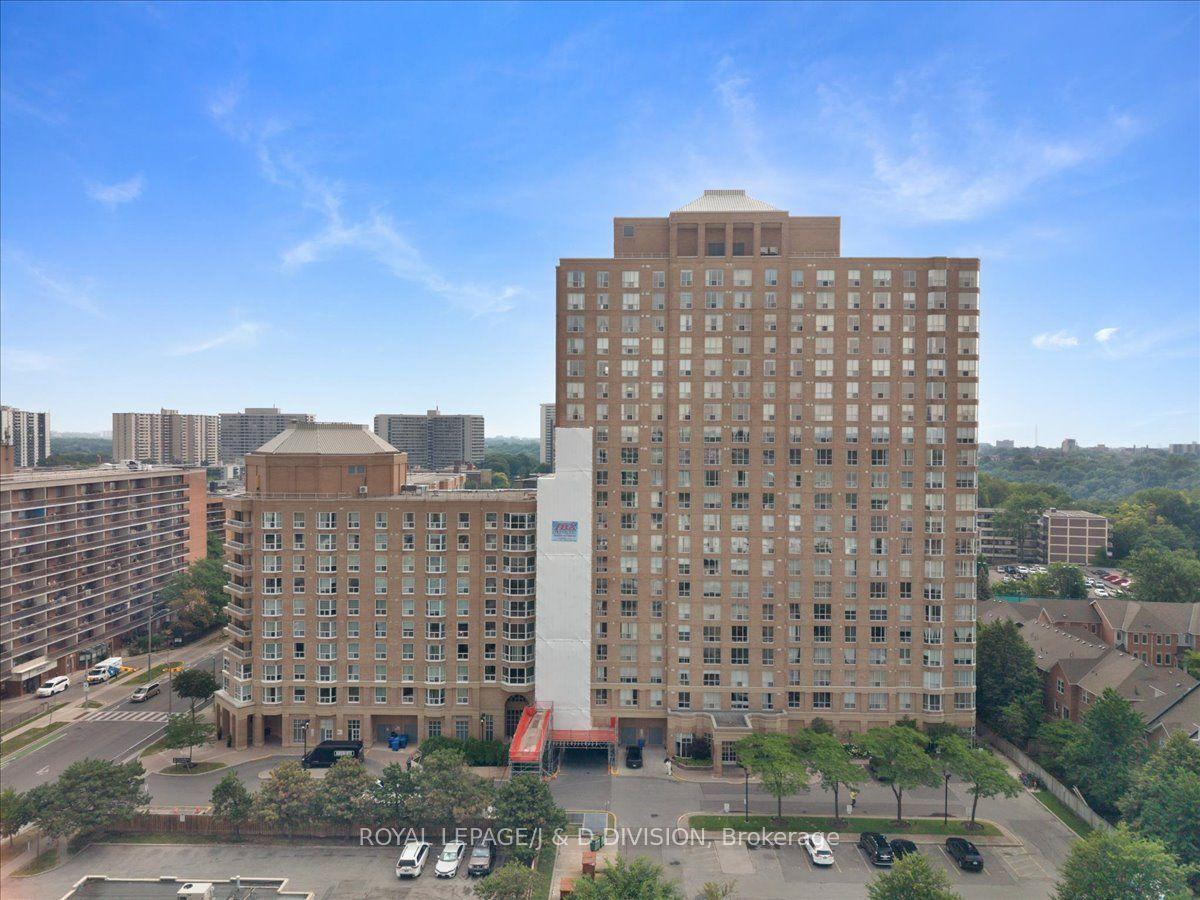
For Sale9 h ago
$439,000
Condo
est. $1,925/mo
21 Overlea Boulevard 1306 #1306, Thorncliffe Park
Toronto, ON
2 bd
2 ba
950
1
MLS# C13614488Royal Lepage/J & D Division
WhatsApp Aman