For Sale
3 Nomad Crescent
Banbury-Don Mills, Toronto, ON
$4,280,000
5+1Bd
4Ba
4,250+sqft
8Parking
94 x 125 ftlot
$1007/sqft
DetachedMLS# C12818912Listed 2026-02-25211 DOM
Cooling
Central Vacuum
Basement
Finished with Walk-Out
On the market for 211 days — longer than average. The seller may be open to negotiation.
About this home
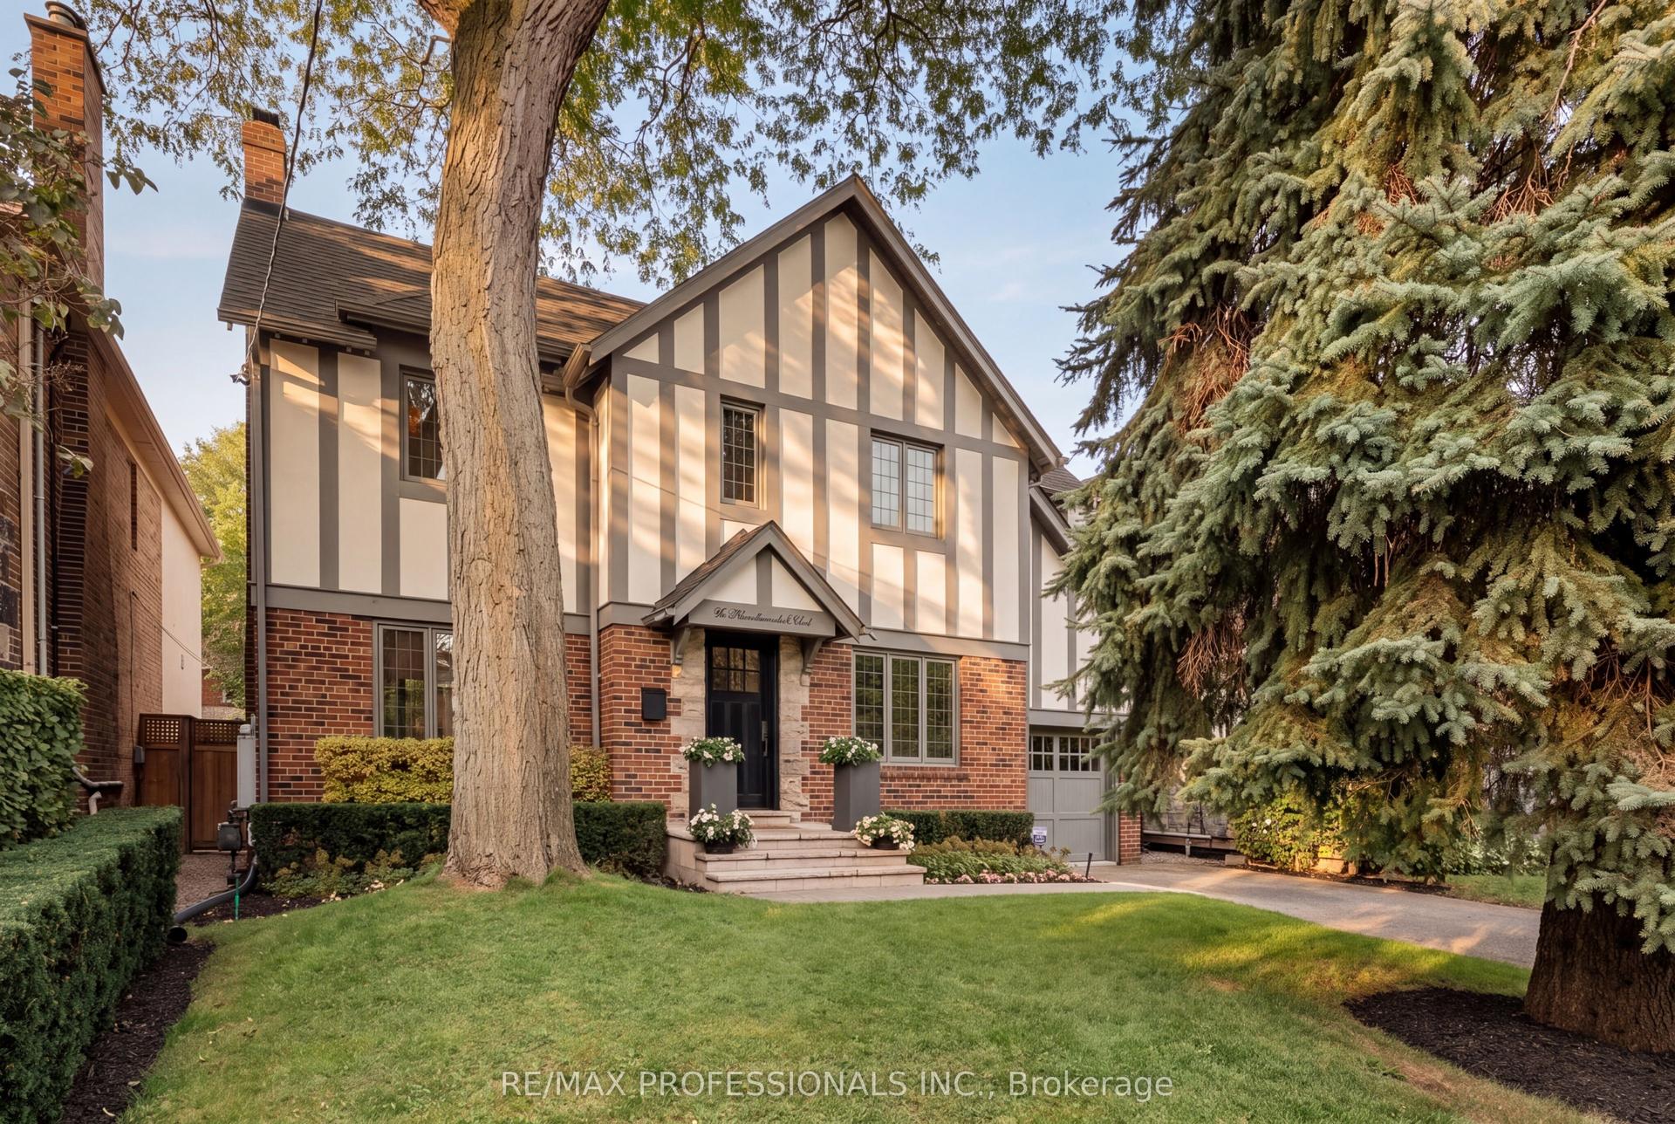
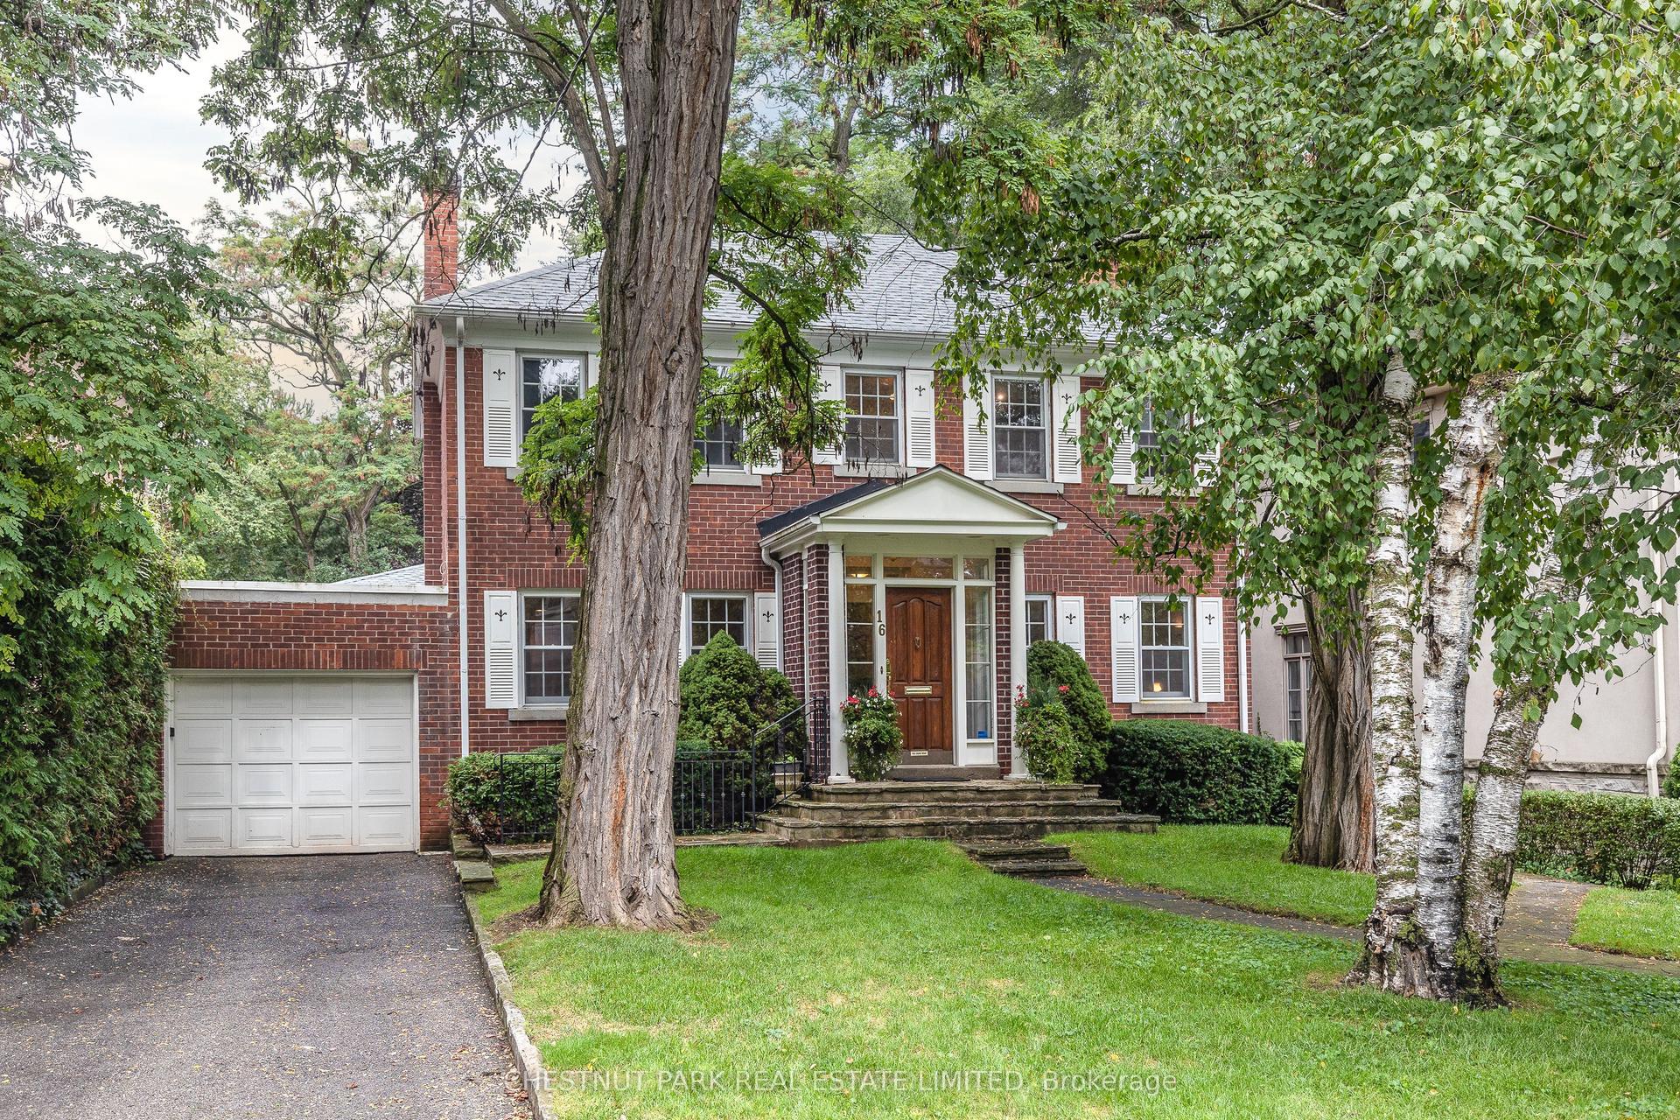
Stunning Custom Home on a Premium Landscaped Lot in a Quiet Crescent.Beautifully renovated with $$$ in upgrades, this exceptional custom-built residence sits on a large, professionally landscaped lot in a highly sought-after, family-friendly crescent.The unique open-concept main floor boasts impressive 12-foot ceilings, rich hardwood floors throughout, and expansive principal rooms designed for both elegant entertaining and comfortable everyday living.The renovated chef's kitchen (2020) features upgraded appliances, granite countertops, and seamless flow to a gorgeous stone-covered terrace - perfect for outdoor dining and relaxation.Ideally located within the coveted school district of Denlow Public School, Windfields Junior High, and York Mills Collegiate Institute.
RenovatedHardwood
Rooms
Main Floor
| Foyer | 4.32 × 4.17 m | Marble Floor Crown Moulding 2 Pc Bath |
| Living Room | 6.50 × 4.45 m | Hardwood Floor Combined w/Dining Halogen Lighting |
| Dining Room | 4.57 × 4.32 m | Hardwood Floor Combined w/Living Halogen Lighting |
| Kitchen | 4.57 × 4.52 m | Marble Floor Centre Island W/O To Deck |
| Bedroom | 5.79 × 3.35 m | Laminate Gas Fireplace Walk-In Closet(s) |
| Library | 3.68 × 3.20 m | Laminate B/I Shelves Beamed Ceilings |
| Family Room | 6.40 × 4.49 m | Hardwood Floor Panelled Gas Fireplace |
Upper
| Primary Bedroom | 5.79 × 4.47 m | Hardwood Floor Walk-In Closet(s) 5 Pc Ensuite |
| Bedroom 2 | 5.20 × 3.38 m | Hardwood Floor Double Closet Semi Ensuite |
| Bedroom 3 | 3.37 × 3.36 m | Hardwood Floor Double Closet Window |
| Bedroom 4 | 4.29 × 3.96 m | Hardwood Floor Double Closet Window |
Other
| Recreation | 8.99 × 6.40 m | Laminate Pot Lights W/O To Yard |
| Bedroom 5 | 4.42 × 3.63 m | Closet Above Grade Window |
Features
- Central Vacuum
- In-Law Capability
- Finished with Walk-Out
- Central Air
- 2-Storey
Financials
Annual Taxes
$17,261.05
Estimated Rental Income
Entire property$4,500 – $7,000/mo
Rental yield1.3% – 2.0%
*Estimates based on comparable rentals in the area. Actual income may vary.
Market Data — Toronto
Days on market211 days
Buyer's MarketSeller's Market
Based on active listings in Toronto. Data updates daily.
Demographics — Toronto
Population
2,794,356
Avg Household Income
$102,000
Age Distribution
0-19
19%
20-34
24%
35-49
21%
50-64
19%
65+
17%
Ownership53% own · 47% rent
EnglishMandarinCantoneseTagalogTamil
Getting around
How walkable, bikeable, and transit-friendly this neighbourhood is.
66
/ 100
Walk Score
Somewhat Walkable
66
/ 100
Transit Score
Good Transit
76
/ 100
Bike Score
Very Bikeable
Scores are estimates based on neighbourhood data and are for informational purposes only.
MLS® data courtesy of the Toronto Regional Real Estate Board (TRREB).
The information provided herein must only be used by consumers that have a bona fide interest in the purchase, sale, or lease of real estate and may not be used for any commercial purpose or any other purpose. Listing information is deemed reliable but is not guaranteed accurate by the Toronto Regional Real Estate Board, the listing brokerage, or this website. The trademarks REALTOR®, REALTORS® and the REALTOR® logo are controlled by The Canadian Real Estate Association (CREA) and identify real estate professionals who are members of CREA. MLS®, Multiple Listing Service®, and the associated logos are owned by CREA. Not intended to solicit properties currently listed for sale or buyers under contract.
You may also like
More homes in Toronto
Hand-picked listings with a similar price range and style.
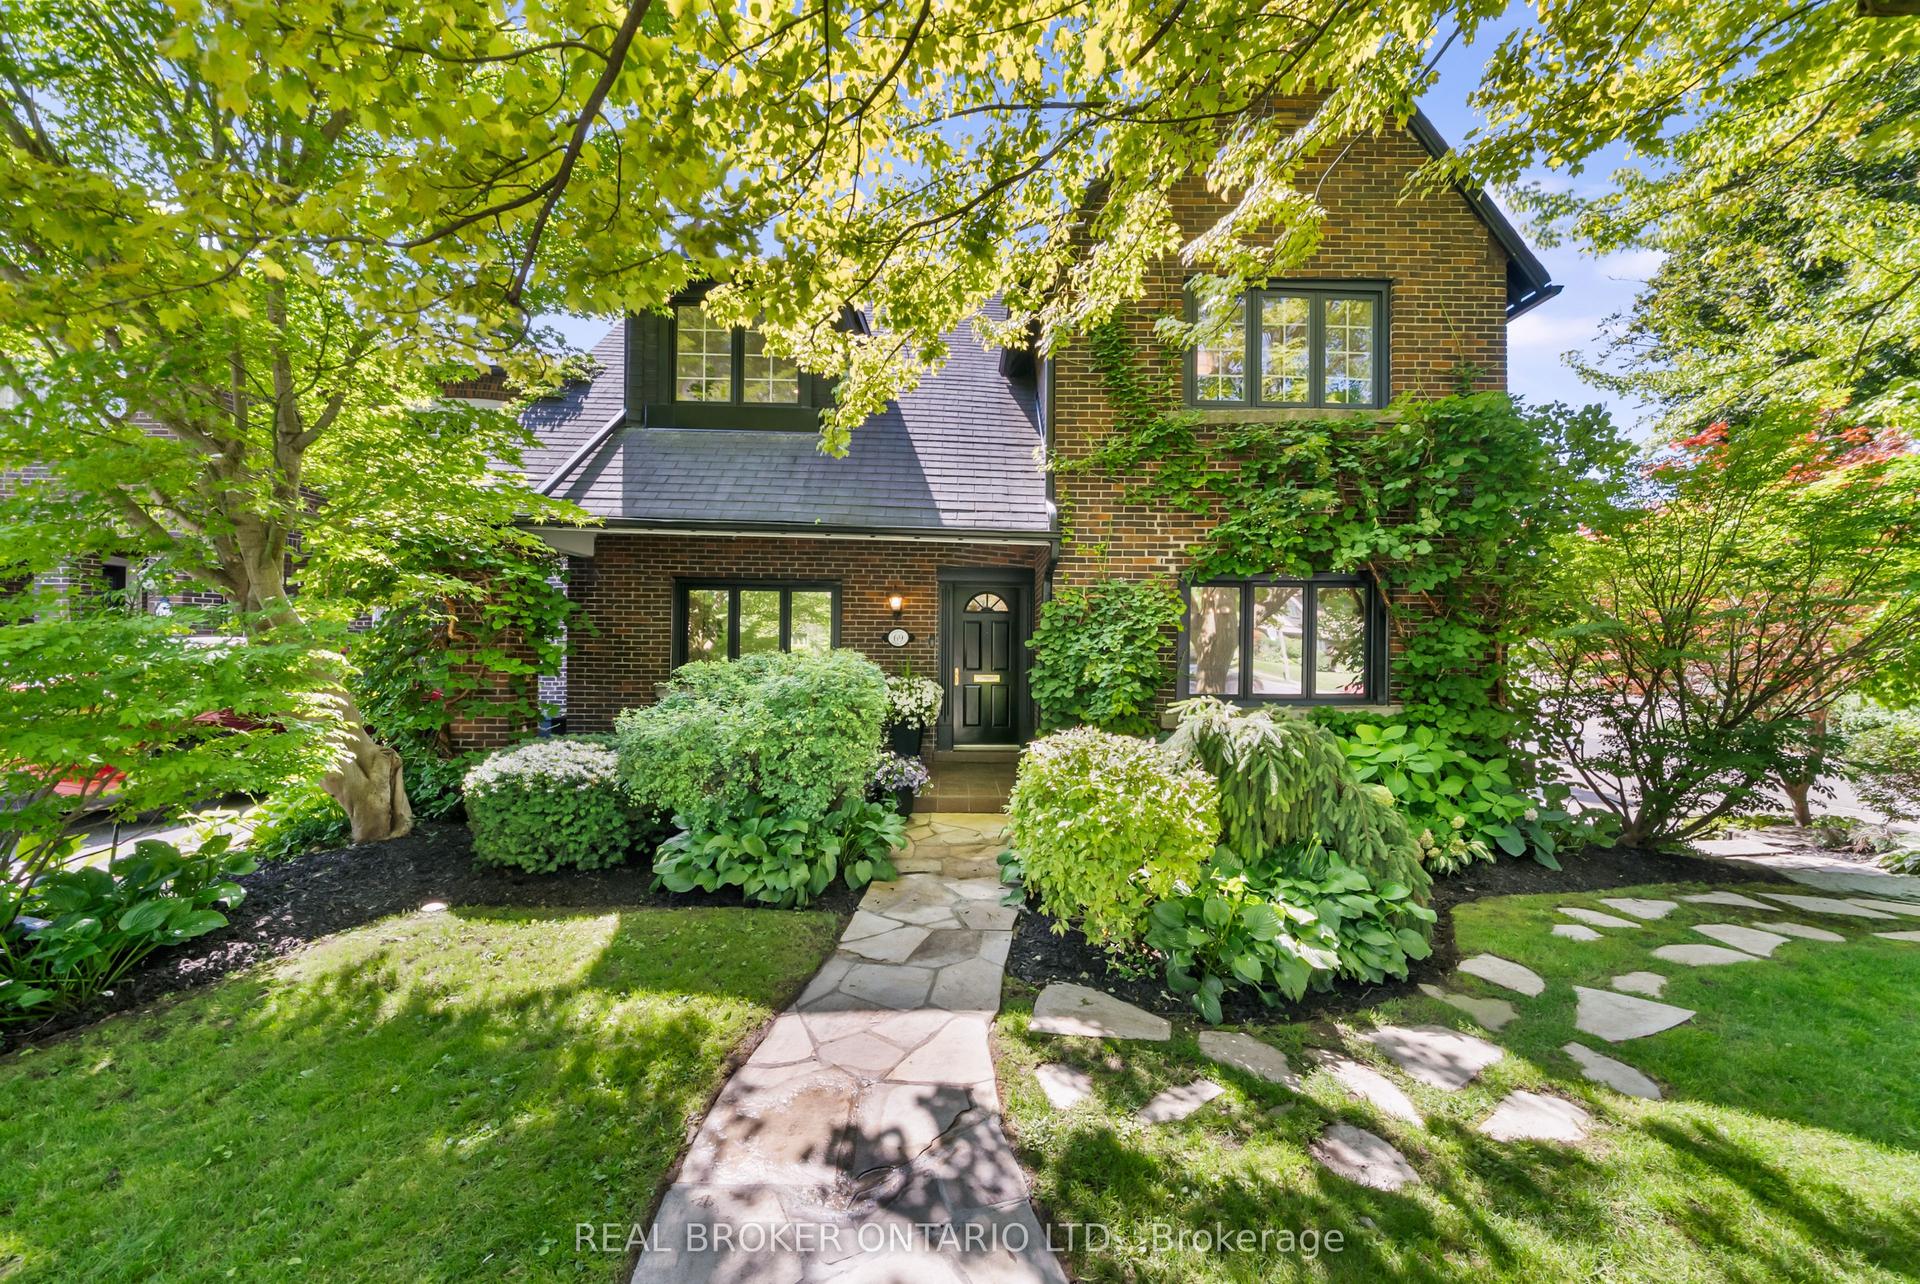
For Sale16 days ago
$3,399,000
Detached
est. $14,901/mo
69 Chaplin Crescent, Yonge-Eglinton
Toronto, ON
5 bd
3 ba
2,250
6
MLS# C13752432Real Broker Ontario Ltd.
WhatsApp Aman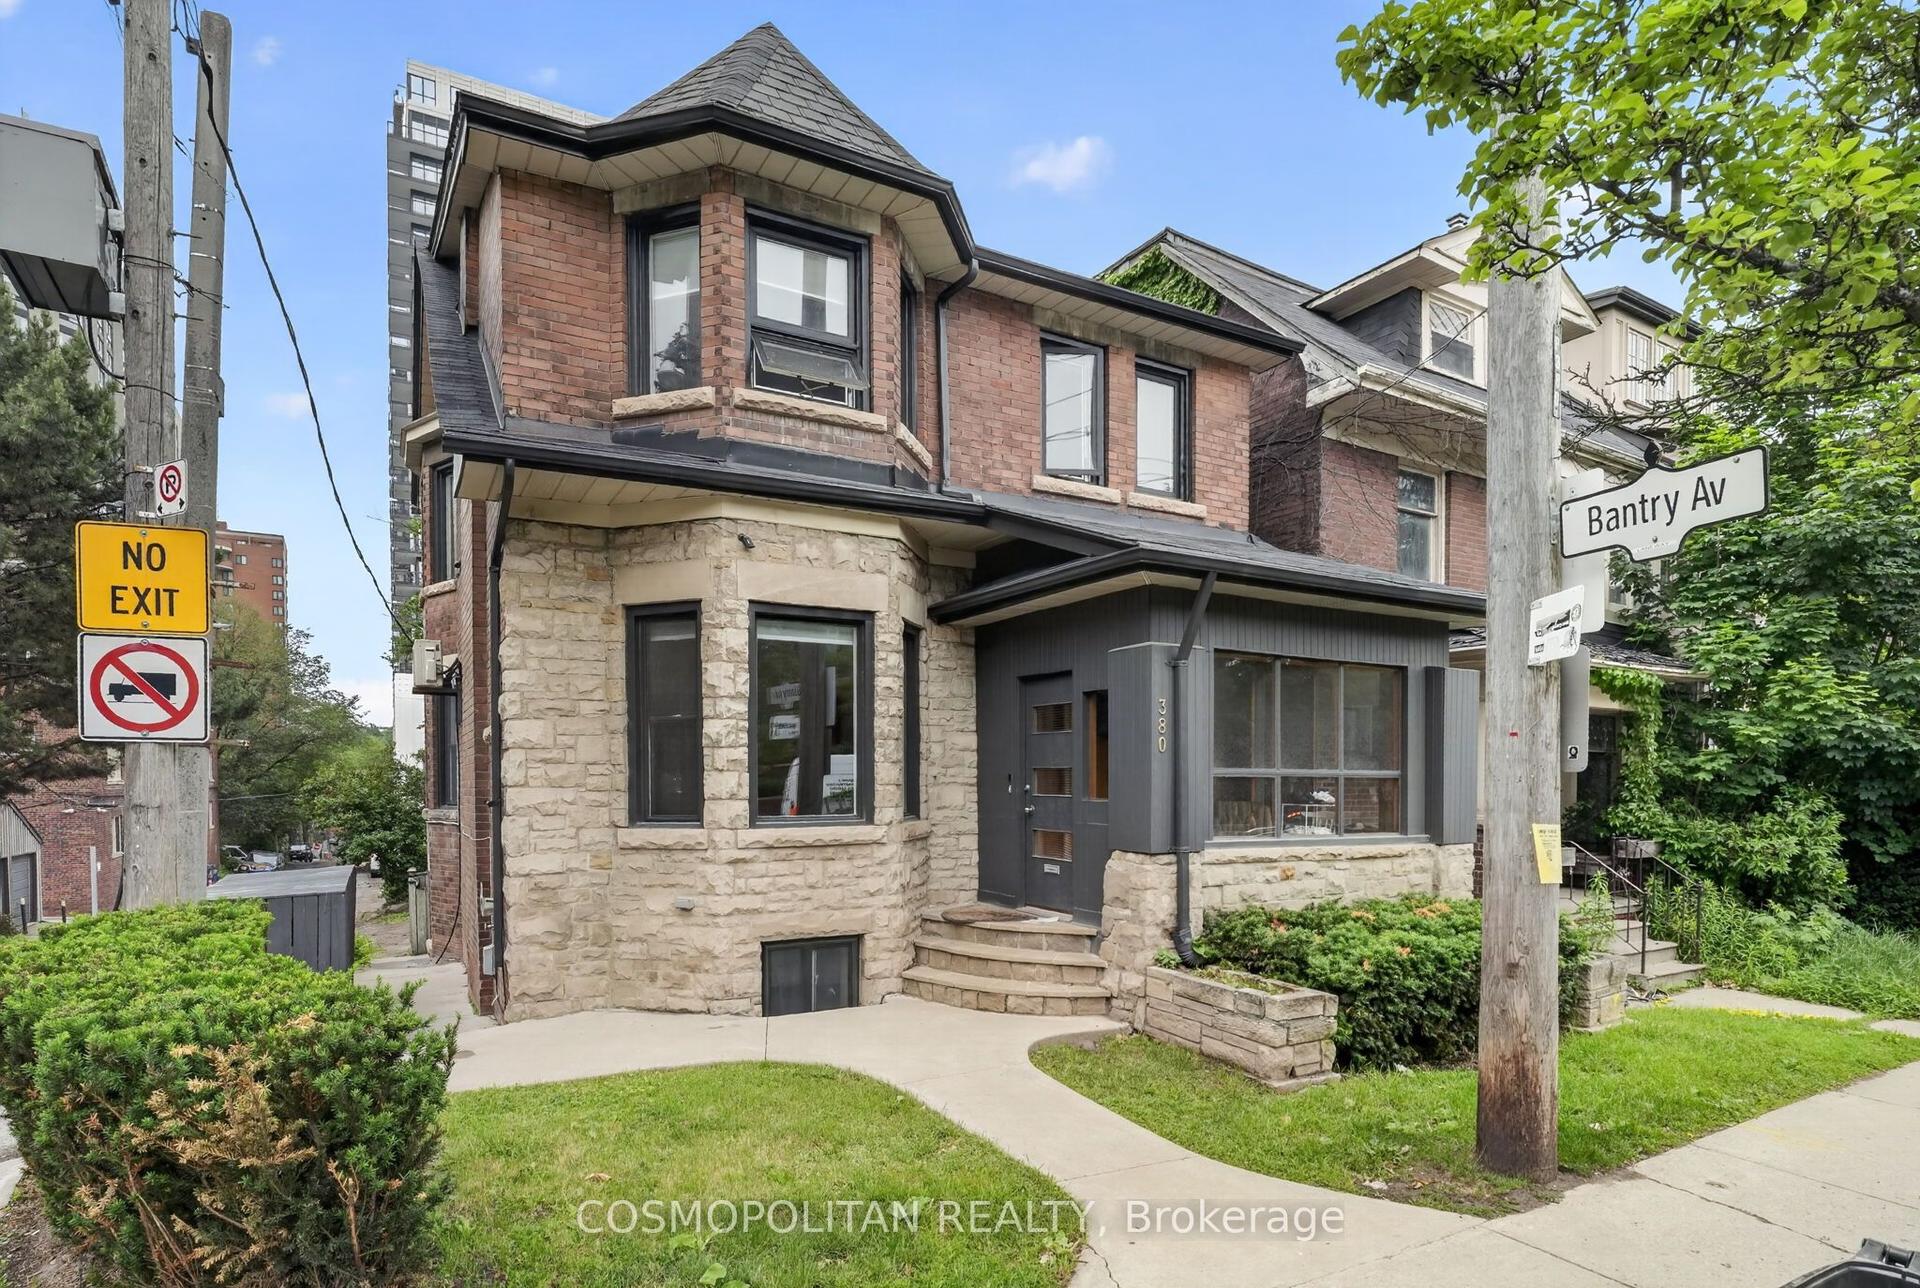
For Sale3 months ago
$3,900,000
Detached
est. $17,098/mo
380 Spadina Road, Forest Hill South
Toronto, ON
5+2 bd
3 ba
3,250
5
MLS# C13452232Cosmopolitan Realty
WhatsApp Aman