For Sale
380 Spadina Road
Forest Hill South, Toronto, ON
$3,900,000
5+2Bd
3Ba
3,250+sqft
5Parking
27 x 125 ftlot
$1200/sqft
DetachedMLS# C13452232Listed 2026-06-16100 DOM
Basement
Finished
On the market for 100 days — longer than average. The seller may be open to negotiation.
About this home
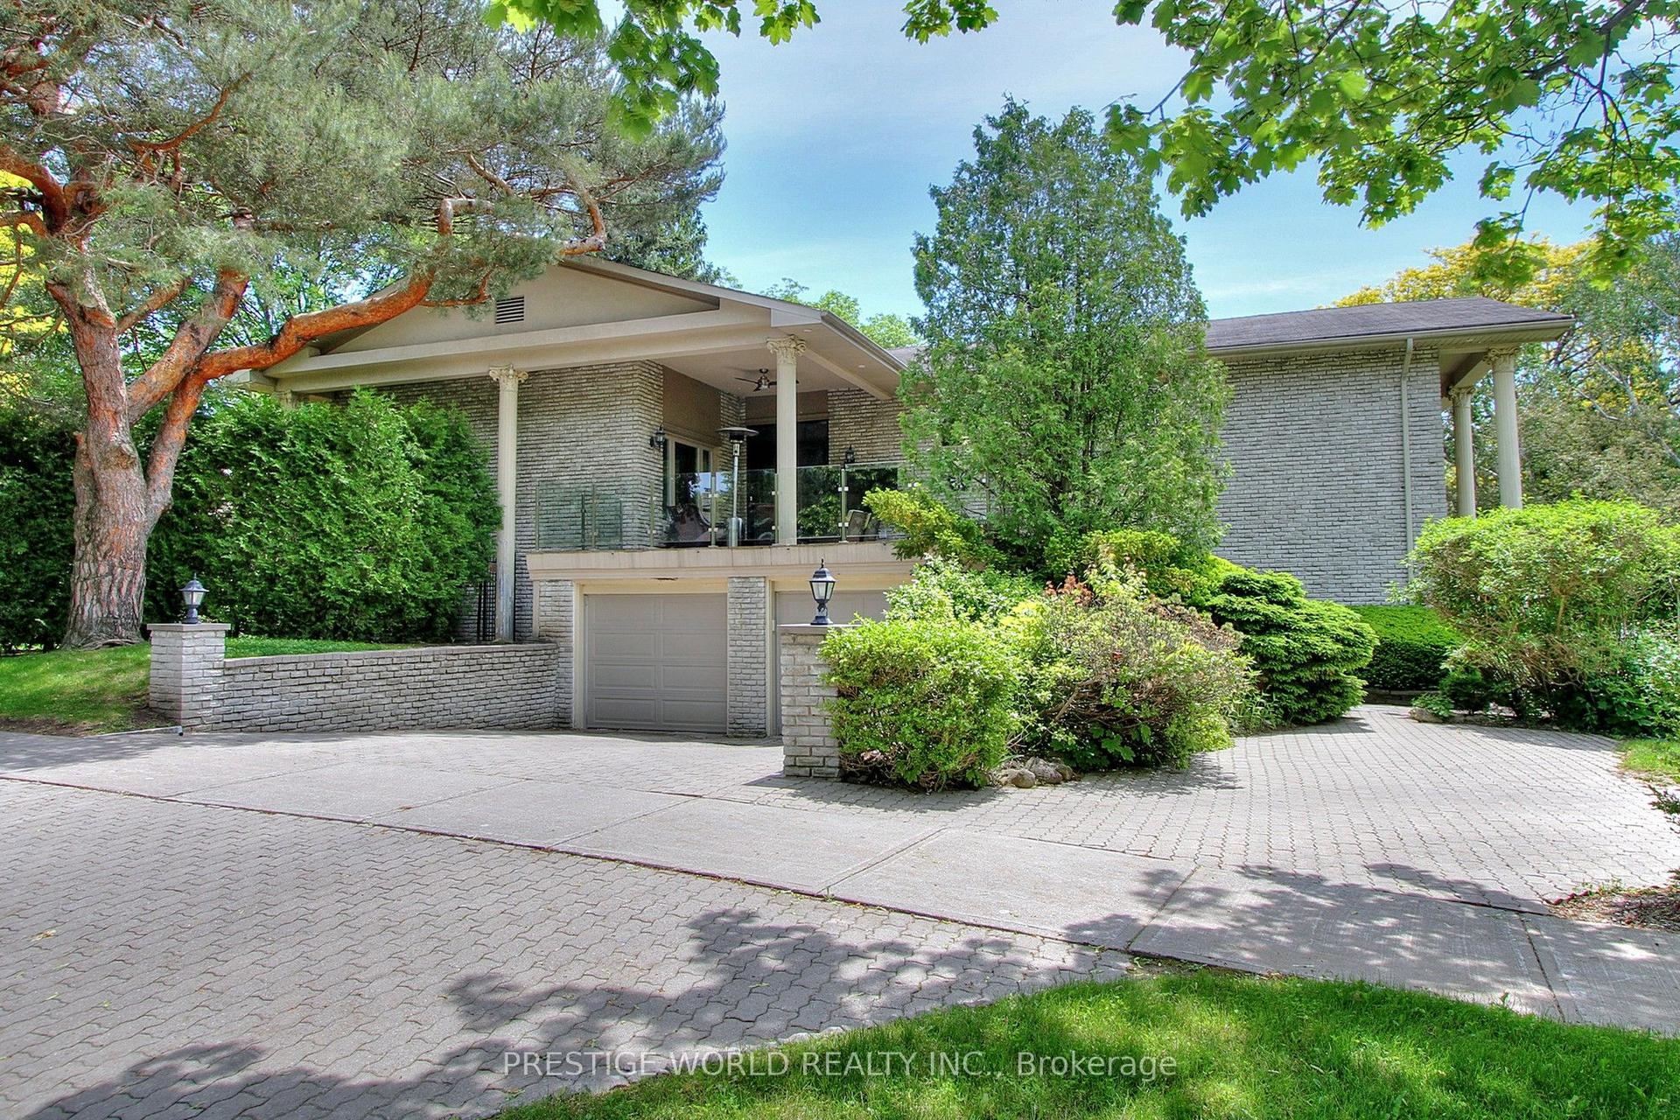
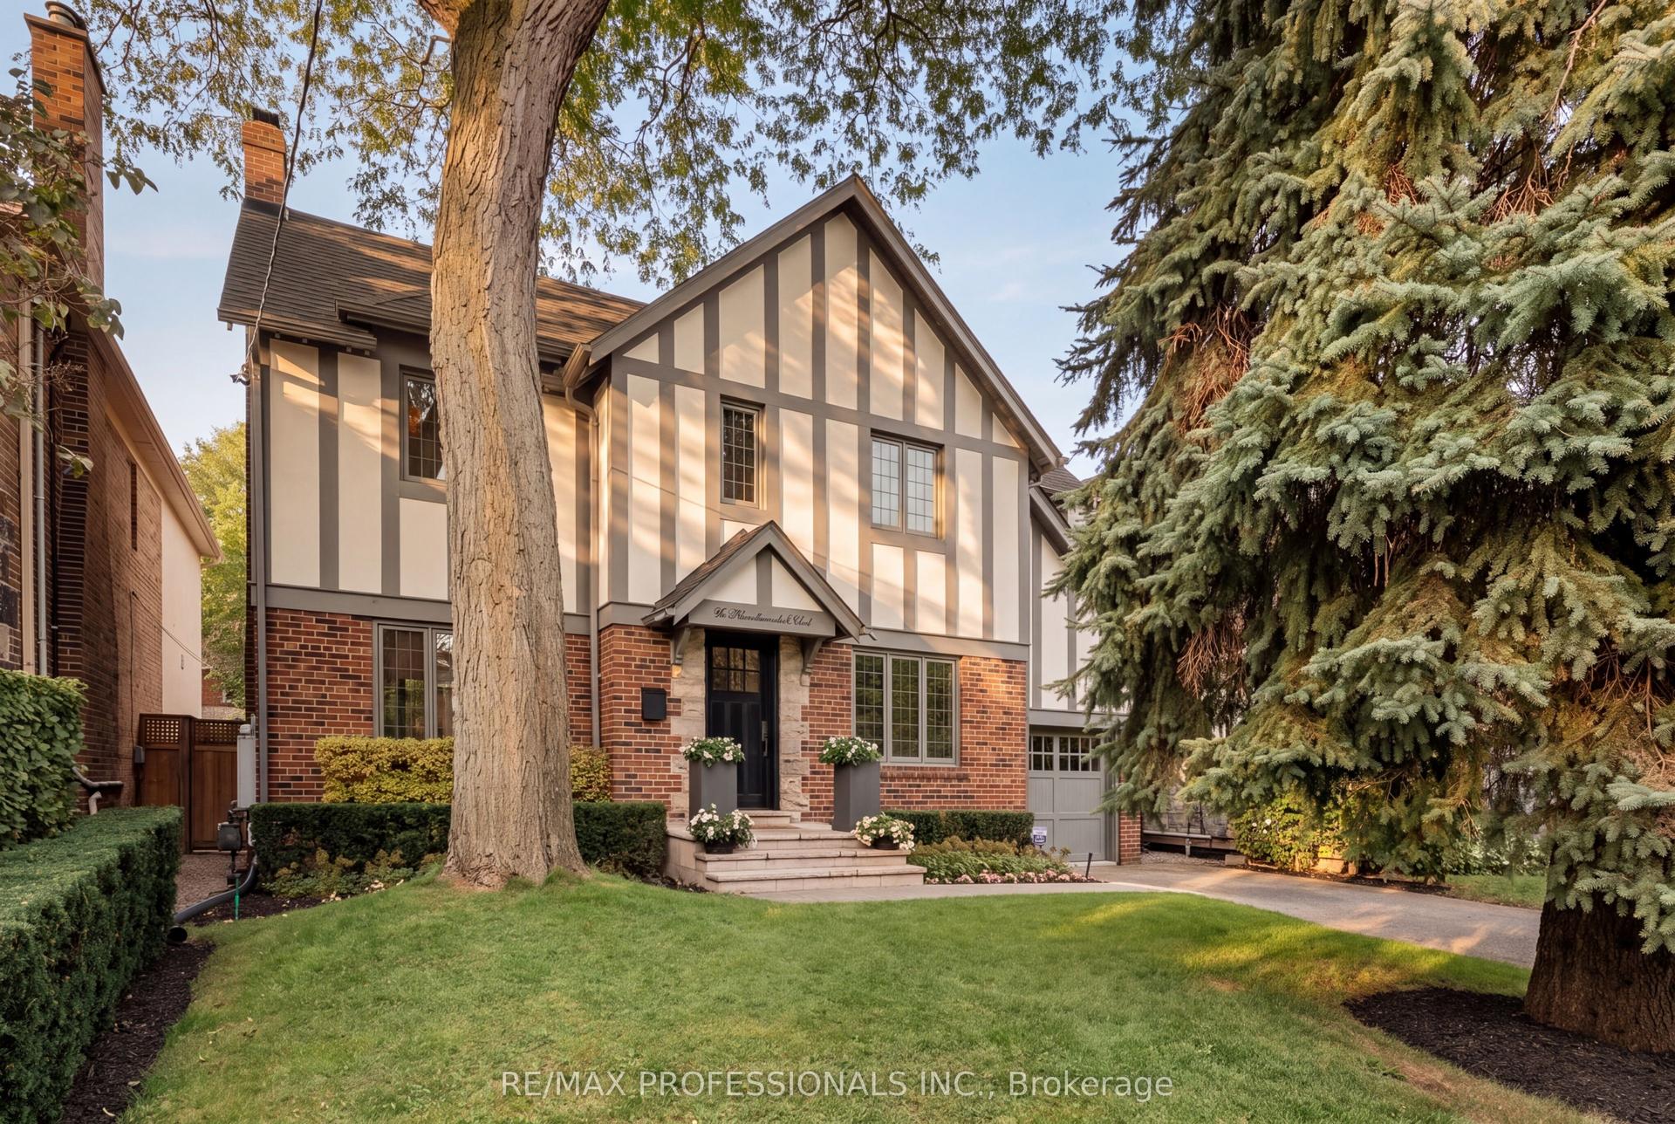
Exceptional development and investment opportunity in Toronto's prestigious Forest Hill neighbourhood. Located along a prominent stretch of Spadina Road, just north of Casa Loma, this rare offering presents multiple pathways for investors, developers, and end users alike. Currently improved with a substantial seven-bedroom residence, the property is fully tenanted and generating income, providing immediate cash flow while future plans are considered.The existing home showcases timeless architectural character with an impressive grey stone and red brick façade, commanding street presence, and a setting surrounded by mature trees and distinguished executive residences. Whether you choose to maintain the property as a high-performing investment, transform the existing structure into a remarkable luxury residence, renovate the carriage house to create additional income-generating units, or redevelop the site entirely, the possibilities are extensive.Developers and land assembly groups will appreciate the property's strong frontage, prestigious location, and long-term redevelopment potential within one of Toronto's most coveted residential corridors. Ideally situated near transit, top-ranked public and private schools, parks, downtown Toronto, and the city's financial and cultural districts, this location continues to experience strong demand and enduring value.Opportunities that offer immediate income, exceptional land value, and future development flexibility are increasingly rare. Whether pursued as a strategic long-term holding, luxury estate conversion, multi-unit enhancement, or future multi-family redevelopment project, 380 Spadina Road represents a unique opportunity in the heart of Forest Hill.
Rooms
Main Floor
| Living Room | 4.52 × 3.70 m | |
| Dining Room | 3.98 × 3.48 m | |
| Kitchen | 2.23 × 4.06 m | |
| Family Room | 3.27 × 3.50 m |
Second Floor
| Bedroom | 3.73 × 3.48 m | |
| Bedroom | 3.93 × 2.81 m | |
| Bedroom | 2.23 × 4.06 m | |
| Bedroom | 4.75 × 2.74 m | |
| Bedroom | 3.27 × 3.17 m |
Basement
| Recreation | 8.35 × 3.32 m | |
| Bedroom | 4.31 × 2.74 m | |
| Utility Room | 3.73 × 1.52 m |
Features
- None
- Full
- Finished
- Wall Unit(s)
- 2-Storey
Financials
Annual Taxes
$8,432
Estimated Rental Income
Entire property$4,500 – $7,000/mo
Basement apartment$1,800 – $2,500/mo
Rental yield1.4% – 2.2%
*Estimates based on comparable rentals in the area. Actual income may vary.
Market Data — Toronto
Days on market100 days
Buyer's MarketSeller's Market
Based on active listings in Toronto. Data updates daily.
Demographics — Toronto
Population
2,794,356
Avg Household Income
$102,000
Age Distribution
0-19
19%
20-34
24%
35-49
21%
50-64
19%
65+
17%
Ownership53% own · 47% rent
EnglishMandarinCantoneseTagalogTamil
Getting around
How walkable, bikeable, and transit-friendly this neighbourhood is.
66
/ 100
Walk Score
Somewhat Walkable
64
/ 100
Transit Score
Good Transit
64
/ 100
Bike Score
Bikeable
Scores are estimates based on neighbourhood data and are for informational purposes only.
MLS® data courtesy of the Toronto Regional Real Estate Board (TRREB).
The information provided herein must only be used by consumers that have a bona fide interest in the purchase, sale, or lease of real estate and may not be used for any commercial purpose or any other purpose. Listing information is deemed reliable but is not guaranteed accurate by the Toronto Regional Real Estate Board, the listing brokerage, or this website. The trademarks REALTOR®, REALTORS® and the REALTOR® logo are controlled by The Canadian Real Estate Association (CREA) and identify real estate professionals who are members of CREA. MLS®, Multiple Listing Service®, and the associated logos are owned by CREA. Not intended to solicit properties currently listed for sale or buyers under contract.
You may also like
More homes in Toronto
Hand-picked listings with a similar price range and style.
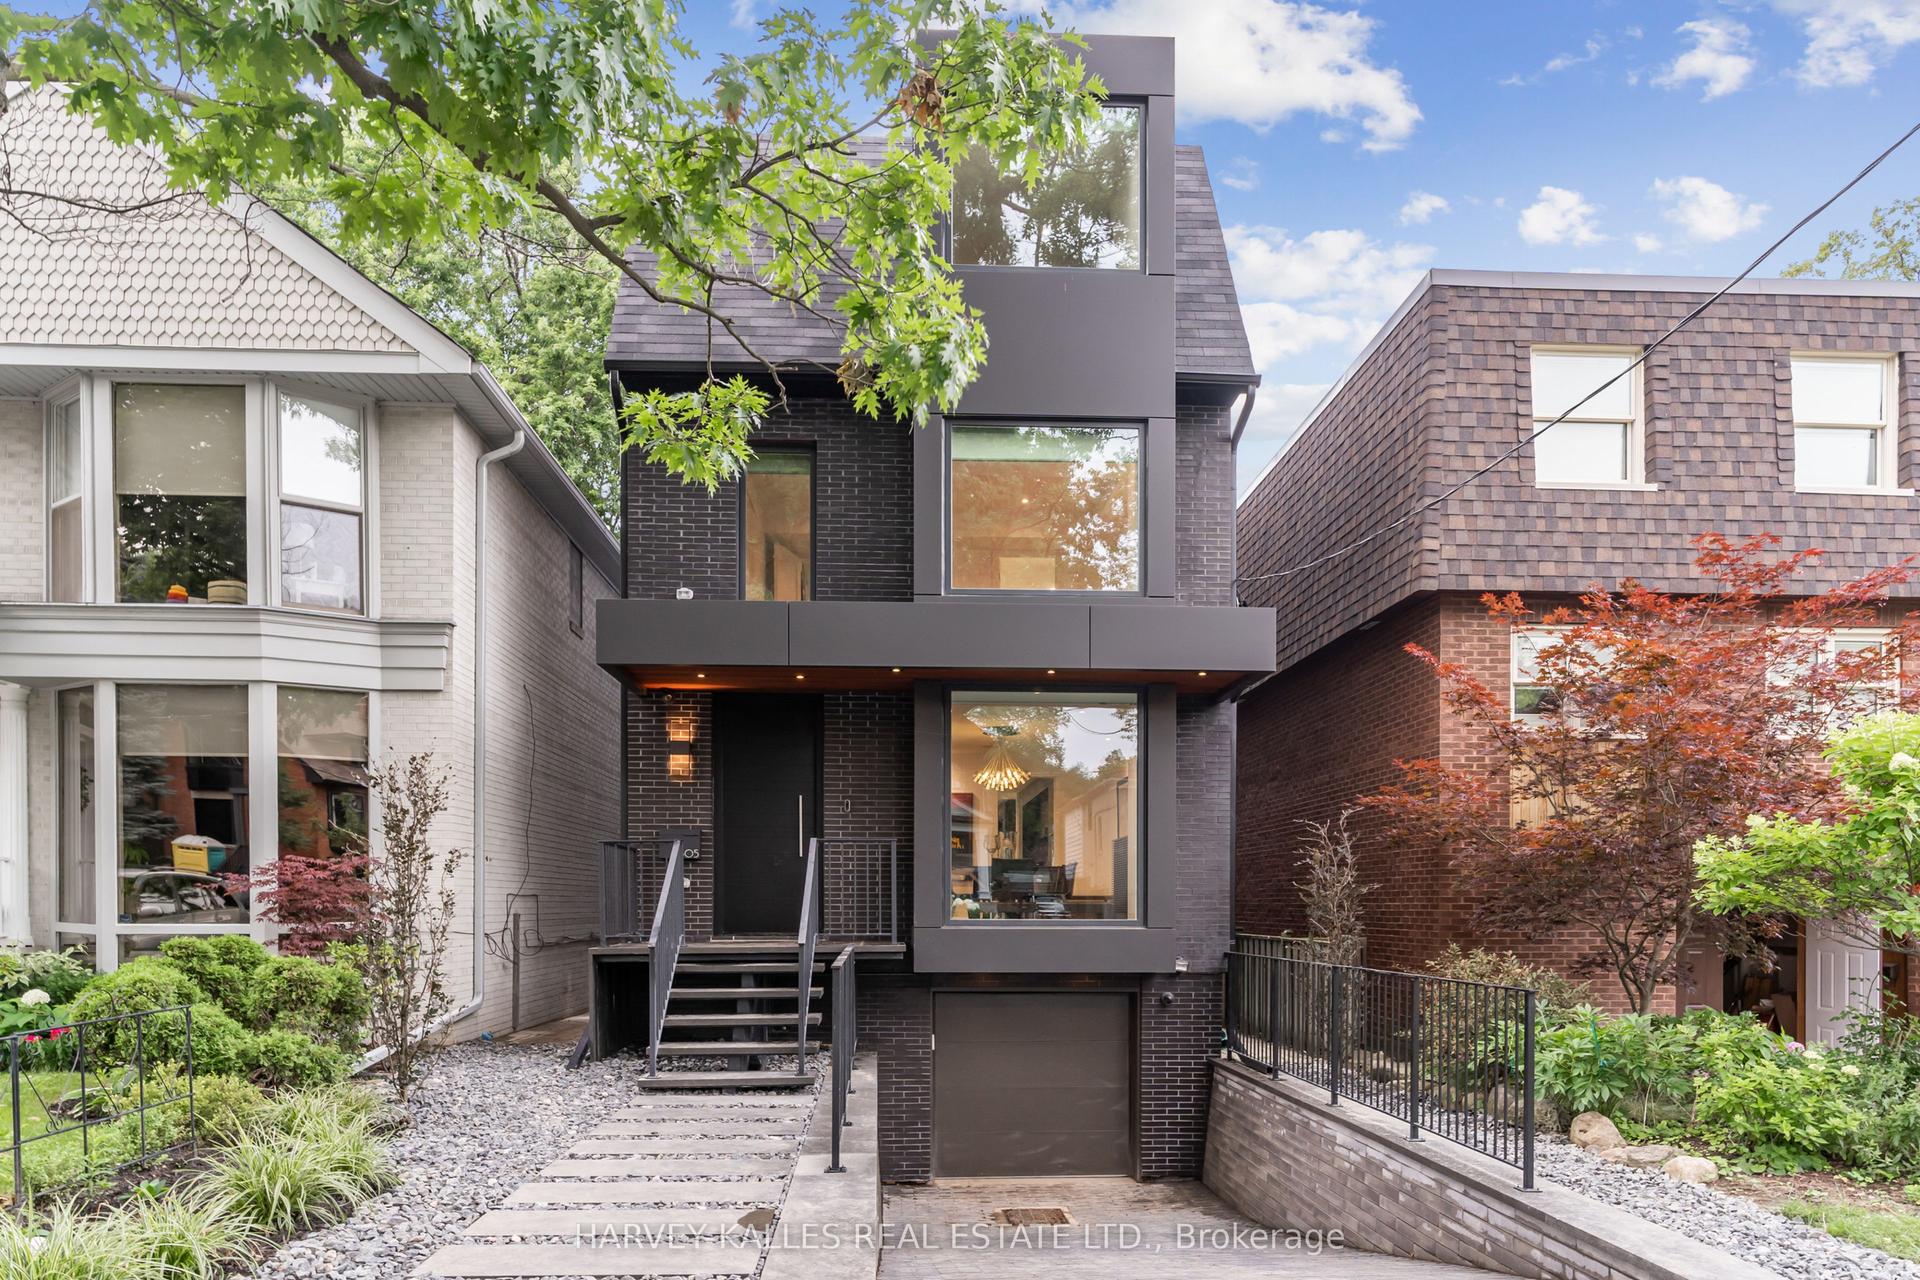
For Sale15 days ago
$3,395,000
Detached
est. $14,884/mo
305 Glen Road, Rosedale-Moore Park
Toronto, ON
5+1 bd
5 ba
2,750
3
MLS# C13762770Harvey Kalles Real Estate Ltd.
WhatsApp Aman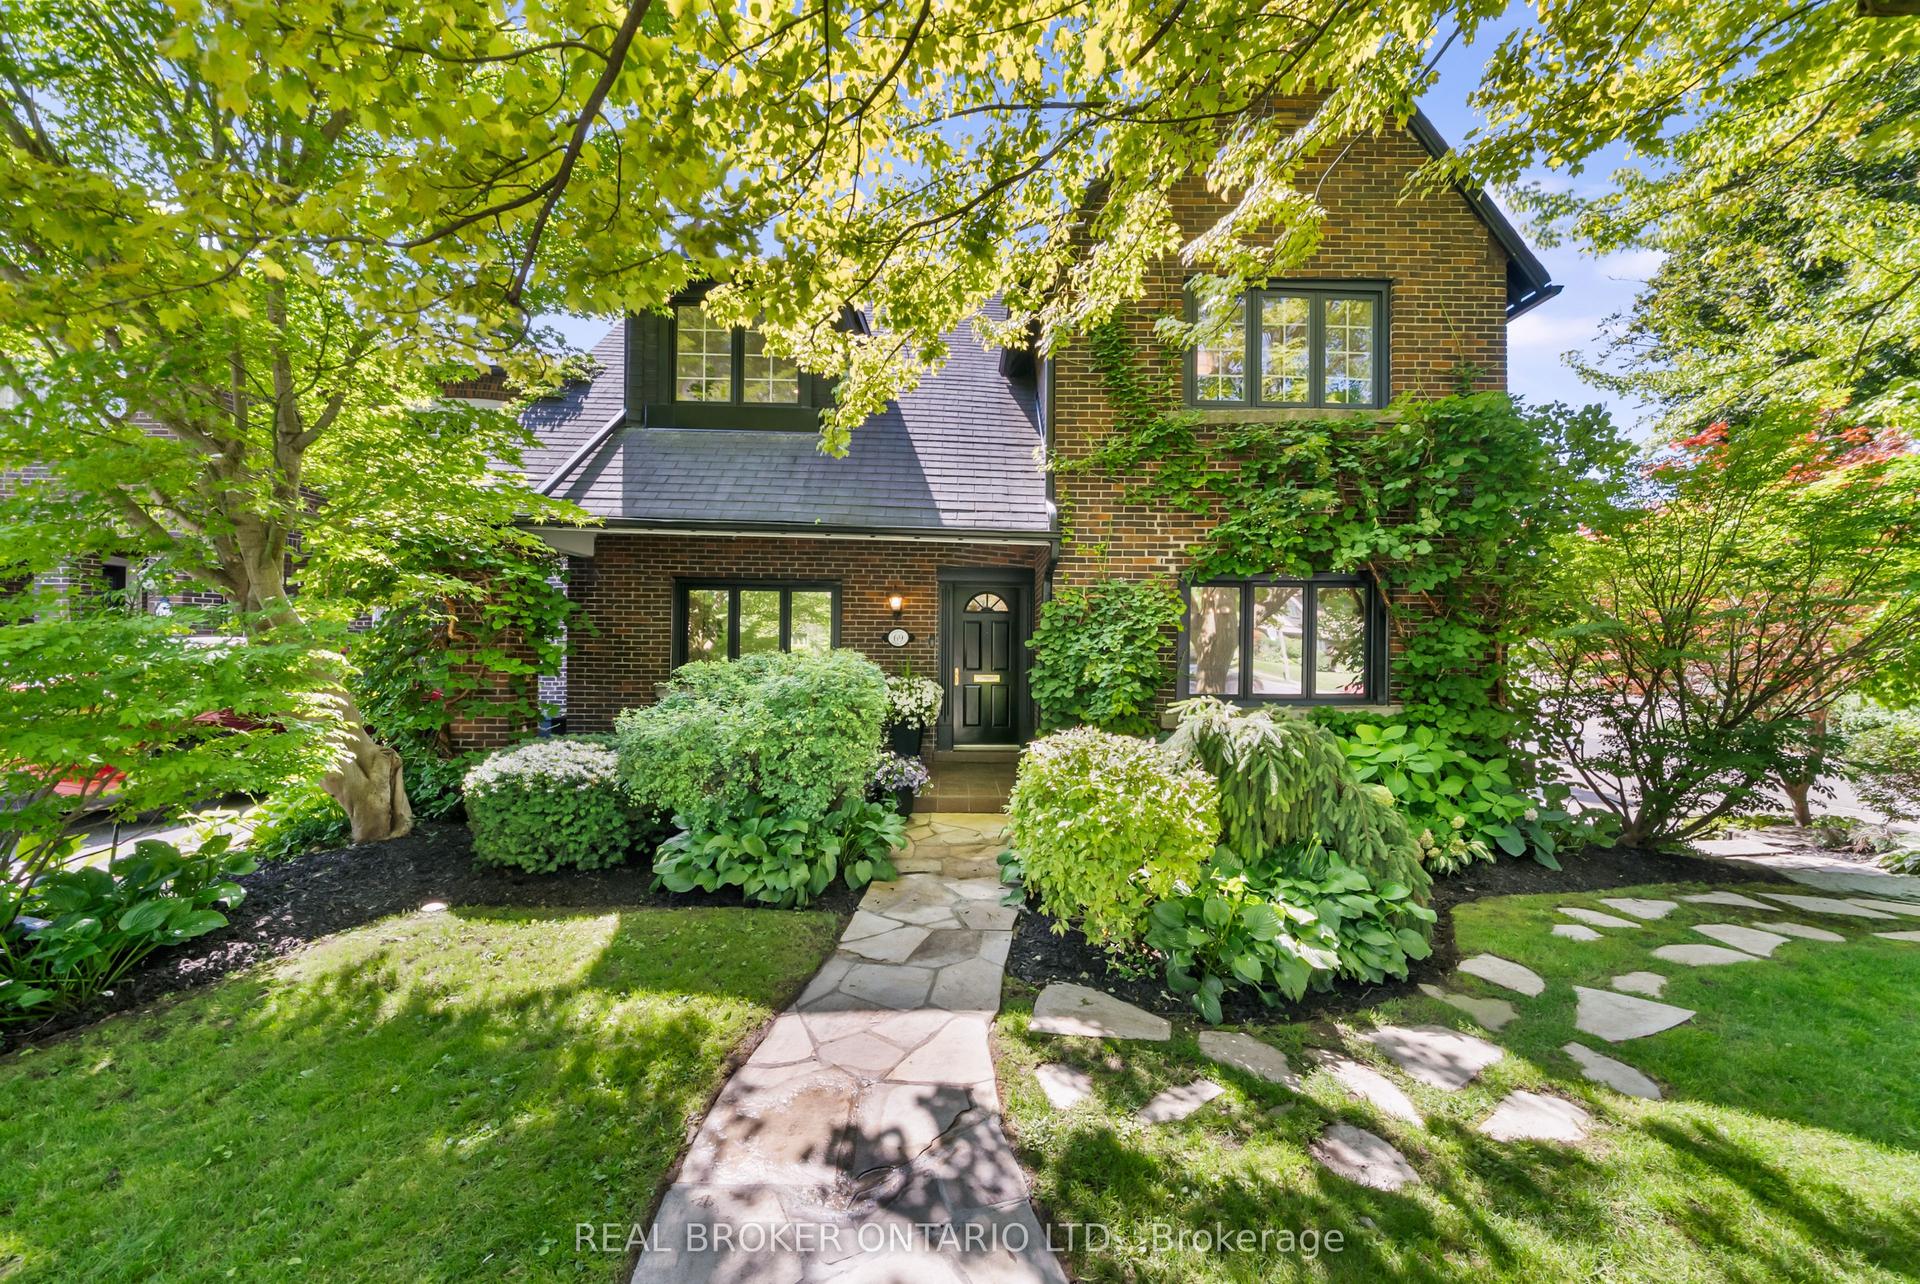
For Sale16 days ago
$3,399,000
Detached
est. $14,901/mo
69 Chaplin Crescent, Yonge-Eglinton
Toronto, ON
5 bd
3 ba
2,250
6
MLS# C13752432Real Broker Ontario Ltd.
WhatsApp Aman