For Sale
1 Gloucester Street 1916 #1916
Church-Yonge Corridor, Toronto, ON
$1,526,000
2+1Bd
2Ba
1,100+sqft
1Parking
$1387/sqft
CondoMLS# C12873466Listed 2026-03-11204 DOM
Cooling
Central Air
On the market for 204 days — longer than average. The seller may be open to negotiation.
About this home
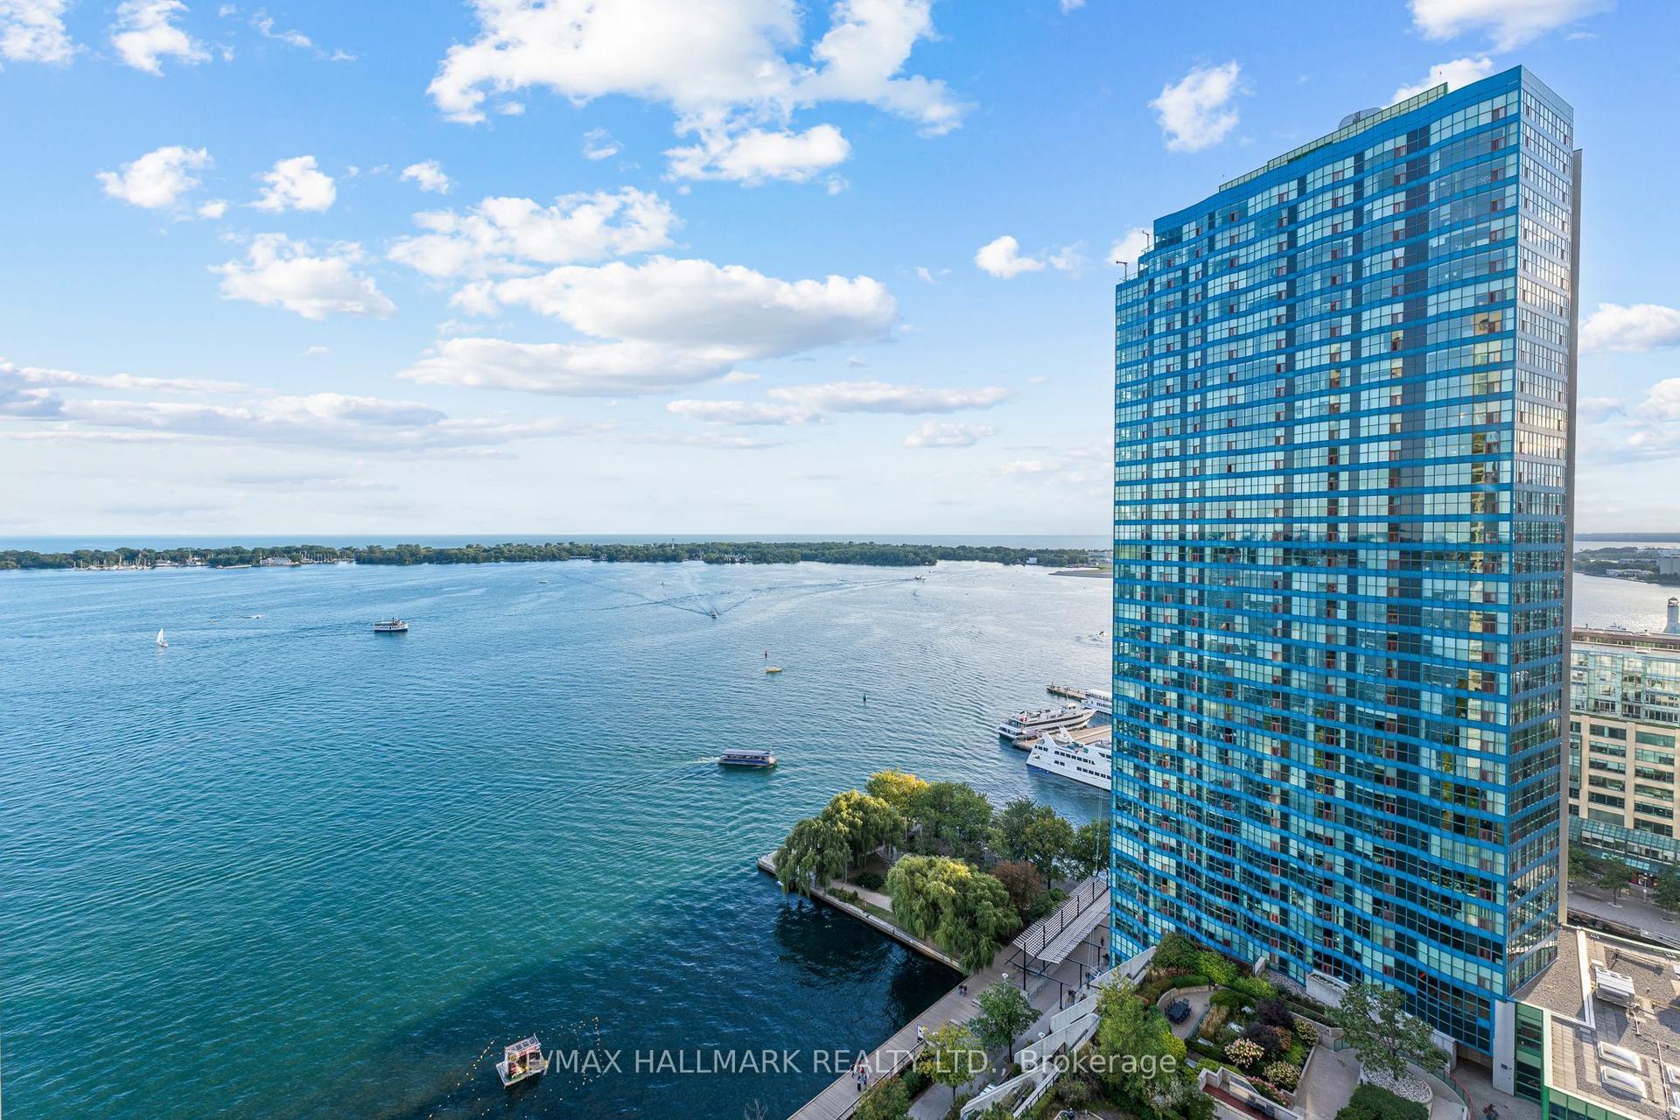
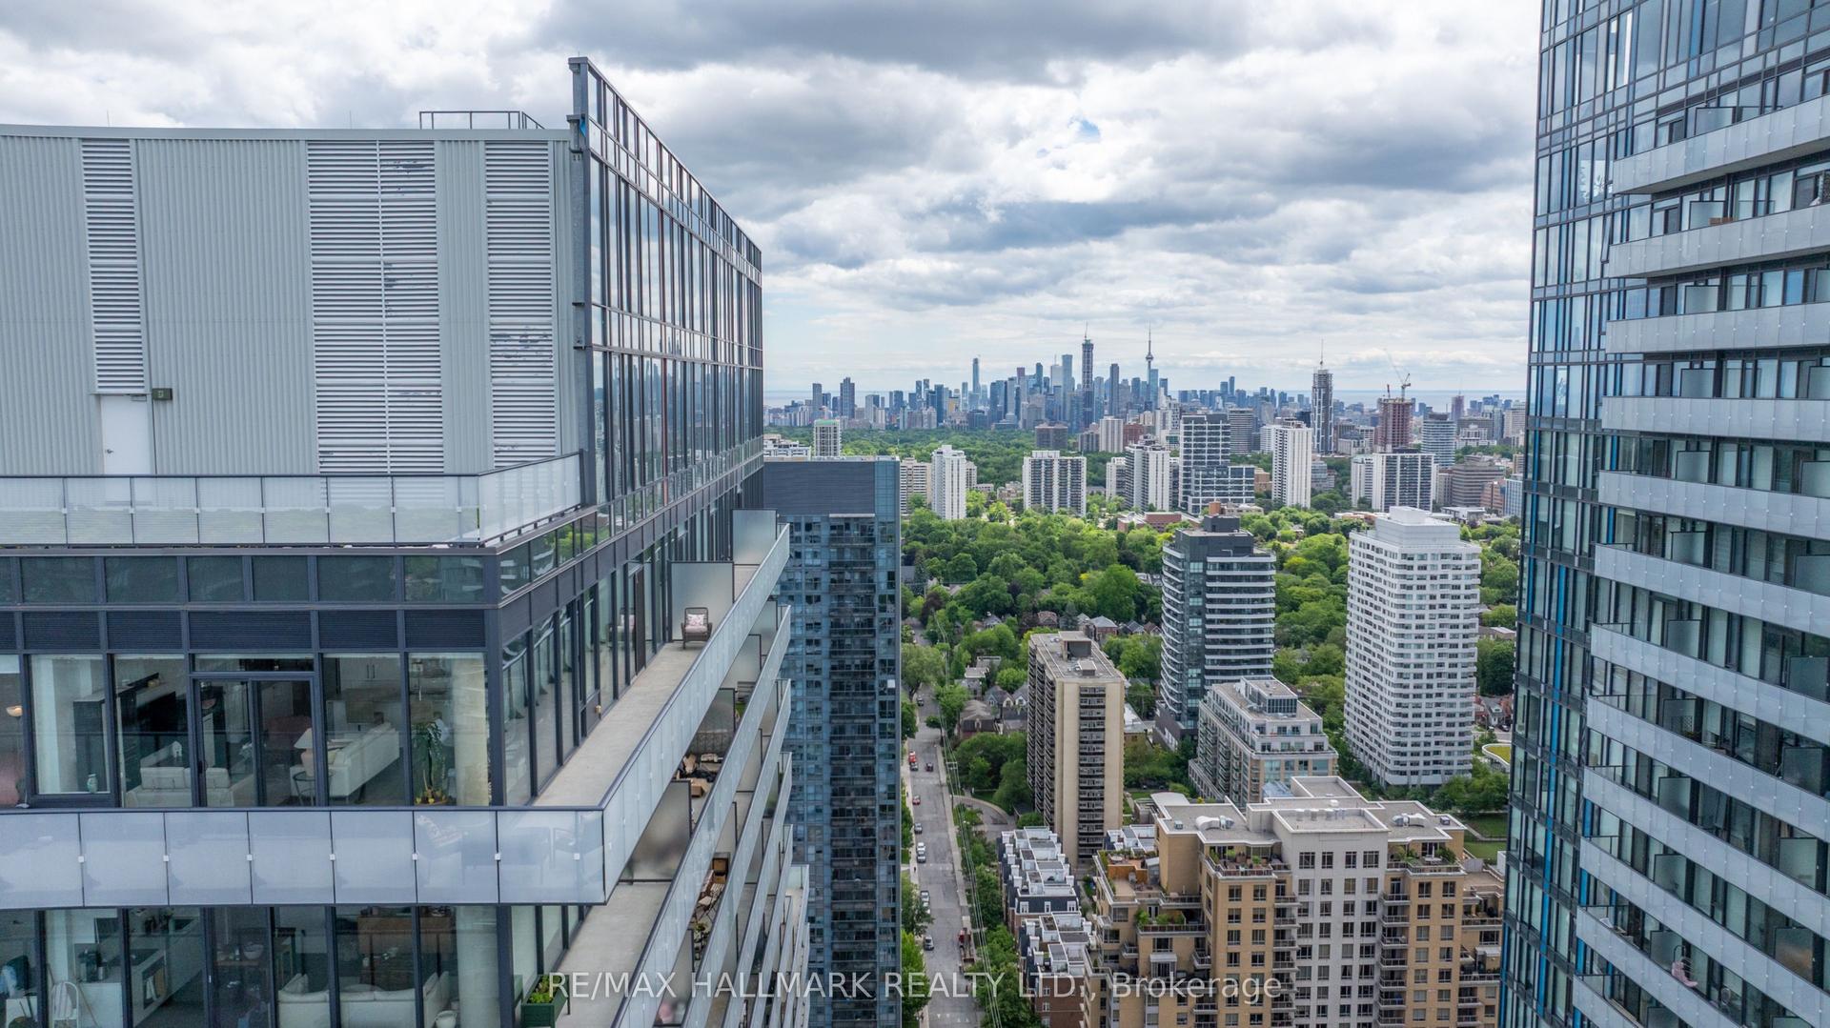
Welcome To The One Of A Kind Private Residence At The Gloucester On Yonge. Luxurious 1,320 Sf Two Bedroom + Library Suite(1154+166 balcony). Nwe Exposure. Walk-In Closets In Both Bedrooms. Concord Biospace Air-Clean Filtration System & Water Leak Detection Sys. Direct Elevator Access To Unit + Back Entrace Connecting To 3 Gloucester St. For Helper/Nanny. Direct Access To Wellesley Subway Station On P1 Level. 9'Ft Ceiling, B/I Premium Ss Appliances. Walking Distance To W, Four Seasons Hotels, Yorkville And Luxury Shopping. Close To U Of T, Ryerson & Hospitals. Motivated Seller!
Rooms
Main Floor
| Living Room | 5.79 × 4.57 m | Combined w/Dining W/O To Balcony Open Concept |
| Dining Room | 5.79 × 4.57 m | Combined w/Living Window Floor to Ceiling Open Concept |
| Kitchen | 5.79 × 4.57 m | Granite Counters Centre Island Stainless Steel Appl |
| Library | 1.82 × 2.89 m | Open Concept |
| Primary Bedroom | 3.68 × 3.54 m | W/O To Balcony 5 Pc Ensuite Walk-In Closet(s) |
| Bedroom 2 | 2.74 × 3.87 m | W/O To Balcony Window Floor to Ceiling Walk-In Closet(s) |
| Foyer | 1.50 × 2.00 m | Elevator Closet |
Features
- Built-In Oven
- Intercom
- None
- Central Air
- Apartment
Financials
Annual Taxes
$7,188.45
Estimated Rental Income
Entire property$2,600 – $3,500/mo
Rental yield2.0% – 2.8%
*Estimates based on comparable rentals in the area. Actual income may vary.
Market Data — Toronto
Days on market204 days
Buyer's MarketSeller's Market
Based on active listings in Toronto. Data updates daily.
Demographics — Toronto
Population
2,794,356
Avg Household Income
$102,000
Age Distribution
0-19
19%
20-34
24%
35-49
21%
50-64
19%
65+
17%
Ownership53% own · 47% rent
EnglishMandarinCantoneseTagalogTamil
Getting around
How walkable, bikeable, and transit-friendly this neighbourhood is.
88
/ 100
Walk Score
Very Walkable
80
/ 100
Transit Score
Excellent Transit
73
/ 100
Bike Score
Very Bikeable
Scores are estimates based on neighbourhood data and are for informational purposes only.
MLS® data courtesy of the Toronto Regional Real Estate Board (TRREB).
The information provided herein must only be used by consumers that have a bona fide interest in the purchase, sale, or lease of real estate and may not be used for any commercial purpose or any other purpose. Listing information is deemed reliable but is not guaranteed accurate by the Toronto Regional Real Estate Board, the listing brokerage, or this website. The trademarks REALTOR®, REALTORS® and the REALTOR® logo are controlled by The Canadian Real Estate Association (CREA) and identify real estate professionals who are members of CREA. MLS®, Multiple Listing Service®, and the associated logos are owned by CREA. Not intended to solicit properties currently listed for sale or buyers under contract.
You may also like
More homes in Toronto
Hand-picked listings with a similar price range and style.
For Sale17 days ago
$1,549,000
Condo
est. $6,791/mo
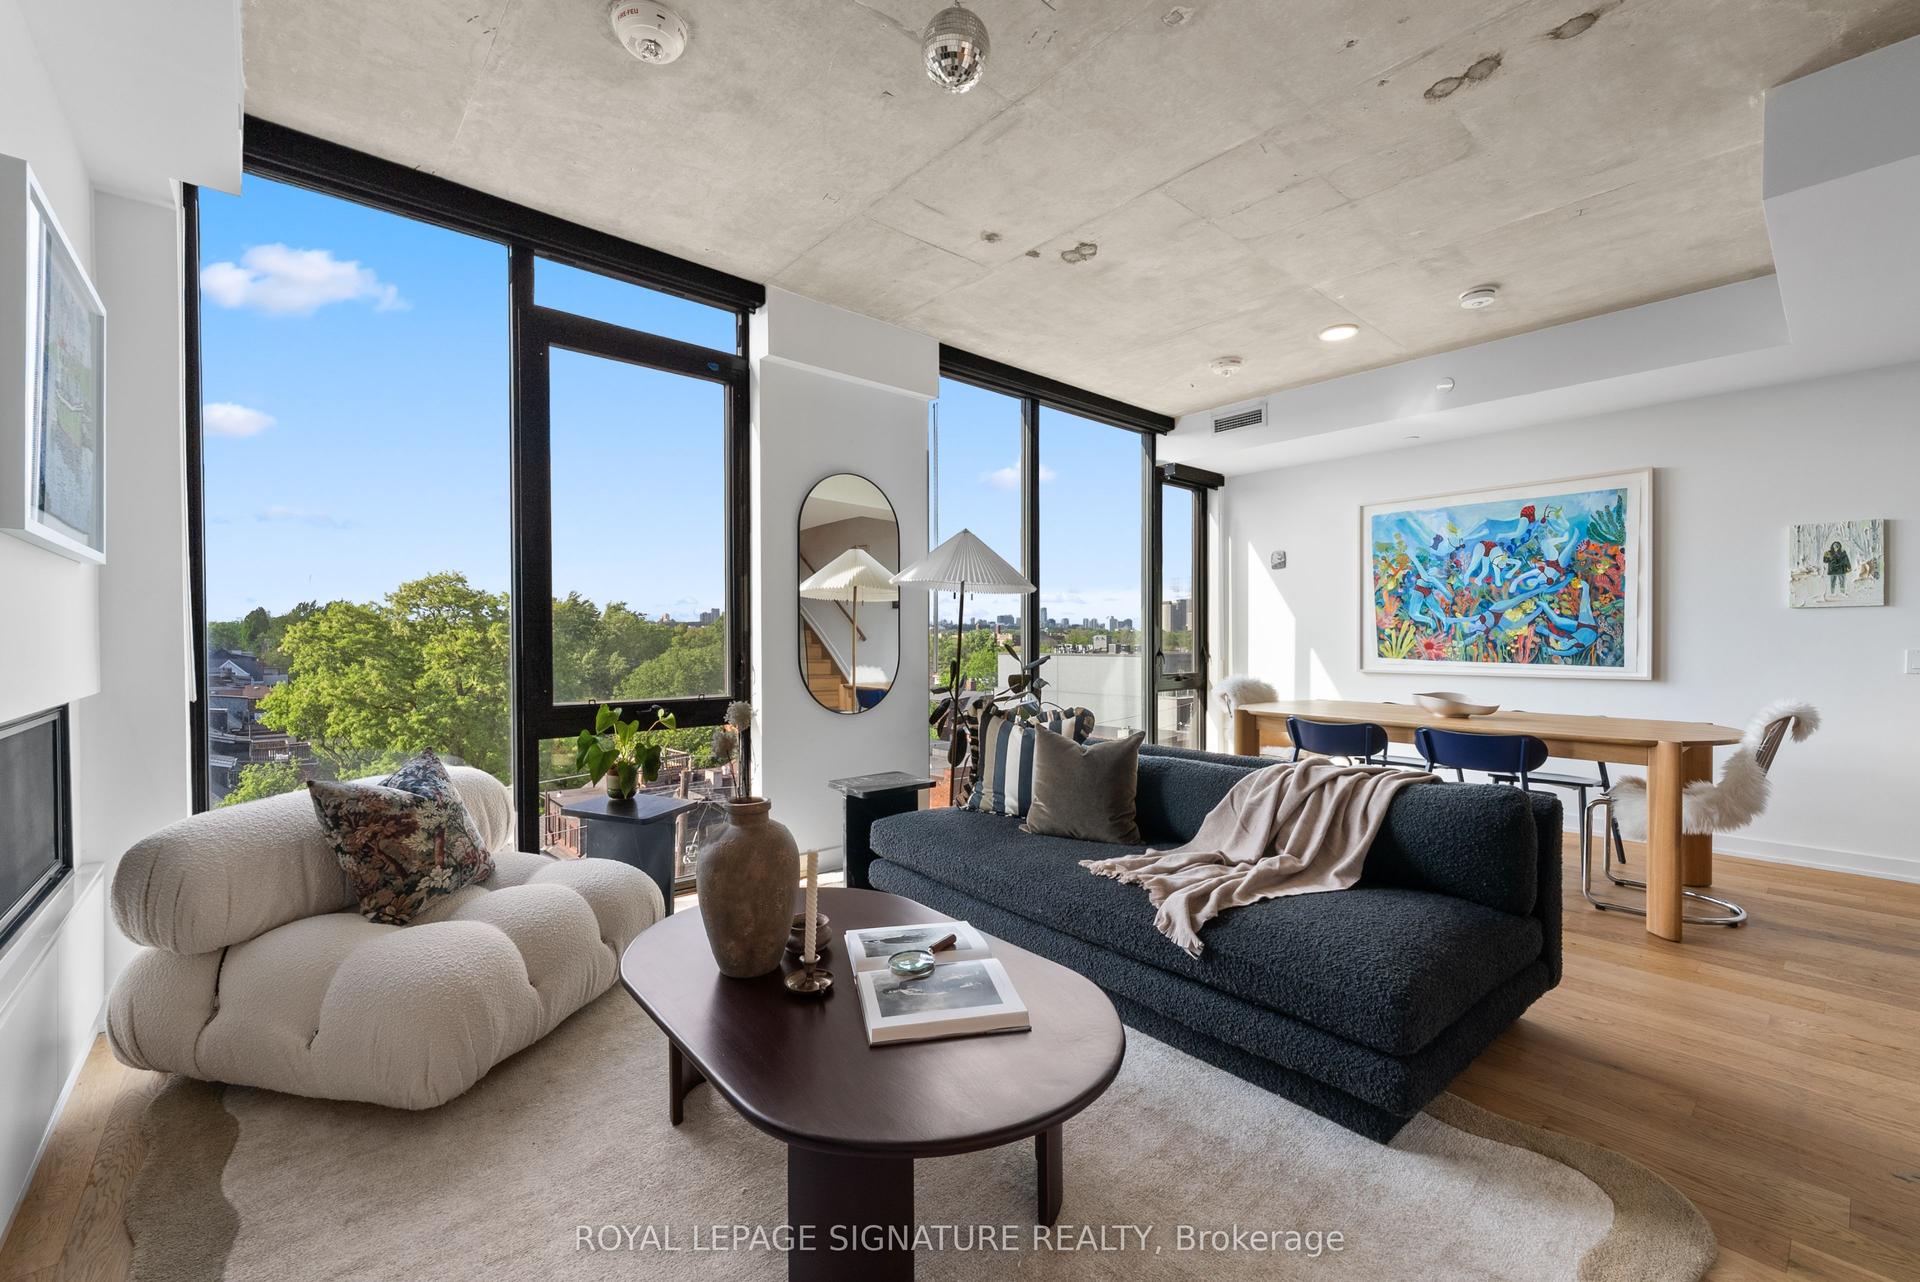
899 College Street PH604 #PH604, Trinity-Bellwoods
Toronto, ON
2+1 bd
3 ba
1,500
1
MLS# C13784268Royal Lepage Signature Realty
WhatsApp Aman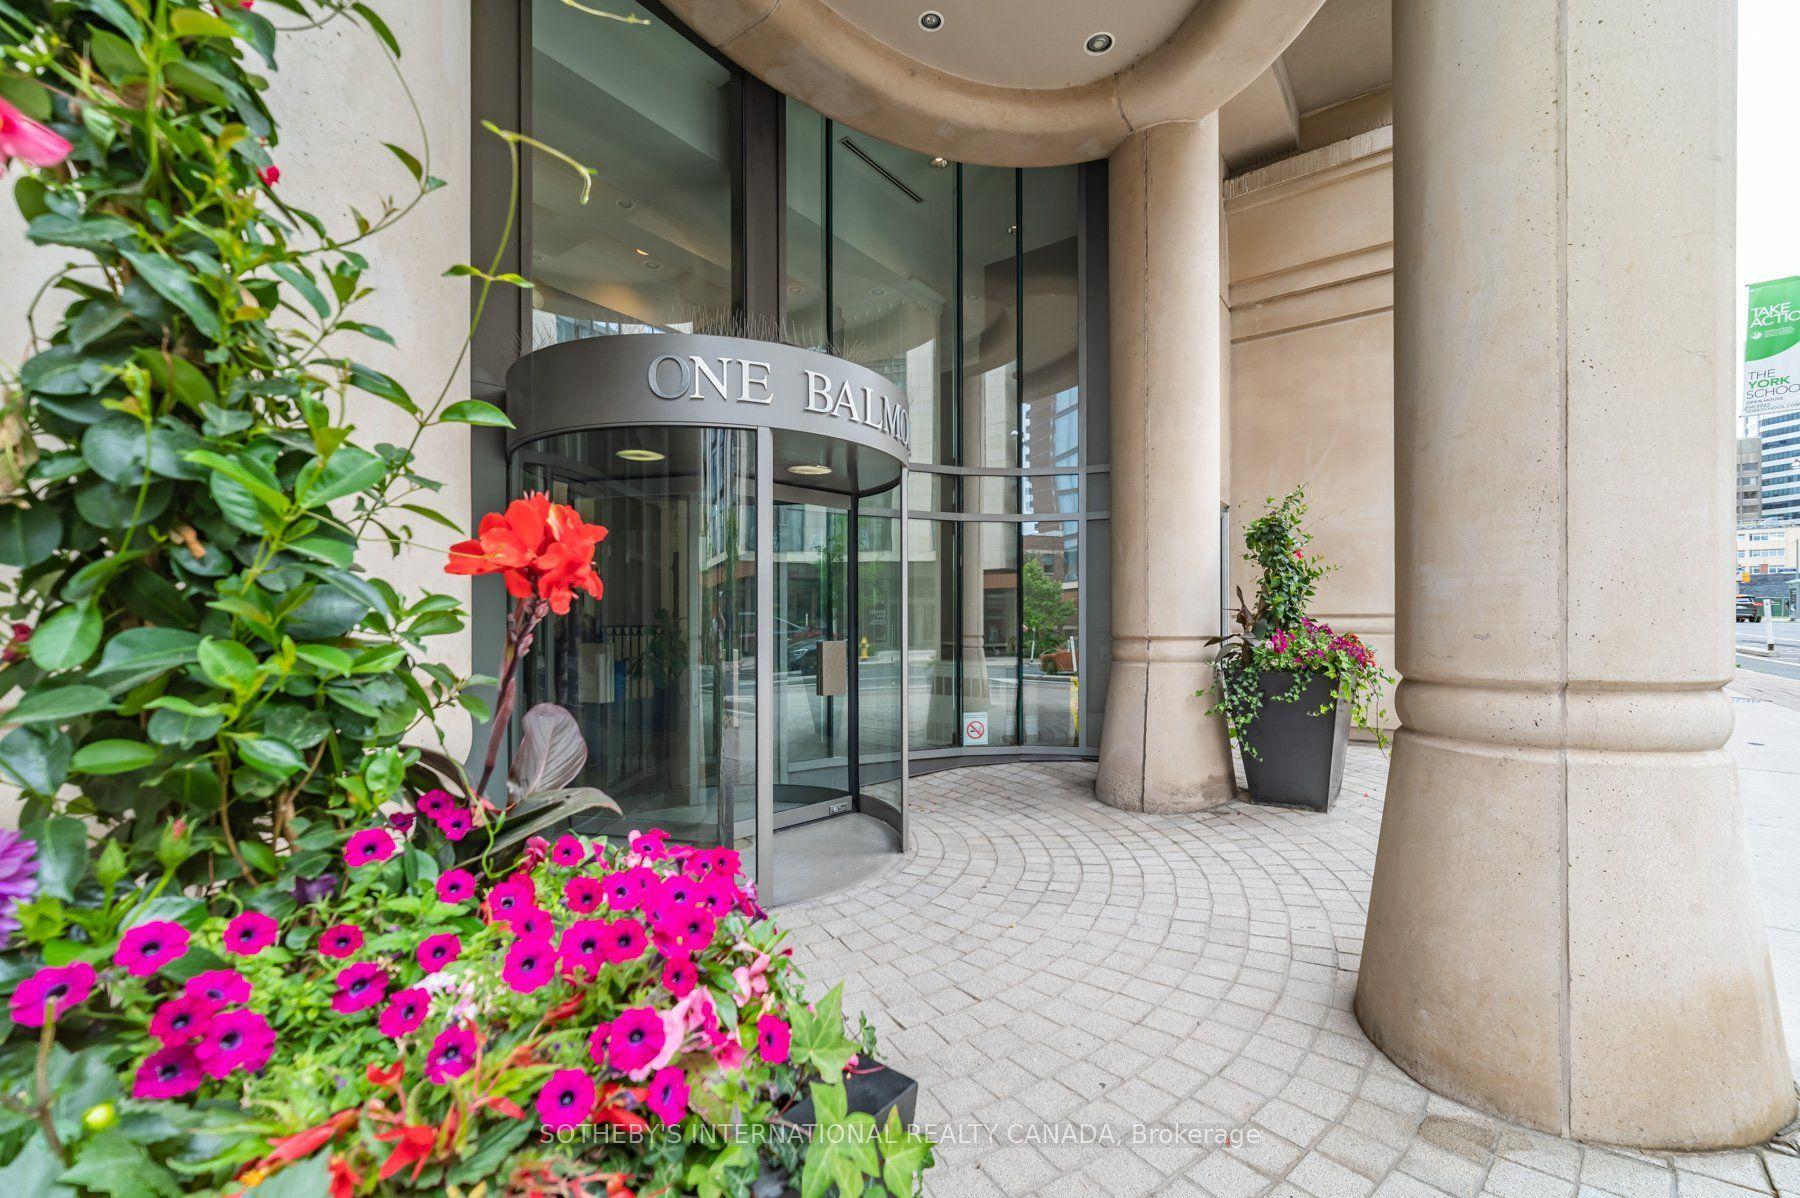
For Sale4 days ago
$1,395,000
Condo
est. $6,116/mo
1 Balmoral Avenue 201 #201, Yonge-St. Clair
Toronto, ON
2 bd
2 ba
1,300
2
MLS# C13836090Sotheby'S International Realty Ca…
WhatsApp Aman