For Sale
Just Listed
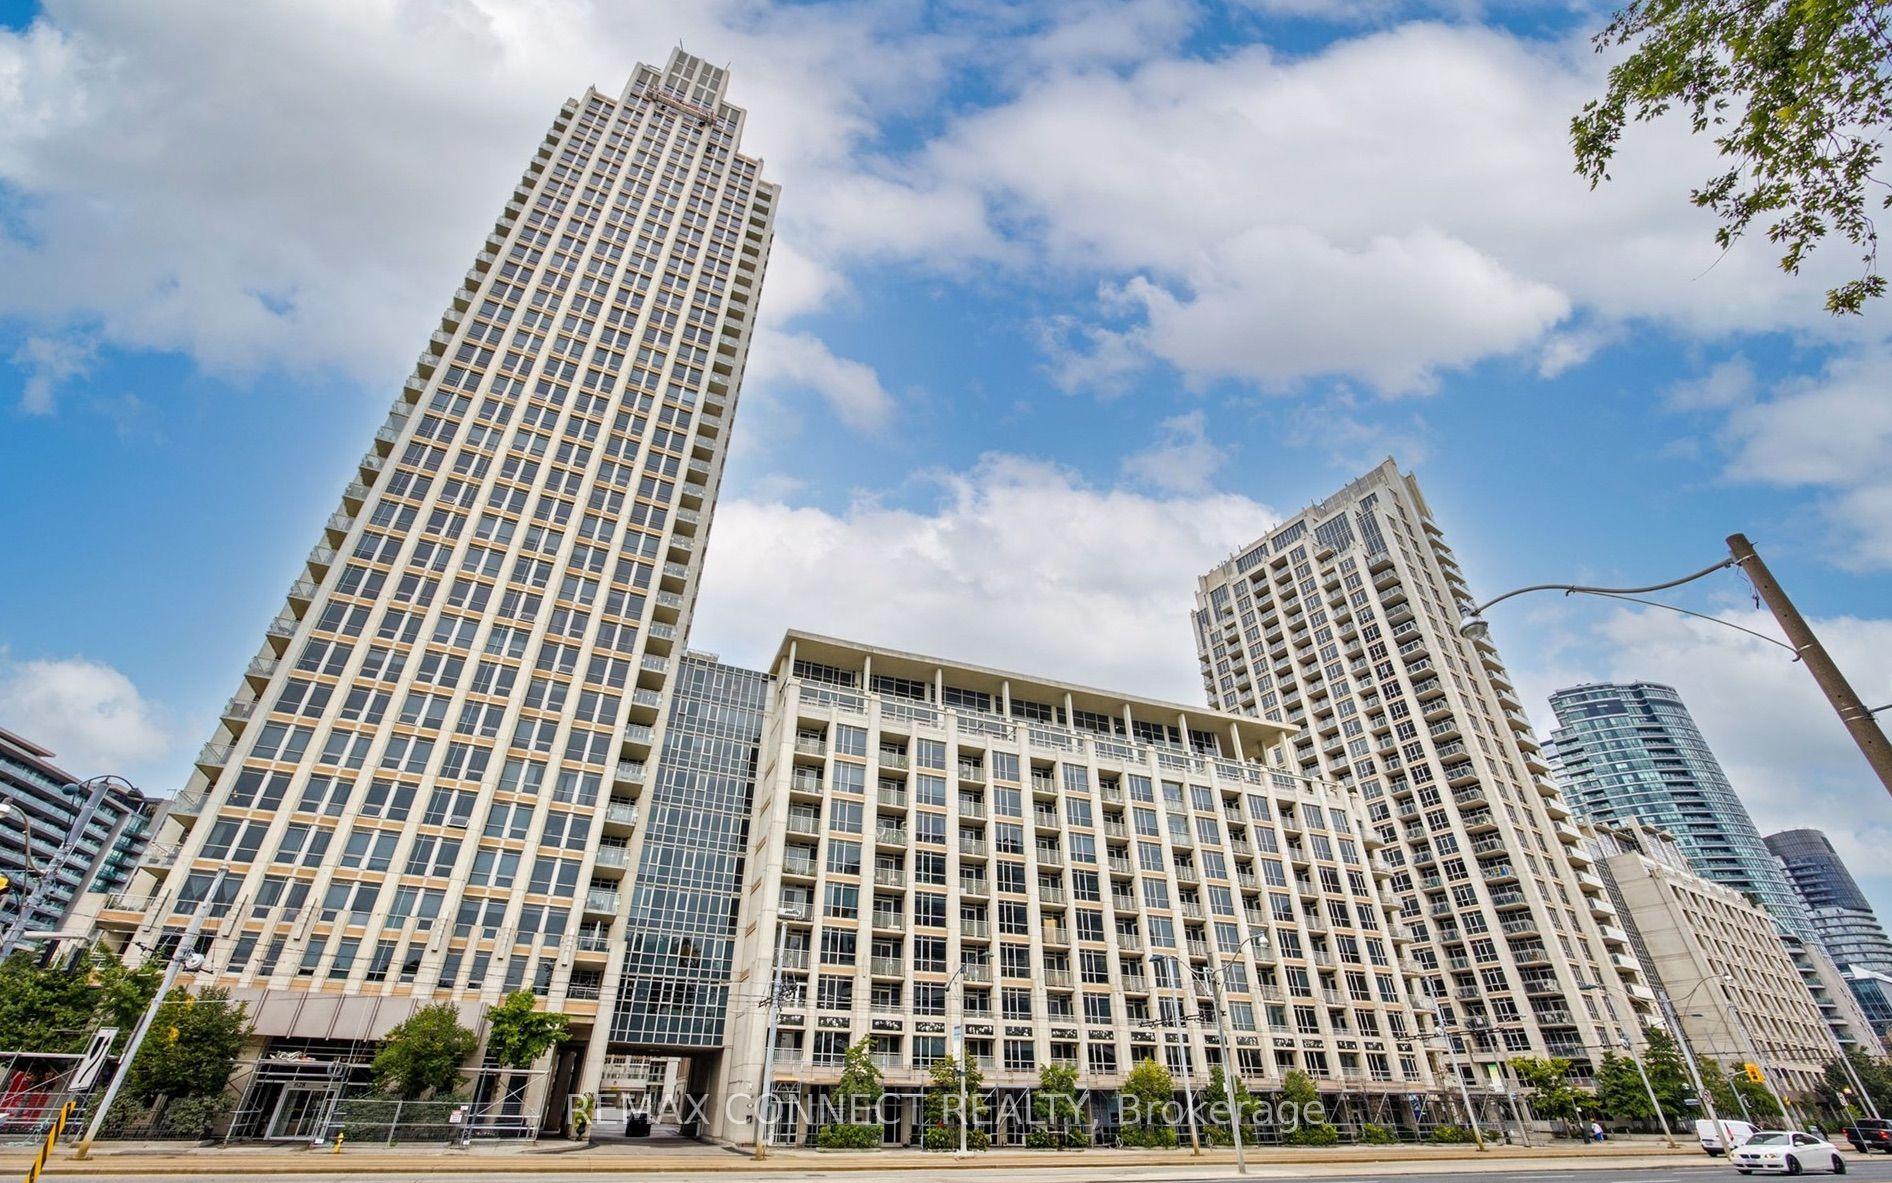
65 Harbour Square 2408 #2408
Waterfront Communities C1, Toronto, ON
$1,295,000
2+1Bd
2Ba
1,700+sqft
1Parking
$762/sqft
CondoMLS# C13839748Listed 2026-09-292 DOM
Cooling
Central Air
Just listed! New listings in Toronto often receive offers within the first week.
About this home
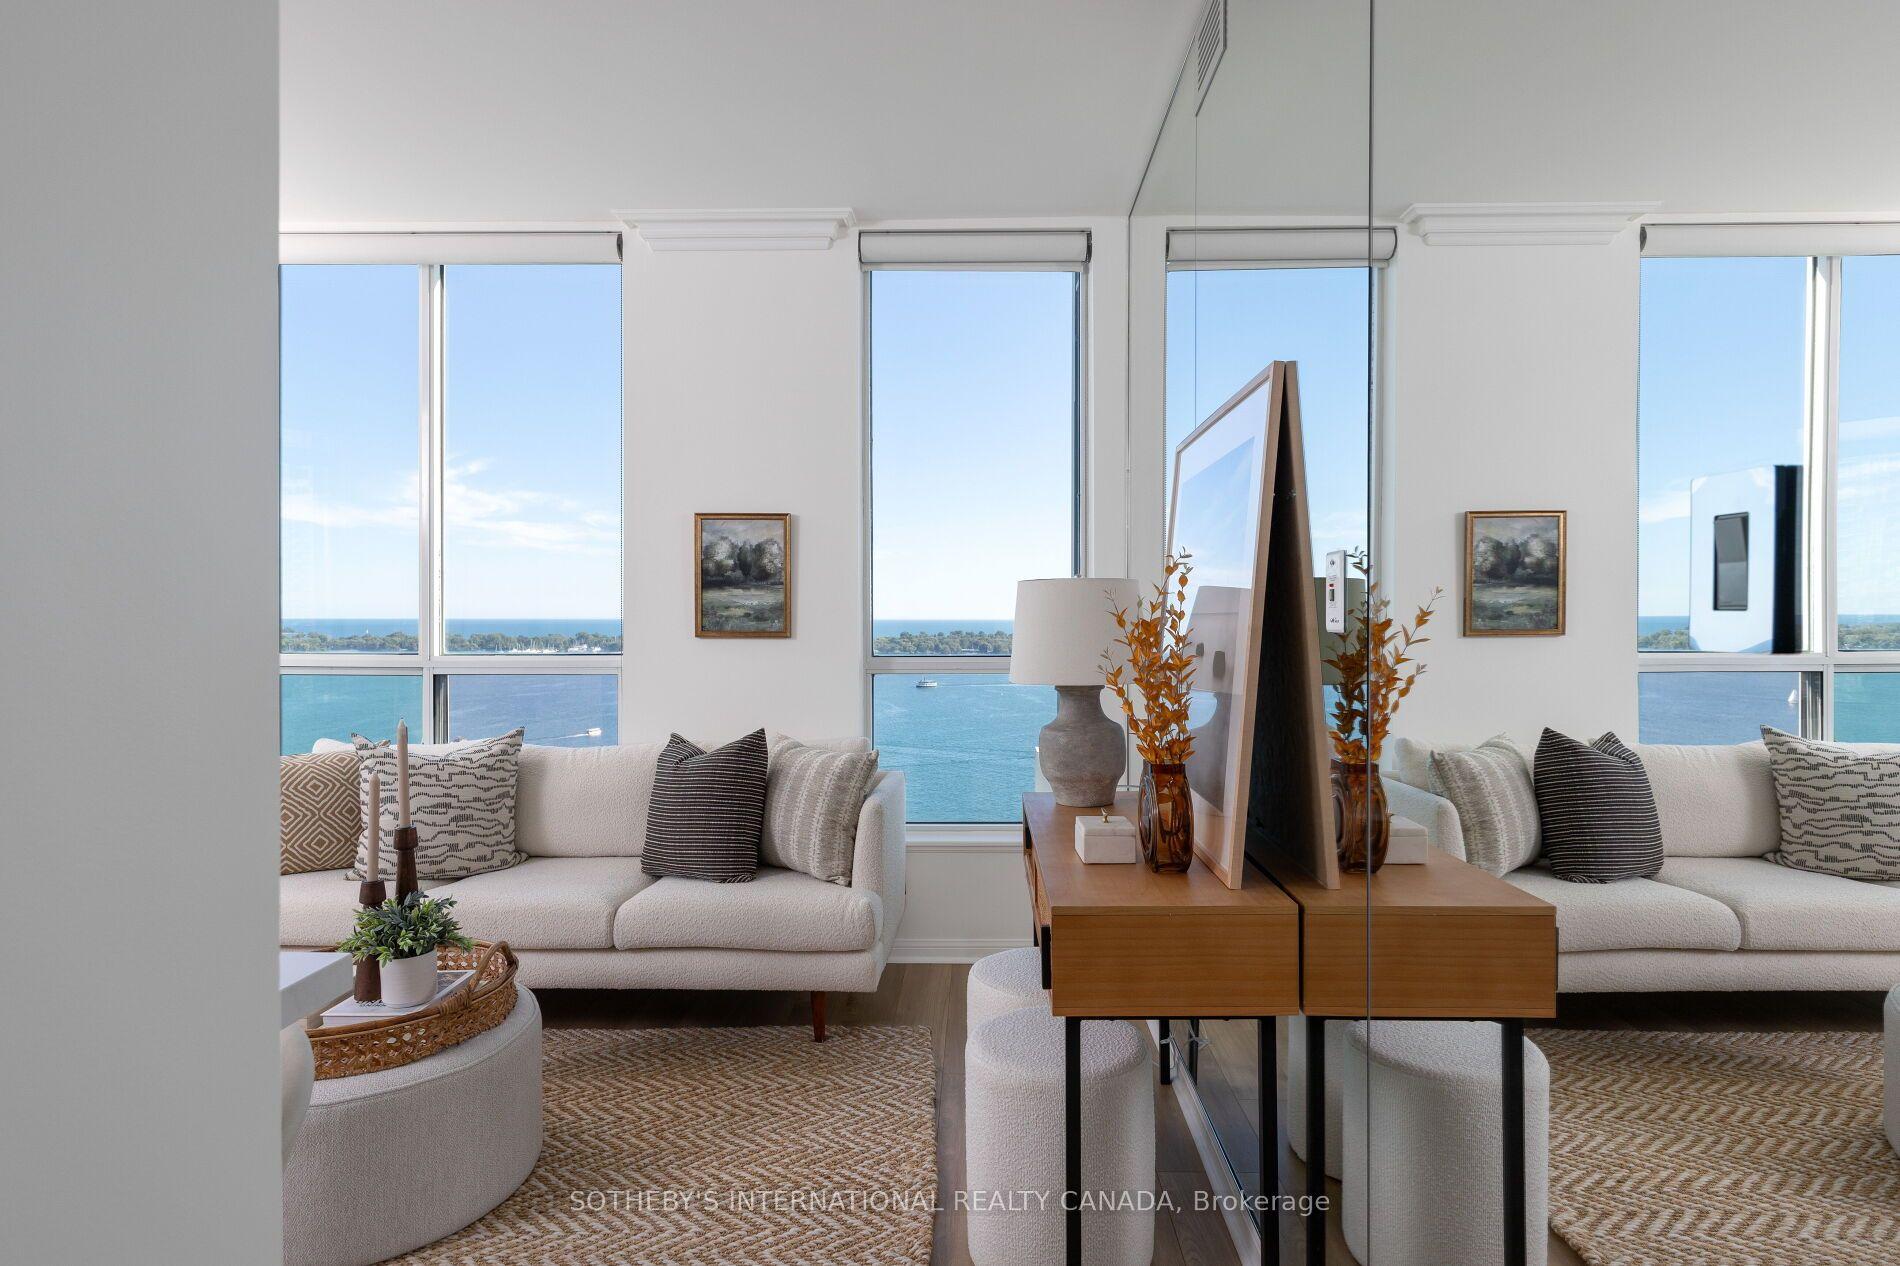
There are lake views, and then there are Harbour Square views. From the 24th floor, Suite 2408 enjoys breathtaking south-facing views across the harbour, Toronto Islands and Lake Ontario. Walls of windows put the water front and centre throughout this spacious 2 bedroom, 2 bathroom home. They simply don't build condos like this anymore. This sprawling, house-like floor plan offers space that makes downsizing feel anything but small. At its heart is an incredible 20' x 21' family room with wall-to-wall built-ins and waterfront views. There's also a separate living room, a proper dining room wrapped in windows and a generous kitchen, creating distinct spaces for entertaining, relaxing and everyday living. The primary suite measures over 17' long and features sweeping lake views, a private 4-piece ensuite and an enormous walk-in closet/dressing area. A generous second bedroom, second full bathroom, proper foyer, separate laundry room and ample storage complete this rare layout. Move in and enjoy today, or take advantage of the scale, layout and views to create a custom waterfront residence. Then there is life at Harbour Square. More private club than typical condominium, residents enjoy hotel-like amenities including 24-hour concierge and security, a 60' indoor saltwater pool, extensive fitness facilities, squash, saunas, billiards, library, party and lounge spaces, landscaped outdoor gardens and terraces with BBQs, visitor parking and car wash. There's even the licensed Tiffany Room, the building's own residents' lounge and bar, plus Harbour Square's private shuttle offering service through downtown. Step outside and Toronto's waterfront is at your door. Walk the water's edge, catch the ferry to the Islands or stroll to Harbourfront, Union Station, PATH, Financial District and Scotiabank Arena. Space like a house. Amenities like a luxury hotel. And a front-row seat to Lake Ontario.
PoolWaterfront
Rooms
Main Floor
| Foyer | — | |
| Foyer | 3.86 × 2.16 m | Closet |
| Dining Room | 3.75 × 3.71 m | Picture Window South View Combined w/Living |
| Kitchen | 3.51 × 3.07 m | Eat-in Kitchen B/I Shelves |
| Family Room | 6.57 × 6.24 m | South View Broadloom B/I Bookcase |
| Primary Bedroom | 5.39 × 4.63 m | Walk-In Closet(s) Ensuite Bath Broadloom |
| Bedroom 2 | 4.39 × 3.32 m | Broadloom |
| Laundry | 5.80 × 3.92 m | Broadloom South View |
Other
| Room | — | |
| Room | — |
Features
- Other
- None
- Central Air
- Apartment
Financials
Annual Taxes
$7,949.35
Estimated Rental Income
Entire property$2,600 – $3,500/mo
Rental yield2.4% – 3.2%
*Estimates based on comparable rentals in the area. Actual income may vary.
Market Data — Toronto
Days on market2 days
Buyer's MarketSeller's Market
Based on active listings in Toronto. Data updates daily.
Demographics — Toronto
Population
2,794,356
Avg Household Income
$102,000
Age Distribution
0-19
19%
20-34
24%
35-49
21%
50-64
19%
65+
17%
Ownership53% own · 47% rent
EnglishMandarinCantoneseTagalogTamil
Getting around
How walkable, bikeable, and transit-friendly this neighbourhood is.
82
/ 100
Walk Score
Very Walkable
74
/ 100
Transit Score
Excellent Transit
69
/ 100
Bike Score
Bikeable
Scores are estimates based on neighbourhood data and are for informational purposes only.
MLS® data courtesy of the Toronto Regional Real Estate Board (TRREB).
The information provided herein must only be used by consumers that have a bona fide interest in the purchase, sale, or lease of real estate and may not be used for any commercial purpose or any other purpose. Listing information is deemed reliable but is not guaranteed accurate by the Toronto Regional Real Estate Board, the listing brokerage, or this website. The trademarks REALTOR®, REALTORS® and the REALTOR® logo are controlled by The Canadian Real Estate Association (CREA) and identify real estate professionals who are members of CREA. MLS®, Multiple Listing Service®, and the associated logos are owned by CREA. Not intended to solicit properties currently listed for sale or buyers under contract.
You may also like
More homes in Toronto
Hand-picked listings with a similar price range and style.
For SaleJust listed
$990,000
Condo
est. $4,340/mo
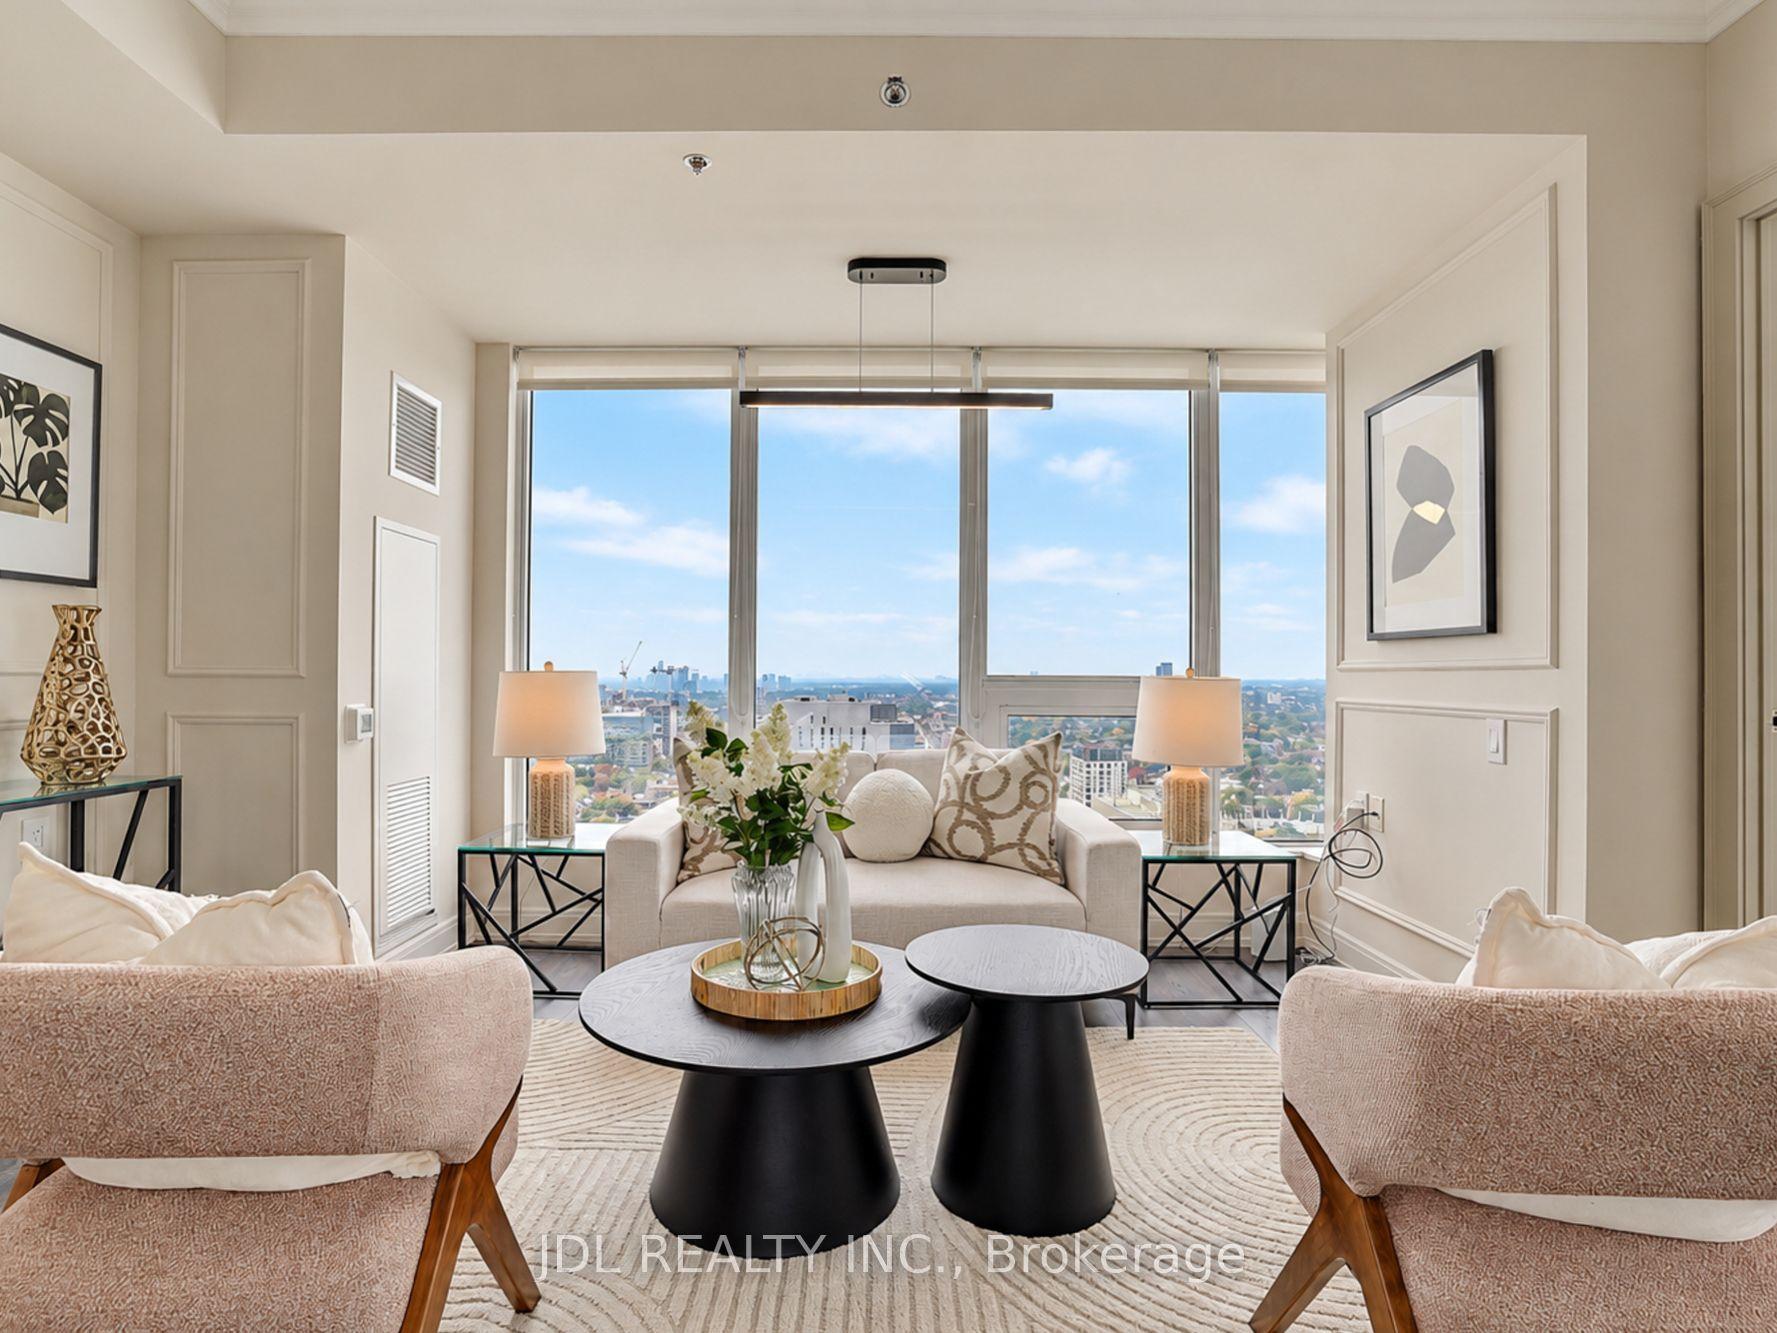
203 College Street 2904 #2904, Kensington-Chinatown
Toronto, ON
3 bd
2 ba
850
1
MLS# C13852514Jdl Realty Inc.
WhatsApp Aman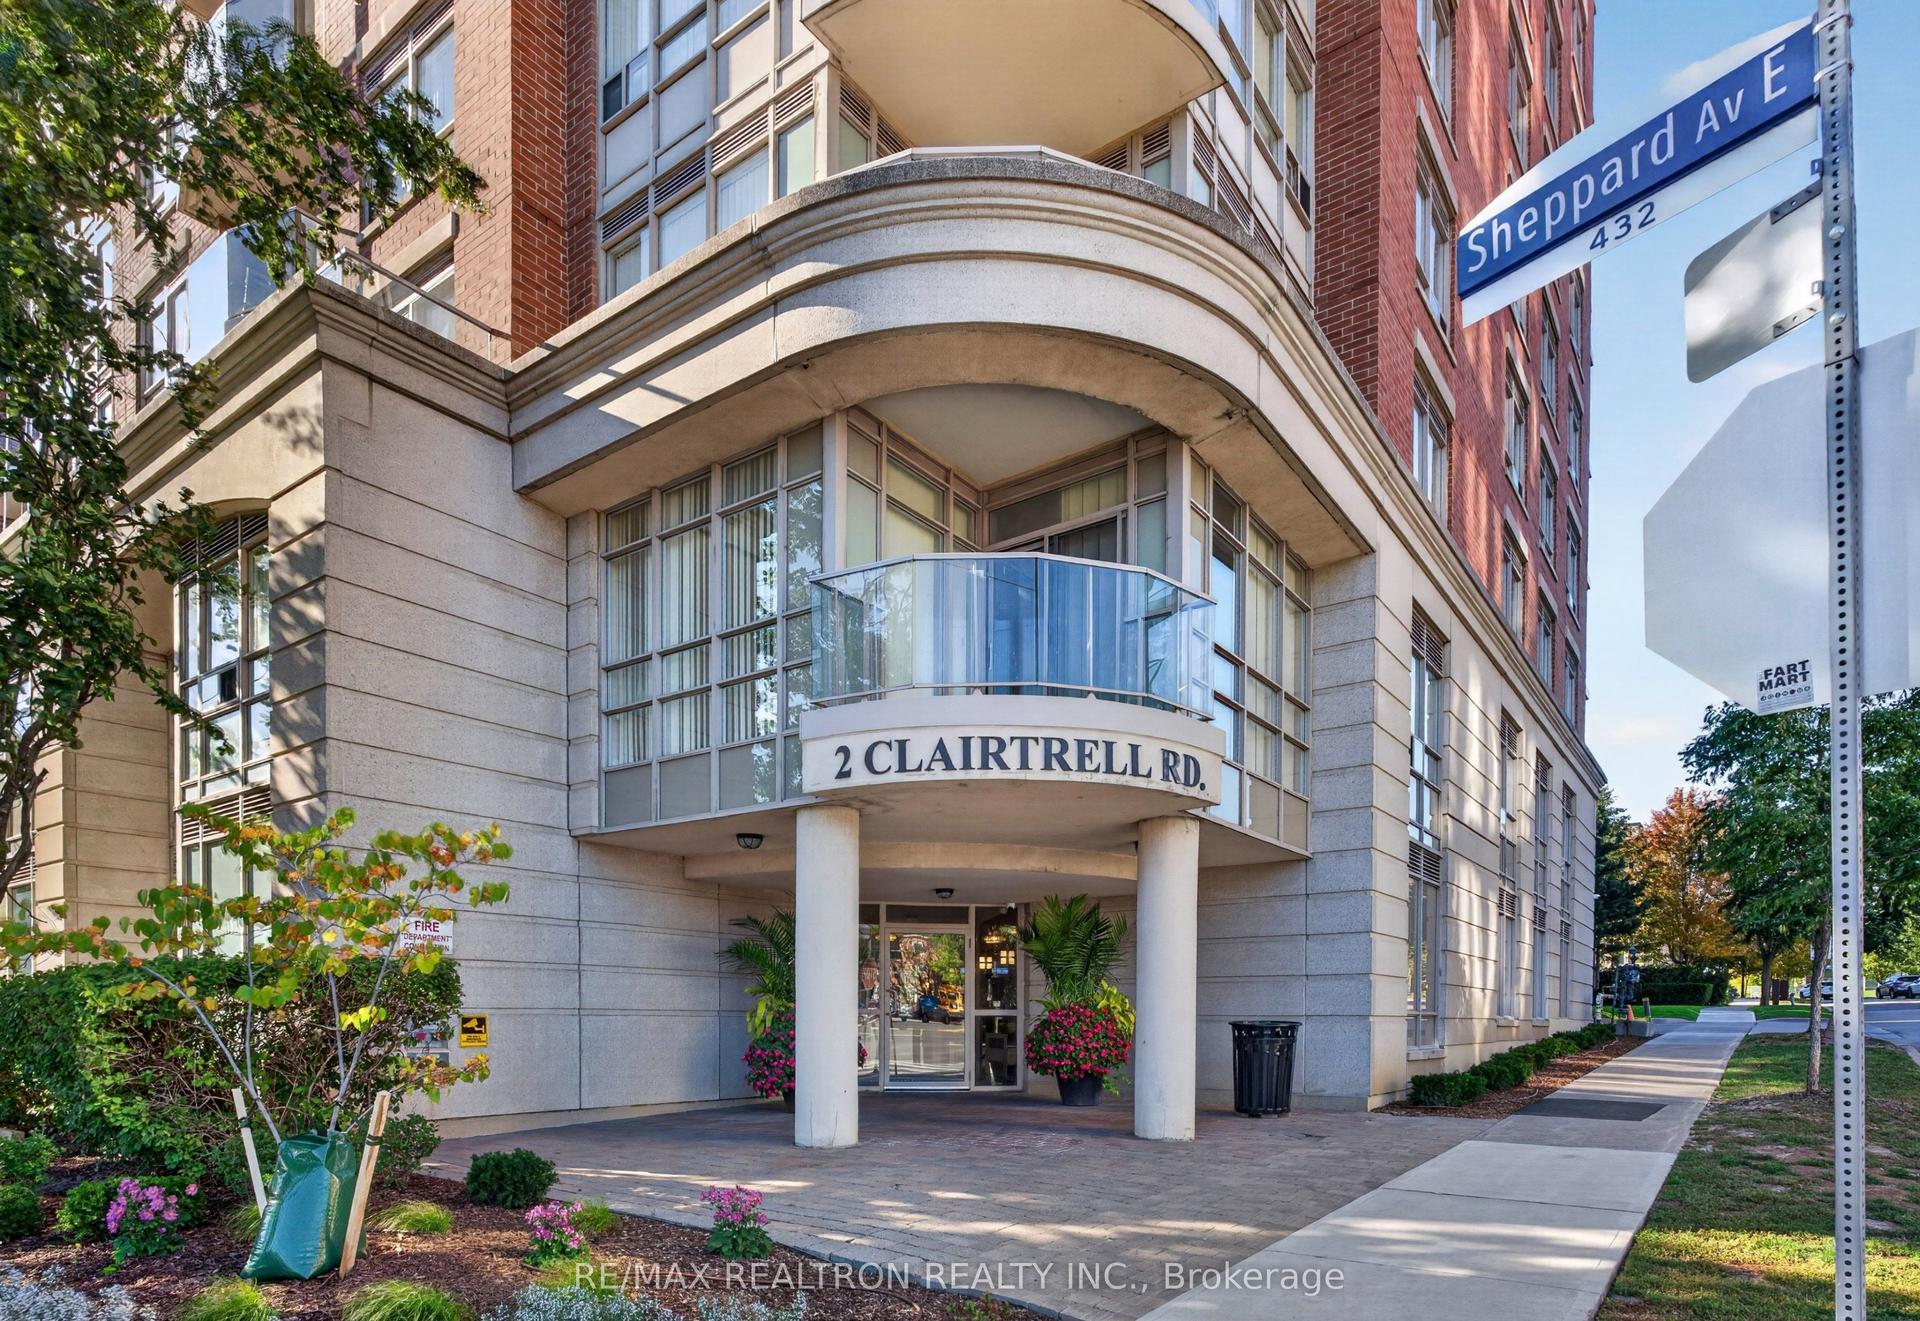
For Sale3 days ago
$993,888
Condo
est. $4,357/mo
2 Clairtrell Road NW LPH5 #LPH5, Willowdale East
Toronto, ON
3 bd
3 ba
1,500
2
MLS# C13838188Re/Max Realtron Realty Inc.
WhatsApp Aman