For Sale
801 King Street W 903 #903
Niagara, Toronto, ON
$549,000
1+1Bd
1Ba
650+sqft
1Parking
$845/sqft
CondoMLS# C12886200Listed 2026-03-16130 DOM
Cooling
Central Air
On the market for 130 days — longer than average. The seller may be open to negotiation.
About this home
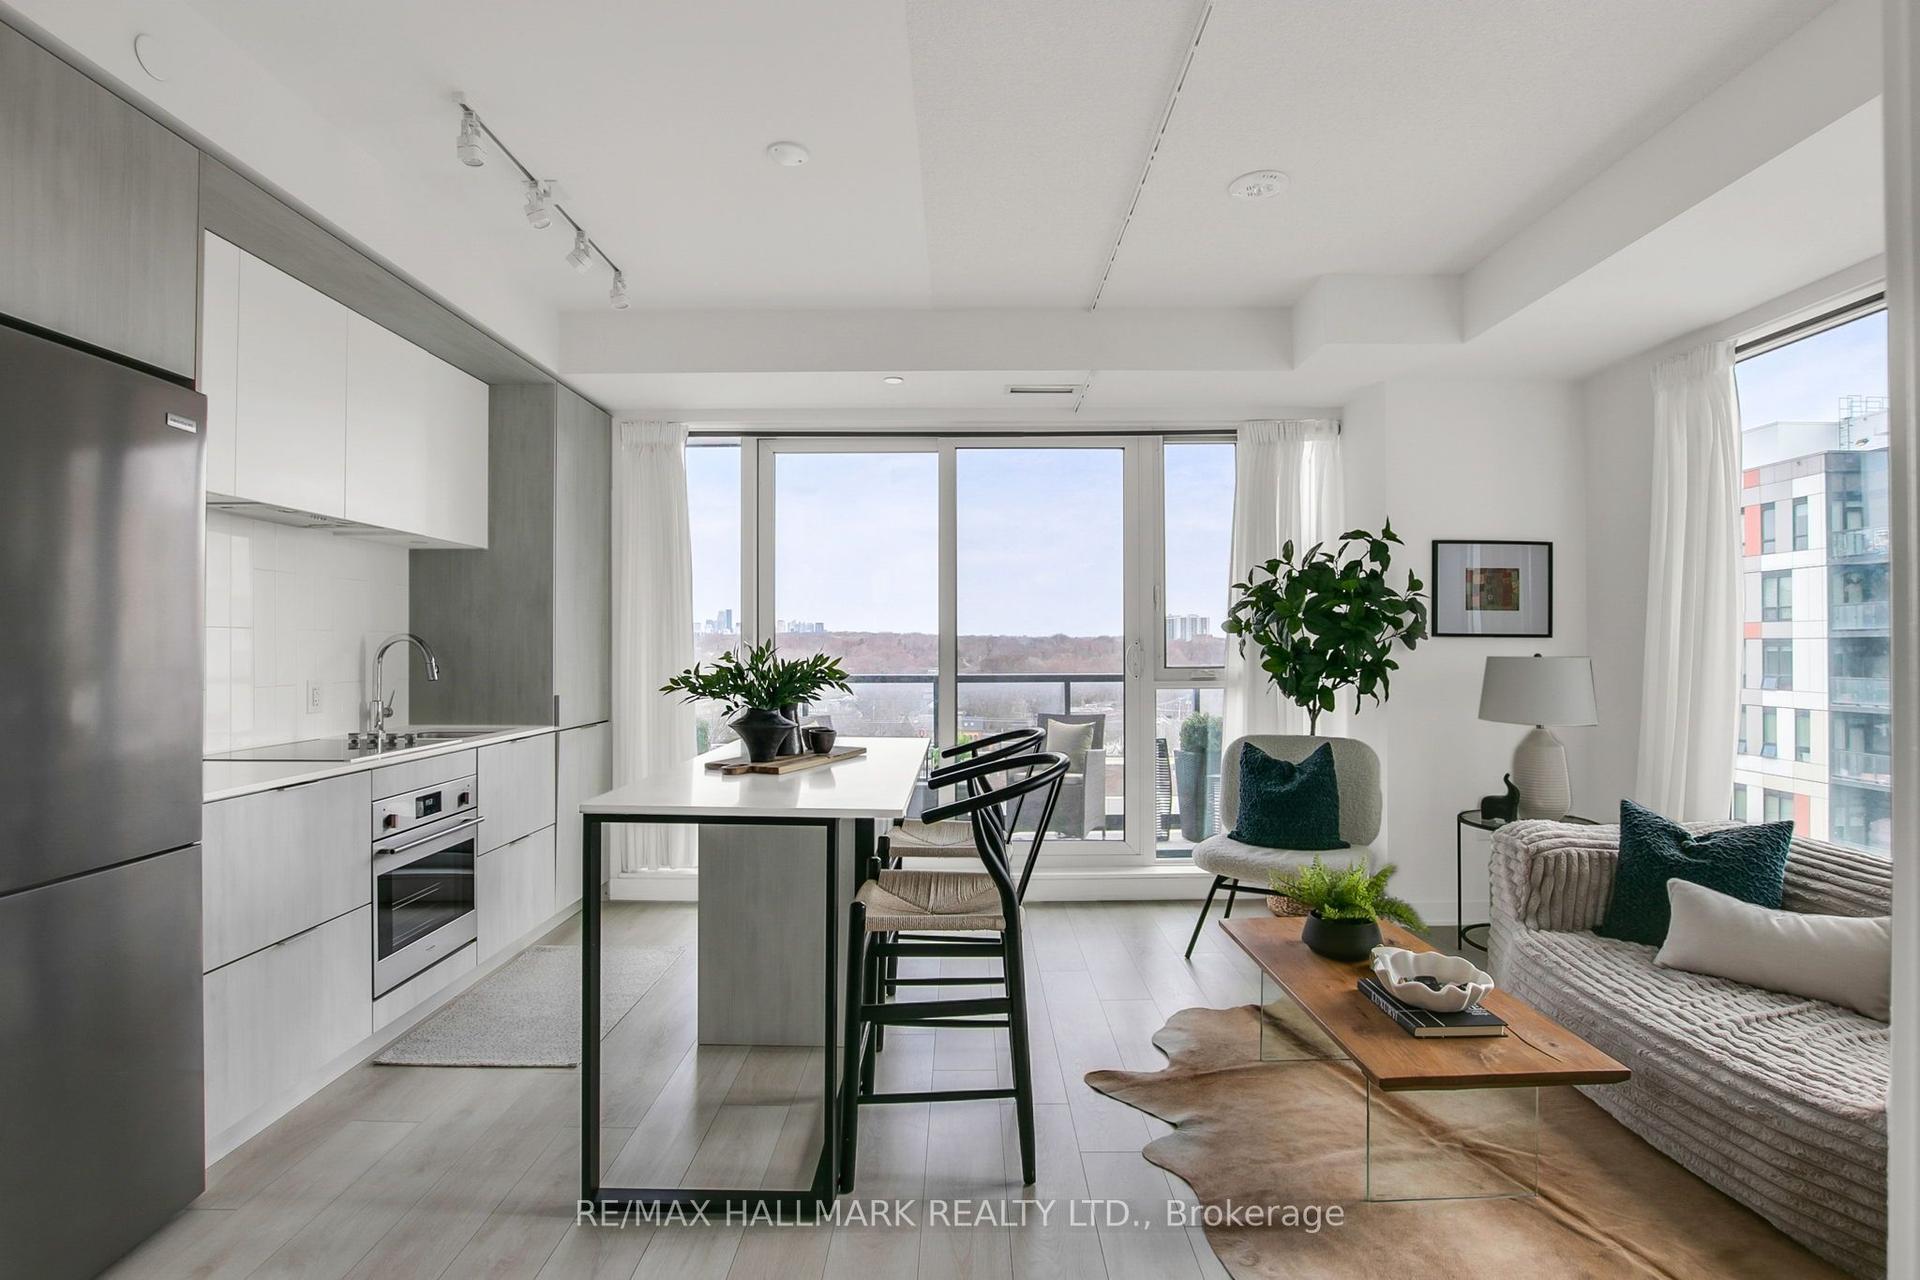
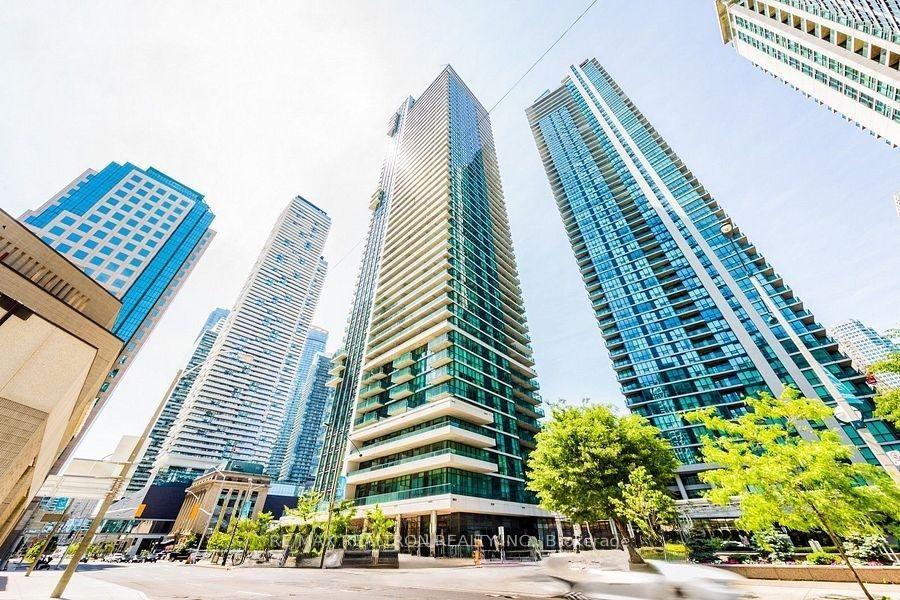
Attention active lifestyle enthusiasts, the CitySphere building awaits!!! Don't miss this beautifully updated 1 bedroom plus den with a private parking spot located in the heart of trendy King West!! This eastern exposure suite (approx 660sqft) offers lots of natural light through the floor to ceiling windows with downtown & CN Tower views! Entertain in style in this open concept layout with modern kitchen (featuring quartz counters, backsplash, stainless steel appliances & seating for four), overlooking living and dining rooms. Work from home in your private sun-filled den/office. Spacious primary bedroom with tall double closet & large window. Newly renovated 4pc bath with modern tile and bonus linen closet! This 12 storey building offers many desirable amenities, including a rare private tennis court, playground, and a huge rooftop garden/terrace with multiple outdoor living spaces featuring a hot tub, running track, 3 new BBQs, plenty of seating and stunning skyline & lake views! Indoor amenities include, well appointed gym, dry sauna, updated steam room, change rooms, large party/meeting room, 24 Hr concierge, 3 newer elevators, visitor parking & secure bike storage. Maintenance fee includes heat, hydro, a/c, water & building insurance. Building is pet friendly (one dog under 30lbs or two cats). Public transit & street cars at your door. Just steps to Stanley Park, outdoor pool, dog parks, Trinity Bellwoods Park, The Entertainment District, Stackt Market, many cafes, bars & restaurants while offering a peaceful retreat from the hustle and bustle of the downtown core!
PoolRenovated
Rooms
Main Floor
| Living Room | 3.70 × 3.15 m | Laminate Open Concept |
| Dining Room | 2.46 × 2.36 m | Laminate East View Window Floor to Ceiling |
| Kitchen | 2.70 × 2.70 m | Laminate Quartz Counter Backsplash |
| Primary Bedroom | 4.15 × 3.08 m | Laminate Double Closet Large Window |
| Den | 2.35 × 2.20 m | Laminate East View Window Floor to Ceiling |
| Bathroom | 2.45 × 2.35 m | Ceramic Floor Updated Linen Closet |
Features
- Carpet Free
- None
- Central Air
- Apartment
Financials
Annual Taxes
$2,428.16
Estimated Rental Income
Entire property$2,100 – $2,800/mo
Rental yield4.6% – 6.1%
*Estimates based on comparable rentals in the area. Actual income may vary.
Market Data — Toronto
Days on market130 days
Buyer's MarketSeller's Market
Based on active listings in Toronto. Data updates daily.
Demographics — Toronto
Population
2,794,356
Avg Household Income
$102,000
Age Distribution
0-19
19%
20-34
24%
35-49
21%
50-64
19%
65+
17%
Ownership53% own · 47% rent
EnglishMandarinCantoneseTagalogTamil
Our estimate for this home
Estimated range
$541K – $629K
Mid-point $585K · ~$900/sqft
How this listing compares
$541KList · $549K$629K
High confidence·Based on 173 niagara comparables
Estimated range is generated automatically from active comparables and is for informational purposes only. Not an appraisal — contact Aman for a full comparative market analysis that factors in condition, renovations, and positioning.
Getting around
How walkable, bikeable, and transit-friendly this neighbourhood is.
86
/ 100
Walk Score
Very Walkable
86
/ 100
Transit Score
Excellent Transit
69
/ 100
Bike Score
Bikeable
Scores are estimates based on neighbourhood data and are for informational purposes only.
MLS® data courtesy of the Toronto Regional Real Estate Board (TRREB).
The information provided herein must only be used by consumers that have a bona fide interest in the purchase, sale, or lease of real estate and may not be used for any commercial purpose or any other purpose. Listing information is deemed reliable but is not guaranteed accurate by the Toronto Regional Real Estate Board, the listing brokerage, or this website. The trademarks REALTOR®, REALTORS® and the REALTOR® logo are controlled by The Canadian Real Estate Association (CREA) and identify real estate professionals who are members of CREA. MLS®, Multiple Listing Service®, and the associated logos are owned by CREA. Not intended to solicit properties currently listed for sale or buyers under contract.
You may also like
More homes in Toronto
Hand-picked listings with a similar price range and style.
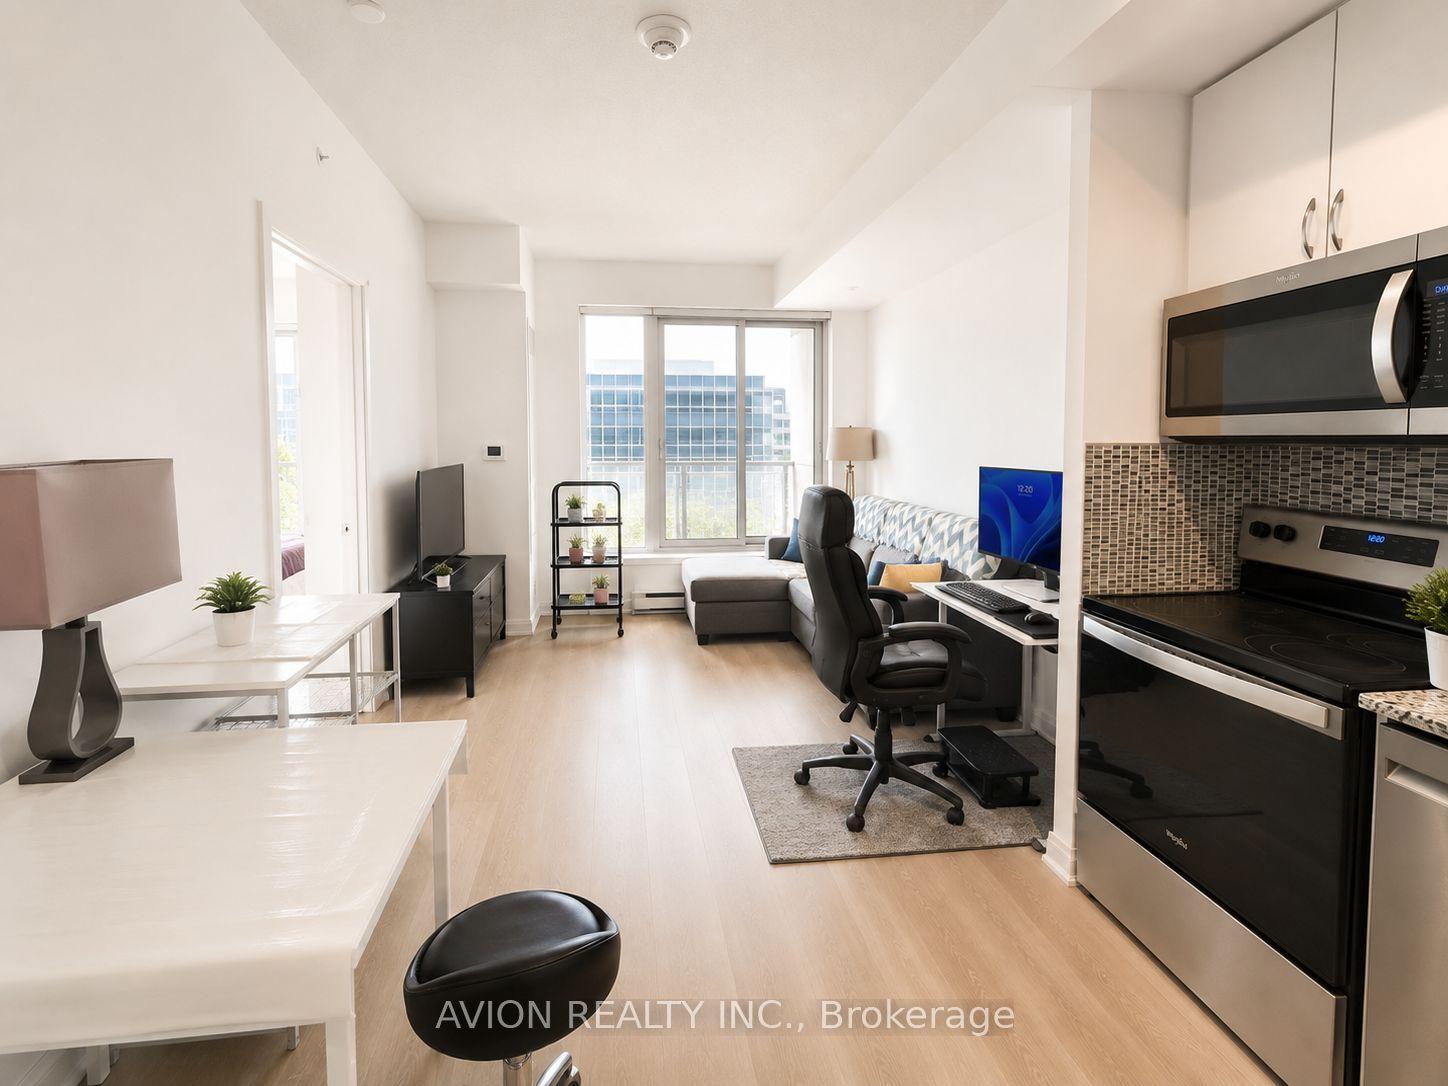
For Sale10 h ago
$488,000
Condo
est. $2,139/mo
3220 Sheppard Avenue E 212 #212, Tam O'Shanter-Sullivan
Toronto, ON
1+1 bd
2 ba
750
1
MLS# E13600736Avion Realty Inc.
WhatsApp Aman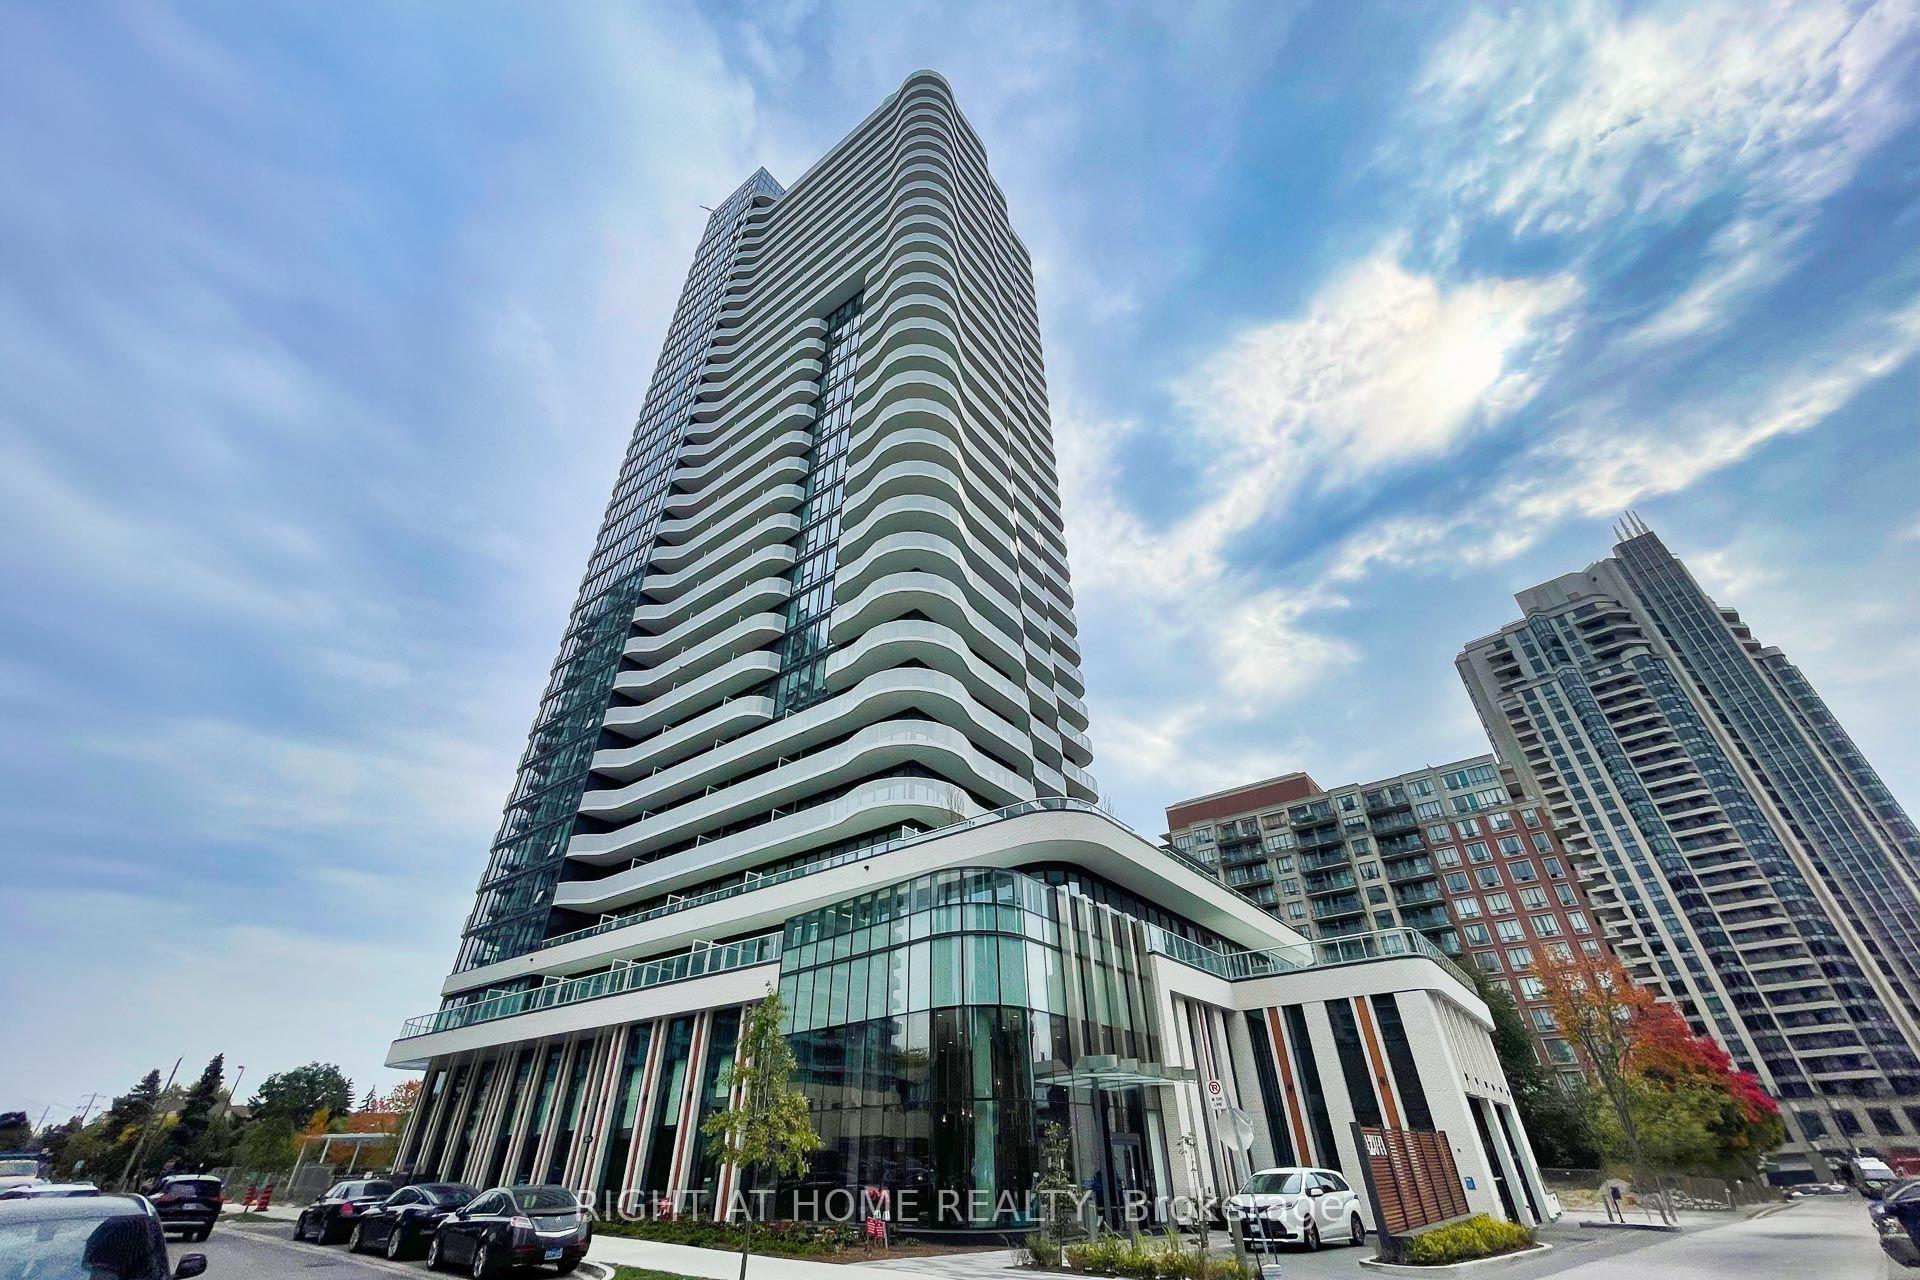
For Sale10 h ago
$480,000
Condo
est. $2,104/mo
15 Holmes Avenue 2503 #2503, Willowdale East
Toronto, ON
1+1 bd
2 ba
650
0
MLS# C13600880Right At Home Realty
WhatsApp Aman