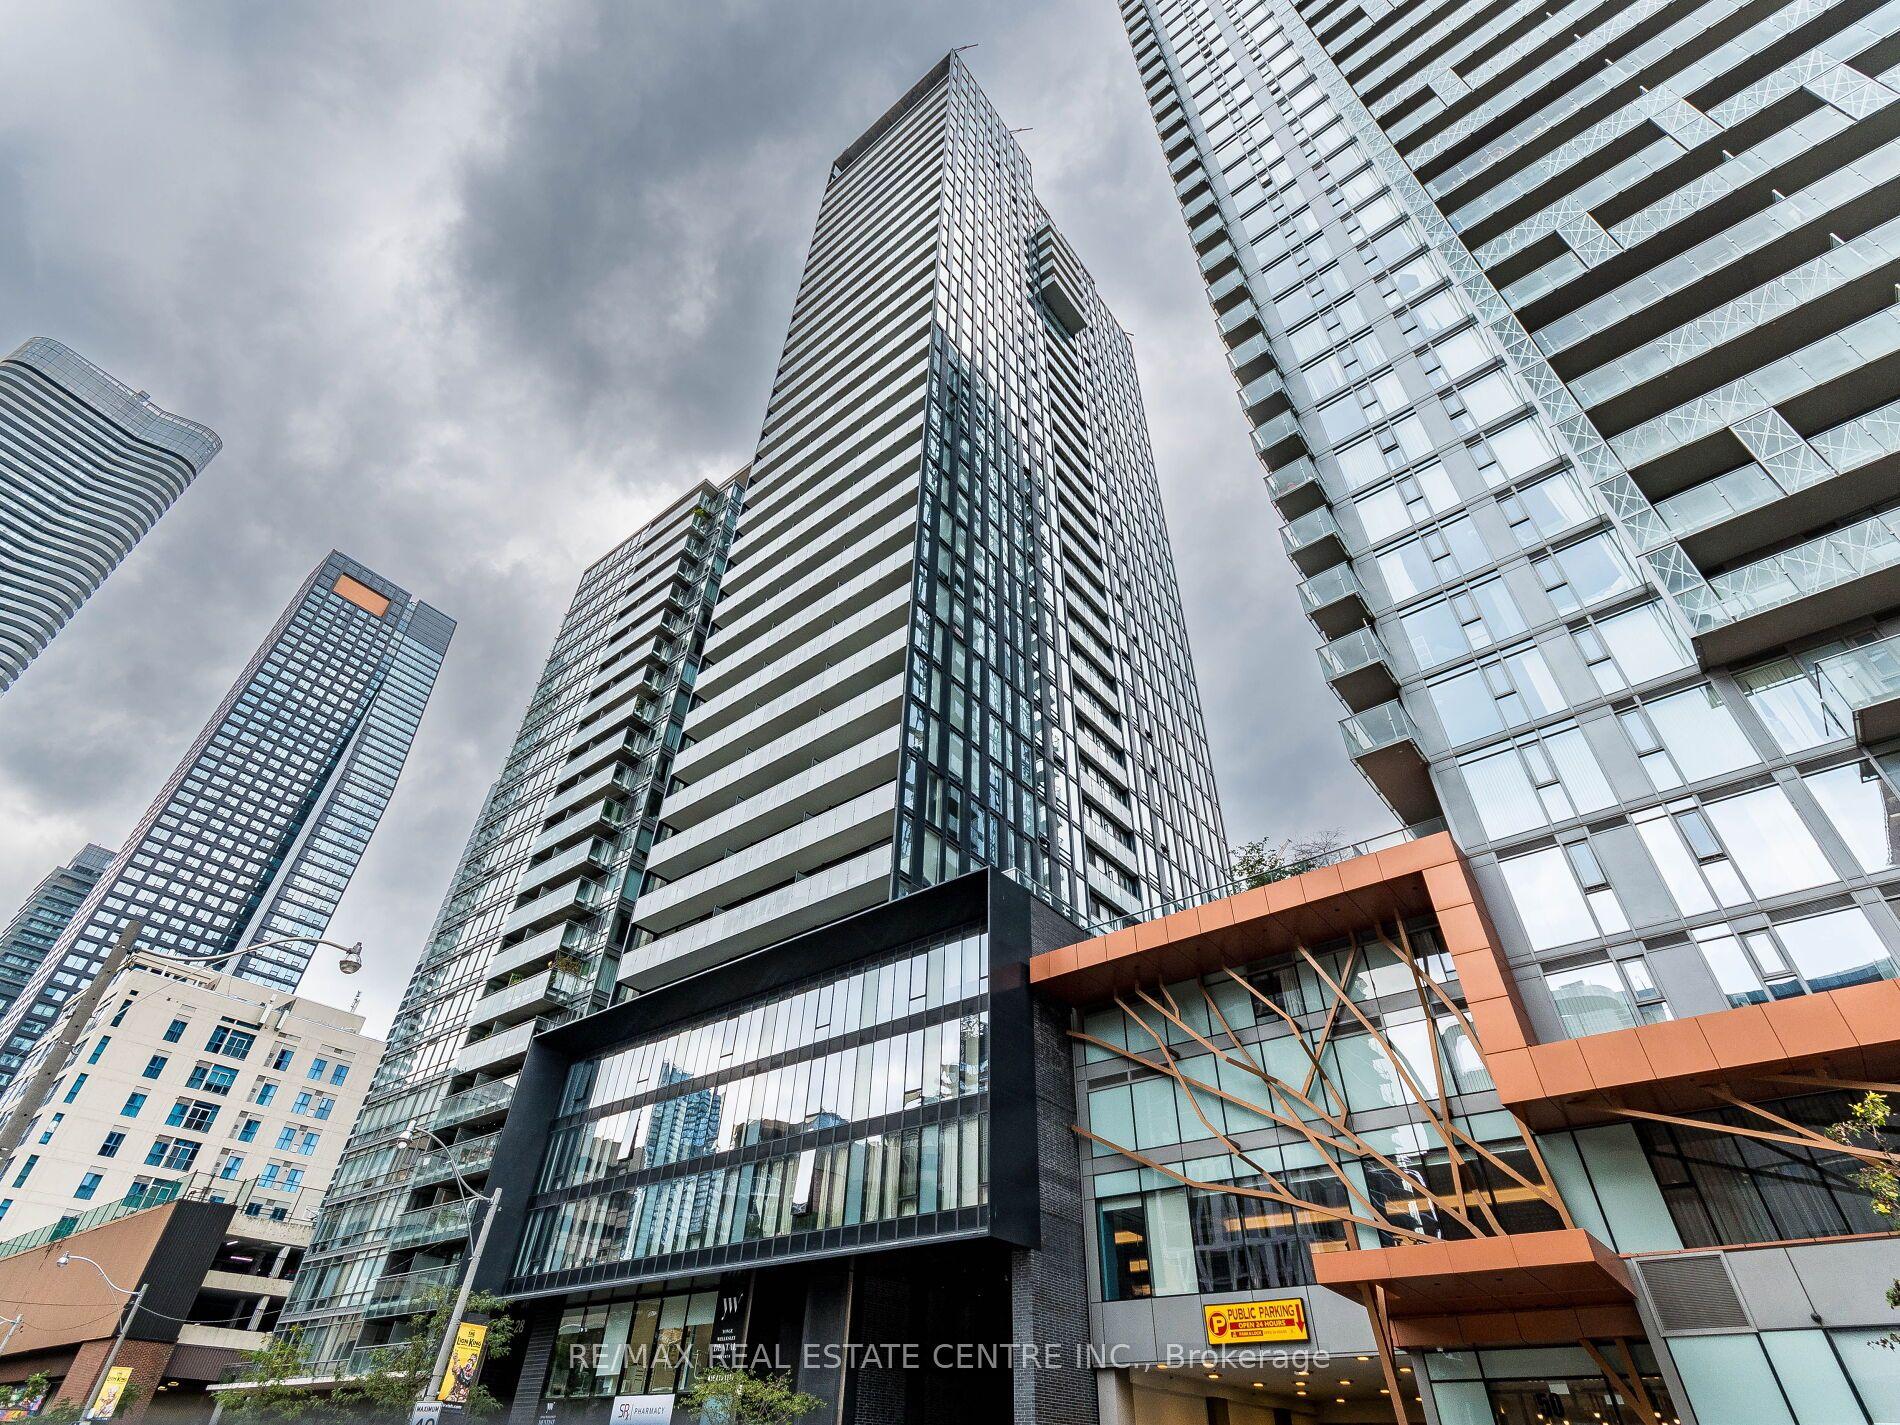
For Sale
Just Listed
20 Fashion Roseway N/A 215 #215
Willowdale East, Toronto, ON
$599,900
3Bd
2Ba
1,100+sqft
1Parking
$545/sqft
CondoMLS# C13167922Listed 2026-05-250 DOM
Heating
Separate Heating Controls
Cooling
Central Air
Just listed! New listings in Toronto often receive offers within the first week.
About this home
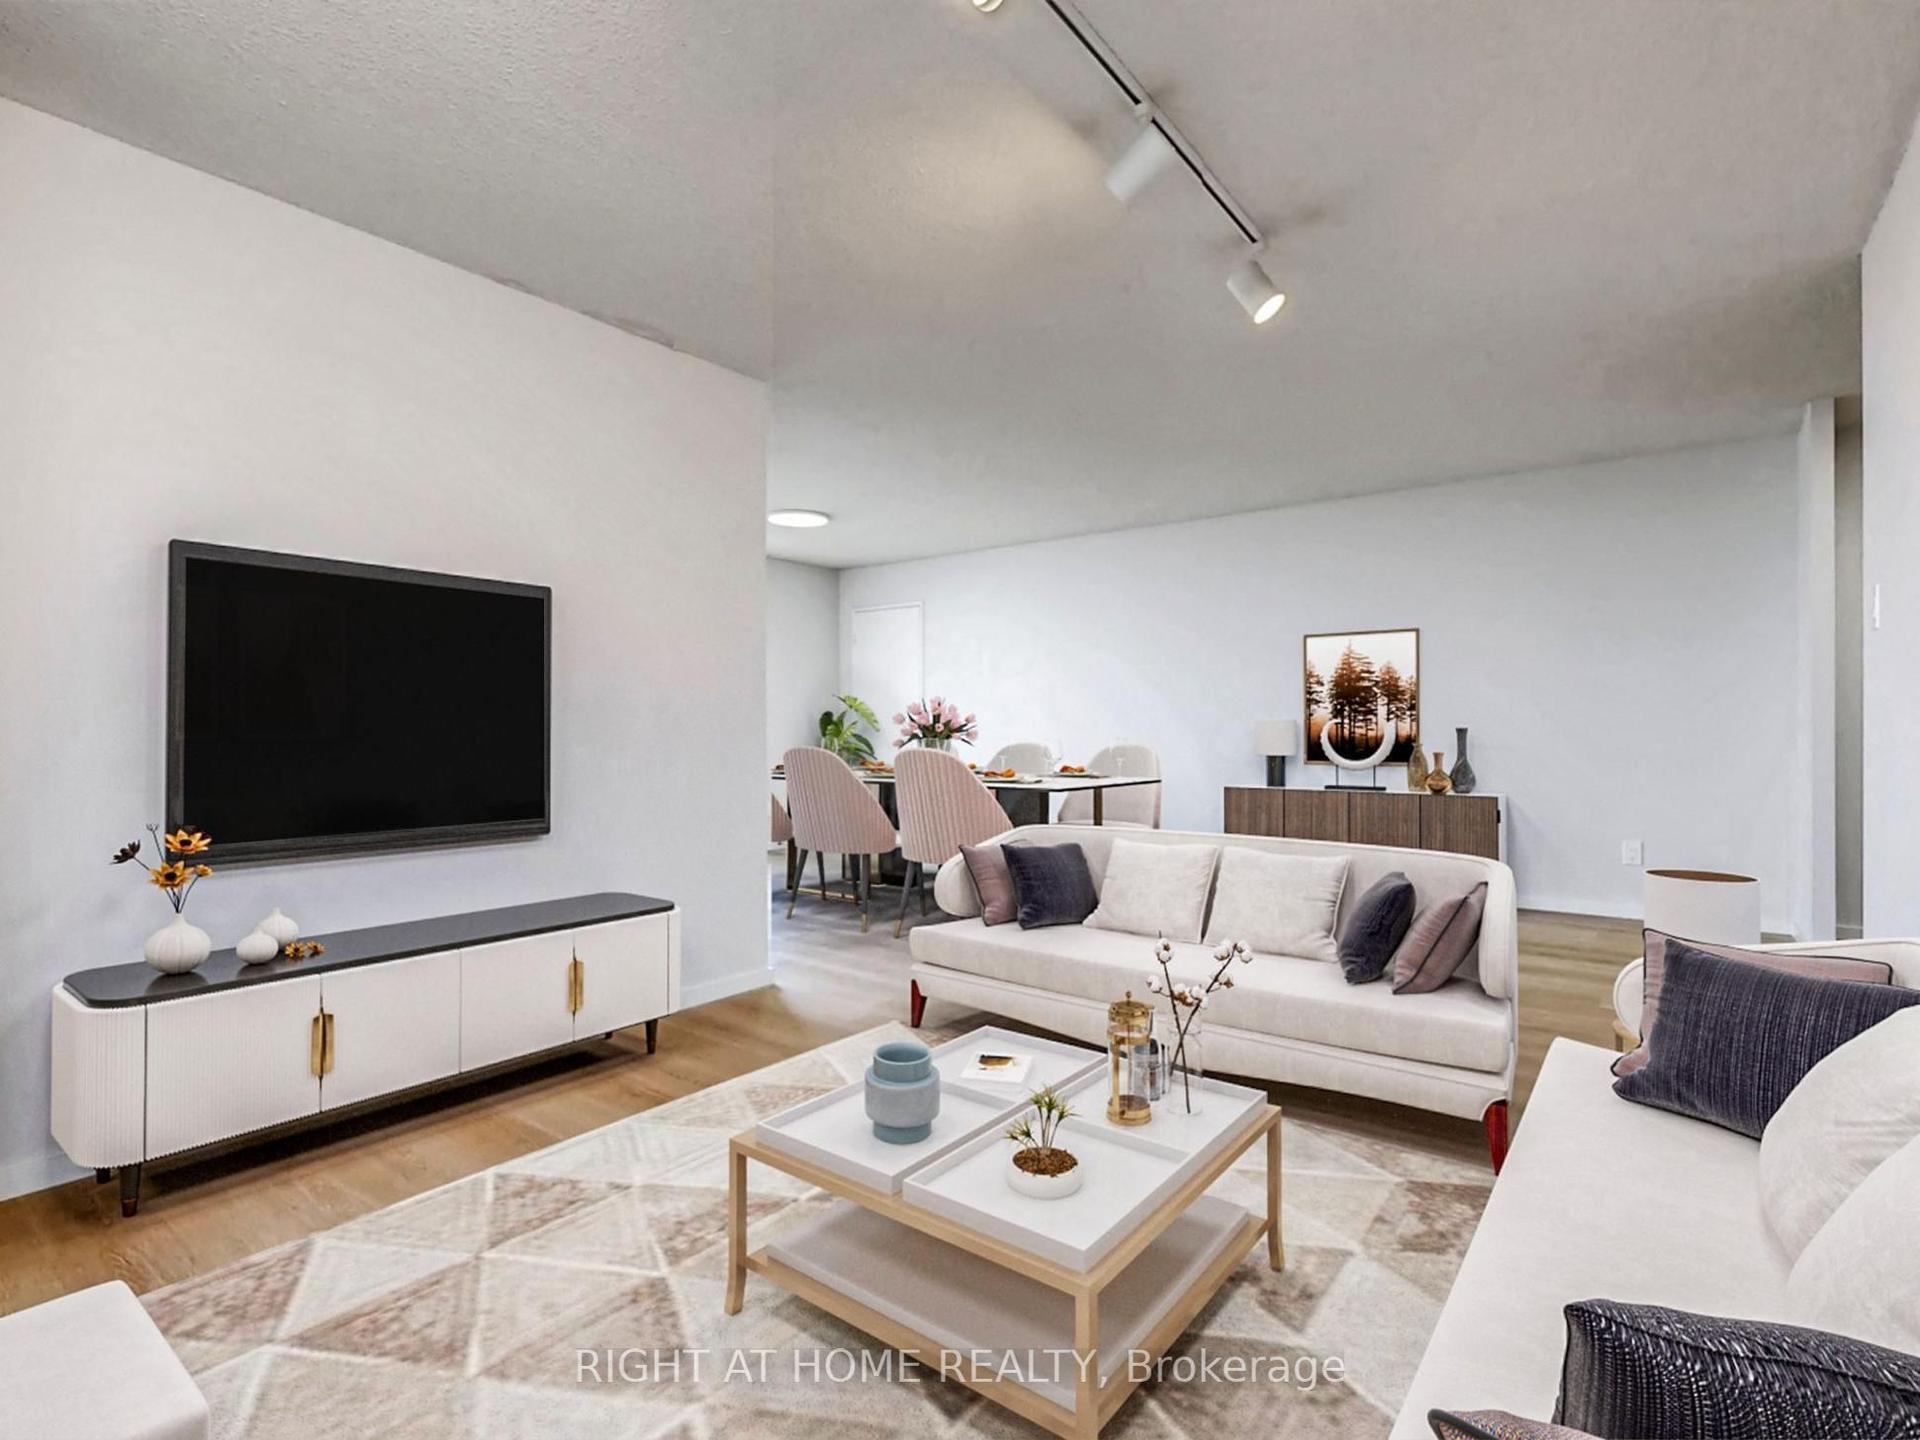
*Imagine entering this elegant and spacious 1130 square foot Suite and being greeted with an open floor plan, slate tile and maple wood floors, a charming electric fireplace with mantle, a modern and functional kitchen with plenty of quality wood cabinetry, modern tile backsplash, Stainless Steel appliances and a centre island - all while noticing the peaceful mature trees and green valley through the sliding glass door* *A private balcony is the ideal spot to enjoy a morning cup of coffee or catch up on that novel* *Truly a delight to view, this charming condo has had the 3rd bedroom wall opened to the living/dining room and is currently being utilized as a separate dining room giving maximum living area for your full-size furnishings* *The square footage allows for traditional furnishings and the Primary Bedroom has a walk-in closet, an additional wardrobe and a convenient 2 pc. Ensuite* *The Ensuite Laundry with side by side washer and dryer along with the Ensuite Locker/Storage room are huge bonuses for the downsizers or those who buy in bulk* *Within walking distance of the Bayview Subway station, Bayview Village Mall with Loblaws Grocery store, Shoppers Drug Mart, restaurants, retail stores and medical services, the YMCA, parks, places of worship and more and within a few minutes access to Highway 401* *Located in the Earl Haig High School cachement area and offering excellent public schools, public tennis courts and a kid's water park nearby* *An outdoor pool in the complex is a terrific way to cool down on those hot summer nights* *Note that the suite has two HVAC units which deliver heat and cool on demand* *The maintenance fee includes heat, hydro, water, air conditioning, Bell Fibe high speed Internet and Bell Fibe cable television (extended channels)* *An ideal condo for the downsizer or family, Bayview Place is a lovely enclave tucked away from the hustle and bustle of North York*
PoolFireplace
Rooms
Other
| Living Room | 6.10 × 4.17 m | Hardwood Floor Electric Fireplace W/O To Balcony |
| Dining Room | 6.10 × 4.17 m | Hardwood Floor Combined w/Living Open Concept |
| Kitchen | 3.00 × 2.74 m | Renovated Breakfast Bar Stainless Steel Appl |
| Primary Bedroom | 5.05 × 3.05 m | Hardwood Floor Walk-In Closet(s) 2 Pc Ensuite |
| Bedroom 2 | 4.09 × 2.74 m | Hardwood Floor B/I Desk Overlook Greenbelt |
| Bedroom 3 | 3.35 × 2.57 m | Hardwood Floor Double Closet Overlook Greenbelt |
| Laundry | 1.75 × 1.75 m | B/I Shelves |
| Locker | 1.75 × 1.75 m | |
| Other | 3.75 × 1.85 m | Tile Floor Overlook Greenbelt |
Features
- Carpet Free
- Primary Bedroom - Main Floor
- Separate Heating Controls
- Storage
- Controlled Entry
- Landscaped
- Backs On Green Belt
- None
- Central Air
- Apartment
Financials
Annual Taxes
$3,122.96
Estimated Rental Income
Entire property$3,200 – $4,200/mo
Rental yield6.4% – 8.4%
*Estimates based on comparable rentals in the area. Actual income may vary.
Market Data — Toronto
Days on market0 days
Buyer's MarketSeller's Market
Based on active listings in Toronto. Data updates daily.
Demographics — Toronto
Population
2,794,356
Avg Household Income
$102,000
Age Distribution
0-19
19%
20-34
24%
35-49
21%
50-64
19%
65+
17%
Ownership53% own · 47% rent
EnglishMandarinCantoneseTagalogTamil
Our estimate for this home
Estimated range
$798K – $928K
Mid-point $863K · ~$785/sqft
How this listing compares
$798KList · $600K$928K
High confidence·Based on 255 willowdale east comparables
Estimated range is generated automatically from active comparables and is for informational purposes only. Not an appraisal — contact Aman for a full comparative market analysis that factors in condition, renovations, and positioning.
Getting around
How walkable, bikeable, and transit-friendly this neighbourhood is.
84
/ 100
Walk Score
Very Walkable
84
/ 100
Transit Score
Excellent Transit
75
/ 100
Bike Score
Very Bikeable
Scores are estimates based on neighbourhood data and are for informational purposes only.
MLS® data courtesy of the Toronto Regional Real Estate Board (TRREB).
The information provided herein must only be used by consumers that have a bona fide interest in the purchase, sale, or lease of real estate and may not be used for any commercial purpose or any other purpose. Listing information is deemed reliable but is not guaranteed accurate by the Toronto Regional Real Estate Board, the listing brokerage, or this website. The trademarks REALTOR®, REALTORS® and the REALTOR® logo are controlled by The Canadian Real Estate Association (CREA) and identify real estate professionals who are members of CREA. MLS®, Multiple Listing Service®, and the associated logos are owned by CREA. Not intended to solicit properties currently listed for sale or buyers under contract.
You may also like
More homes in Toronto
Hand-picked listings with a similar price range and style.
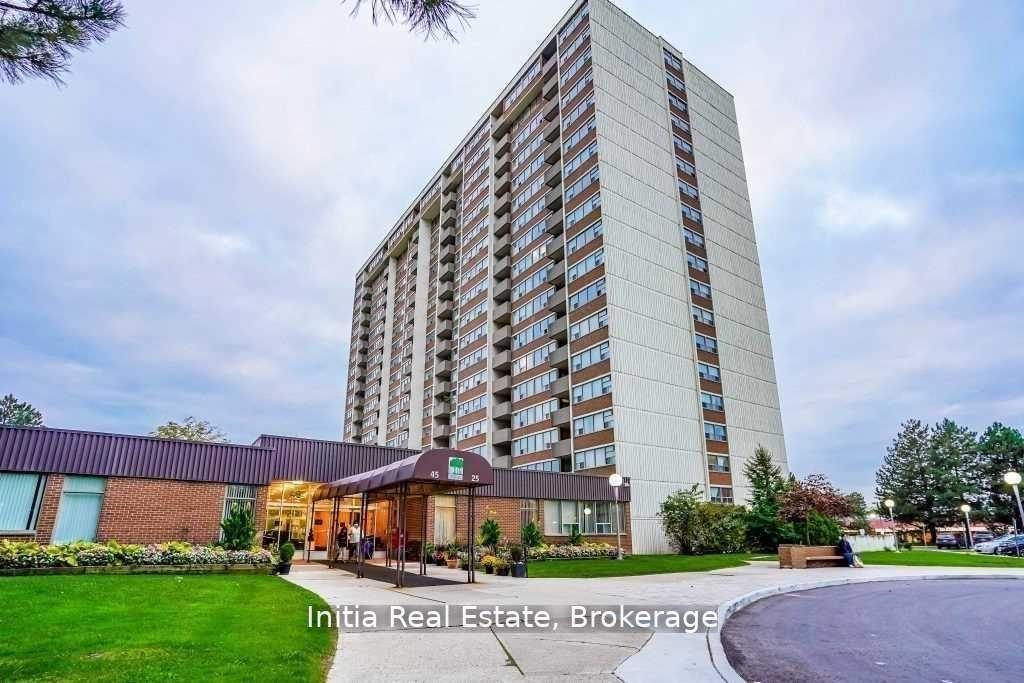
For SaleJust listed
$498,000
Condo
est. $2,183/mo
25 Silver Springs Boulevard 406 #406, L'Amoreaux
Toronto, ON
2 bd
1 ba
950
1
MLS# E13167948Initia Real Estate
WhatsApp Aman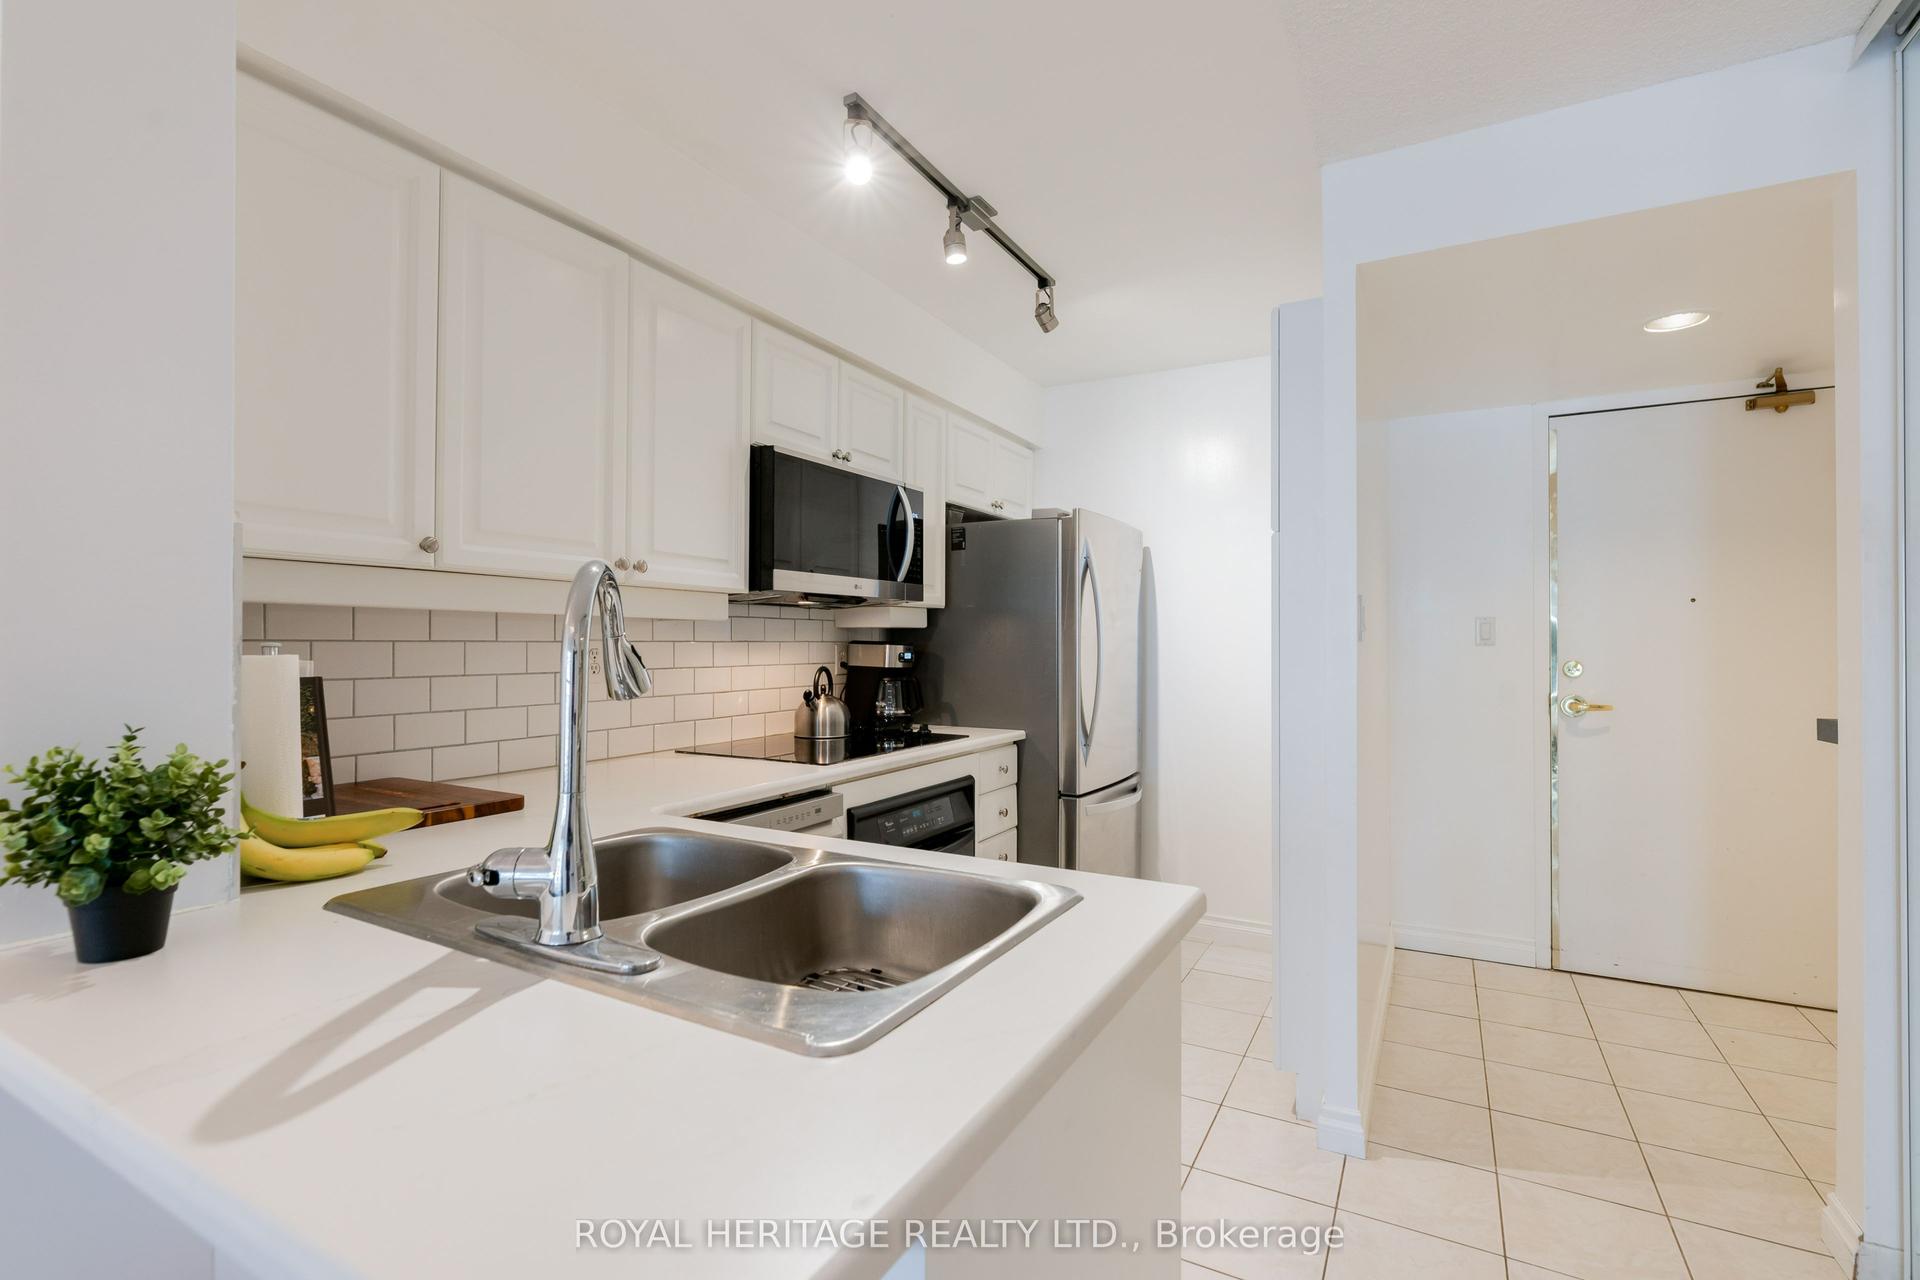
For Sale24 days ago
$615,000
Condo
est. $2,696/mo
188 Redpath Avenue 211 #211, Mount Pleasant West
Toronto, ON
2 bd
1 ba
750
1
MLS# C13068146Royal Heritage Realty Ltd.
WhatsApp Aman