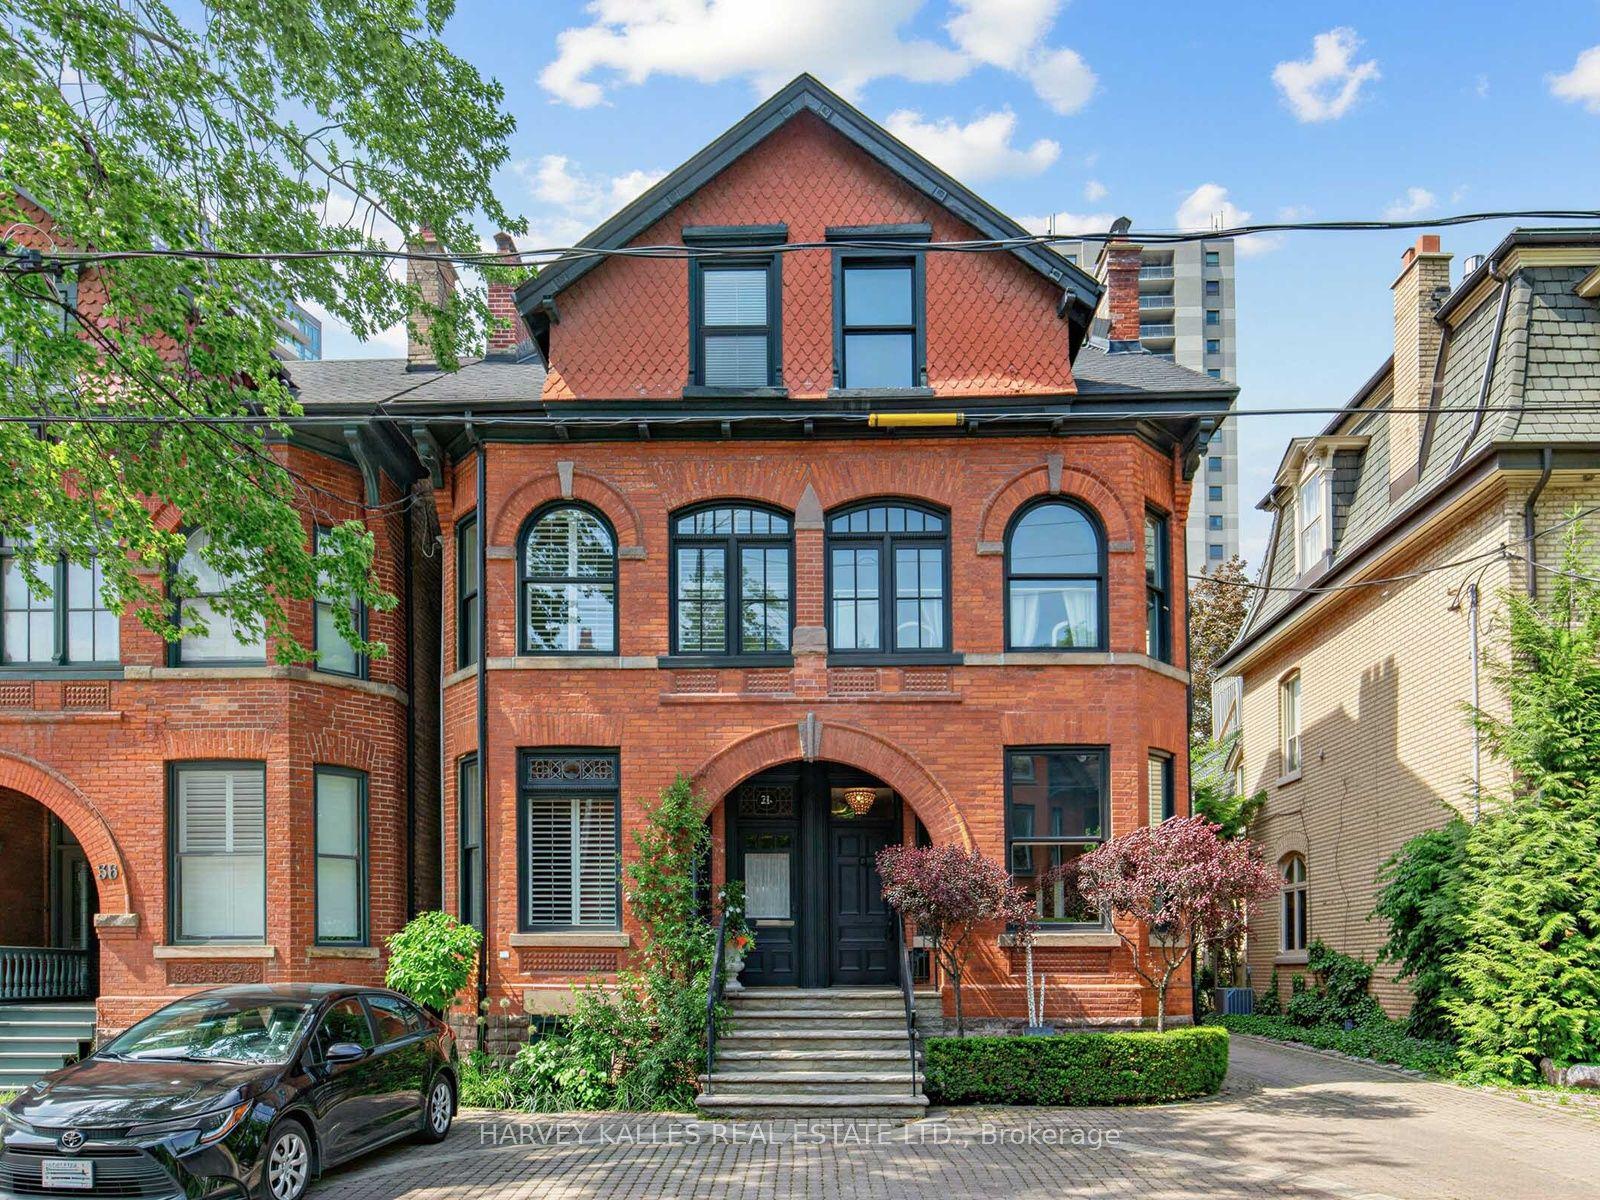
For Sale
55 Lonsdale Road
Yonge-St. Clair, Toronto, ON
$3,495,000
4+1Bd
5Ba
2,750+sqft
4Parking
21.52 x 165.52 ftlot
$1271/sqft
Semi-DetachedMLS# C12941232Listed 2026-03-31105 DOM
Cooling
Central Vacuum
Basement
Finished with Walk-Out
On the market for 105 days — longer than average. The seller may be open to negotiation.
About this home
Impressive 3-Storey Custom Home with Striking Stone Facade. Built in 2007 and totally renovated by the current owner with the highest of quality and attention to detail. Exceptional eye for craftsmanship this home offers the next home owner the luxury and freedom to just move in, unpack and enjoy! Offering 2759 Sq. Ft. above grade with an additional 782 sq.ft. with walk-out to breathtaking south facing deep lot and low maintenance with Astroturf. The main floor features soaring 10'1" ceilings and recently sanded and stained hardwood floors. The bespoke Hinged kitchen and all bathrooms were fully redone in 2024, showcasing premium flooring, tiles, mirrors, and fixtures-including a Victoria & Albert porcelain tub and basins in the primary ensuite. The second floor offers 9' ceilings, an oversized primary retreat with wall-to-wall built-ins with an additional walk-in closet, and a large balcony overlooking the rear garden. A second bedroom with ensuite, walk-in closet, and additional laundry complete this level. The third floor includes two more bedrooms-one generous sized bedroom with a large walk-in closet, the other with walkout to a private balcony. The walk-out lower level has 9' ceilings, a large recreation room, bedroom, second laundry area, wine closet, storage, furnace room, and access to the garage. Additional highlights include an epoxy garage floor, new garage opener, and BBQ-ready outdoor gas line. Ideally located on a quiet, coveted street near Yonge & St. Clair in the Deer Park neighbourhood -steps to shops, dining, transit, Upper Canada College, Bishop Strachan, and Brown School.
GarageRenovatedWalkoutHardwood
Rooms
Main Floor
| Foyer | 2.08 × 1.37 m | Closet |
| Living Room | 4.06 × 3.40 m | Combined w/Dining Open Concept Hardwood Floor |
| Dining Room | 4.47 × 3.40 m | Combined w/Living Open Concept Hardwood Floor |
| Kitchen | 4.88 × 4.75 m | Centre Island Stainless Steel Appl Pot Lights |
| Family Room | 4.52 × 4.75 m | Hardwood Floor Fireplace W/O To Deck |
Second Floor
| Primary Bedroom | 4.39 × 4.06 m | W/O To Balcony W/W Closet 5 Pc Ensuite |
| Bedroom 2 | 3.76 × 4.75 m | Walk-In Closet(s) 3 Pc Ensuite |
| Laundry | 0.00 × 0.00 m | Closet |
Third Floor
| Bedroom 3 | 6.45 × 4.75 m | Walk-In Closet(s) Semi Ensuite Hardwood Floor |
| Bedroom 4 | 3.05 × 4.75 m | W/O To Balcony Semi Ensuite Closet |
Basement
| Recreation | 5.00 × 4.47 m | W/O To Garden Closet Laminate |
| Bedroom | 2.03 × 2.29 m | Closet Organizers Window Laminate |
| Laundry | 1.98 × 2.44 m | Laundry Sink |
Features
- Auto Garage Door Remote
- Central Vacuum
- Garburator
- Sump Pump
- Water Softener
- Finished with Walk-Out
- Central Air
- 3-Storey
Financials
Annual Taxes
$14,885.68
Estimated Rental Income
Entire property$4,000 – $6,500/mo
Basement apartment$1,800 – $2,500/mo
Rental yield1.4% – 2.2%
*Estimates based on comparable rentals in the area. Actual income may vary.
Market Data — Toronto
Days on market105 days
Buyer's MarketSeller's Market
Based on active listings in Toronto. Data updates daily.
Demographics — Toronto
Population
2,794,356
Avg Household Income
$102,000
Age Distribution
0-19
19%
20-34
24%
35-49
21%
50-64
19%
65+
17%
Ownership53% own · 47% rent
EnglishMandarinCantoneseTagalogTamil
Our estimate for this home
Estimated range
$2.36M – $2.75M
Mid-point $2.55M · ~$929/sqft
How this listing compares
$2.36MList · $3.50M$2.75M
High confidence·Based on 133 toronto comparables
Estimated range is generated automatically from active comparables and is for informational purposes only. Not an appraisal — contact Aman for a full comparative market analysis that factors in condition, renovations, and positioning.
Getting around
How walkable, bikeable, and transit-friendly this neighbourhood is.
70
/ 100
Walk Score
Very Walkable
70
/ 100
Transit Score
Excellent Transit
60
/ 100
Bike Score
Bikeable
Scores are estimates based on neighbourhood data and are for informational purposes only.
MLS® data courtesy of the Toronto Regional Real Estate Board (TRREB).
The information provided herein must only be used by consumers that have a bona fide interest in the purchase, sale, or lease of real estate and may not be used for any commercial purpose or any other purpose. Listing information is deemed reliable but is not guaranteed accurate by the Toronto Regional Real Estate Board, the listing brokerage, or this website. The trademarks REALTOR®, REALTORS® and the REALTOR® logo are controlled by The Canadian Real Estate Association (CREA) and identify real estate professionals who are members of CREA. MLS®, Multiple Listing Service®, and the associated logos are owned by CREA. Not intended to solicit properties currently listed for sale or buyers under contract.
You may also like
More homes in Toronto
Hand-picked listings with a similar price range and style.
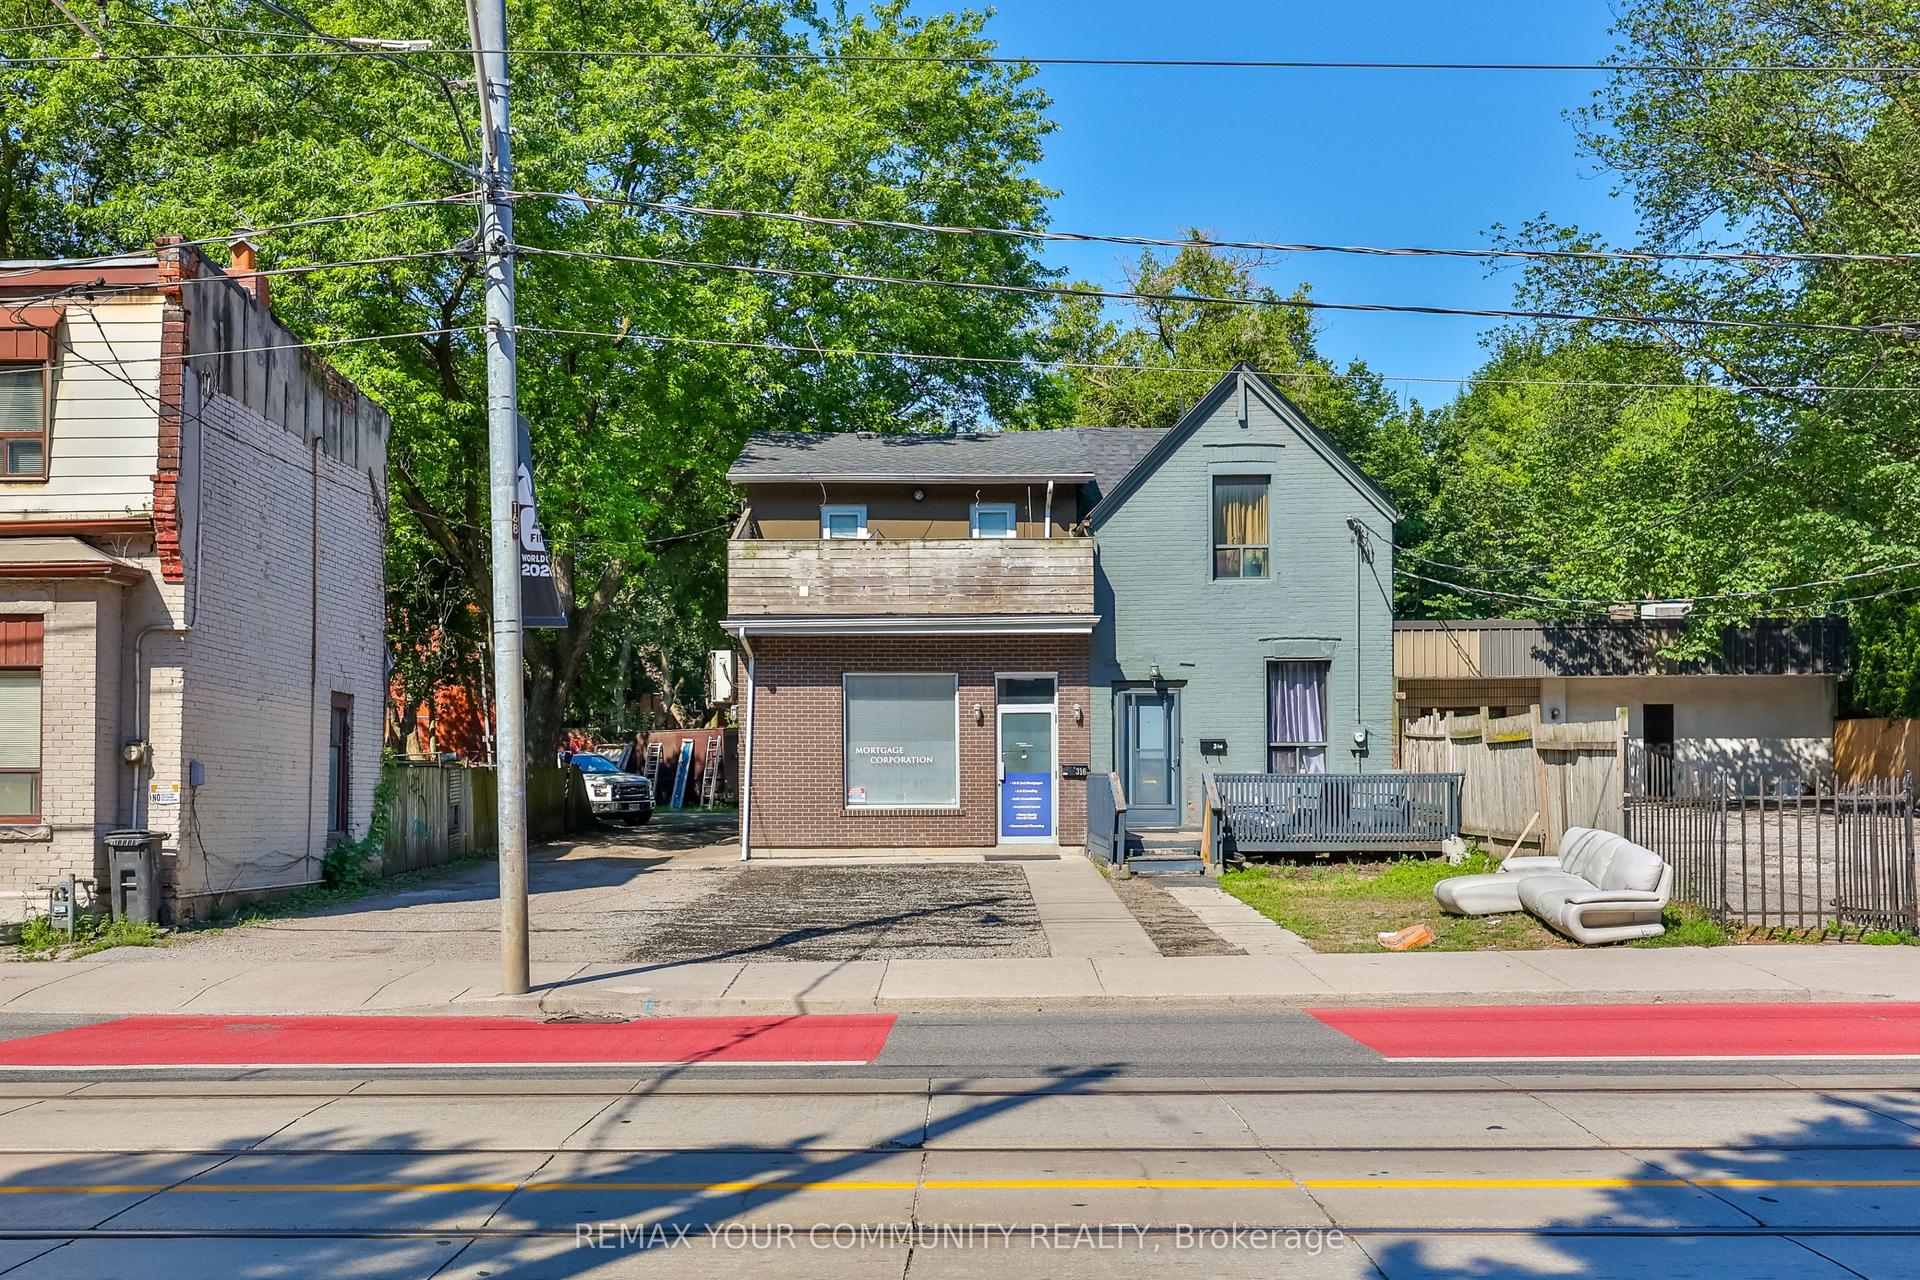
For Sale17 h ago
$2,630,000
Semi-Detached
est. $11,530/mo
316 Dufferin Street, South Parkdale
Toronto, ON
3+3 bd
3 ba
2,250
6
MLS# W13560556Remax Your Community Realty
WhatsApp Aman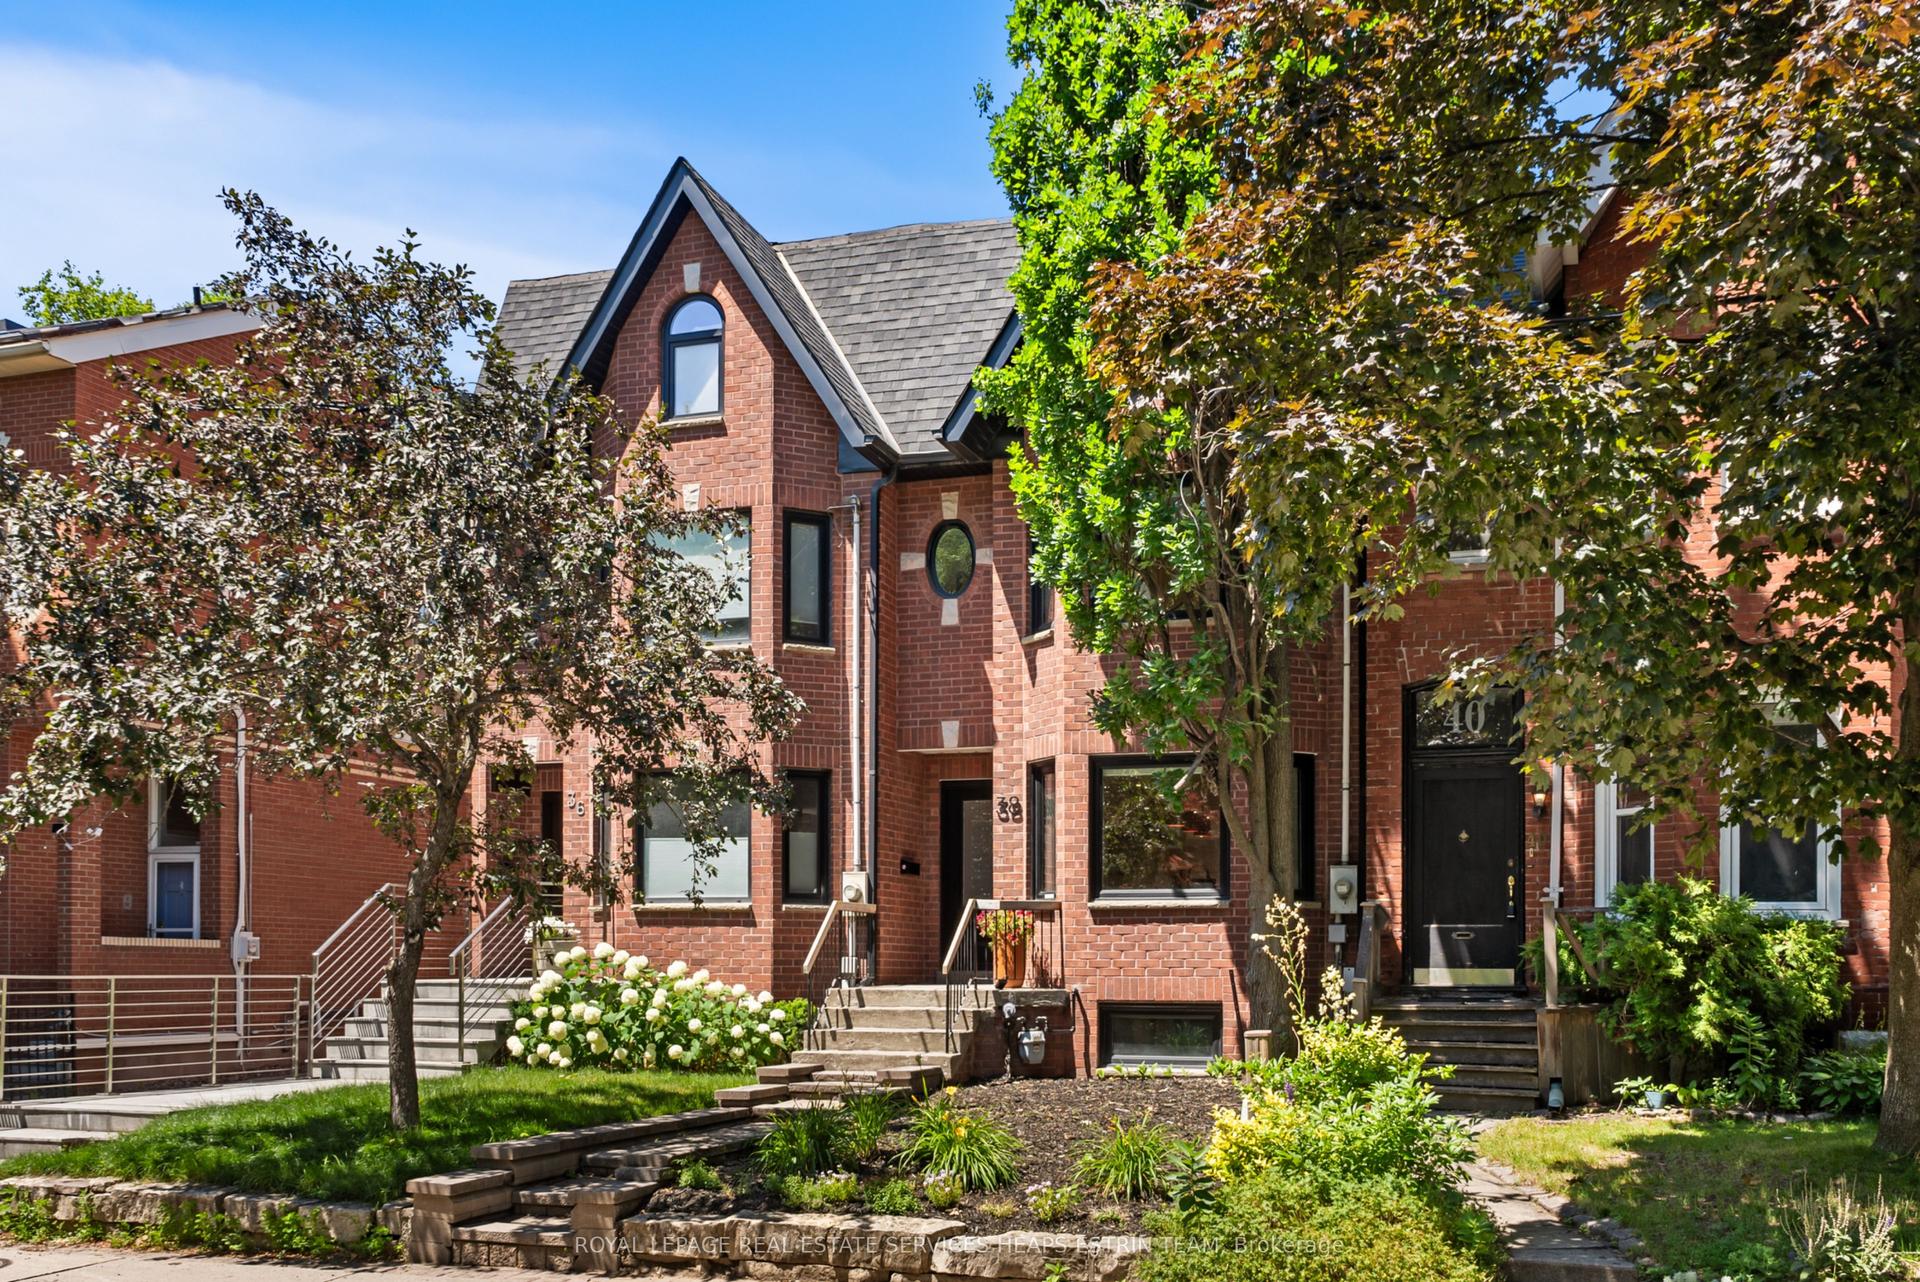
For Sale2 days ago
$2,749,000
Semi-Detached
est. $12,052/mo
38 Shaftesbury Avenue, Rosedale-Moore Park
Toronto, ON
3 bd
4 ba
2,250
3
MLS# C13559002Royal Lepage Real Estate Services…
WhatsApp Aman