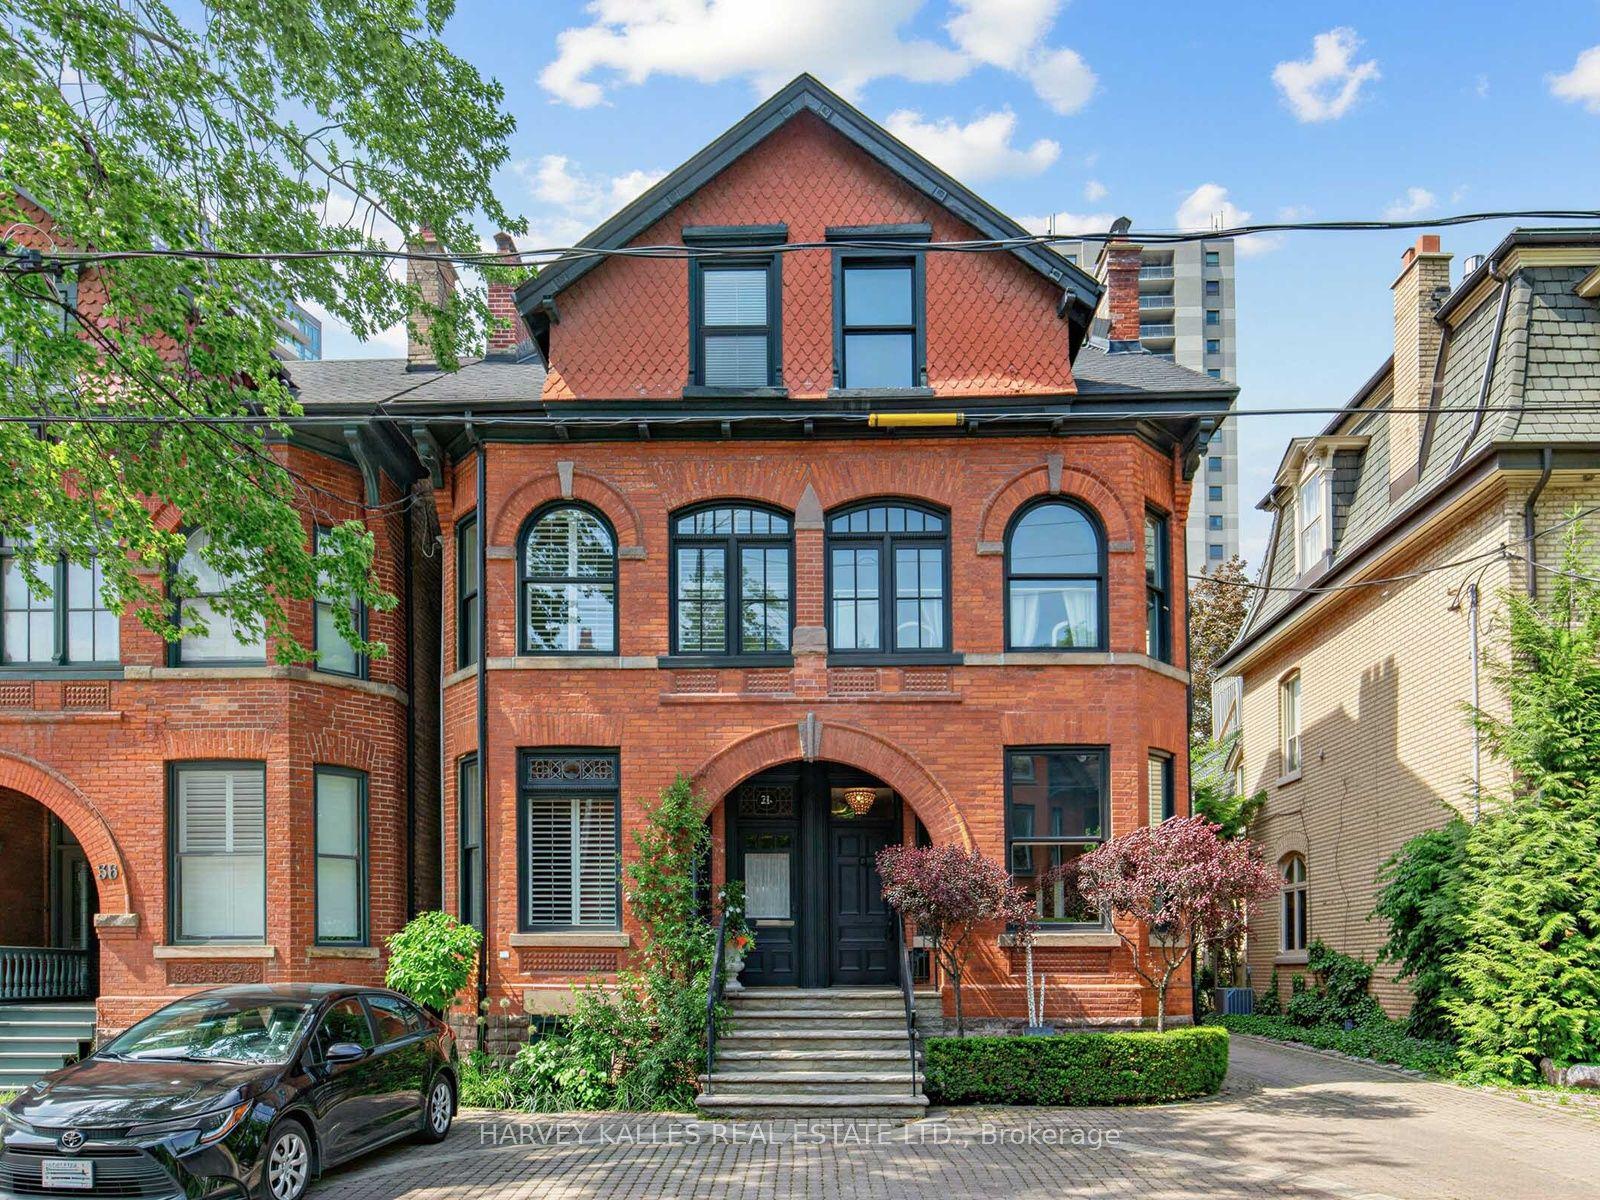
For Sale
Just Listed
38 Shaftesbury Avenue
Rosedale-Moore Park, Toronto, ON
$2,749,000
3Bd
4Ba
2,250+sqft
3Parking
17.5 x 147.77 ftlot
$1222/sqft
Semi-DetachedMLS# C13559002Listed 2026-07-131 DOM
Cooling
Central Air
Basement
Finished
Just listed! New listings in Toronto often receive offers within the first week.
About this home
Nestled on a quiet residential street in the heart of coveted Summerhill, 38 Shaftesbury Avenue is a rare offering that perfectly balances timeless distinction with contemporary design. Completely reimagined through a meticulous back-to-the-studs renovation in 2021, this exceptional two-and-a-half-storey semi-detached residence offers more than 3,100 square feet of beautifully finished living space. Bright, open principal rooms, a spacious eat-in kitchen with a large centre island, and an inviting sunken living room that opens to a private backyard provide an effortless backdrop for both everyday family living and entertaining.Upstairs, three generous bedrooms include a private third-floor primary retreat complete with a luxurious six-piece ensuite beneath a skylight and the potential for an expansive rooftop terrace. A finished lower level offers exceptional flexibility with a large recreation room that can easily accommodate an additional bedroom, while extensive custom storage, second-floor laundry, and rare three-car parking further enhance everyday convenience. Just steps from Summerhill Station, beloved neighbourhood cafés and restaurants, boutique fitness studios, and within the Cottingham Junior Public School catchment, this turnkey home presents an outstanding opportunity to enjoy one of Toronto's most desirable and connected neighbourhoods.
Rooms
Main Floor
| Room | 4.70 × 4.27 m | |
| Foyer | — | |
| Living Room | 4.70 × 4.27 m | Hardwood Floor W/O To Deck Pot Lights |
| Dining Room | 4.72 × 3.66 m | Hardwood Floor Built-in Speakers Pot Lights |
| Kitchen | 6.30 × 2.23 m | Hardwood Floor Bay Window Breakfast Area |
Second Floor
| Bedroom 2 | 5.18 × 4.70 m | Hardwood Floor Bay Window B/I Closet |
| Bedroom 3 | 4.01 × 3.35 m | Hardwood Floor 5 Pc Bath B/I Closet |
| Laundry | 2.44 × 2.76 m | Tile Floor B/I Shelves Laundry Sink |
Third Floor
| Primary Bedroom | 4.70 × 4.17 m | Hardwood Floor 6 Pc Ensuite Skylight |
Lower
| Room | 4.70 × 4.17 m | |
| Recreation | 4.65 × 8.23 m | Pot Lights 2 Pc Bath Window |
Features
- Carpet Free
- Garburator
- Finished
- Central Air
- 2 1/2 Storey
Financials
Annual Taxes
$12,706.67
Estimated Rental Income
Entire property$3,200 – $4,800/mo
Rental yield1.4% – 2.1%
*Estimates based on comparable rentals in the area. Actual income may vary.
Market Data — Toronto
Days on market1 days
Buyer's MarketSeller's Market
Based on active listings in Toronto. Data updates daily.
Demographics — Toronto
Population
2,794,356
Avg Household Income
$102,000
Age Distribution
0-19
19%
20-34
24%
35-49
21%
50-64
19%
65+
17%
Ownership53% own · 47% rent
EnglishMandarinCantoneseTagalogTamil
Our estimate for this home
Estimated range
$1.69M – $1.96M
Mid-point $1.83M · ~$812/sqft
How this listing compares
$1.69MList · $2.75M$1.96M
High confidence·Based on 267 toronto comparables
Estimated range is generated automatically from active comparables and is for informational purposes only. Not an appraisal — contact Aman for a full comparative market analysis that factors in condition, renovations, and positioning.
Getting around
How walkable, bikeable, and transit-friendly this neighbourhood is.
65
/ 100
Walk Score
Somewhat Walkable
67
/ 100
Transit Score
Good Transit
75
/ 100
Bike Score
Very Bikeable
Scores are estimates based on neighbourhood data and are for informational purposes only.
MLS® data courtesy of the Toronto Regional Real Estate Board (TRREB).
The information provided herein must only be used by consumers that have a bona fide interest in the purchase, sale, or lease of real estate and may not be used for any commercial purpose or any other purpose. Listing information is deemed reliable but is not guaranteed accurate by the Toronto Regional Real Estate Board, the listing brokerage, or this website. The trademarks REALTOR®, REALTORS® and the REALTOR® logo are controlled by The Canadian Real Estate Association (CREA) and identify real estate professionals who are members of CREA. MLS®, Multiple Listing Service®, and the associated logos are owned by CREA. Not intended to solicit properties currently listed for sale or buyers under contract.
You may also like
More homes in Toronto
Hand-picked listings with a similar price range and style.
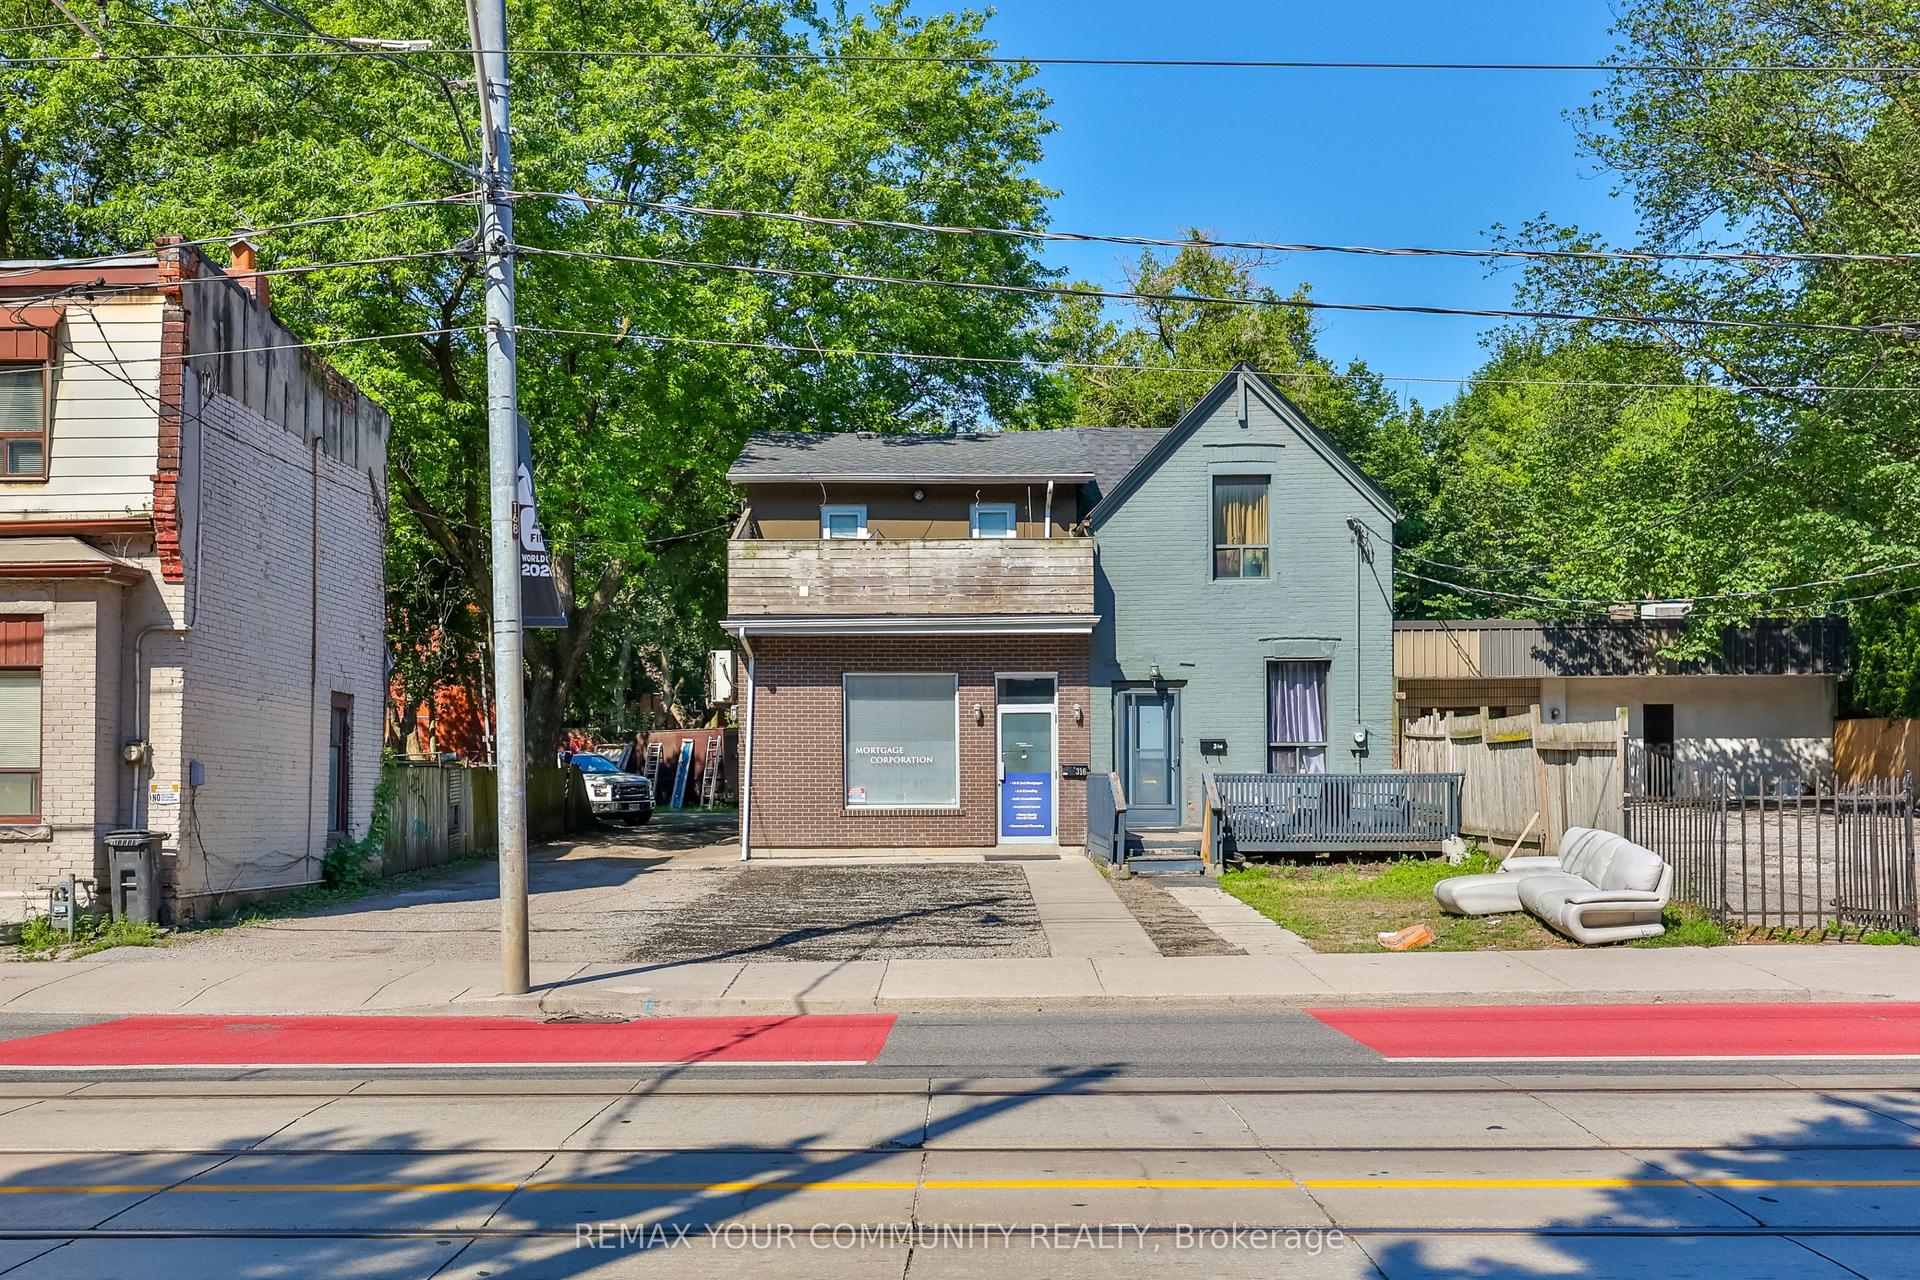
For Sale16 h ago
$2,630,000
Semi-Detached
est. $11,530/mo
316 Dufferin Street, South Parkdale
Toronto, ON
3+3 bd
3 ba
2,250
6
MLS# W13560556Remax Your Community Realty
WhatsApp Aman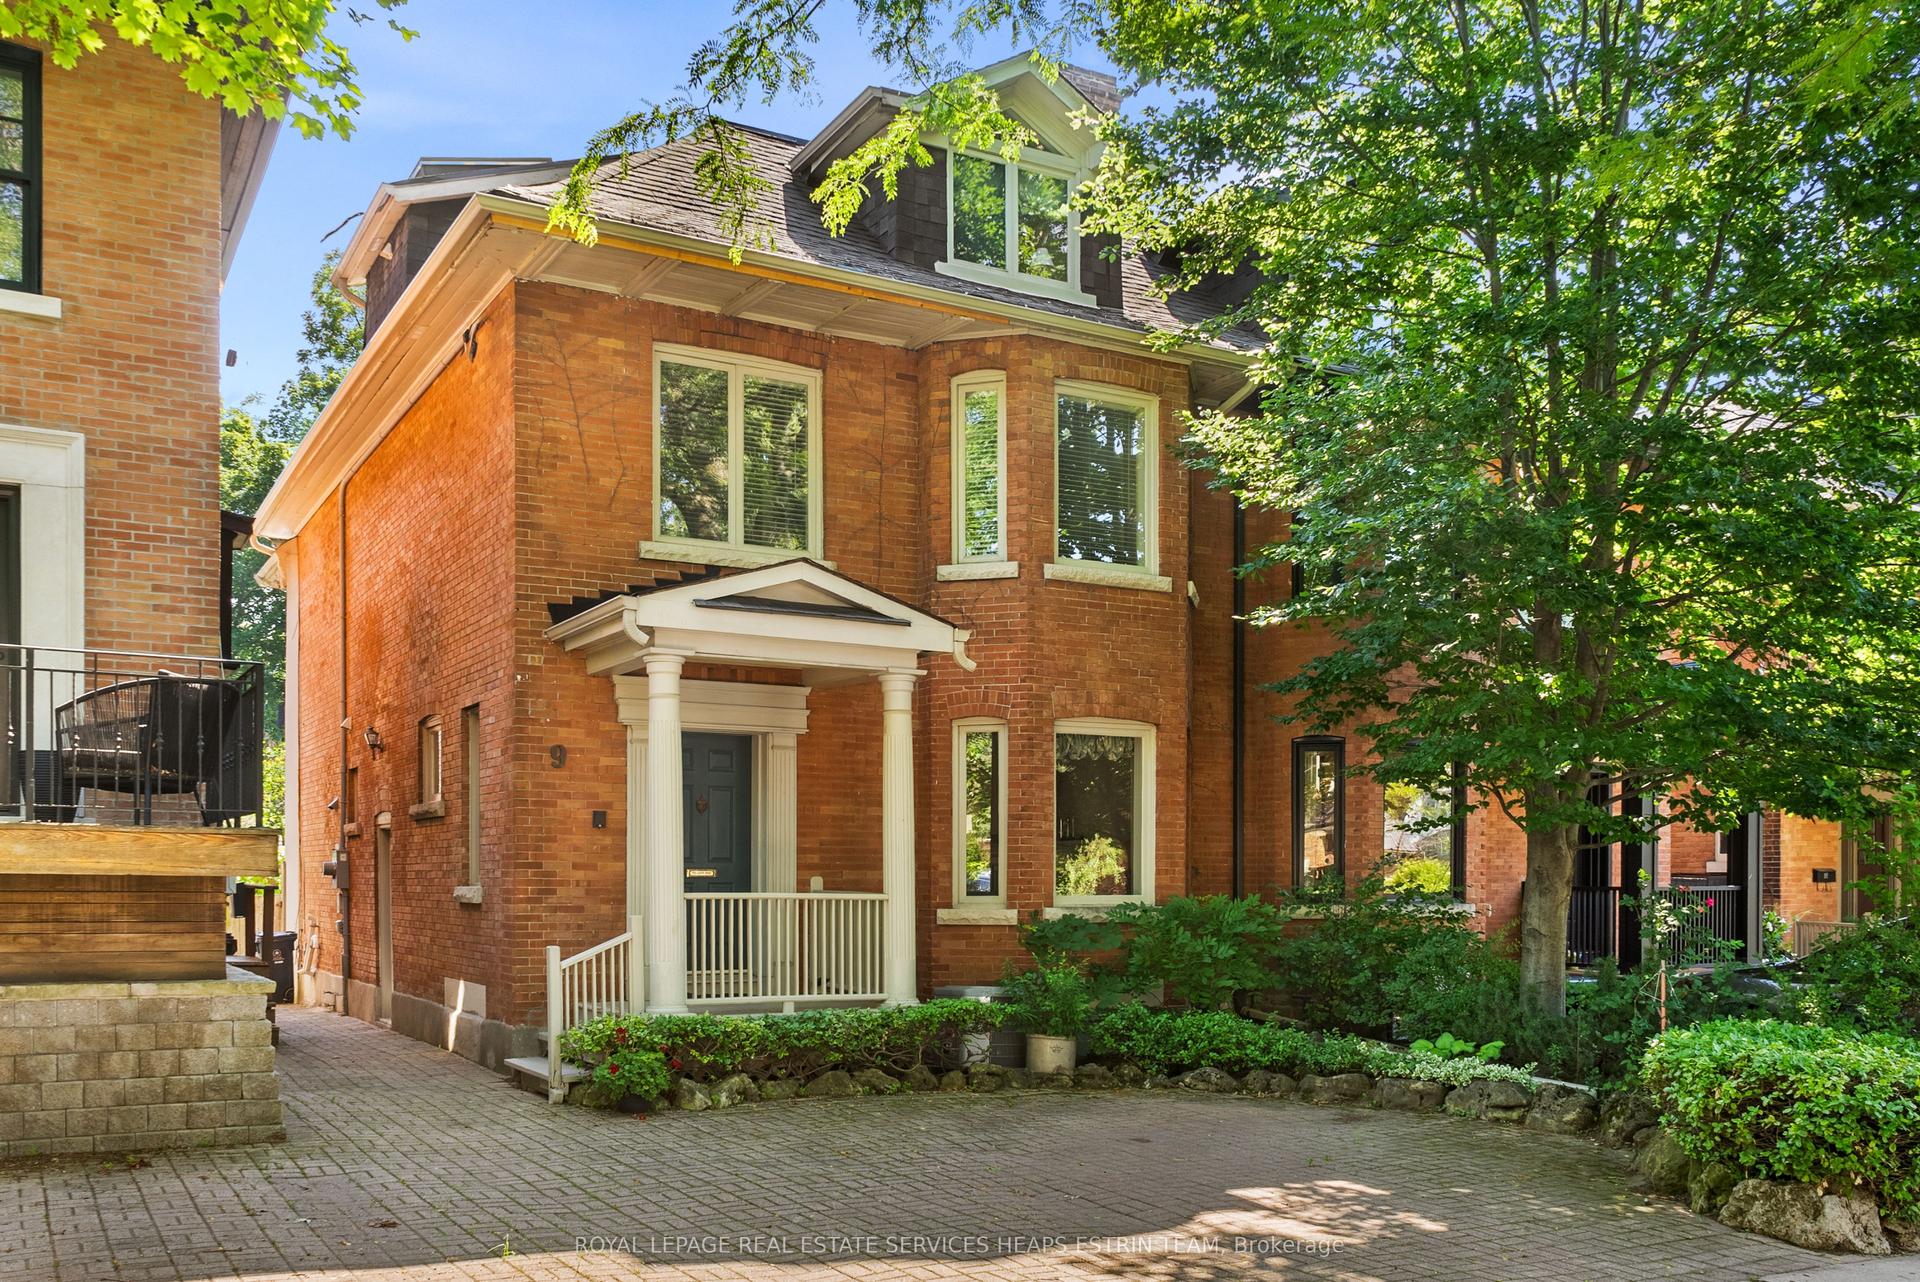
For Sale16 h ago
$2,395,000
Semi-Detached
est. $10,500/mo
9 Inglewood Drive, Rosedale-Moore Park
Toronto, ON
4 bd
4 ba
2,250
2
MLS# C13563172Royal Lepage Real Estate Services…
WhatsApp Aman