For Sale
28 Linden Street 404 #404
North St. James Town, Toronto, ON
$1,488,000
2Bd
2Ba
1,300+sqft
1Parking
$1145/sqft
CondoMLS# C12970170Listed 2026-04-08109 DOM
Cooling
Central Air
On the market for 109 days — longer than average. The seller may be open to negotiation.
About this home
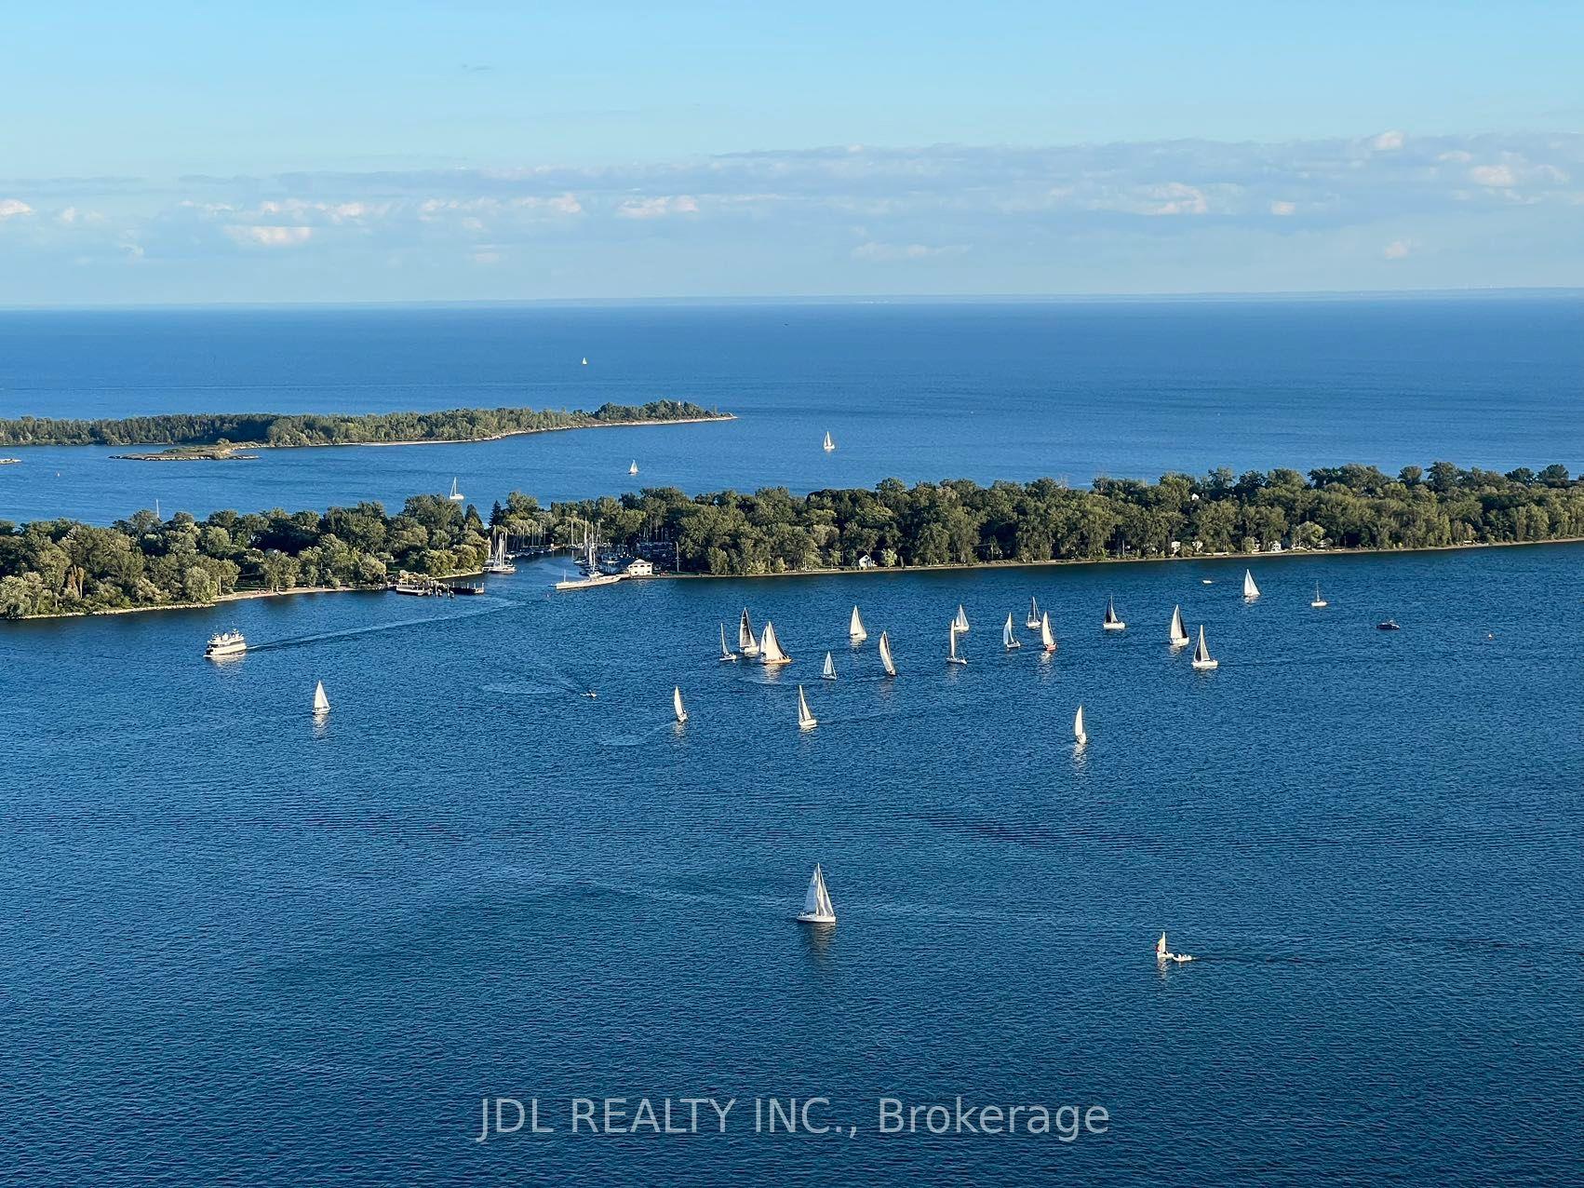
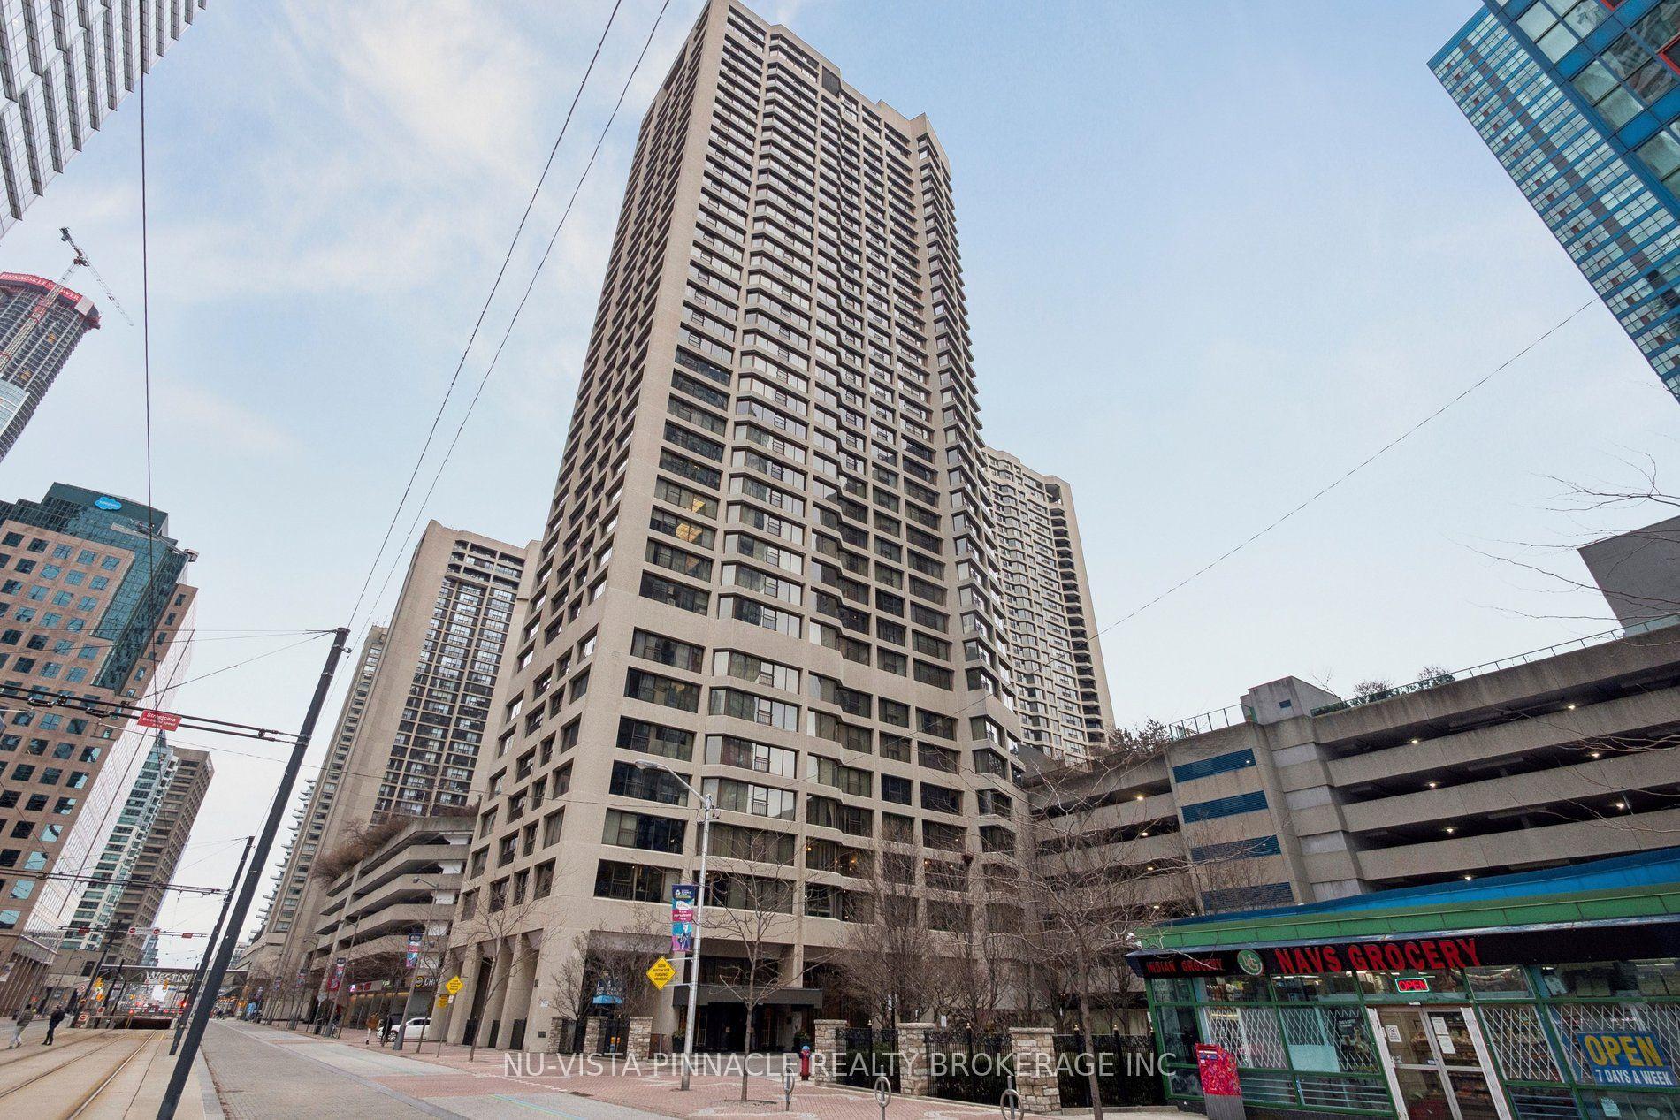
WOW! Stunning South/East corner suite in Tridel built James Cooper Mansion. Very unique 395 sq. ft. Terrace overlooking stunning South view, tree tops & even the CN Tower. Enjoy the clear city views, the sparkling night time city lights & vistas. Beautiful! Tucked in an enclave that is quiet & serene with easy access to the subway, TTC, & walking distance to shops. Entertain in style...inside or outside on the Terrace. There is a natural gas BBQ hookup so you can BBQ all year long! A warm welcoming foyer with front closet which opens onto the open concept Living/Dining room. Currently the Dining room is being used as a musical area. The Living room has a wall to wall custom built walnut cabinet & a double French door to the 2nd BR which is currently being used as a Dining room. Spacious kitchen with SS appliances & a fabulous eat-in breakfast area. The Primary Bedroom is one of the largest in the Building with a walk-in closet & a double mirrored closet, plus a 4pc ensuite. This corner suite has lots of natural light from all the large picture windows. There is also a 3pc bath & a laundry closet with stacked washer/dryer. Engineered hardwood flooring in main areas, ceramic flooring in kitchen & baths, crown molding & pot lights throughout. Both the Parking (which has space for 2 bicycle spots) & the locker are close to the elevator. The warmth of the tasteful touches welcomes one to truly enjoy & call this condo.....HOME!
Hardwood
Rooms
Main Floor
| Foyer | 2.74 × 1.93 m | Hardwood Floor Crown Moulding |
| Living Room | 5.08 × 4.06 m | W/O To Terrace Large Window Hardwood Floor |
| Dining Room | 3.12 × 3.10 m | Combined w/Living Crown Moulding Hardwood Floor |
| Kitchen | 2.74 × 2.44 m | Stainless Steel Appl Breakfast Area Ceramic Floor |
| Breakfast | 2.29 × 2.13 m | Combined w/Kitchen Ceramic Floor |
| Primary Bedroom | 4.98 × 3.96 m | 4 Pc Ensuite Walk-In Closet(s) Picture Window |
| Bathroom | 2.34 × 1.52 m | 4 Pc Ensuite Soaking Tub Pot Lights |
| Bedroom 2 | 3.91 × 3.05 m | Mirrored Closet Picture Window Hardwood Floor |
| Bathroom | 2.44 × 1.93 m | 3 Pc Bath Separate Shower Ceramic Floor |
| Other | 13.51 × 2.95 m | South View Overlooks Garden |
Features
- Carpet Free
- Separate Hydro Meter
- Primary Bedroom - Main Floor
- Controlled Entry
- Landscape Lighting
- Landscaped
- Lawn Sprinkler System
- Lighting
- None
- Central Air
- Apartment
Financials
Annual Taxes
$5,580.24
Estimated Rental Income
Entire property$2,600 – $3,500/mo
Rental yield2.1% – 2.8%
*Estimates based on comparable rentals in the area. Actual income may vary.
Market Data — Toronto
Days on market109 days
Buyer's MarketSeller's Market
Based on active listings in Toronto. Data updates daily.
Demographics — Toronto
Population
2,794,356
Avg Household Income
$102,000
Age Distribution
0-19
19%
20-34
24%
35-49
21%
50-64
19%
65+
17%
Ownership53% own · 47% rent
EnglishMandarinCantoneseTagalogTamil
Our estimate for this home
Estimated range
$1.09M – $1.27M
Mid-point $1.18M · ~$908/sqft
How this listing compares
$1.09MList · $1.49M$1.27M
High confidence·Based on 48 north st. james town comparables
Estimated range is generated automatically from active comparables and is for informational purposes only. Not an appraisal — contact Aman for a full comparative market analysis that factors in condition, renovations, and positioning.
Getting around
How walkable, bikeable, and transit-friendly this neighbourhood is.
86
/ 100
Walk Score
Very Walkable
86
/ 100
Transit Score
Excellent Transit
73
/ 100
Bike Score
Very Bikeable
Scores are estimates based on neighbourhood data and are for informational purposes only.
MLS® data courtesy of the Toronto Regional Real Estate Board (TRREB).
The information provided herein must only be used by consumers that have a bona fide interest in the purchase, sale, or lease of real estate and may not be used for any commercial purpose or any other purpose. Listing information is deemed reliable but is not guaranteed accurate by the Toronto Regional Real Estate Board, the listing brokerage, or this website. The trademarks REALTOR®, REALTORS® and the REALTOR® logo are controlled by The Canadian Real Estate Association (CREA) and identify real estate professionals who are members of CREA. MLS®, Multiple Listing Service®, and the associated logos are owned by CREA. Not intended to solicit properties currently listed for sale or buyers under contract.
You may also like
More homes in Toronto
Hand-picked listings with a similar price range and style.
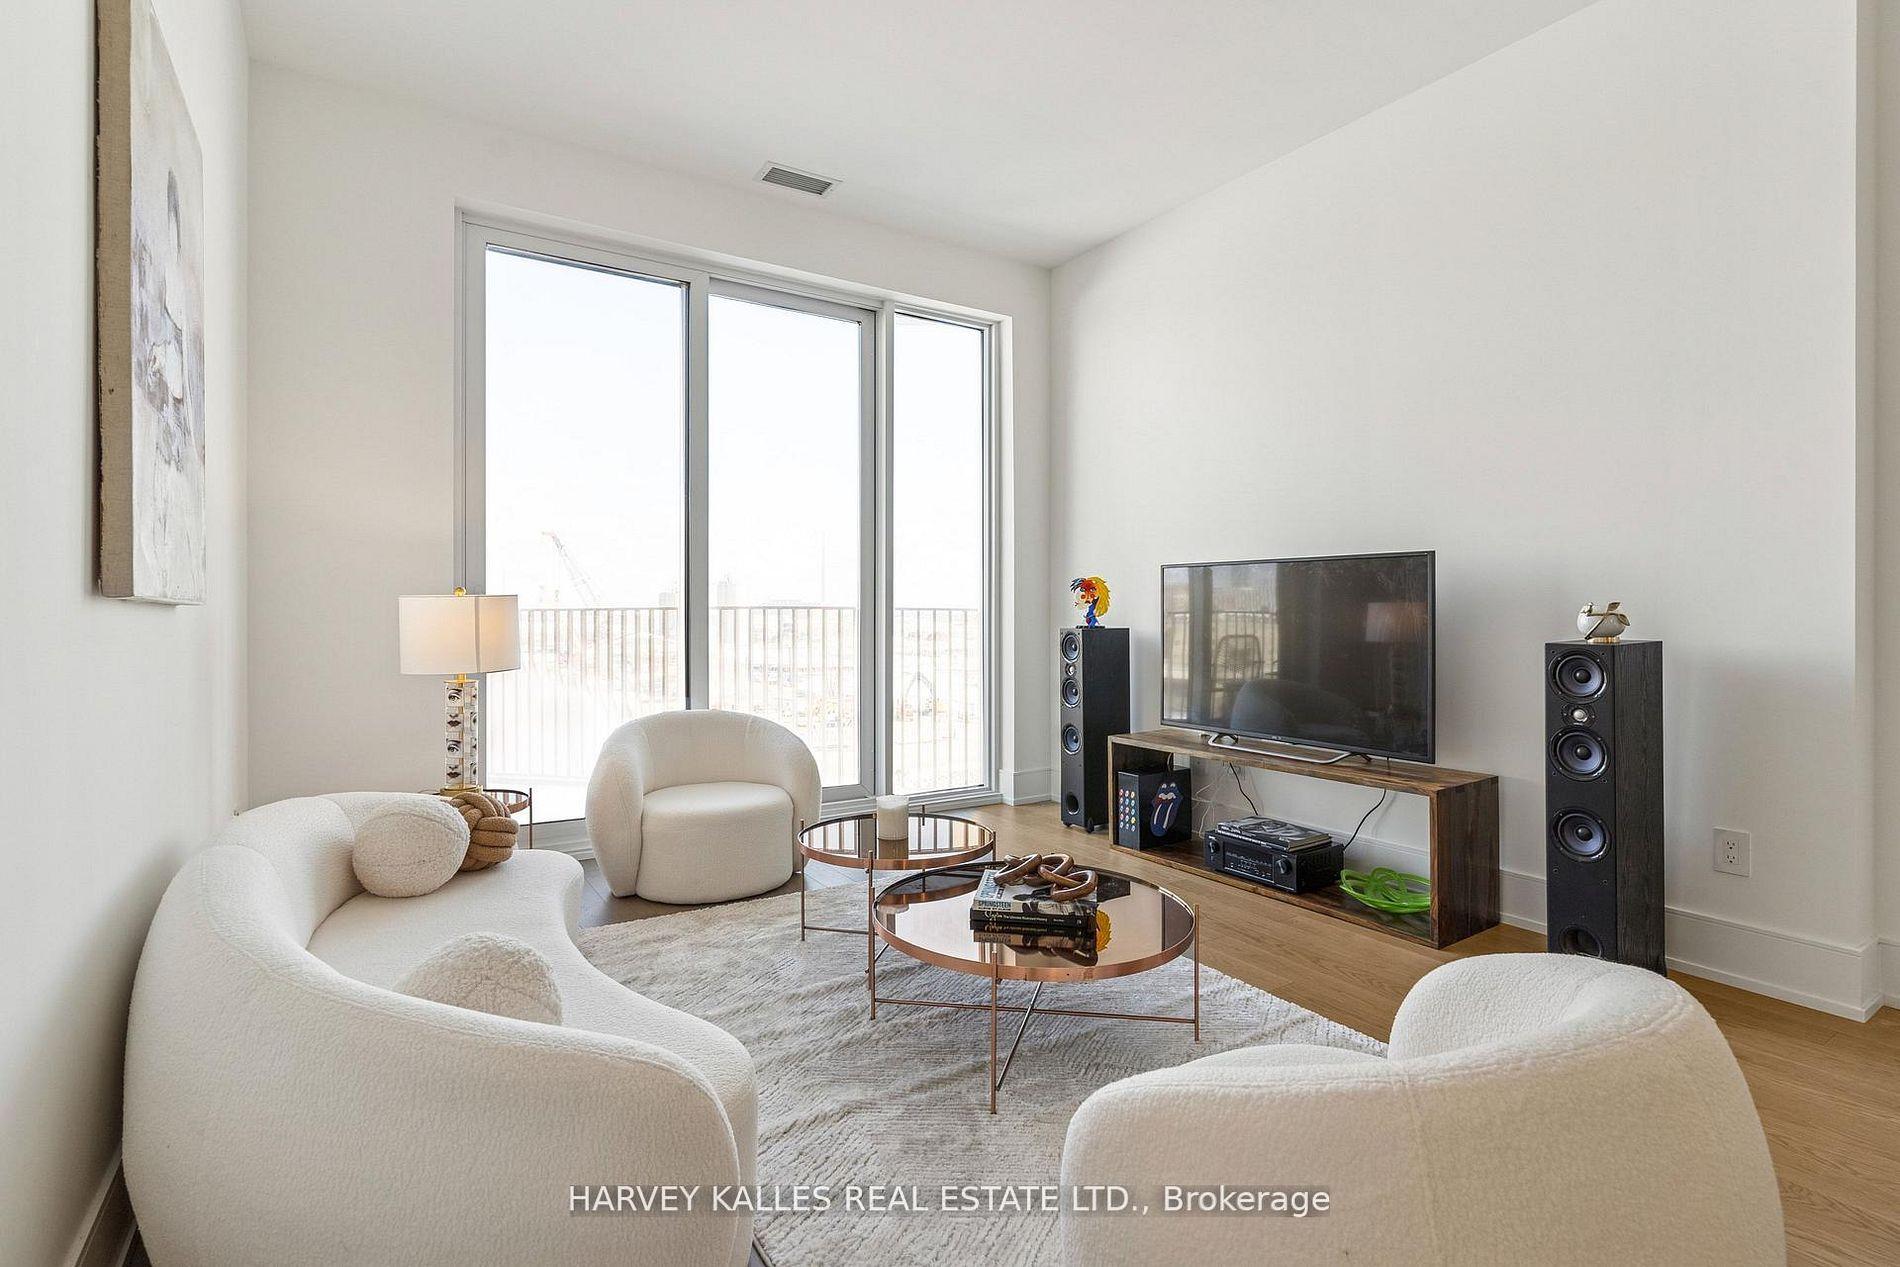
For Sale2 months ago
$1,718,000
Condo
est. $7,532/mo
155 Merchants' Wharf Avenue 701 #701, Waterfront Communities C8
Toronto, ON
2+1 bd
3 ba
1,300
1
MLS# C13415932Harvey Kalles Real Estate Ltd.
WhatsApp Aman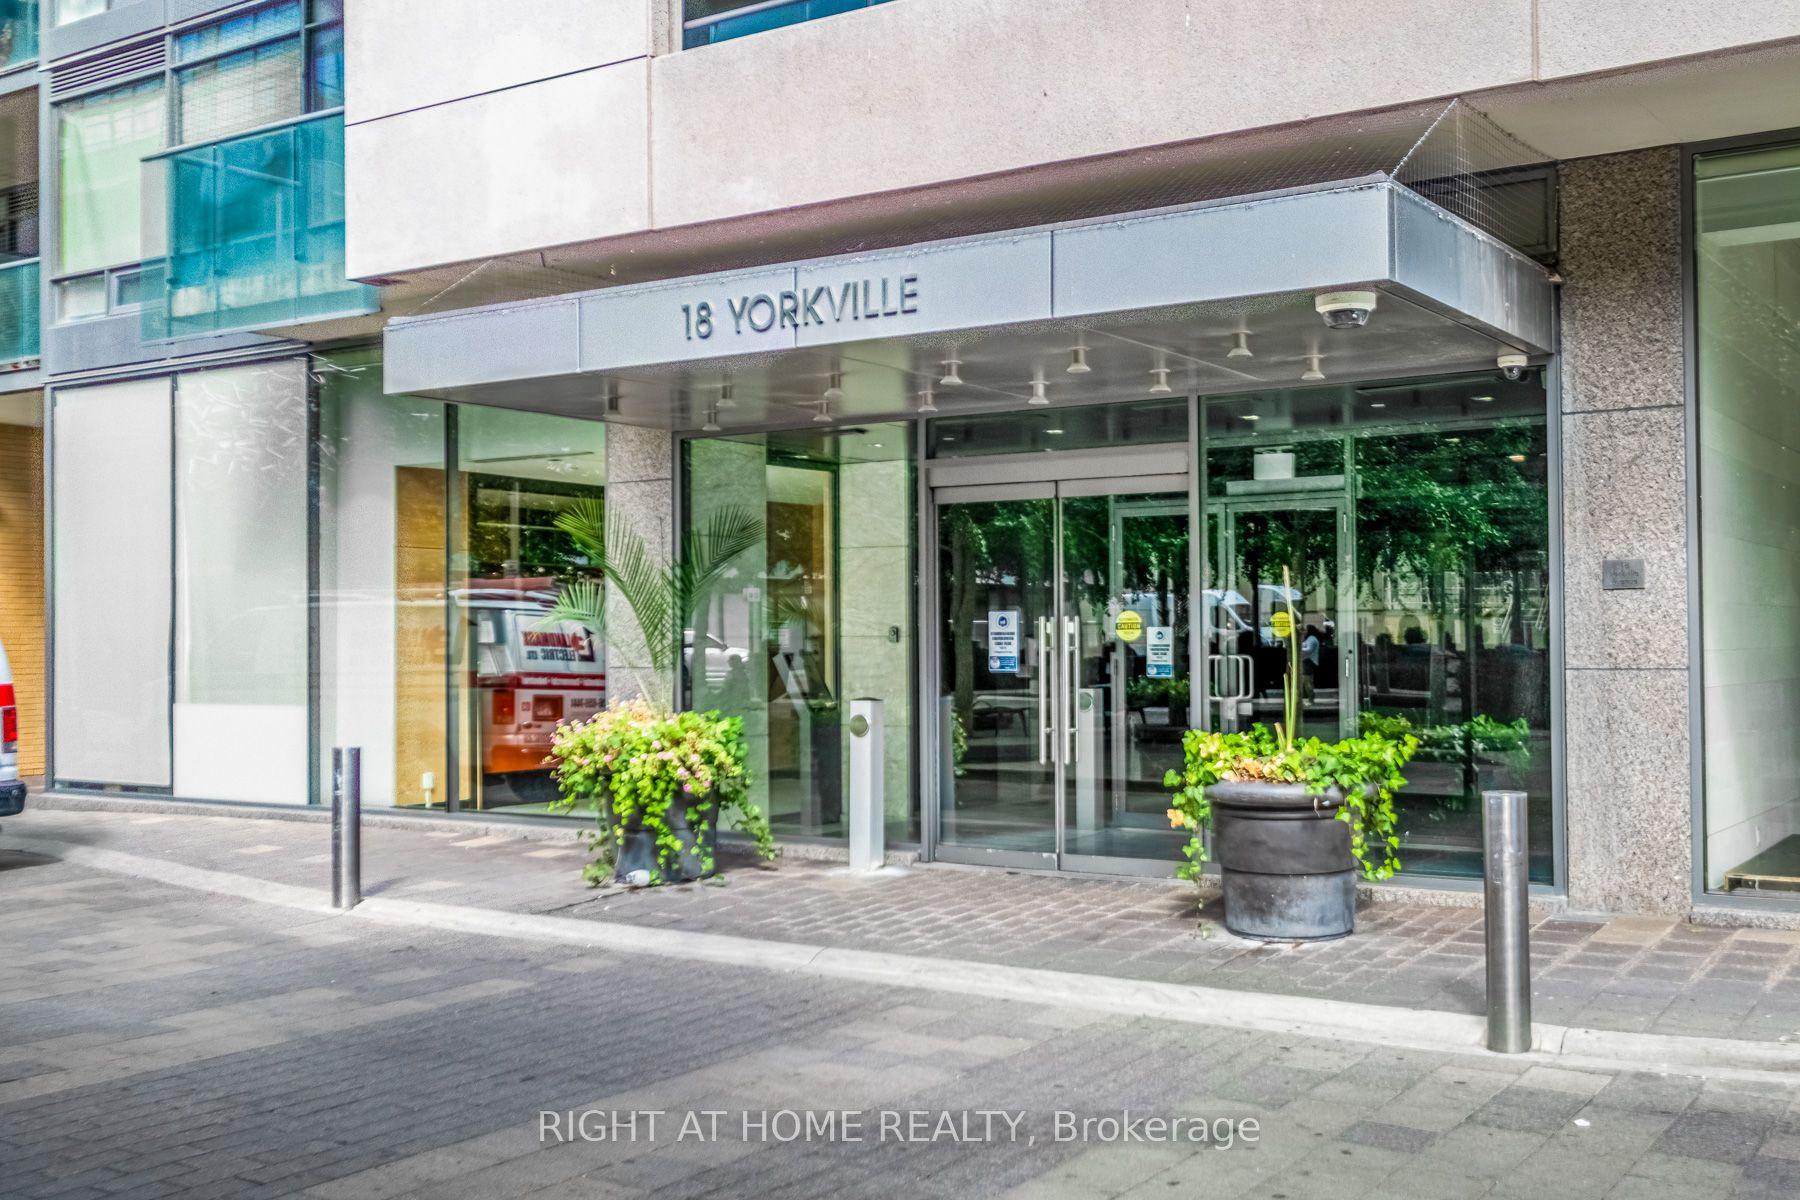
For Sale24 days ago
$1,150,000
Condo
est. $5,042/mo
18 Yorkville Avenue 305 #305, Annex
Toronto, ON
2 bd
2 ba
850
1
MLS# C13514958Right At Home Realty
WhatsApp Aman