For Sale
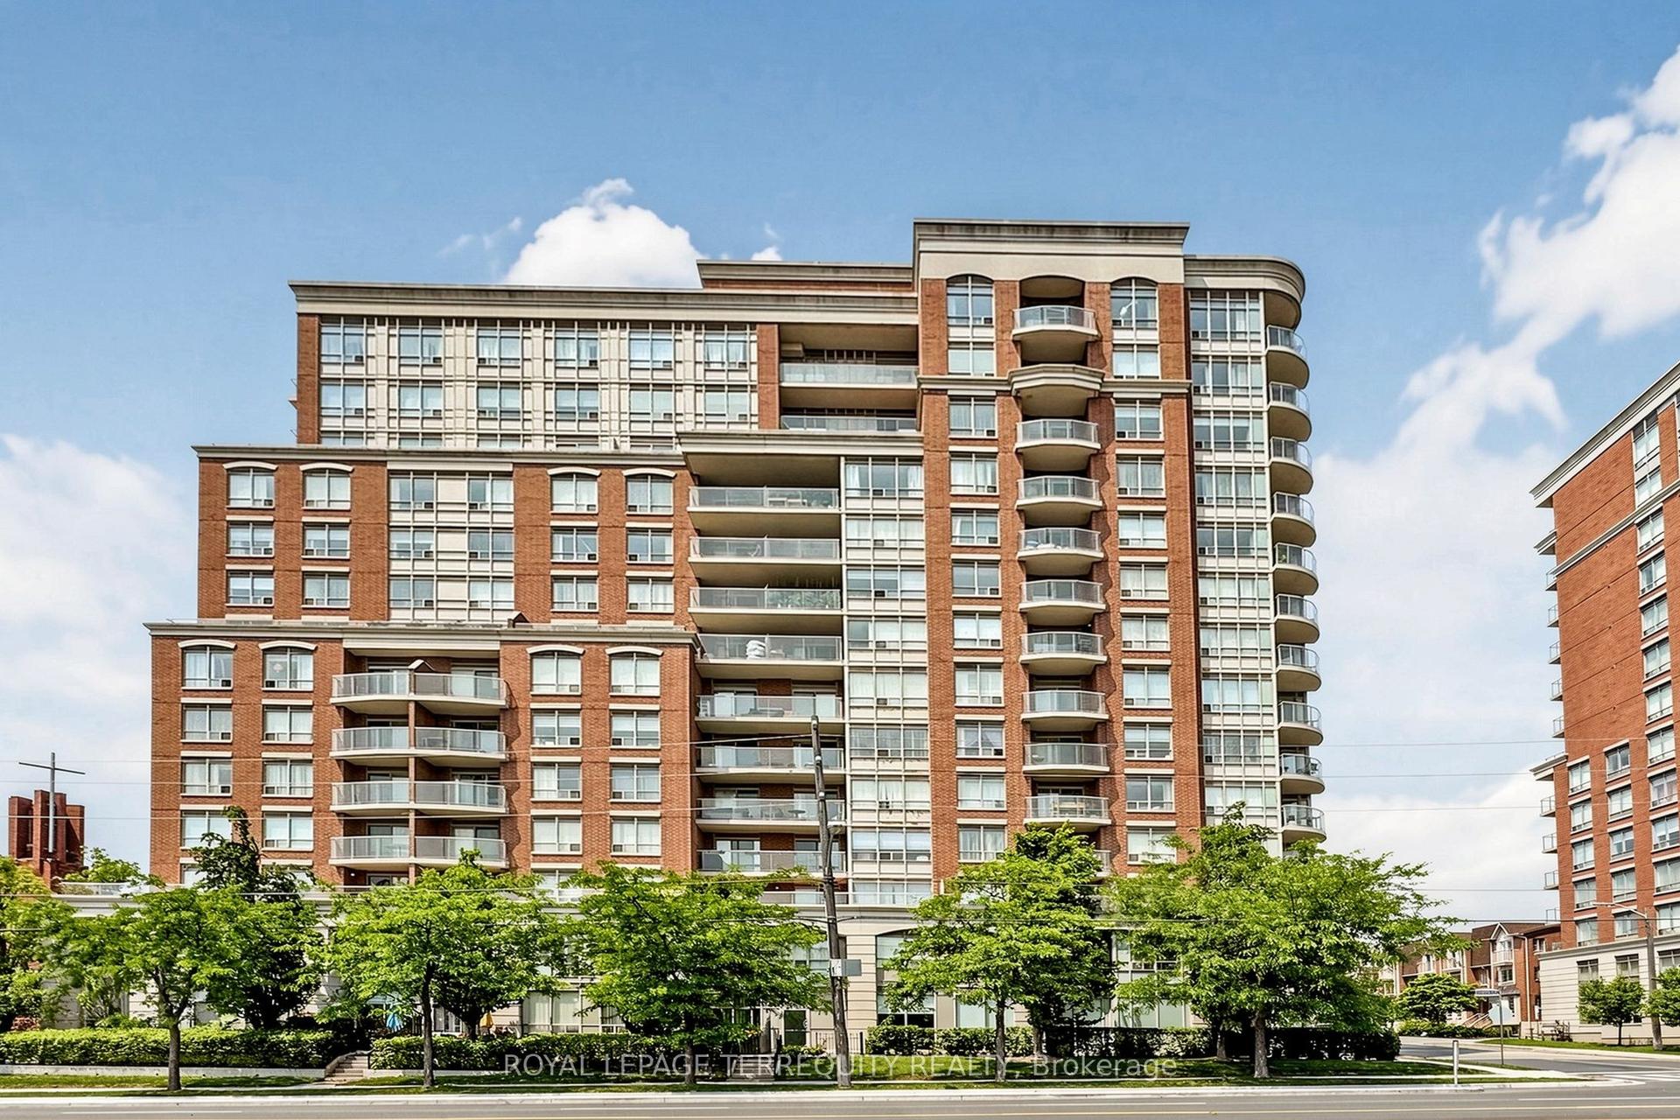
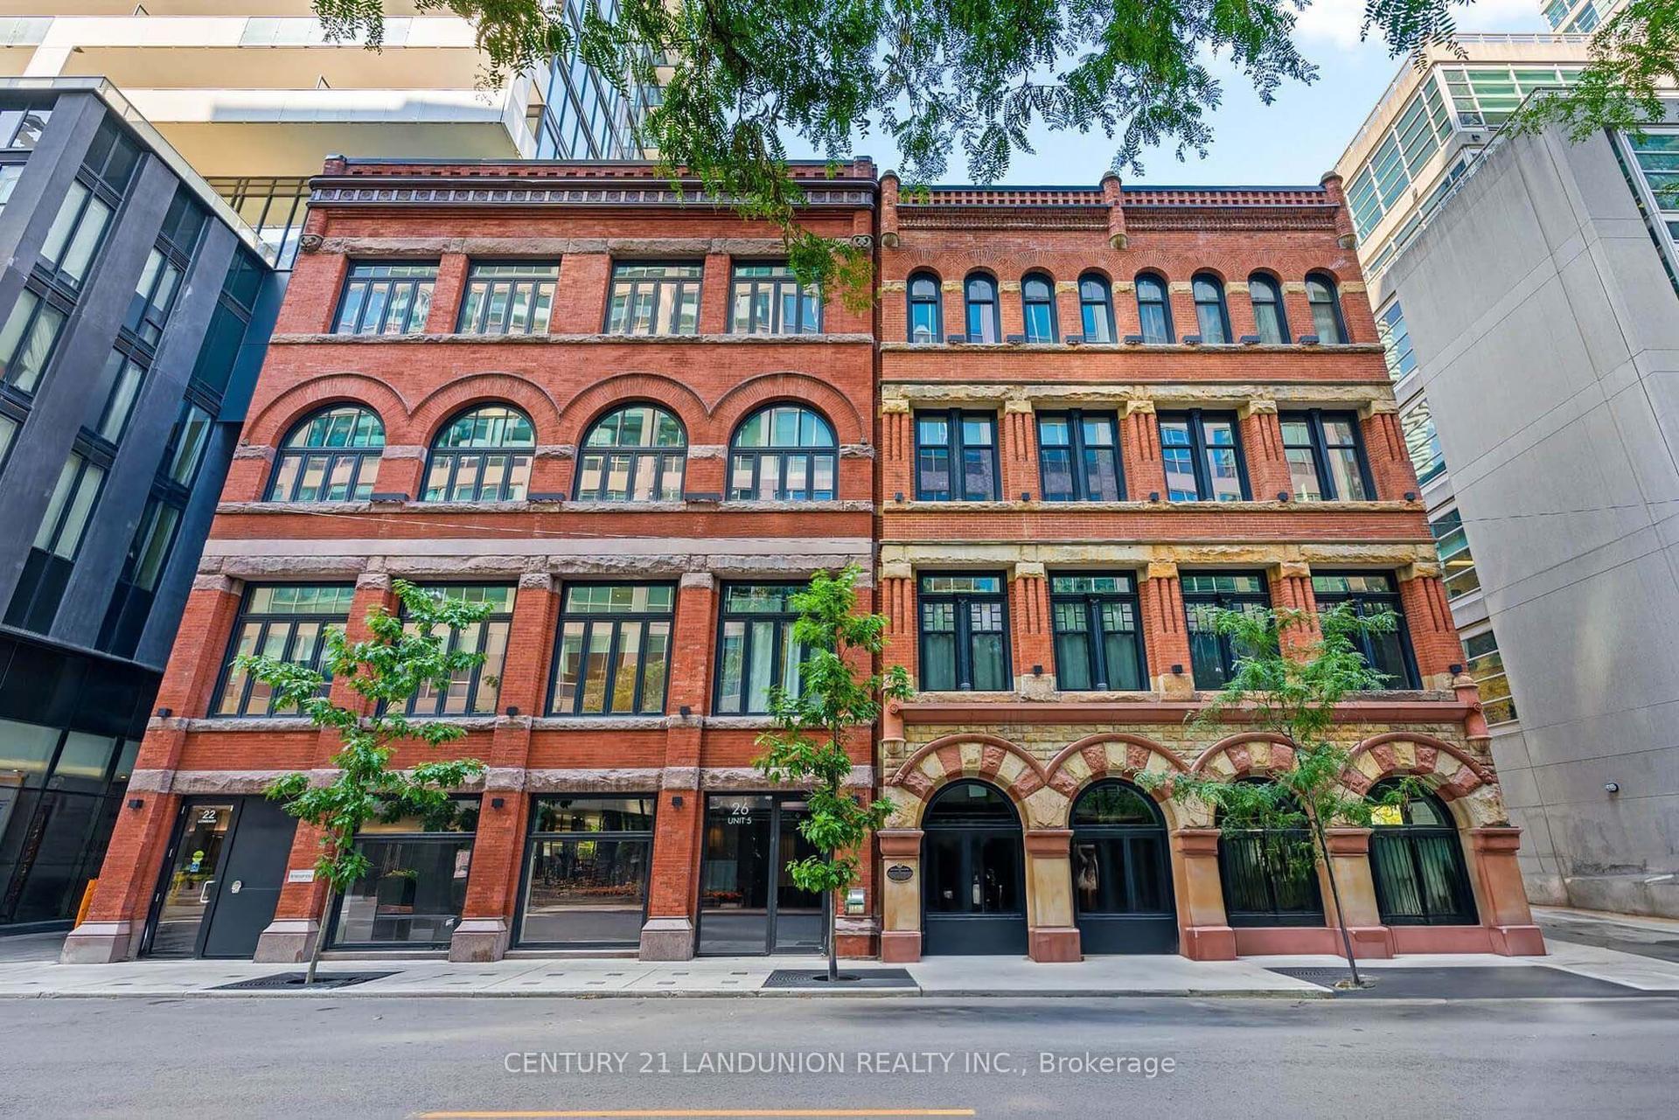
18 Yorkville Avenue 305 #305
Annex, Toronto, ON
$1,150,000
2Bd
2Ba
850+sqft
1Parking
$1353/sqft
CondoMLS# C13514958Listed 2026-07-0224 DOM
Cooling
Central Air
About this home
Welcome to prestigious 18 YorkvilleAve.Just steps to Yonge and Bloor.This light filled Corner offers a Beautiful SouthWestExposure.Desirable Split Bedroom Plan w/2 bedroom 2 bath. Walkout to Spacious Balcony /capturing Unobstructed Views of the Park and and Heritage Library and Infamous Clock Tower and looking down Yorkville towards Boutique Shops,Cafes, Eataly ,Fine Restaurants Four Seasons and One Hotel.24 hr Concierge,Party Room,Roof Top BBQ Patio,Gym,Guest Parking,Low Floor offers Ez access to the street.Parking and 3 lockers included!2 in your own private room with temperature control and power outlets and personally controlled lighting.Contents included if desired.
Walkout
Rooms
Basement
| Locker | 2.30 × 2.70 m | Access To Garage B/I Shelves |
| Locker | 1.22 × 1.52 m | B/I Shelves |
Other
| Living Room | 5.44 × 3.81 m | Combined w/Dining Hardwood Floor Overlooks Park |
| Dining Room | 5.44 × 3.81 m | Combined w/Living SW View Sliding Doors |
| Kitchen | 2.43 × 2.29 m | Open Concept Granite Counters Breakfast Bar |
| Bedroom | 3.33 × 2.77 m | 3 Pc Ensuite Mirrored Closet Closet Organizers |
| Bedroom 2 | 3.12 × 2.82 m | Mirrored Closet Closet Organizers B/I Bookcase |
| Bathroom | 2.13 × 1.83 m | 4 Pc Bath Porcelain Floor Soaking Tub |
| Room | — |
Features
- Carpet Free
- None
- Central Air
- 1 Storey/Apt
Financials
Annual Taxes
$5,414.86
Estimated Rental Income
Entire property$2,600 – $3,500/mo
Rental yield2.7% – 3.7%
*Estimates based on comparable rentals in the area. Actual income may vary.
Market Data — Toronto
Days on market24 days
Buyer's MarketSeller's Market
Based on active listings in Toronto. Data updates daily.
Demographics — Toronto
Population
2,794,356
Avg Household Income
$102,000
Age Distribution
0-19
19%
20-34
24%
35-49
21%
50-64
19%
65+
17%
Ownership53% own · 47% rent
EnglishMandarinCantoneseTagalogTamil
Our estimate for this home
Estimated range
$965K – $1.12M
Mid-point $1.04M · ~$1228/sqft
How this listing compares
$965KList · $1.15M$1.12M
High confidence·Based on 147 annex comparables
Estimated range is generated automatically from active comparables and is for informational purposes only. Not an appraisal — contact Aman for a full comparative market analysis that factors in condition, renovations, and positioning.
Getting around
How walkable, bikeable, and transit-friendly this neighbourhood is.
85
/ 100
Walk Score
Very Walkable
81
/ 100
Transit Score
Excellent Transit
64
/ 100
Bike Score
Bikeable
Scores are estimates based on neighbourhood data and are for informational purposes only.
MLS® data courtesy of the Toronto Regional Real Estate Board (TRREB).
The information provided herein must only be used by consumers that have a bona fide interest in the purchase, sale, or lease of real estate and may not be used for any commercial purpose or any other purpose. Listing information is deemed reliable but is not guaranteed accurate by the Toronto Regional Real Estate Board, the listing brokerage, or this website. The trademarks REALTOR®, REALTORS® and the REALTOR® logo are controlled by The Canadian Real Estate Association (CREA) and identify real estate professionals who are members of CREA. MLS®, Multiple Listing Service®, and the associated logos are owned by CREA. Not intended to solicit properties currently listed for sale or buyers under contract.
You may also like
More homes in Toronto
Hand-picked listings with a similar price range and style.
For Sale1 day ago
$899,000
Condo
est. $3,941/mo
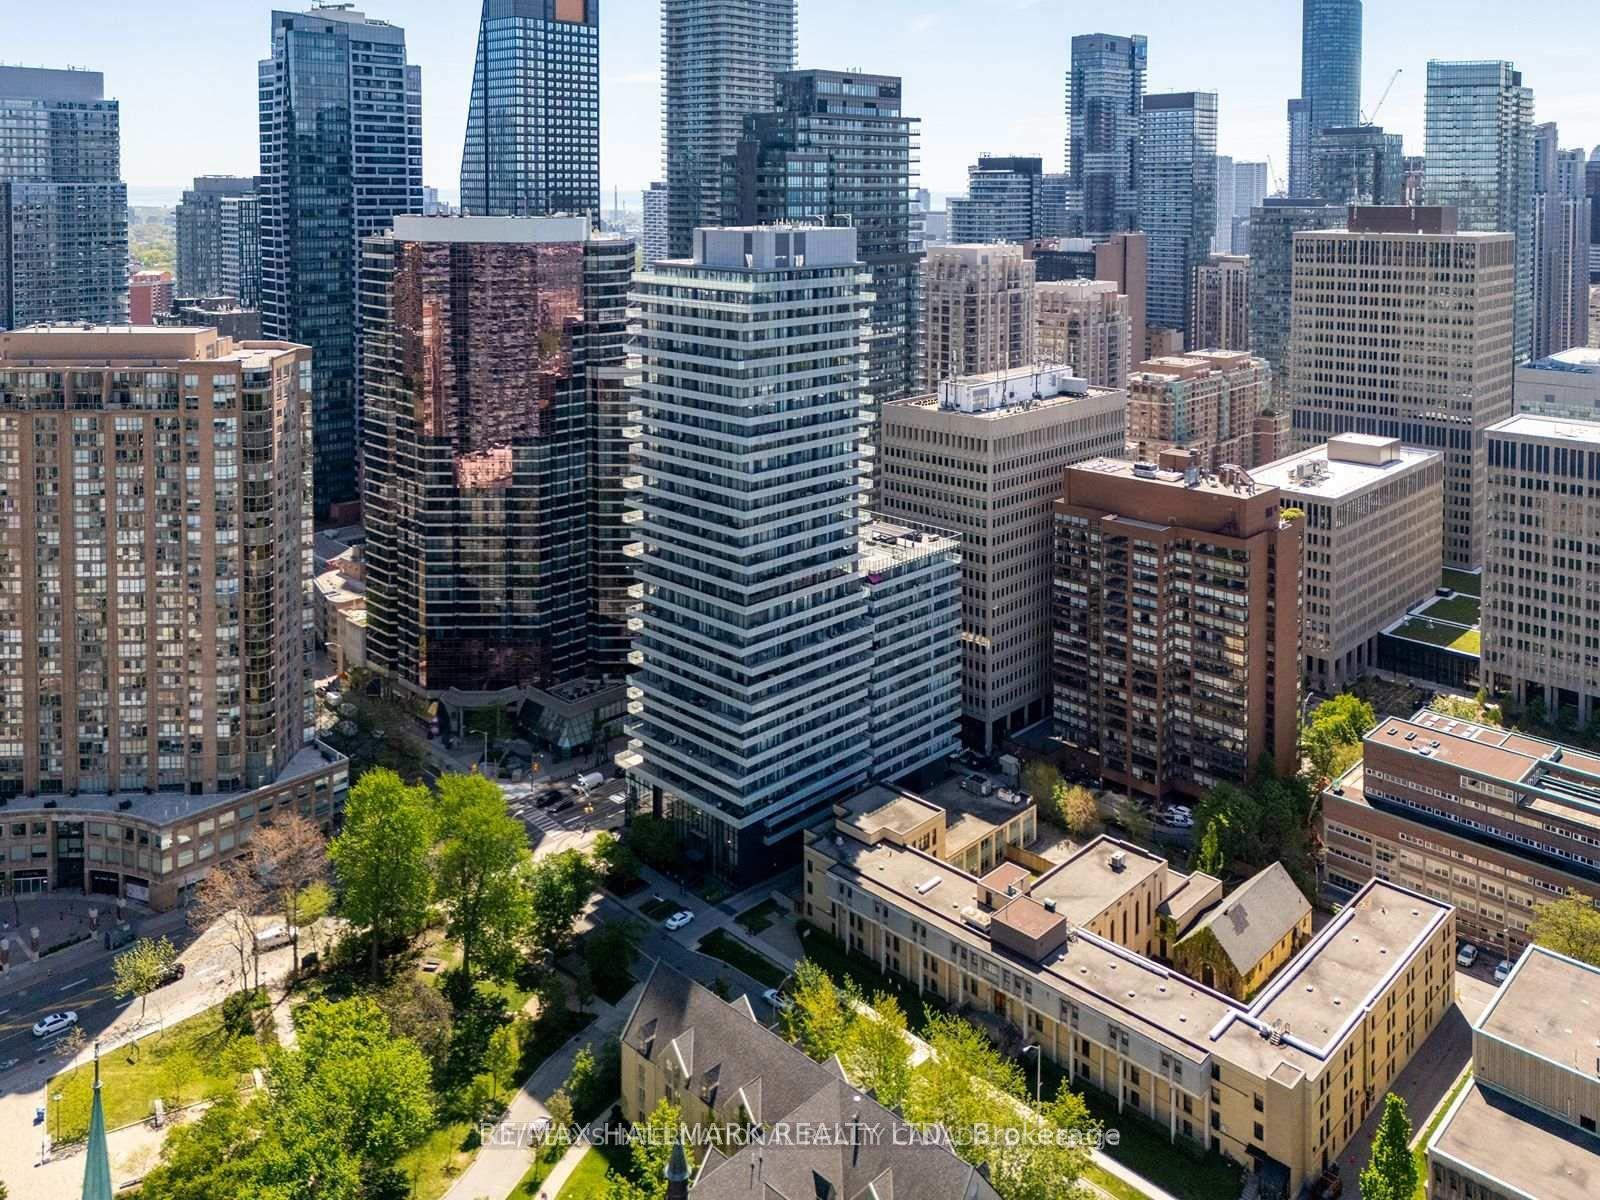
57 St Joseph Street 1811 #1811, Bay Street Corridor
Toronto, ON
1+1 bd
2 ba
850
1
MLS# C13606324Re/Max Hallmark Realty Ltd.
WhatsApp Aman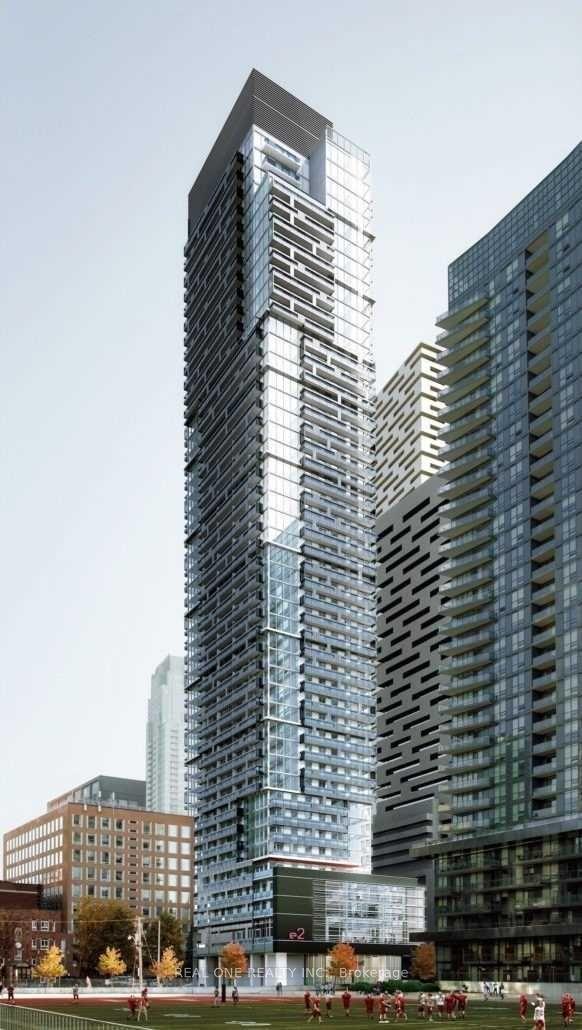
For Sale8 h ago
$919,000
Condo
est. $4,029/mo
39 Roehampton Avenue 1709 #1709, Mount Pleasant West
Toronto, ON
3 bd
2 ba
850
1
MLS# C13606948Real One Realty Inc.
WhatsApp Aman