For Sale
265 Ridley Boulevard 1803 #1803
Bedford Park-Nortown, Toronto, ON
$799,999
2Bd
2Ba
1,300+sqft
1Parking
$615/sqft
CondoMLS# C13023786Listed 2026-04-2198 DOM
Cooling
Central Air
On the market for 98 days — longer than average. The seller may be open to negotiation.
About this home
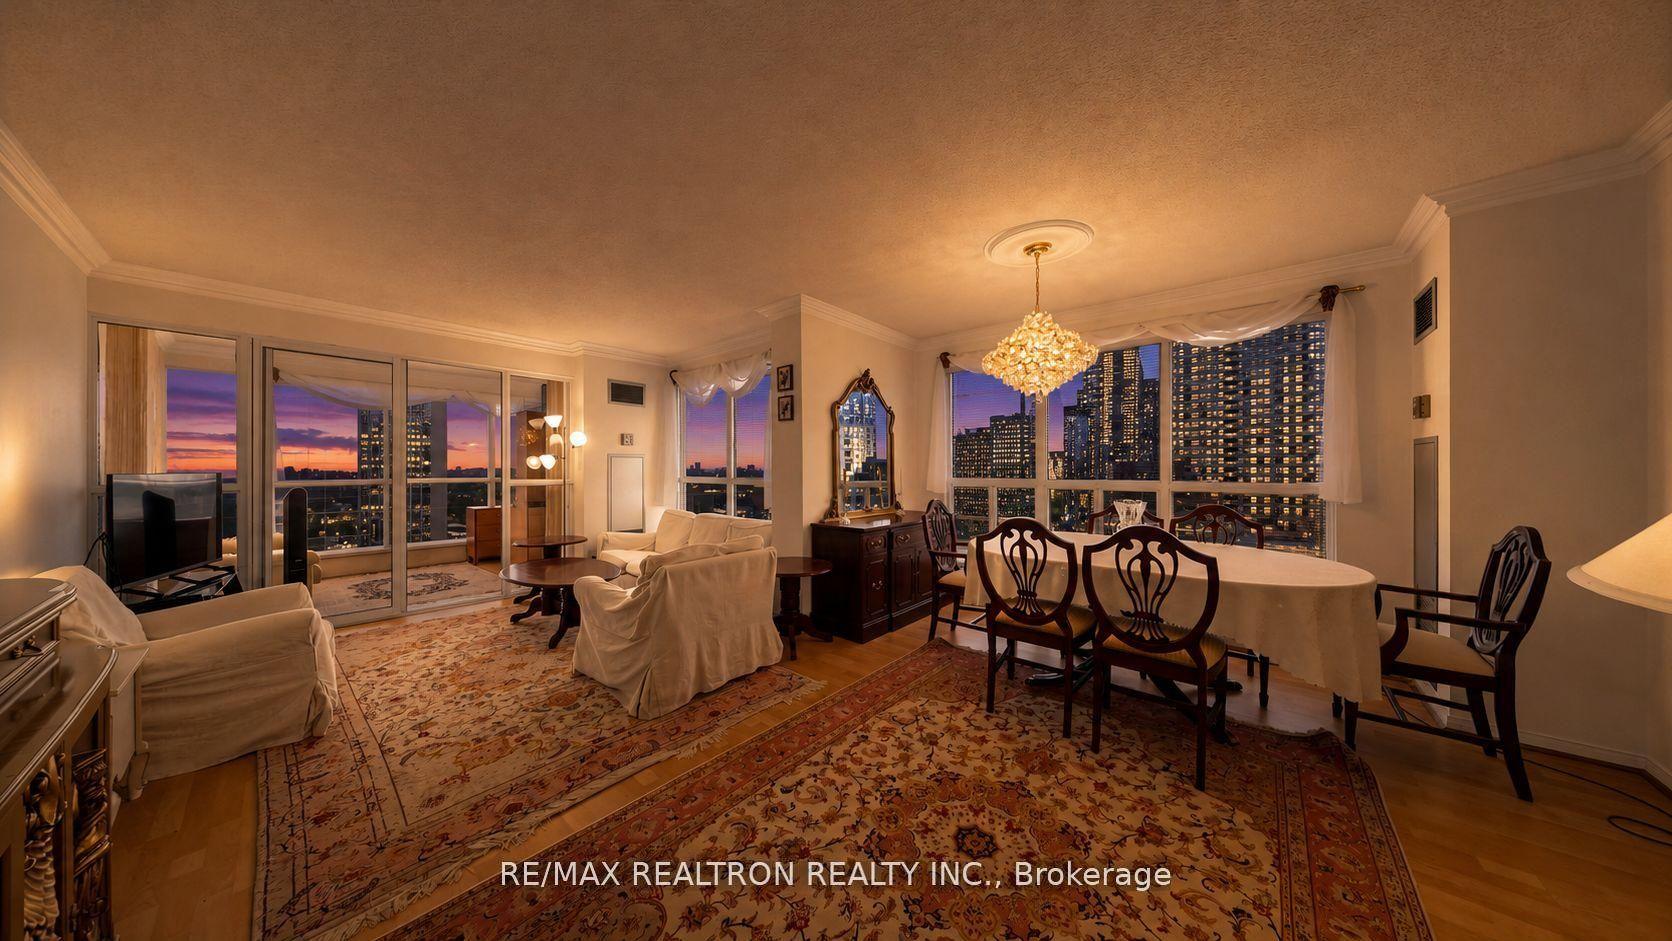
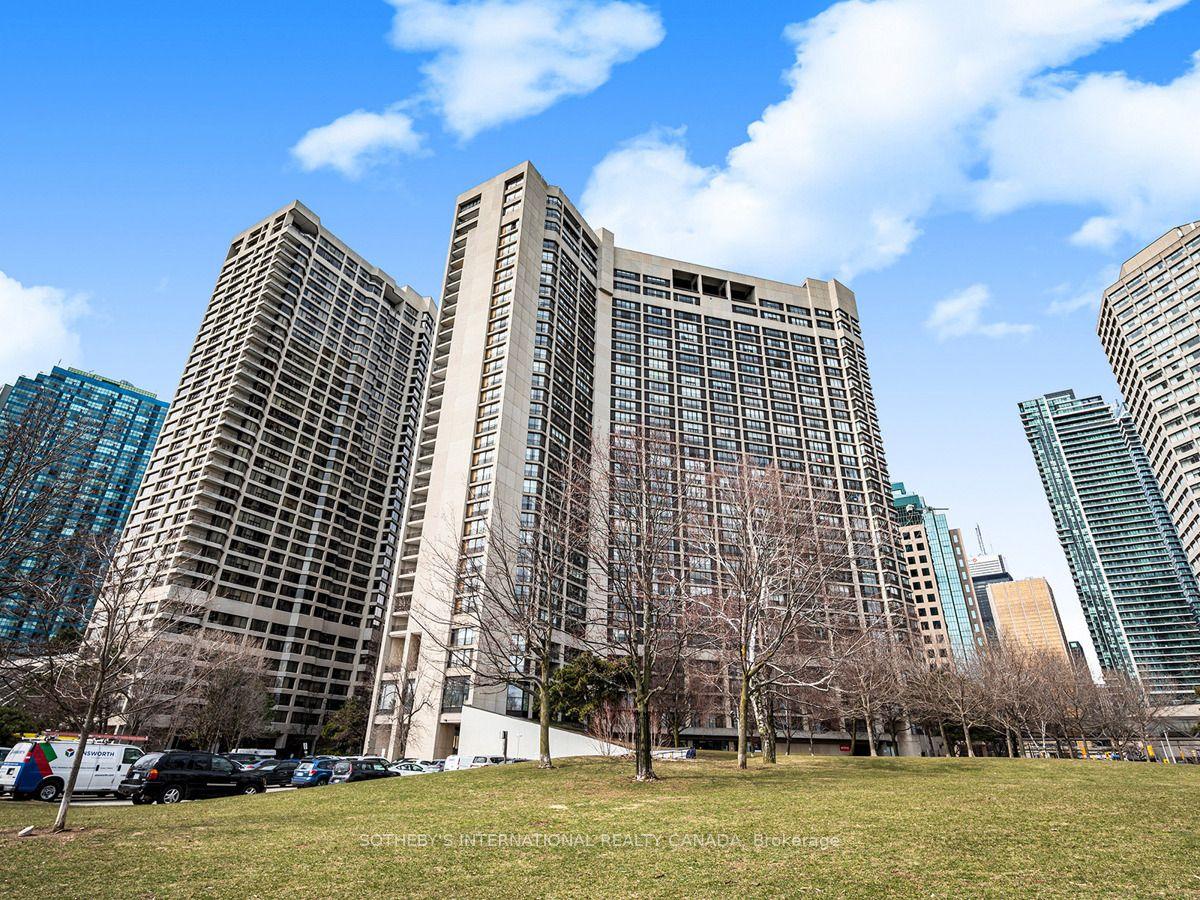
Welcome to Suite 1803 at the Residences of Ridley Boulevard-a rare opportunity to enjoy the ease of condominium living without sacrificing the space and comfort of a home.Offering over 1,300 square feet of beautifully designed living space, this bright 18th-floor corner suite is ideal for those looking to simplify their lifestyle while still enjoying generous principal rooms, an inviting layout, and spectacular panoramic views. Large windows fill the home with natural light, creating a warm and welcoming atmosphere throughout.The spacious living and dining areas provide plenty of room to entertain family and friends, while the thoughtfully designed floor plan offers privacy and functionality. The oversized primary suite features a walk-in closet and a private ensuite, while the second bedroom is perfect for visiting family, grandchildren, overnight guests, or a comfortable home office.The Residences of Ridley Boulevard is a well-established, exceptionally maintained building with a reputation for excellent management, outstanding amenities, and a welcoming community. It's the perfect choice for those ready to leave behind the maintenance of a detached home while continuing to enjoy the comfort, security, and convenience of a spacious residence.Located in one of North York's most desirable neighbourhoods, you'll enjoy easy access to Avenue Road, Yorkdale Shopping Centre, Highway 401, public transit, parks, restaurants, and everyday conveniences.If you've been waiting for a condominium that truly feels like home, Suite 1803 is one you won't want to miss.
Rooms
Main Floor
| Living Room | 7.04 × 4.48 m | Combined w/Dining Crown Moulding |
| Dining Room | 7.04 × 4.48 m | Combined w/Living |
| Kitchen | 5.80 × 2.45 m | Eat-in Kitchen |
| Primary Bedroom | 5.18 × 3.53 m | 4 Pc Ensuite Walk-In Closet(s) Picture Window |
| Bedroom 2 | 3.96 × 2.77 m |
Features
- Carpet Free
- None
- Central Air
- Apartment
Financials
Annual Taxes
$3,574
Estimated Rental Income
Entire property$2,600 – $3,500/mo
Rental yield3.9% – 5.3%
*Estimates based on comparable rentals in the area. Actual income may vary.
Market Data — Toronto
Days on market98 days
Buyer's MarketSeller's Market
Based on active listings in Toronto. Data updates daily.
Demographics — Toronto
Population
2,794,356
Avg Household Income
$102,000
Age Distribution
0-19
19%
20-34
24%
35-49
21%
50-64
19%
65+
17%
Ownership53% own · 47% rent
EnglishMandarinCantoneseTagalogTamil
Our estimate for this home
Estimated range
$910K – $1.06M
Mid-point $984K · ~$757/sqft
How this listing compares
$910KList · $800K$1.06M
Medium confidence·Based on 14 bedford park-nortown comparables
Estimated range is generated automatically from active comparables and is for informational purposes only. Not an appraisal — contact Aman for a full comparative market analysis that factors in condition, renovations, and positioning.
Getting around
How walkable, bikeable, and transit-friendly this neighbourhood is.
85
/ 100
Walk Score
Very Walkable
79
/ 100
Transit Score
Excellent Transit
70
/ 100
Bike Score
Very Bikeable
Scores are estimates based on neighbourhood data and are for informational purposes only.
MLS® data courtesy of the Toronto Regional Real Estate Board (TRREB).
The information provided herein must only be used by consumers that have a bona fide interest in the purchase, sale, or lease of real estate and may not be used for any commercial purpose or any other purpose. Listing information is deemed reliable but is not guaranteed accurate by the Toronto Regional Real Estate Board, the listing brokerage, or this website. The trademarks REALTOR®, REALTORS® and the REALTOR® logo are controlled by The Canadian Real Estate Association (CREA) and identify real estate professionals who are members of CREA. MLS®, Multiple Listing Service®, and the associated logos are owned by CREA. Not intended to solicit properties currently listed for sale or buyers under contract.
You may also like
More homes in Toronto
Hand-picked listings with a similar price range and style.
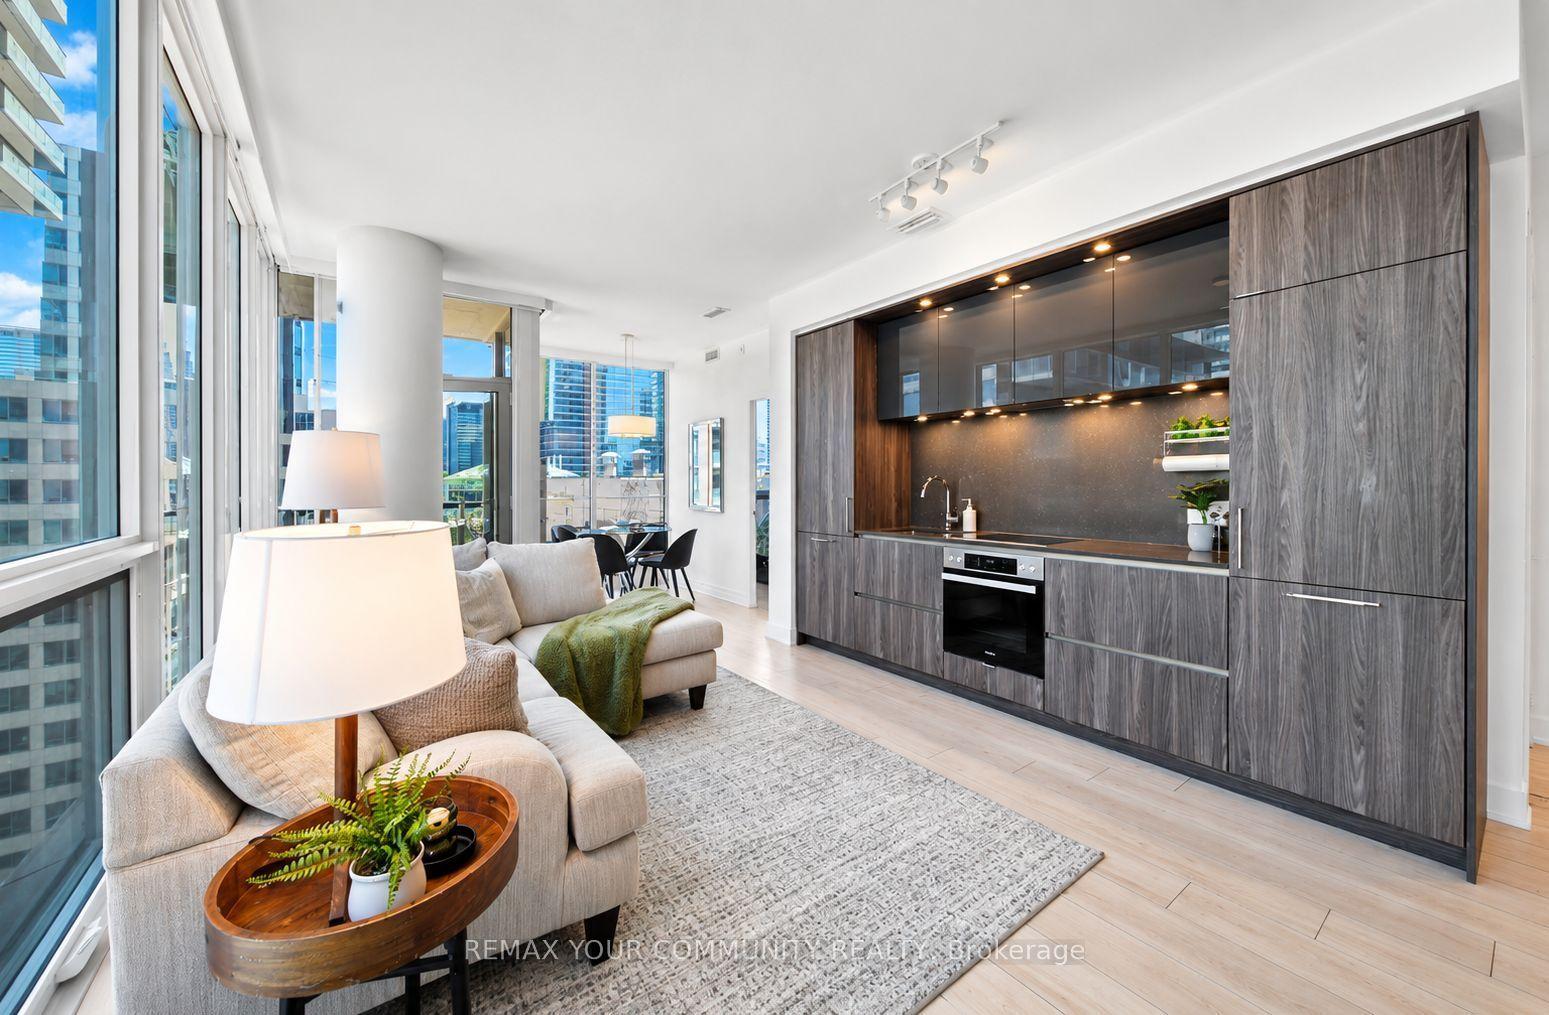
For Sale5 h ago
$699,000
Condo
est. $3,064/mo
15 Mercer Street 1806 #1806, Waterfront Communities C1
Toronto, ON
2 bd
2 ba
750
0
MLS# C13613262Remax Your Community Realty
WhatsApp Aman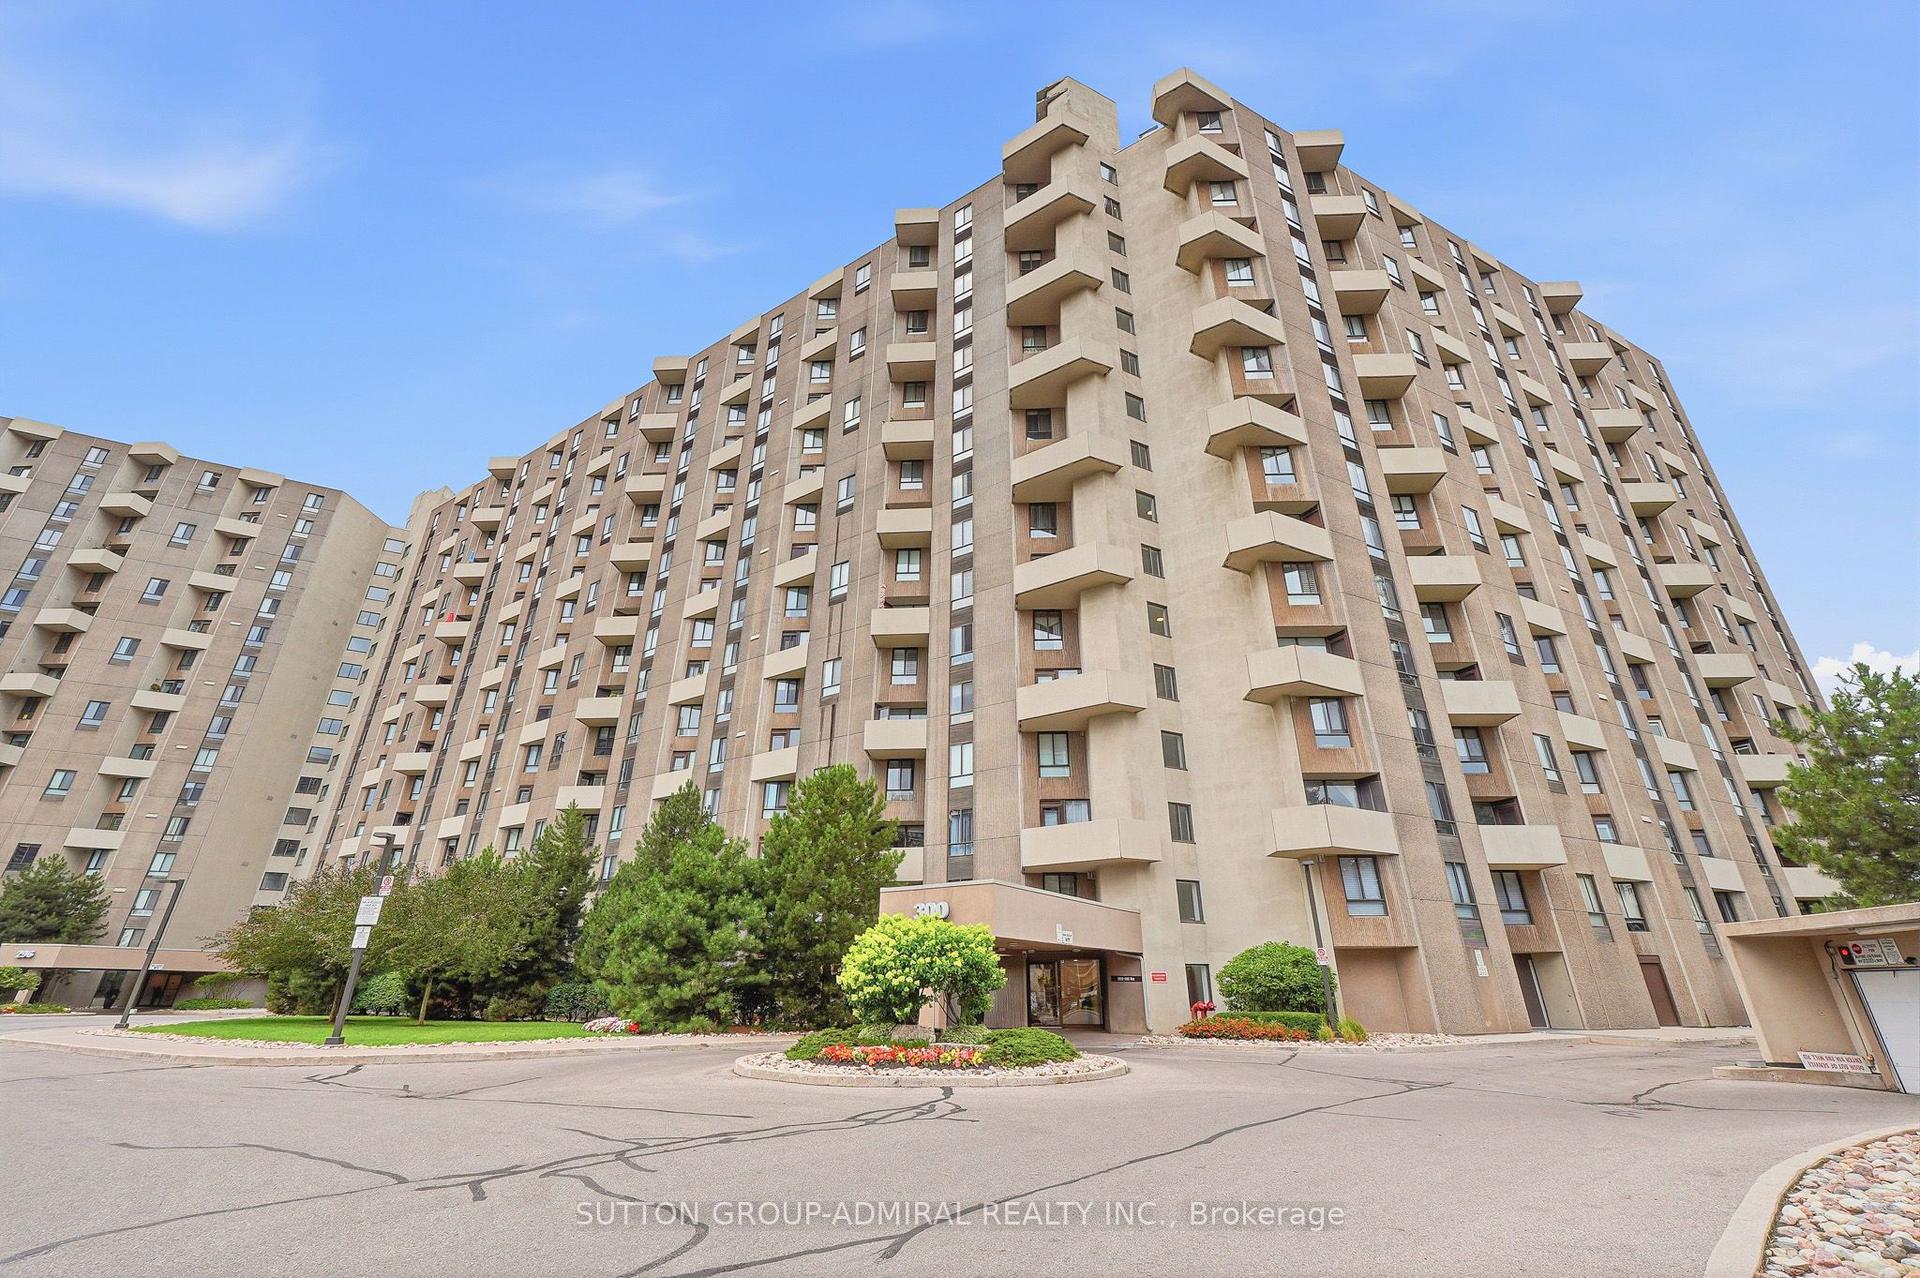
For Sale5 h ago
$689,000
Condo
est. $3,021/mo
300 Mill Road, Markland Wood
Toronto, ON
3 bd
3 ba
1,700
2
MLS# W13613370Sutton Group-Admiral Realty Inc.
WhatsApp Aman