For Sale
33 Harbour Square 1008 #1008
Waterfront Communities C1, Toronto, ON
$975,000
2Bd
3Ba
1,500+sqft
2Parking
$650/sqft
CondoMLS# C13518580Listed 2026-07-0325 DOM
Cooling
Central Air
About this home
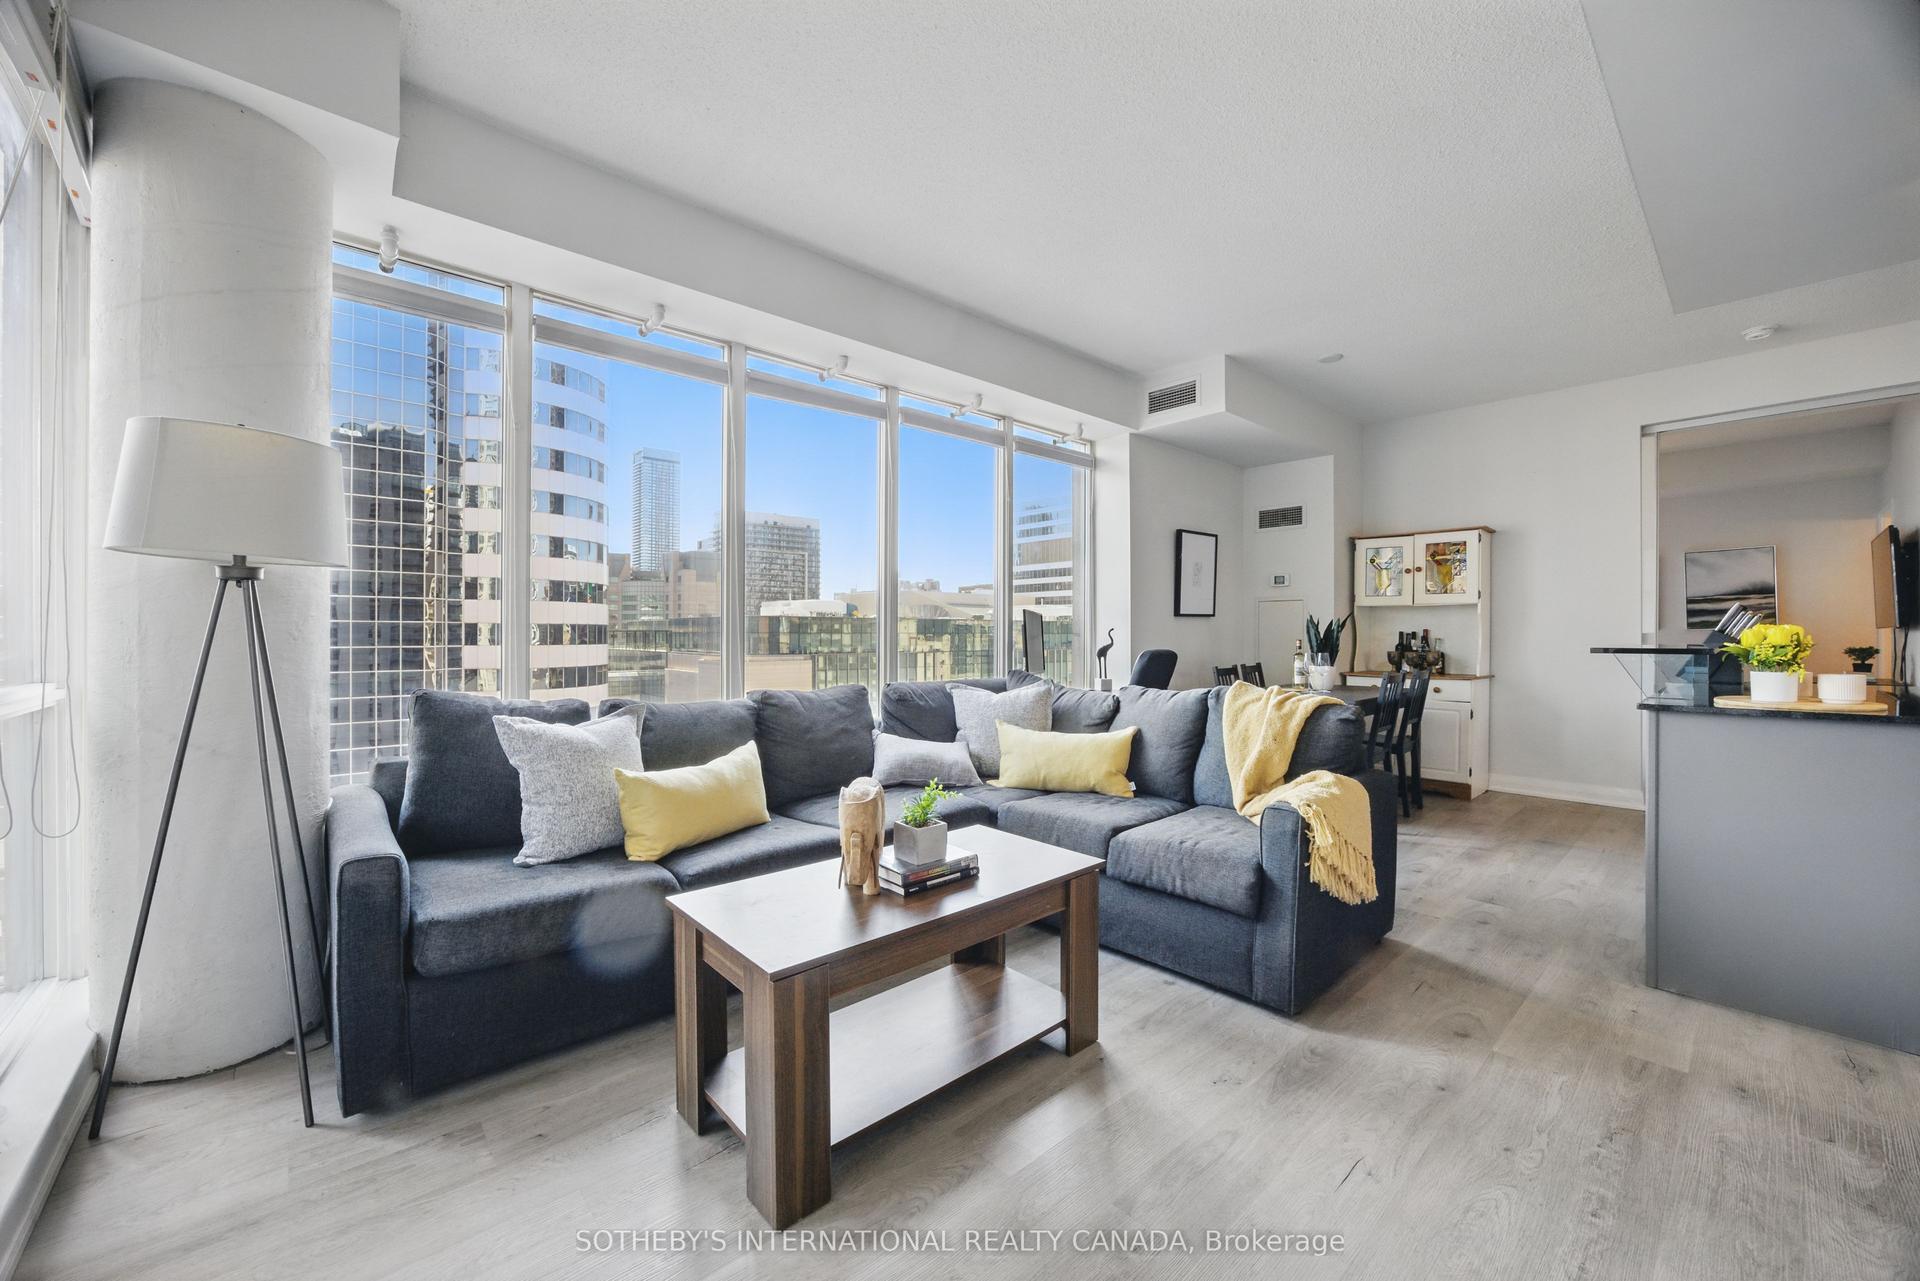
Welcome to 33 Harbour Square, Suite 1008. This spacious, west-facing two-storey condo is sunny and bright and offers 1,553 sq. ft. of refreshed living space and exceptional value at Toronto's iconic waterfront. Thoughtful improvements completed in 2026 include pot lights throughout, new framing and drop ceiling, fresh interior painting, new vinyl flooring throughout, a new carpet runner on the staircase, two replaced interior doors, a new toilet in the second floor hallway bathroom, and the creation and installation of a new custom primary bedroom closet. Bring your vision and personal style to this generous residence, perfectly suited for singles, couples, young families, or empty nesters seeking the ideal blend of urban energy and waterfront tranquility. Designed for both entertaining and everyday living, the main level features floor-to-ceiling west-facing windows, serene garden views, a spacious foyer and living room, a roomy kitchen with a breakfast island and a convenient main-floor powder room. On the upper level, you'll find two large bedrooms, two bathrooms, in-suite laundry, abundant storage, and a large hallway walk-in closet. The second bedroom includes a step-up area, ideal as an open office, sitting area, or creative retreat. Two tandem parking spaces and one locker are included. Enjoy the lifestyle of a vibrant waterfront community within a landmark building offering exceptional amenities, including a 24/7 concierge, saltwater indoor pool, squash courts, gym, rooftop BBQ terrace, guest suites, bike storage, Harbour Square shuttle bus, and more. Steps to the waterfront, Union Station, the Financial District, PATH, trails, Billy Bishop Toronto City Airport, shopping, and dining. A rare opportunity to enjoy your dream home in one of Toronto's most iconic waterfront addresses. The 2 bedrooms are virtually staged.
PoolWaterfront
Rooms
Main Floor
| Living Room | 5.59 × 4.27 m | Vinyl Floor Open Concept Pot Lights |
| Dining Room | 2.74 × 3.48 m | Vinyl Floor Open Concept Pot Lights |
| Kitchen | 3.35 × 3.51 m | Centre Island Breakfast Area Window Floor to Ceiling |
Second Floor
| Office | 1.93 × 3.76 m | Vinyl Floor Step-Up Window Floor to Ceiling |
Upper
| Primary Bedroom | 4.50 × 3.51 m | Vinyl Floor 3 Pc Ensuite Window Floor to Ceiling |
| Bedroom 2 | 3.76 × 3.25 m | Vinyl Floor Step-Up West View |
Features
- None
- Central Air
- 2-Storey
Financials
Annual Taxes
$5,609.05
Estimated Rental Income
Entire property$2,600 – $3,500/mo
Rental yield3.2% – 4.3%
*Estimates based on comparable rentals in the area. Actual income may vary.
Market Data — Toronto
Days on market25 days
Buyer's MarketSeller's Market
Based on active listings in Toronto. Data updates daily.
Demographics — Toronto
Population
2,794,356
Avg Household Income
$102,000
Age Distribution
0-19
19%
20-34
24%
35-49
21%
50-64
19%
65+
17%
Ownership53% own · 47% rent
EnglishMandarinCantoneseTagalogTamil
Our estimate for this home
Estimated range
$1.38M – $1.61M
Mid-point $1.50M · ~$997/sqft
How this listing compares
$1.38MList · $975K$1.61M
High confidence·Based on 291 waterfront communities c1 comparables
Estimated range is generated automatically from active comparables and is for informational purposes only. Not an appraisal — contact Aman for a full comparative market analysis that factors in condition, renovations, and positioning.
Getting around
How walkable, bikeable, and transit-friendly this neighbourhood is.
82
/ 100
Walk Score
Very Walkable
84
/ 100
Transit Score
Excellent Transit
75
/ 100
Bike Score
Very Bikeable
Scores are estimates based on neighbourhood data and are for informational purposes only.
MLS® data courtesy of the Toronto Regional Real Estate Board (TRREB).
The information provided herein must only be used by consumers that have a bona fide interest in the purchase, sale, or lease of real estate and may not be used for any commercial purpose or any other purpose. Listing information is deemed reliable but is not guaranteed accurate by the Toronto Regional Real Estate Board, the listing brokerage, or this website. The trademarks REALTOR®, REALTORS® and the REALTOR® logo are controlled by The Canadian Real Estate Association (CREA) and identify real estate professionals who are members of CREA. MLS®, Multiple Listing Service®, and the associated logos are owned by CREA. Not intended to solicit properties currently listed for sale or buyers under contract.
You may also like
More homes in Toronto
Hand-picked listings with a similar price range and style.
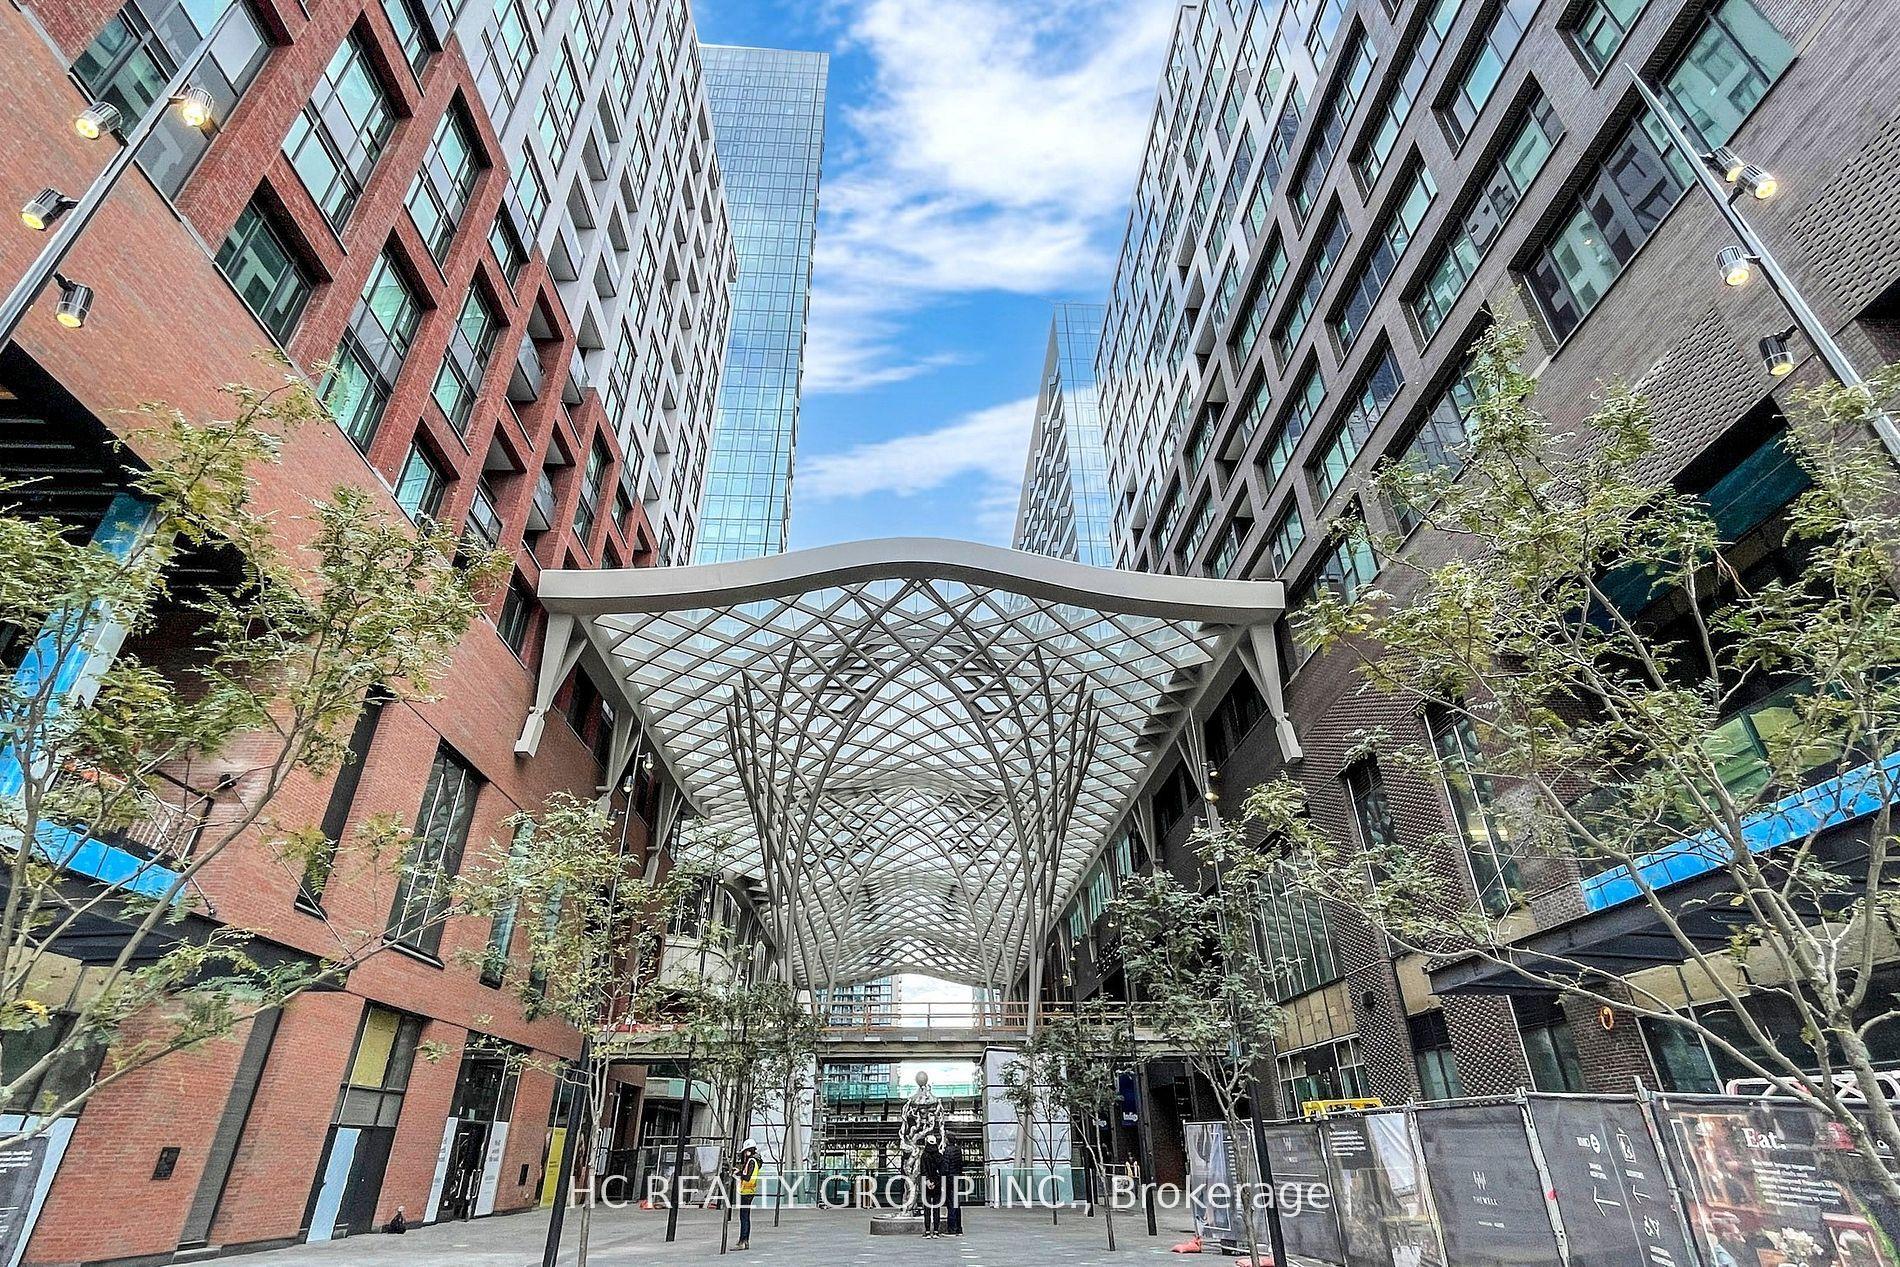
For Sale1 month ago
$1,099,000
Condo
est. $4,818/mo
470 Front Street W 2515 #2515, Waterfront Communities C1
Toronto, ON
2 bd
2 ba
850
1
MLS# C13496692Hc Realty Group Inc.
WhatsApp Aman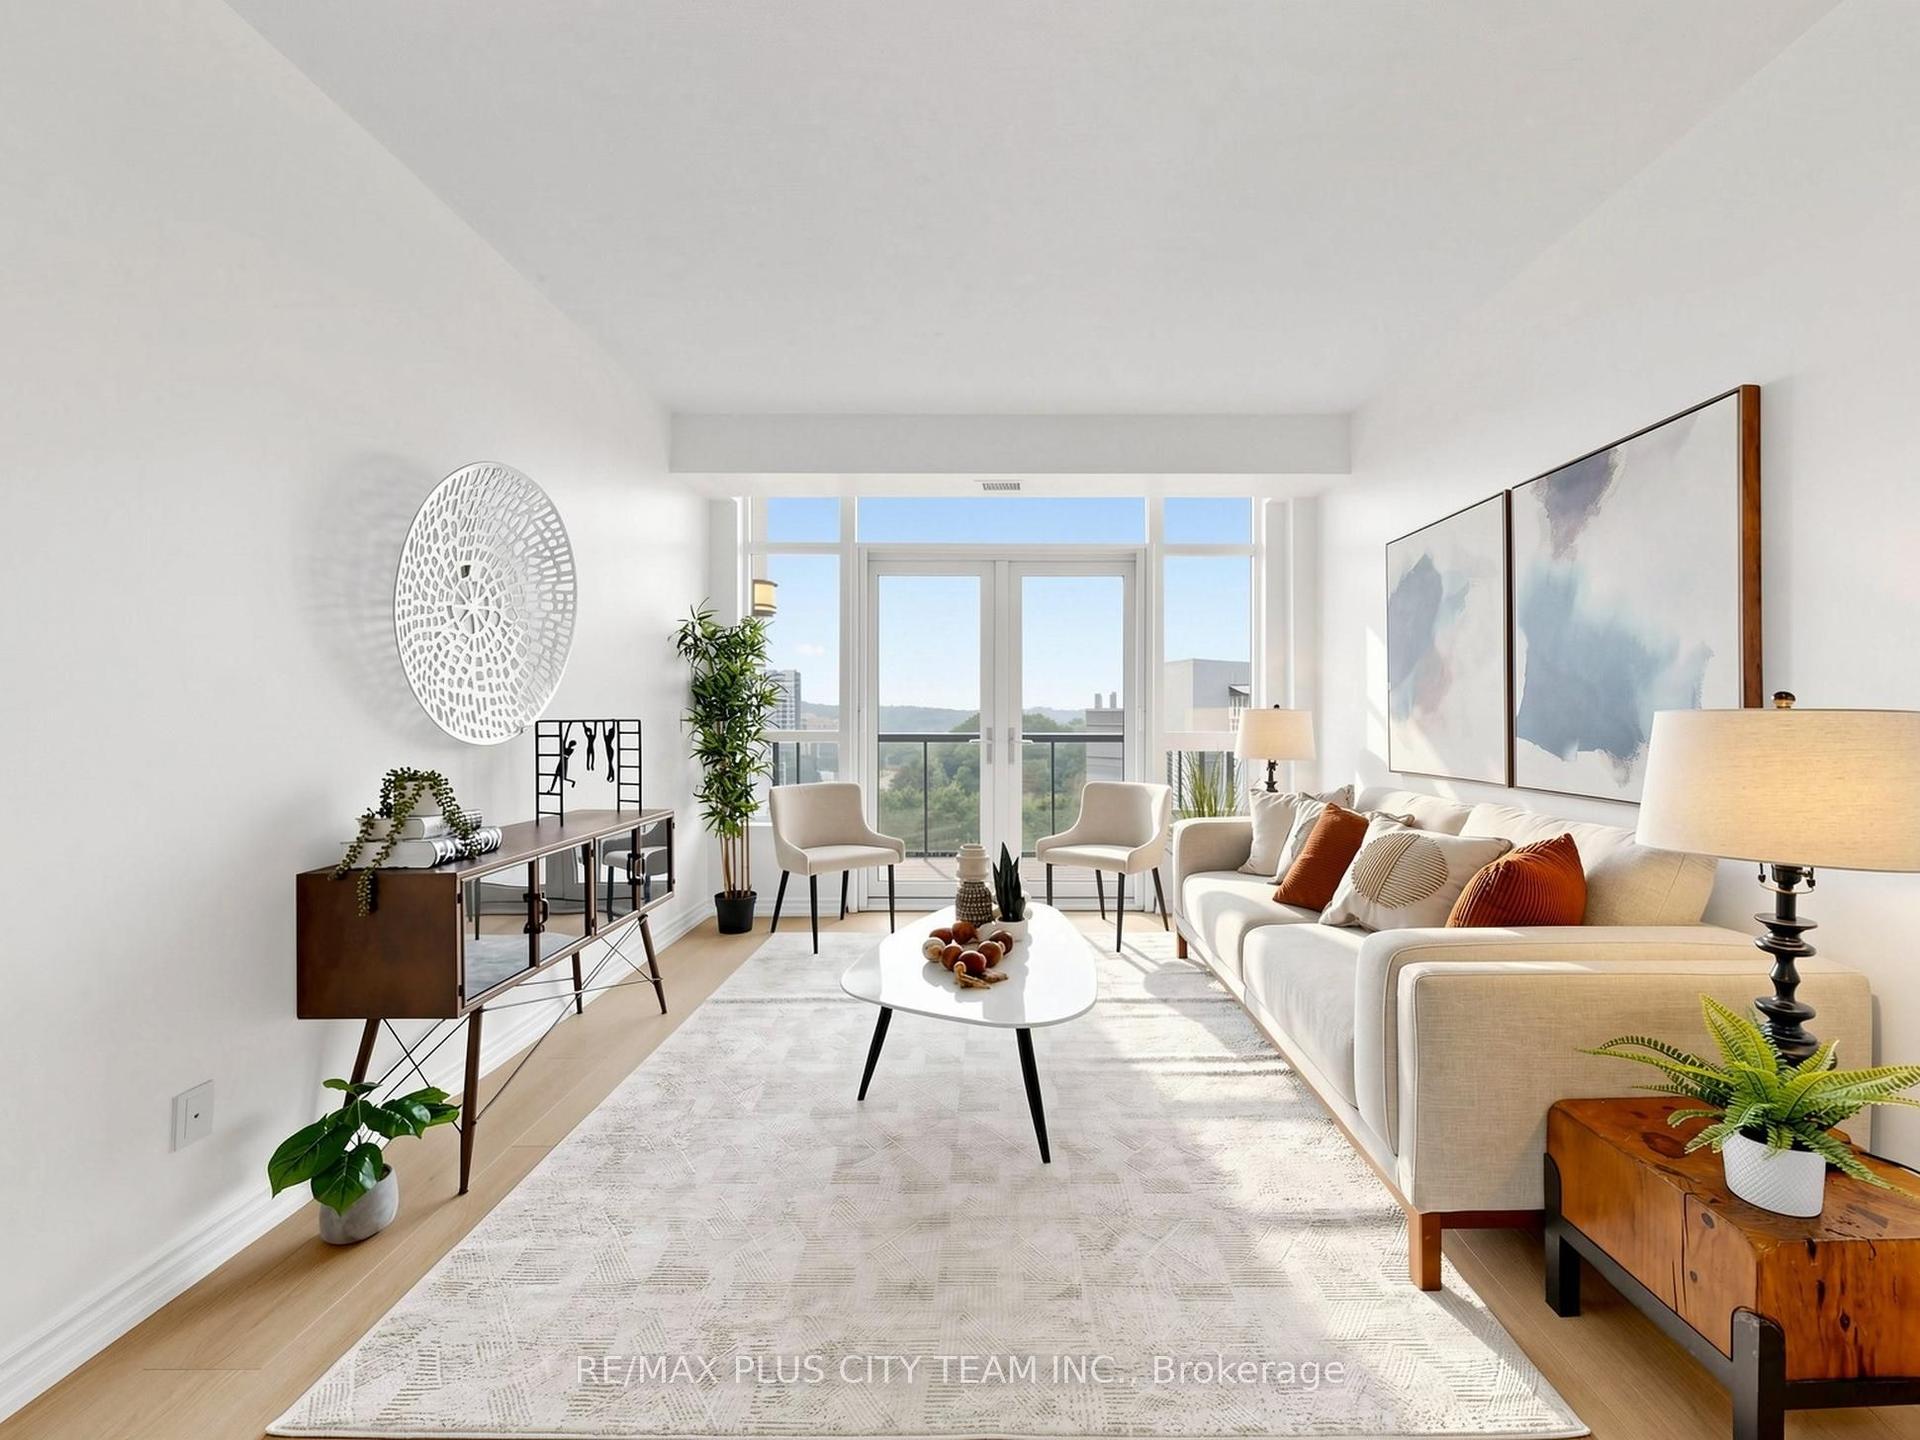
For Sale8 days ago
$849,000
Condo
est. $3,722/mo
1135 Royal York Road 1009 #1009, Edenbridge-Humber Valley
Toronto, ON
2+1 bd
2 ba
1,100
1
MLS# W13584018Re/Max Plus City Team Inc.
WhatsApp Aman