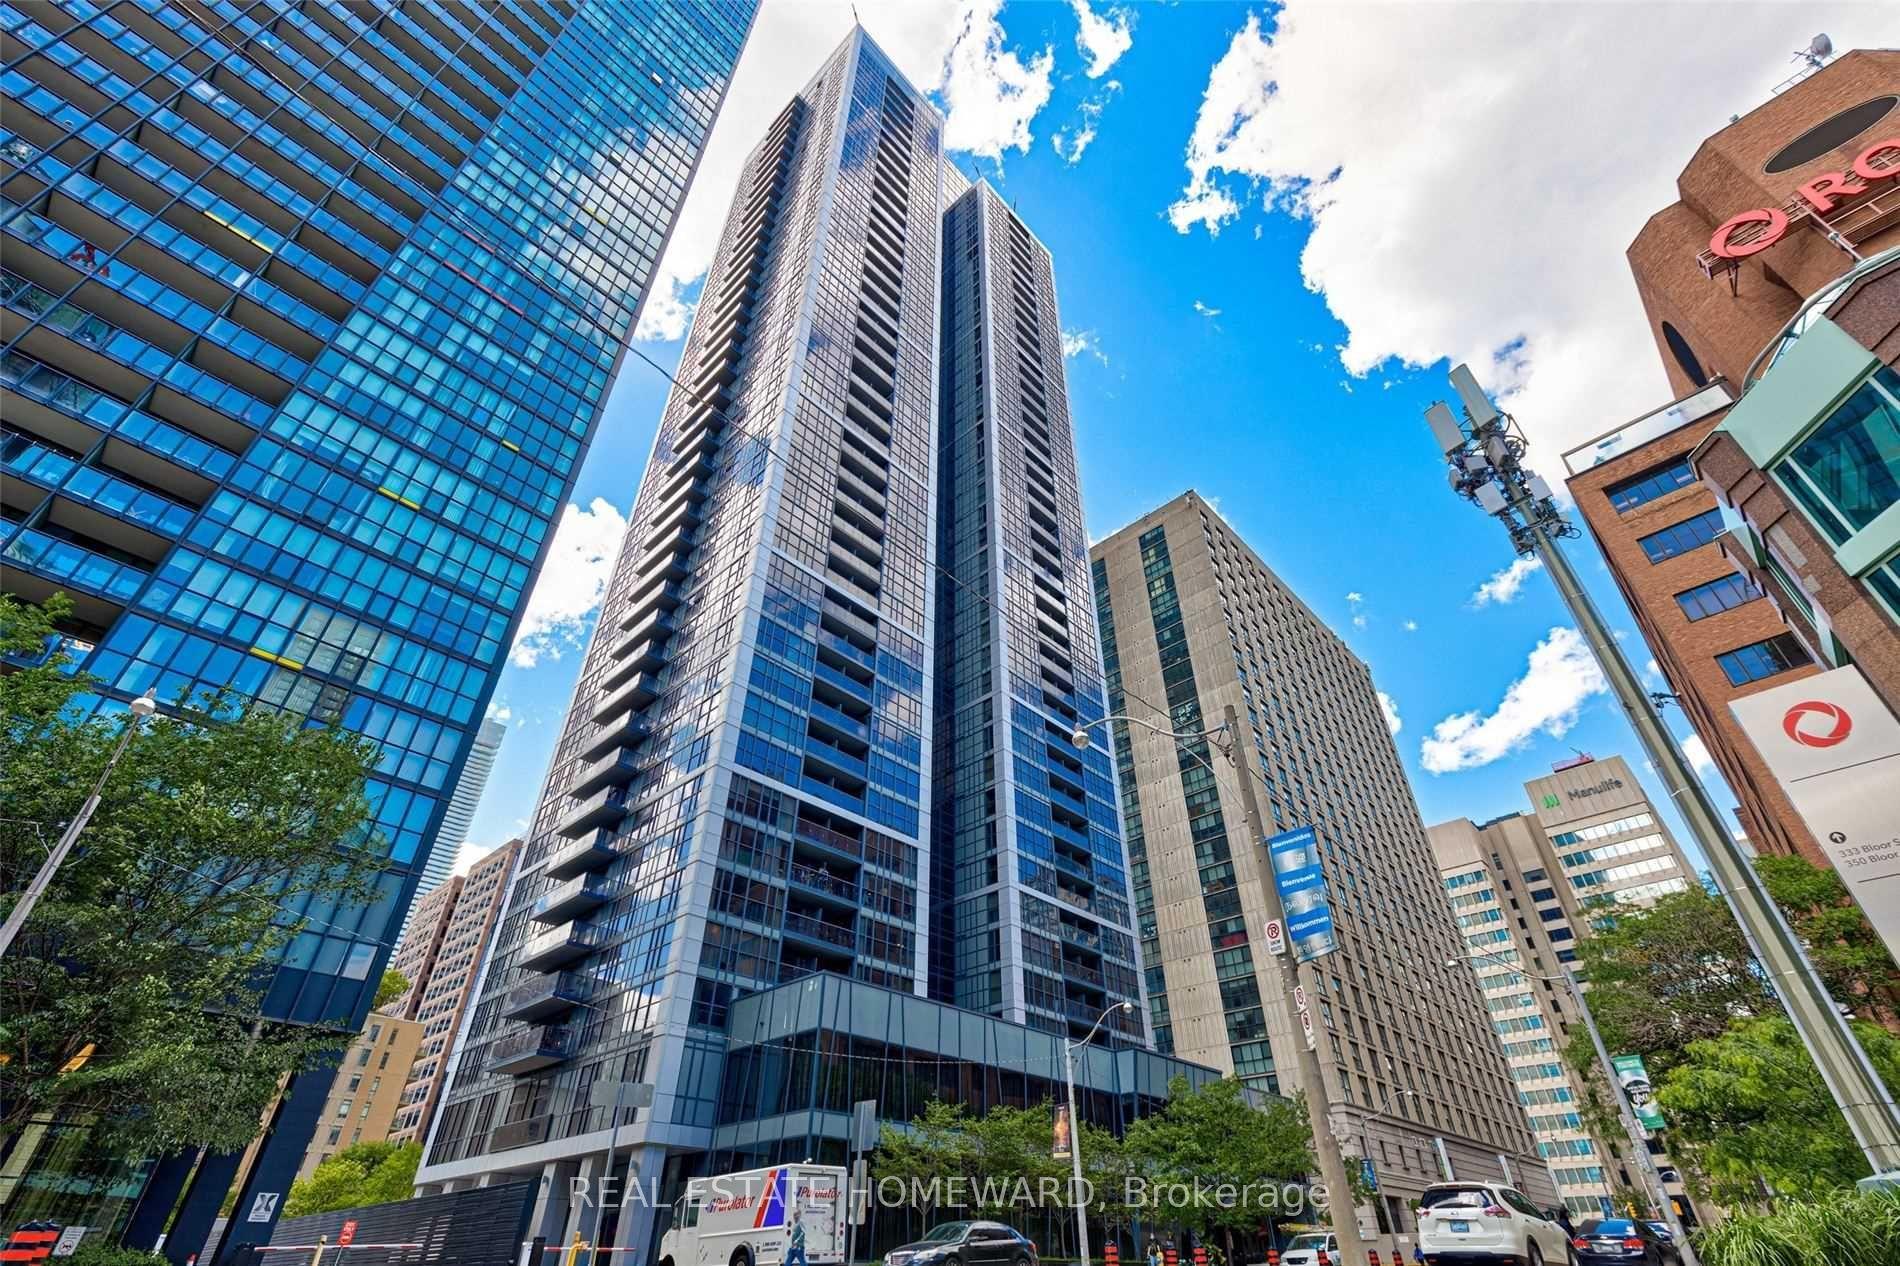
For Sale
168 Simcoe Street 722 #722
Waterfront Communities C1, Toronto, ON
$458,000
1Bd
1Ba
650+sqft
0Parking
$705/sqft
CondoMLS# C13029268Listed 2026-04-2290 DOM
Cooling
Central Air
On the market for 90 days — longer than average. The seller may be open to negotiation.
About this home
Bright NW-facing 1-bedroom at Tridel's Qwest, ideally located at Richmond & Simcoe. This boutique mid-rise suite offers a functional open-concept layout with hardwood floors throughout, large windows, and open concept kitchen featuring a breakfast bar. Spacious and well-maintained with a smart floor plan, ample storage, and full-sized ensuite laundry. Quiet exposure and a generously sized bedroom add to the appeal. Enjoy top-tier amenities including a rooftop terrace with BBQs and stunning city views. Unbeatable 100 walk/transit score-steps to TTC, PATH, Financial & Entertainment Districts, shops, restaurants, U of T, TMU, hospitals, Union Station.** All Utilities Included In Maintenance Fee! ** Amenities: 24hr concierge, fitness center, sauna, whirlpool, roof top patio BBQ, party room, billiards, and Visitor Parking. Quick access to Osgoode & St Andrew Subway, mins to Gardiner.
Hardwood
Rooms
Main Floor
| Living Room | 5.48 × 3.04 m | Hardwood Floor Combined w/Dining |
| Dining Room | 5.48 × 3.04 m | Hardwood Floor Combined w/Living |
| Kitchen | 2.59 × 3.47 m | Ceramic Backsplash Open Concept Granite Counters |
| Primary Bedroom | 4.26 × 2.74 m | Hardwood Floor Closet |
Features
- None
- Central Air
- Apartment
Financials
Annual Taxes
$2,308
Estimated Rental Income
Entire property$2,100 – $2,800/mo
Rental yield5.5% – 7.3%
*Estimates based on comparable rentals in the area. Actual income may vary.
Market Data — Toronto
Days on market90 days
Buyer's MarketSeller's Market
Based on active listings in Toronto. Data updates daily.
Demographics — Toronto
Population
2,794,356
Avg Household Income
$102,000
Age Distribution
0-19
19%
20-34
24%
35-49
21%
50-64
19%
65+
17%
Ownership53% own · 47% rent
EnglishMandarinCantoneseTagalogTamil
Our estimate for this home
Estimated range
$577K – $671K
Mid-point $624K · ~$960/sqft
How this listing compares
$577KList · $458K$671K
High confidence·Based on 618 waterfront communities c1 comparables
Estimated range is generated automatically from active comparables and is for informational purposes only. Not an appraisal — contact Aman for a full comparative market analysis that factors in condition, renovations, and positioning.
Getting around
How walkable, bikeable, and transit-friendly this neighbourhood is.
82
/ 100
Walk Score
Very Walkable
82
/ 100
Transit Score
Excellent Transit
73
/ 100
Bike Score
Very Bikeable
Scores are estimates based on neighbourhood data and are for informational purposes only.
MLS® data courtesy of the Toronto Regional Real Estate Board (TRREB).
The information provided herein must only be used by consumers that have a bona fide interest in the purchase, sale, or lease of real estate and may not be used for any commercial purpose or any other purpose. Listing information is deemed reliable but is not guaranteed accurate by the Toronto Regional Real Estate Board, the listing brokerage, or this website. The trademarks REALTOR®, REALTORS® and the REALTOR® logo are controlled by The Canadian Real Estate Association (CREA) and identify real estate professionals who are members of CREA. MLS®, Multiple Listing Service®, and the associated logos are owned by CREA. Not intended to solicit properties currently listed for sale or buyers under contract.
You may also like
More homes in Toronto
Hand-picked listings with a similar price range and style.
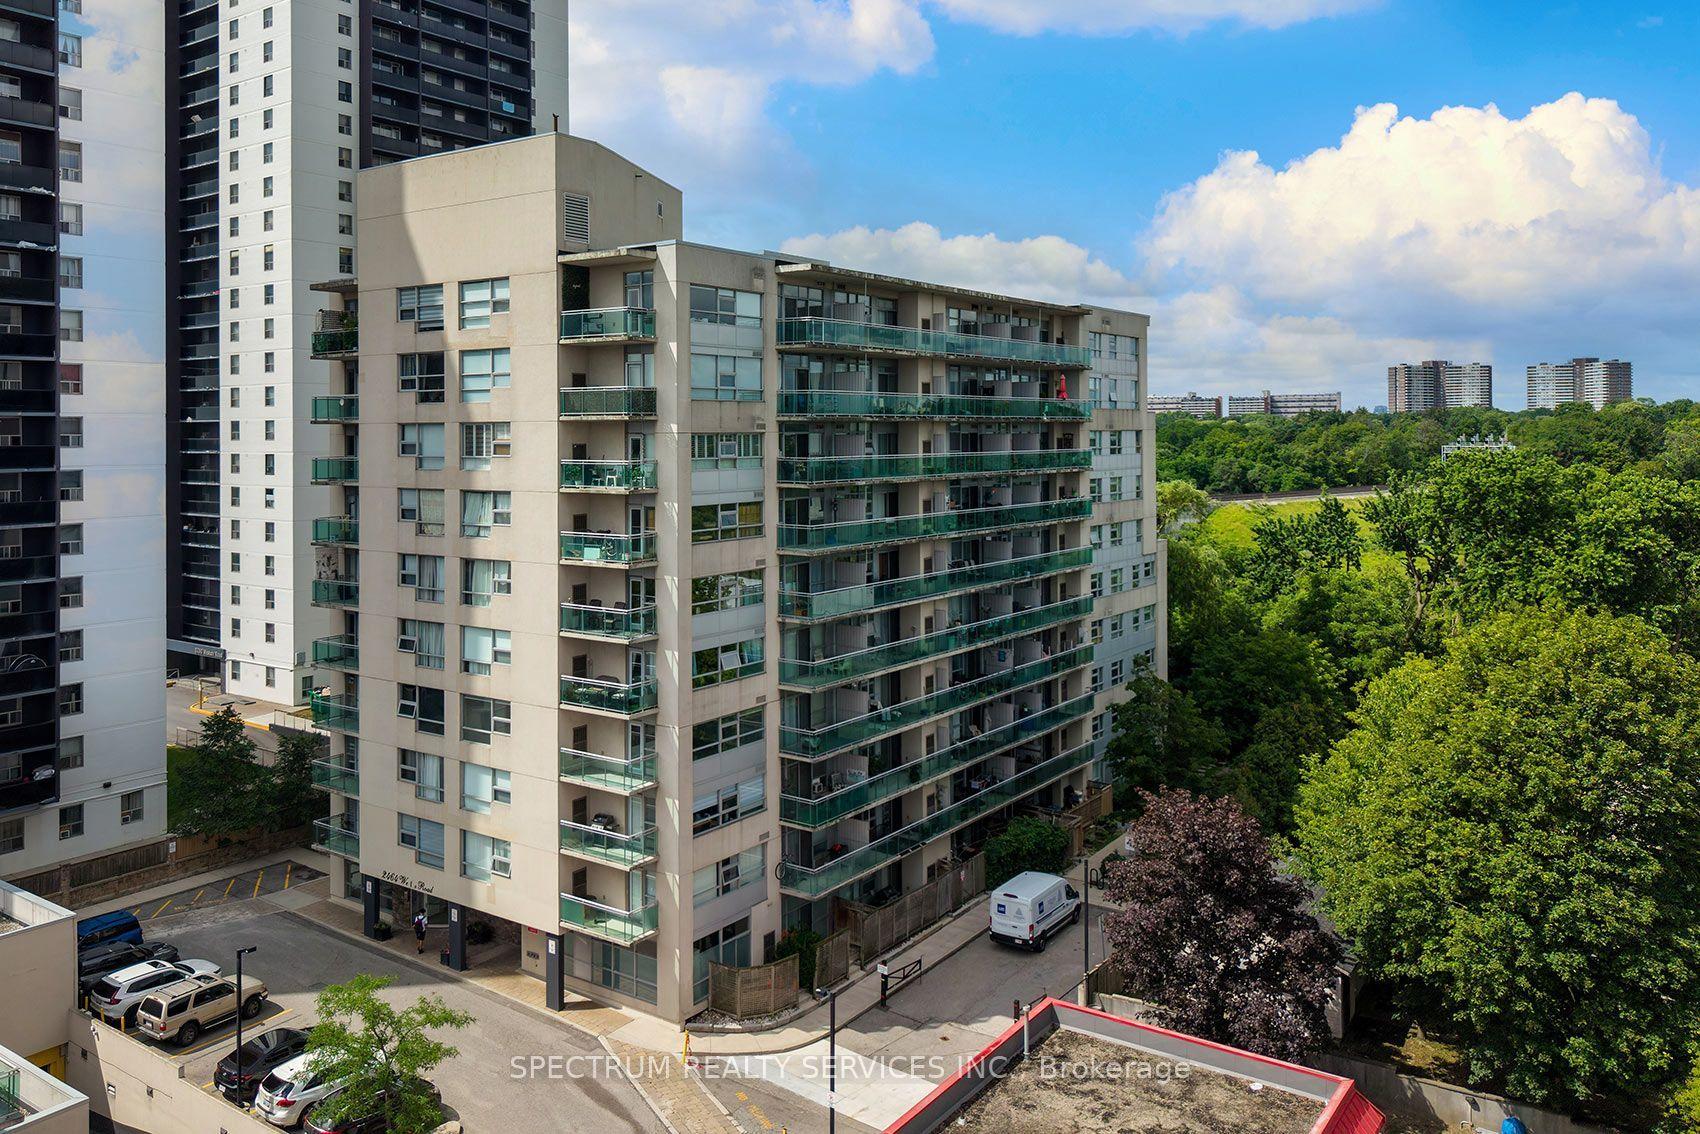
For Sale6 days ago
$359,900
Condo
est. $1,578/mo
2464 Weston Road 406 #406, Weston
Toronto, ON
1+1 bd
1 ba
650
1
MLS# W13573918Spectrum Realty Services Inc.
WhatsApp Aman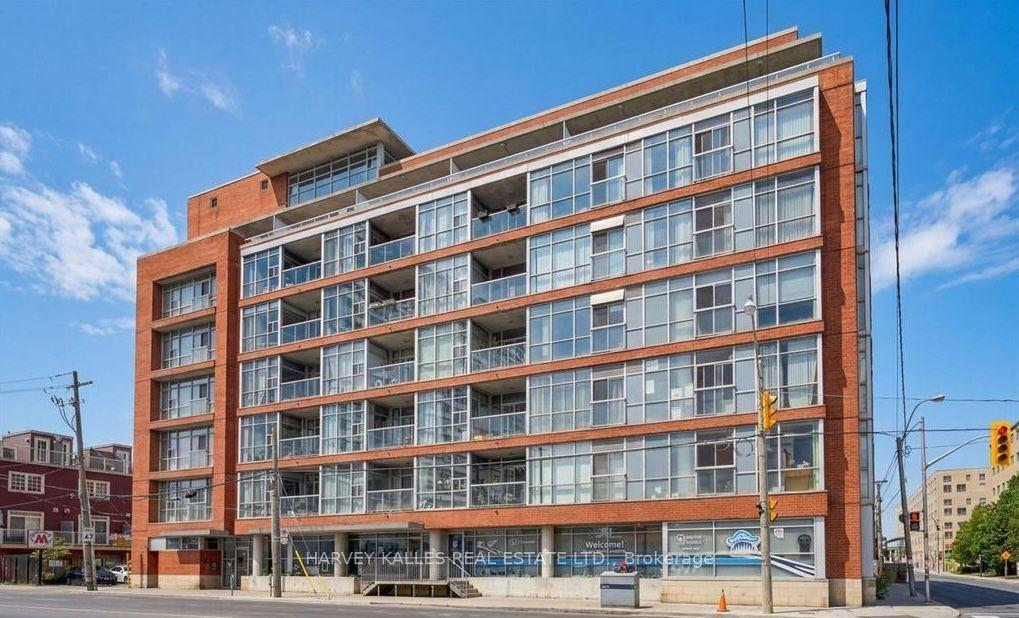
For Sale14 h ago
$510,000
Condo
est. $2,236/mo
1375 Dupont Street 403 #403, Dovercourt-Wallace Emerson-Junction
Toronto, ON
1+1 bd
1 ba
650
1
MLS# W13590530Harvey Kalles Real Estate Ltd.
WhatsApp Aman