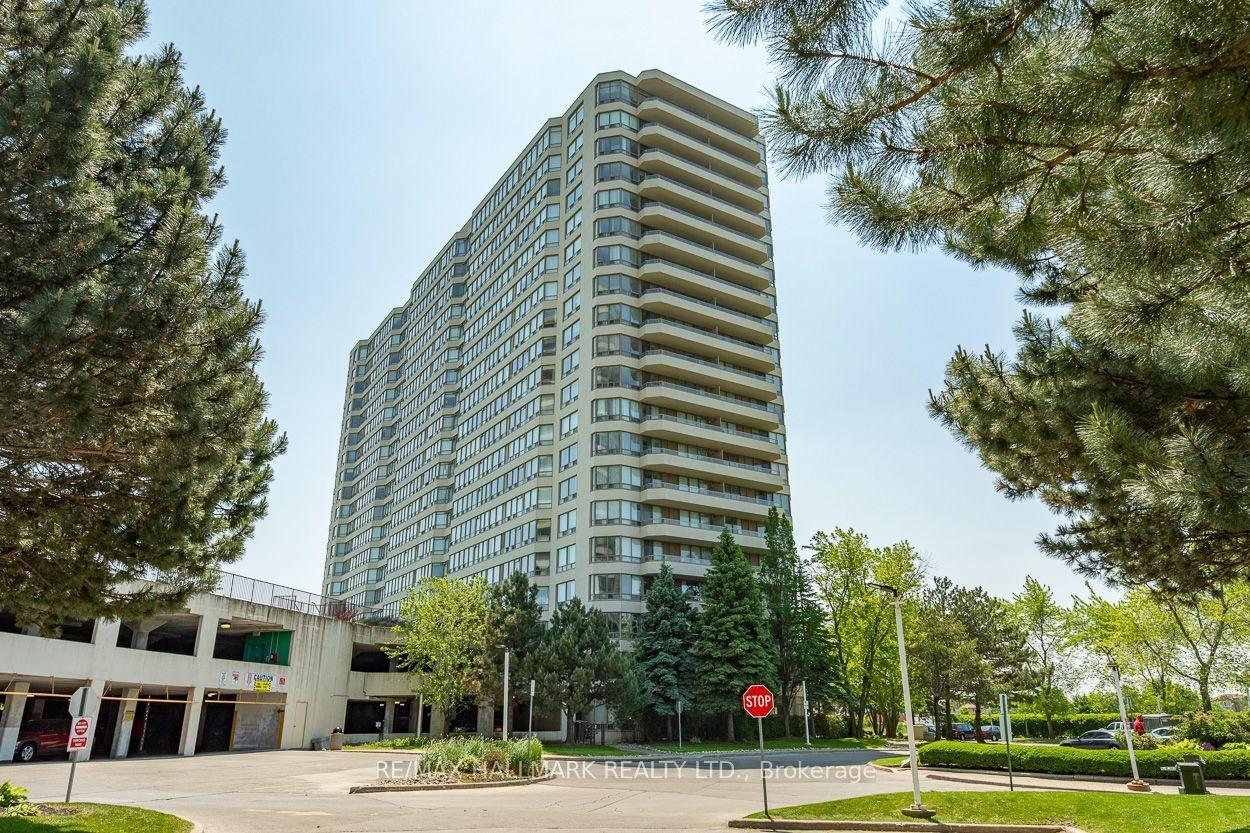
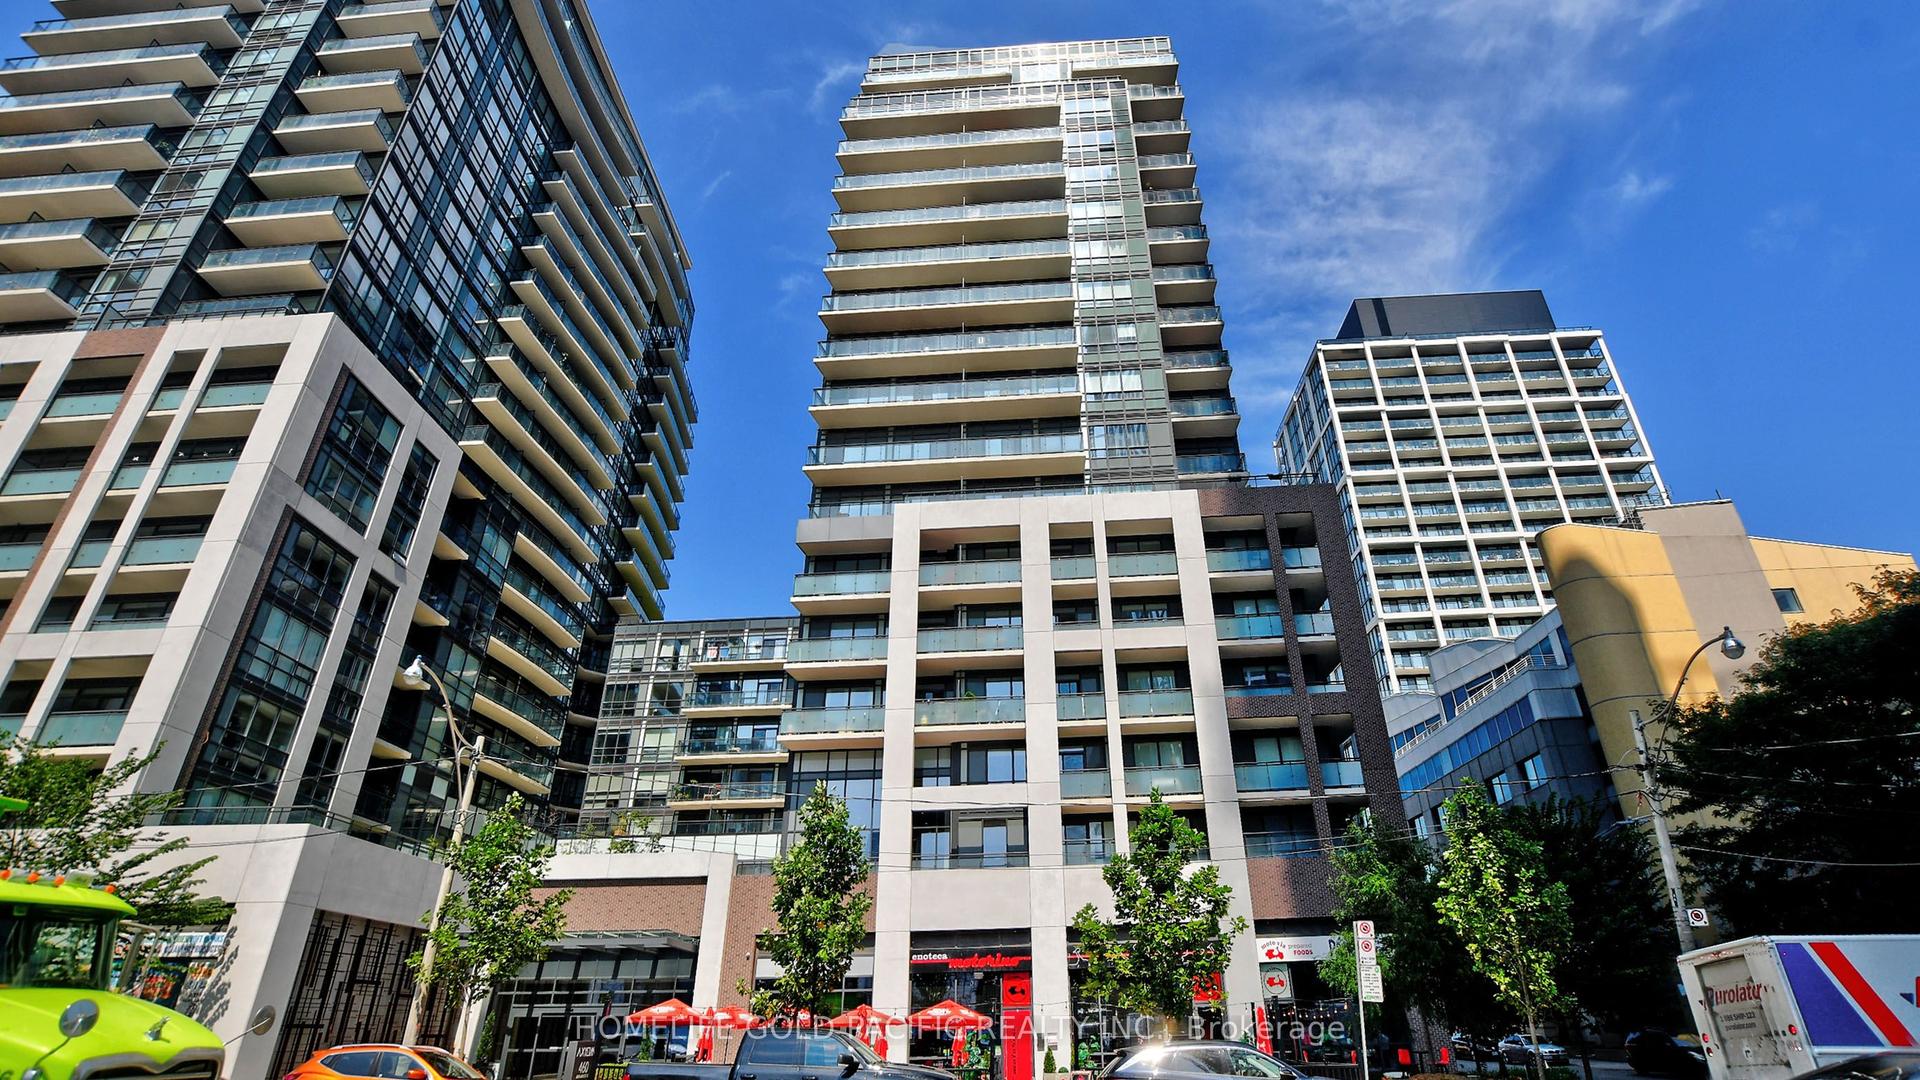
For Sale
51 East Liberty Street 2215 #2215
Niagara, Toronto, ON
$449,900
1Bd
1Ba
550+sqft
0Parking
$818/sqft
CondoMLS# C13051588Listed 2026-04-2899 DOM
Cooling
Central Air
On the market for 99 days — longer than average. The seller may be open to negotiation.
About this home
Views that rival million-dollar suites - for less than half the price! Imagine starting and ending each day with sweeping southwest views of Lake Ontario, Exhibition Place, and BMO Field. Watch the action of Argo games & TFC matches all from the comfort of your home. This sun-drenched 1-bedroom suite in the heart of Liberty Village combines modern design with effortless comfort. The open-concept layout features a sleek white kitchen with granite counters and stainless steel appliances. Floor-to-ceiling windows flood the living space with natural light, framing stunning views from sunrise to sunset. The smart, efficient floor plan offers room for a proper dining area, a cozy living space, and a bedroom that comfortably fits a queen bed and a dedicated work-from-home setup. A spacious walk-in front hall closet with stacked laundry + built-in storage (not just a closet!) add rare functionality and convenience. Step outside and enjoy a chic outdoor pool and 5-star amenities that elevate your everyday living. All of this, just steps from grocery stores, gyms, restaurants, and Liberty Village's vibrant local scene.
Pool
Rooms
Main Floor
| Living Room | 2.57 × 5.18 m | W/O To Balcony Combined w/Dining Laminate |
| Dining Room | 2.57 × 5.18 m | Window Floor to Ceiling Combined w/Kitchen Laminate |
| Kitchen | 3.35 × 2.67 m | Stainless Steel Appl Combined w/Dining Granite Counters |
| Primary Bedroom | 3.58 × 2.41 m | Closet Sliding Doors Laminate |
| Laundry | 2.49 × 1.98 m | Separate Room B/I Shelves |
| Bathroom | 0.00 × 0.00 m | 3 Pc Bath Tile Floor |
Features
- Other
- None
- Central Air
- Apartment
Financials
Annual Taxes
$2,345
Estimated Rental Income
Entire property$2,100 – $2,800/mo
Rental yield5.6% – 7.5%
*Estimates based on comparable rentals in the area. Actual income may vary.
Market Data — Toronto
Days on market99 days
Buyer's MarketSeller's Market
Based on active listings in Toronto. Data updates daily.
Demographics — Toronto
Population
2,794,356
Avg Household Income
$102,000
Age Distribution
0-19
19%
20-34
24%
35-49
21%
50-64
19%
65+
17%
Ownership53% own · 47% rent
EnglishMandarinCantoneseTagalogTamil
Our estimate for this home
Estimated range
$454K – $527K
Mid-point $491K · ~$892/sqft
How this listing compares
$454KList · $450K$527K
High confidence·Based on 174 niagara comparables
Estimated range is generated automatically from active comparables and is for informational purposes only. Not an appraisal — contact Aman for a full comparative market analysis that factors in condition, renovations, and positioning.
Getting around
How walkable, bikeable, and transit-friendly this neighbourhood is.
90
/ 100
Walk Score
Walker's Paradise
82
/ 100
Transit Score
Excellent Transit
59
/ 100
Bike Score
Bikeable
Scores are estimates based on neighbourhood data and are for informational purposes only.
MLS® data courtesy of the Toronto Regional Real Estate Board (TRREB).
The information provided herein must only be used by consumers that have a bona fide interest in the purchase, sale, or lease of real estate and may not be used for any commercial purpose or any other purpose. Listing information is deemed reliable but is not guaranteed accurate by the Toronto Regional Real Estate Board, the listing brokerage, or this website. The trademarks REALTOR®, REALTORS® and the REALTOR® logo are controlled by The Canadian Real Estate Association (CREA) and identify real estate professionals who are members of CREA. MLS®, Multiple Listing Service®, and the associated logos are owned by CREA. Not intended to solicit properties currently listed for sale or buyers under contract.
You may also like
More homes in Toronto
Hand-picked listings with a similar price range and style.
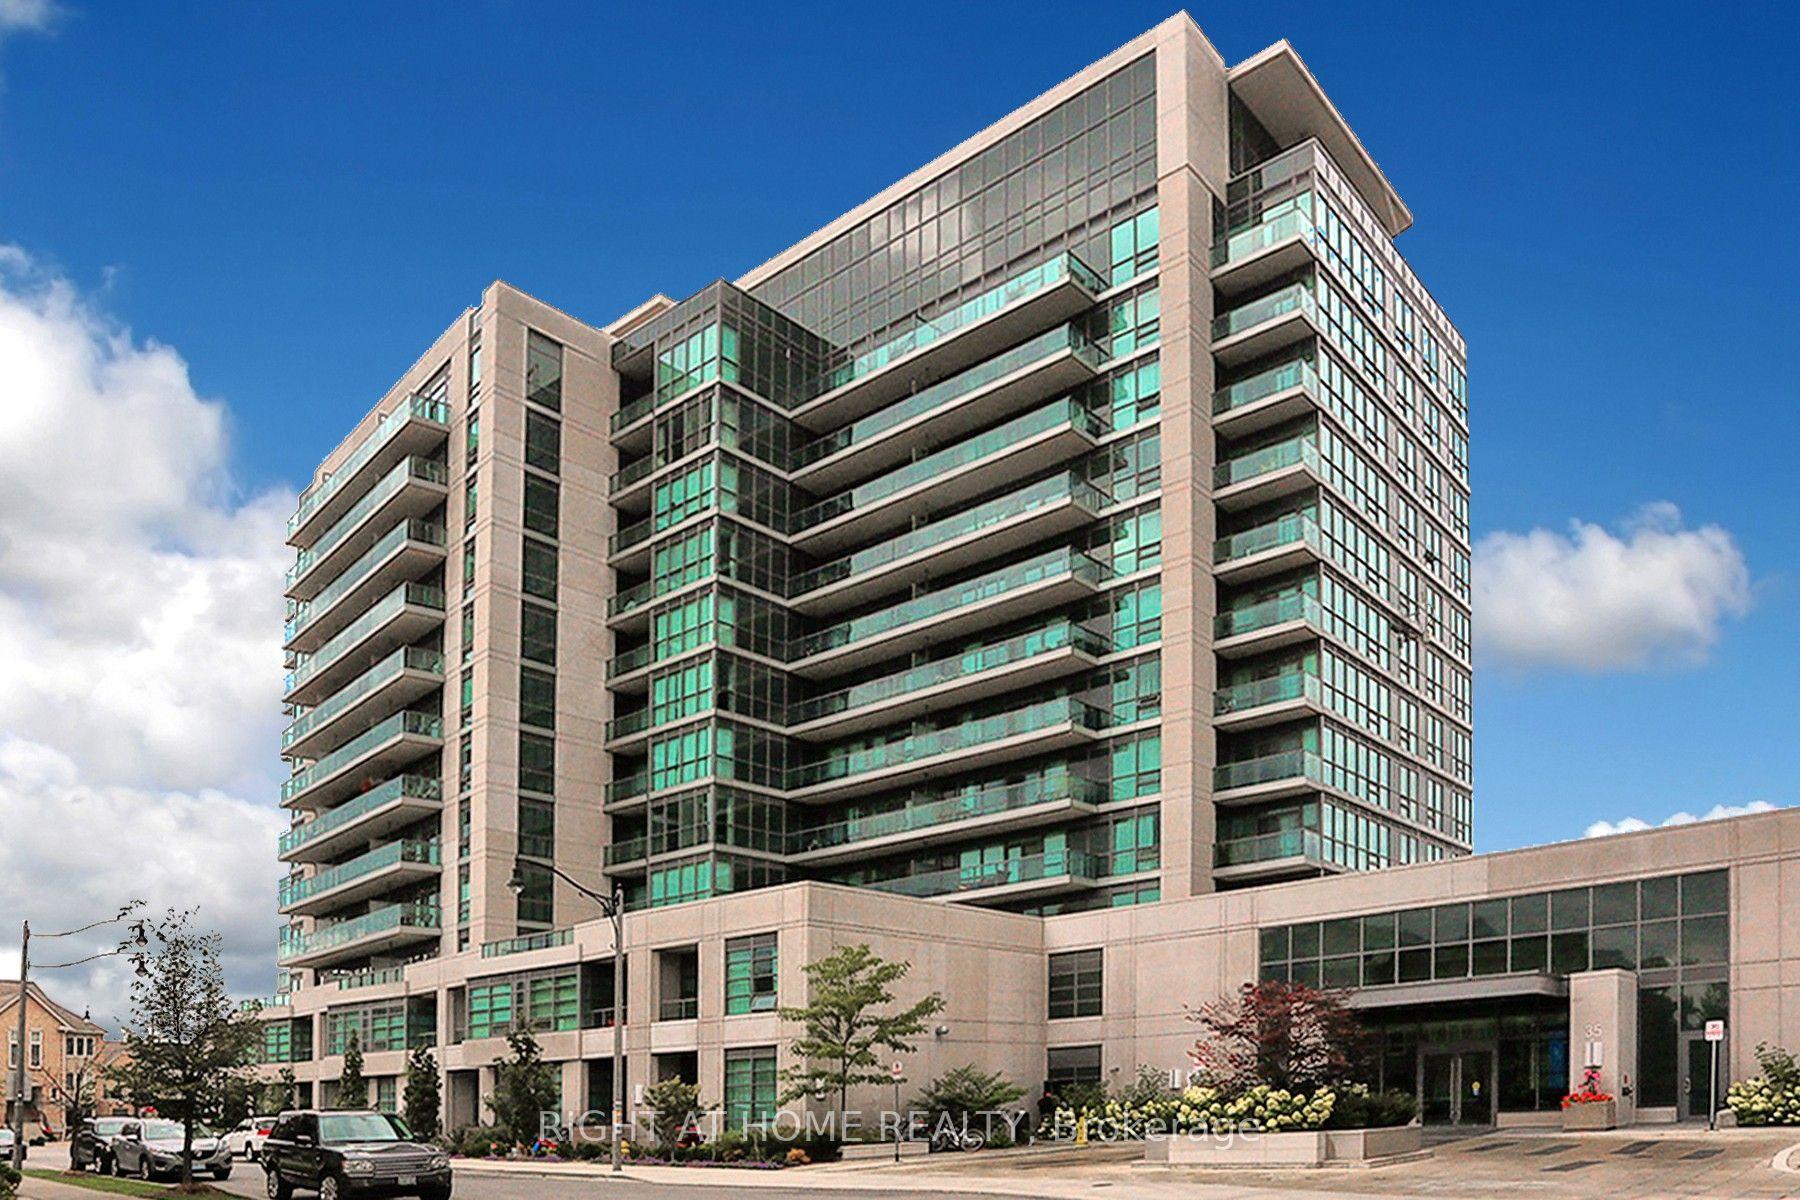
For Sale3 months ago
$518,000
Condo
est. $2,271/mo
35 Brian Peck Crescent 303 #303, Thorncliffe Park
Toronto, ON
1+1 bd
1 ba
650
1
MLS# C13126534Right At Home Realty
WhatsApp Aman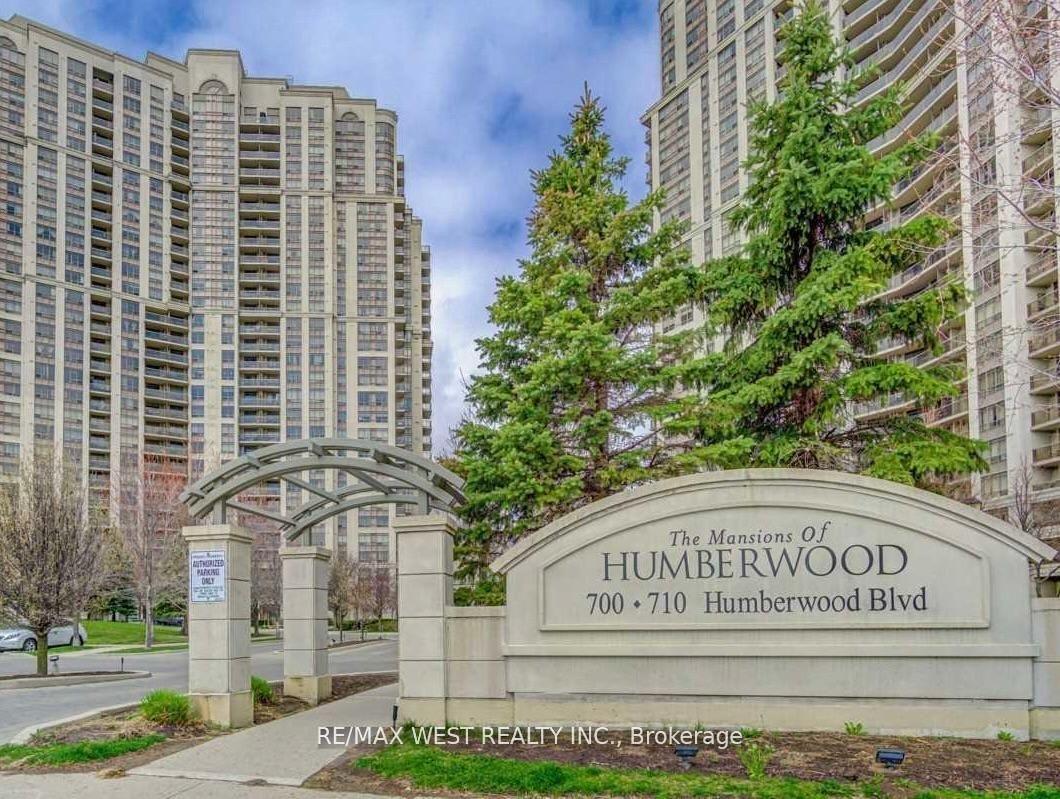
For Sale1 month ago
$489,500
Condo
est. $2,146/mo
700 Humberwood Boulevard 529 #529, West Humber-Clairville
Toronto, ON
1+1 bd
1 ba
650
1
MLS# W13475020Re/Max West Realty Inc.
WhatsApp Aman