For Sale
38 Fifeshire Road
St. Andrew-Windfields, Toronto, ON
$4,995,000
4+1Bd
5Ba
3,250+sqft
12Parking
117.88 x 199.45 ftlot
$1537/sqft
DetachedMLS# C13109790Listed 2026-05-11104 DOM
Cooling
Central Air
Basement
Finished with Walk-Out
On the market for 104 days — longer than average. The seller may be open to negotiation.
About this home
A rare legacy estate awaits! Seize the opportunity to build your dream home on one of Toronto's most prestigious streets. Nestled in the heart of the coveted Bayview and York Mills enclave, 38 Fifeshire Road presents an exceptional offering to create a bespoke masterpiece in one of the city's most distinguished neighbourhoods. Spanning nearly 1/2 an acre, this expansive ravine lot is a canvas of serenity and prestige, framed by lush greenery, mature trees, and the tranquil beauty of its natural surroundings. With exceptional frontage, depth, and breathtaking ravine vistas, this property is a dream for visionary architects and discerning homeowners. The existing residence, boasting nearly 5,000 square feet of well-appointed living space, provides a foundation of grandeur, yet the true allure lies in the lands potential. Imagine a custom-designed estate with sweeping outdoor terraces, infinity pools, or private gardens all tailored to your unique vision of luxury. Located just moments from Toronto's finest offerings, including Bayview Villages upscale shopping, elite private and public schools, gourmet dining, exclusive clubs, and seamless access to Highway 401 & DVP, this address marries tranquility with connectivity. 38 Fifeshire Road is not merely a home its a legacy in the making, a rare chance to define timeless elegance on one of Toronto's most iconic streets.
Ravine
Rooms
Main Floor
| Living Room | 6.73 × 4.54 m | Overlooks Backyard Window Floor to Ceiling Broadloom |
| Dining Room | 4.53 × 3.99 m | Overlooks Backyard Large Window |
| Kitchen | 5.30 × 4.04 m | B/I Appliances Breakfast Area Tile Floor |
| Family Room | 5.57 × 3.86 m | Beamed Ceilings Fireplace Overlooks Backyard |
| Office | 3.03 × 3.35 m | Overlooks Garden B/I Shelves Broadloom |
Second Floor
| Primary Bedroom | 5.83 × 4.54 m | 6 Pc Ensuite Walk-In Closet(s) Double Closet |
| Bedroom 2 | 3.75 × 4.56 m | Large Closet Broadloom Picture Window |
| Bedroom 3 | 3.62 × 4.28 m | Double Closet Broadloom Picture Window |
| Bedroom 4 | 3.96 × 3.48 m | 2 Pc Ensuite Walk-In Closet(s) Picture Window |
Lower
| Recreation | 7.55 × 4.40 m | W/O To Yard Stone Fireplace |
| Bedroom | 3.00 × 3.60 m | Large Window Large Closet Broadloom |
Features
- None
- Finished with Walk-Out
- Central Air
- 2-Storey
Financials
Annual Taxes
$15,099.75
Estimated Rental Income
Entire property$4,000 – $6,500/mo
Rental yield1.0% – 1.6%
*Estimates based on comparable rentals in the area. Actual income may vary.
Market Data — Toronto
Days on market104 days
Buyer's MarketSeller's Market
Based on active listings in Toronto. Data updates daily.
Demographics — Toronto
Population
2,794,356
Avg Household Income
$102,000
Age Distribution
0-19
19%
20-34
24%
35-49
21%
50-64
19%
65+
17%
Ownership53% own · 47% rent
EnglishMandarinCantoneseTagalogTamil
Getting around
How walkable, bikeable, and transit-friendly this neighbourhood is.
78
/ 100
Walk Score
Very Walkable
64
/ 100
Transit Score
Good Transit
76
/ 100
Bike Score
Very Bikeable
Scores are estimates based on neighbourhood data and are for informational purposes only.
MLS® data courtesy of the Toronto Regional Real Estate Board (TRREB).
The information provided herein must only be used by consumers that have a bona fide interest in the purchase, sale, or lease of real estate and may not be used for any commercial purpose or any other purpose. Listing information is deemed reliable but is not guaranteed accurate by the Toronto Regional Real Estate Board, the listing brokerage, or this website. The trademarks REALTOR®, REALTORS® and the REALTOR® logo are controlled by The Canadian Real Estate Association (CREA) and identify real estate professionals who are members of CREA. MLS®, Multiple Listing Service®, and the associated logos are owned by CREA. Not intended to solicit properties currently listed for sale or buyers under contract.
You may also like
More homes in Toronto
Hand-picked listings with a similar price range and style.
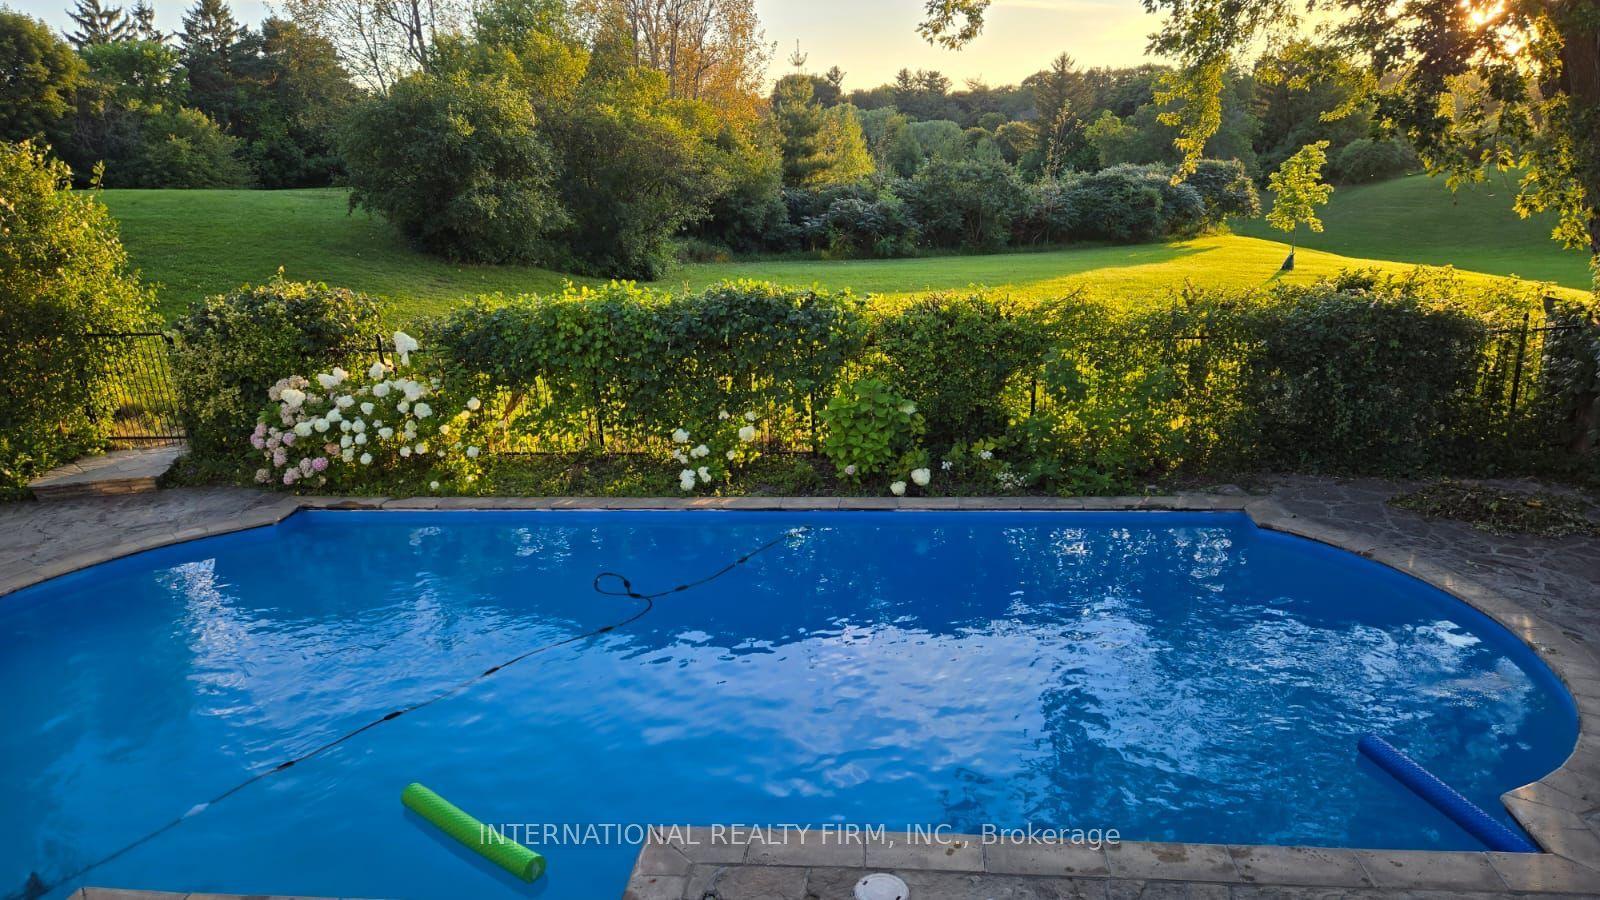
For Sale19 days ago
$5,498,880
Detached
est. $24,107/mo
6 Penwood Crescent, Banbury-Don Mills
Toronto, ON
5+1 bd
7 ba
4,250
8
MLS# C13632430International Realty Firm, Inc.
WhatsApp Aman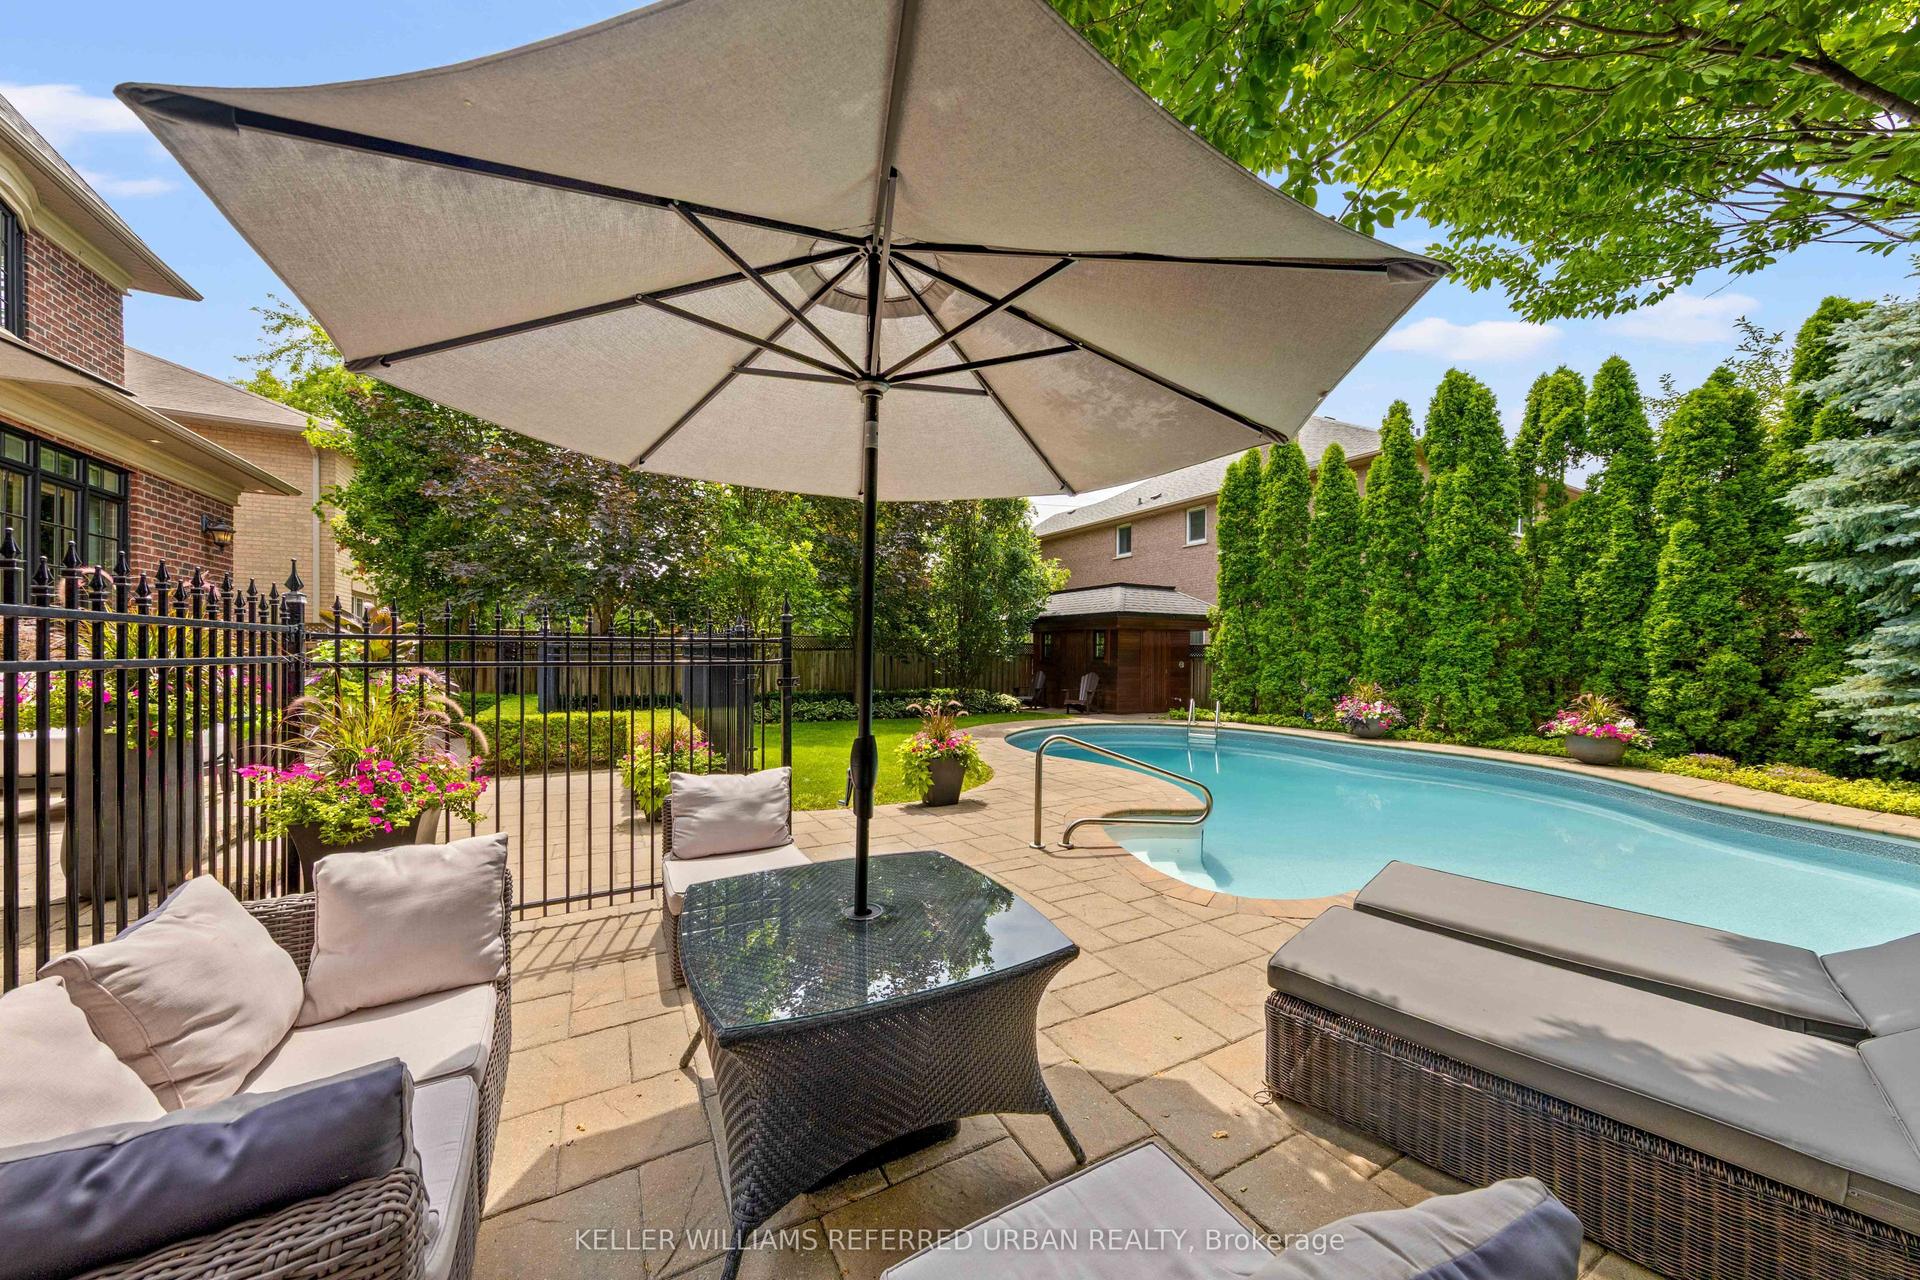
For Sale18 days ago
$3,850,000
Detached
est. $16,878/mo
4 Community Circle, Willowdale West
Toronto, ON
4+1 bd
7 ba
4,250
6
MLS# C13638164Keller Williams Referred Urban Re…
WhatsApp Aman