For Sale
2 Clairtrell Road LPH 1 #LPH 1
Willowdale East, Toronto, ON
$1,099,000
3Bd
2Ba
1,300+sqft
1Parking
$845/sqft
CondoMLS# C13116082Listed 2026-05-1275 DOM
Cooling
Wheelchair Access
On the market for 75 days — longer than average. The seller may be open to negotiation.
About this home
Lower Penthouse #1 Corner Suite spans 45' long and wraps the corner offering Privacy of Lifestyle and unobstructed breathtaking panoramic views southwest, west and north in a true 3 Bedroom 2 Bath condo 1,325 sf with gracious sized rooms. Spacious Open Entertaining style Living with 9' height overlooking luxury treed residential prestigious neighbourhood, Modern Kitchen with ample cupboards & counter surfaces, Full Size appliances, Custom Wine Rack & Exhaust hood and a special Pantry Laundry Bar with Com Tech oversize washer and dryer. Unique Primary Bedroom with full ensuite & private secluded Balcony. 2 of the 3 bedrooms can easily accommodate king size beds. Ample closets include 2 walk in's. Finishes are modern neutral palette, tasteful and include interesting LED light fixtures, square pot lights, motion and under cabinet lights. Natural light is abundant! One Owned Parking Spot also #1 and One Owned large Locker are included in PP. Maintenance Fees include all - save for electricity at $32.00 av per mo. 1 Dog allowed - see rules. This Unique Boutique Condo bldg,133 units, has 33 Visitor Parking Spots, Rooftop Terrace w BBQ's, a Guest Suite w private terrace and 1,440 sf Multipurpose Room with WIFI, 24 Hour Concierge for you to enjoy with your guests. TSCC Corporation Financials are strong operating in surplus w Reserve Fund at approx.$4 Million. Bayview Village, YMCA w pool, NYG & Sunnybrook Hospitals close by, numerous entertainment options & Subway ae at your fingertips! Hollywood Public & St. Gabriel Catholic schools and Canada's International School close by. Easy access to downtown, airport & TTC.
Pool
Rooms
Other
| Living Room | 6.22 × 6.20 m | Combined w/Dining Hardwood Floor Irregular Room |
| Dining Room | 6.22 × 6.20 m | Combined w/Living Open Concept Irregular Room |
| Kitchen | 3.20 × 2.65 m | Updated Breakfast Bar Double Sink |
| Laundry | 1.40 × 1.00 m | Dry Bar Linen Closet Pantry |
| Primary Bedroom | 5.00 × 4.60 m | Walk-In Closet(s) 3 Pc Ensuite W/O To Balcony |
| Bedroom 2 | 4.32 × 2.75 m | Walk-In Closet(s) Hardwood Floor Large Window |
| Bedroom 3 | 3.15 × 2.45 m | Hardwood Floor Large Window |
| Bathroom | 2.50 × 1.53 m | Large Window Ensuite Bath Separate Shower |
| Bathroom | 2.50 × 1.53 m | Updated 4 Pc Bath Tile Floor |
Features
- Auto Garage Door Remote
- Carpet Free
- Guest Accommodations
- Primary Bedroom - Main Floor
- Wheelchair Access
- None
- Central Air
- Apartment
Financials
Annual Taxes
$4,177.64
Estimated Rental Income
Entire property$3,200 – $4,200/mo
Rental yield3.5% – 4.6%
*Estimates based on comparable rentals in the area. Actual income may vary.
Market Data — Toronto
Days on market75 days
Buyer's MarketSeller's Market
Based on active listings in Toronto. Data updates daily.
Demographics — Toronto
Population
2,794,356
Avg Household Income
$102,000
Age Distribution
0-19
19%
20-34
24%
35-49
21%
50-64
19%
65+
17%
Ownership53% own · 47% rent
EnglishMandarinCantoneseTagalogTamil
Our estimate for this home
Estimated range
$939K – $1.09M
Mid-point $1.02M · ~$781/sqft
How this listing compares
$939KList · $1.10M$1.09M
High confidence·Based on 236 willowdale east comparables
Estimated range is generated automatically from active comparables and is for informational purposes only. Not an appraisal — contact Aman for a full comparative market analysis that factors in condition, renovations, and positioning.
Getting around
How walkable, bikeable, and transit-friendly this neighbourhood is.
81
/ 100
Walk Score
Very Walkable
75
/ 100
Transit Score
Excellent Transit
68
/ 100
Bike Score
Bikeable
Scores are estimates based on neighbourhood data and are for informational purposes only.
MLS® data courtesy of the Toronto Regional Real Estate Board (TRREB).
The information provided herein must only be used by consumers that have a bona fide interest in the purchase, sale, or lease of real estate and may not be used for any commercial purpose or any other purpose. Listing information is deemed reliable but is not guaranteed accurate by the Toronto Regional Real Estate Board, the listing brokerage, or this website. The trademarks REALTOR®, REALTORS® and the REALTOR® logo are controlled by The Canadian Real Estate Association (CREA) and identify real estate professionals who are members of CREA. MLS®, Multiple Listing Service®, and the associated logos are owned by CREA. Not intended to solicit properties currently listed for sale or buyers under contract.
You may also like
More homes in Toronto
Hand-picked listings with a similar price range and style.
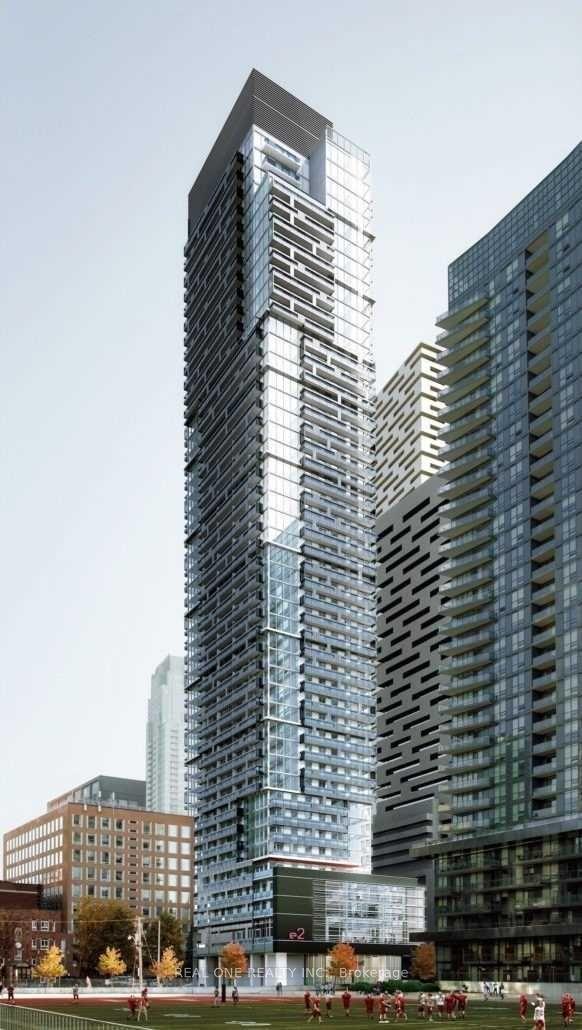
For Sale7 h ago
$919,000
Condo
est. $4,029/mo
39 Roehampton Avenue 1709 #1709, Mount Pleasant West
Toronto, ON
3 bd
2 ba
850
1
MLS# C13606948Real One Realty Inc.
WhatsApp Aman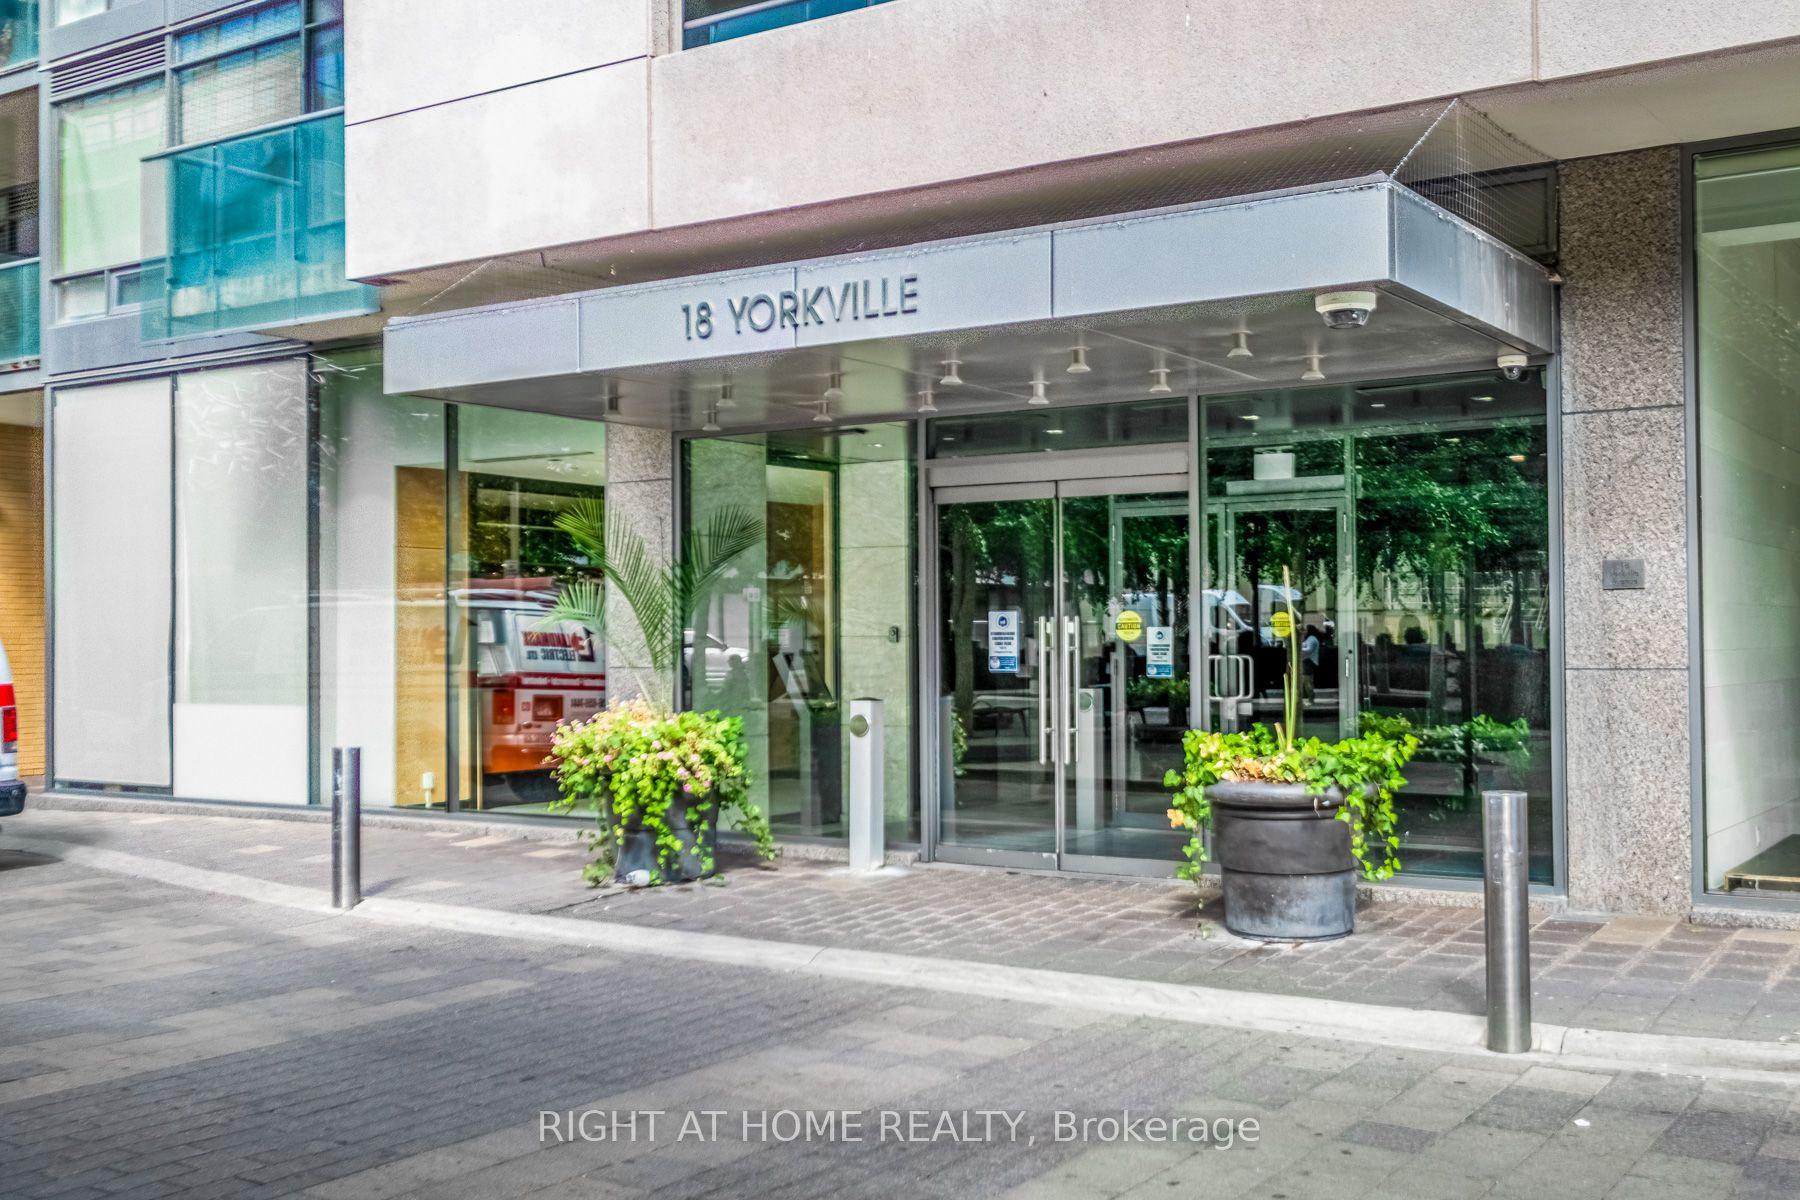
For Sale24 days ago
$1,150,000
Condo
est. $5,042/mo
18 Yorkville Avenue 305 #305, Annex
Toronto, ON
2 bd
2 ba
850
1
MLS# C13514958Right At Home Realty
WhatsApp Aman