For Sale
33 Tranby Avenue
Annex, Toronto, ON
$3,480,000
3Bd
5Ba
1,750+sqft
0Parking
17.96 x 76.75 ftlot
$1989/sqft
Semi-DetachedMLS# C13124456Listed 2026-05-13153 DOM
Heating
Water Heater
Cooling
Central Air
Basement
Finished
On the market for 153 days — longer than average. The seller may be open to negotiation.
About this home
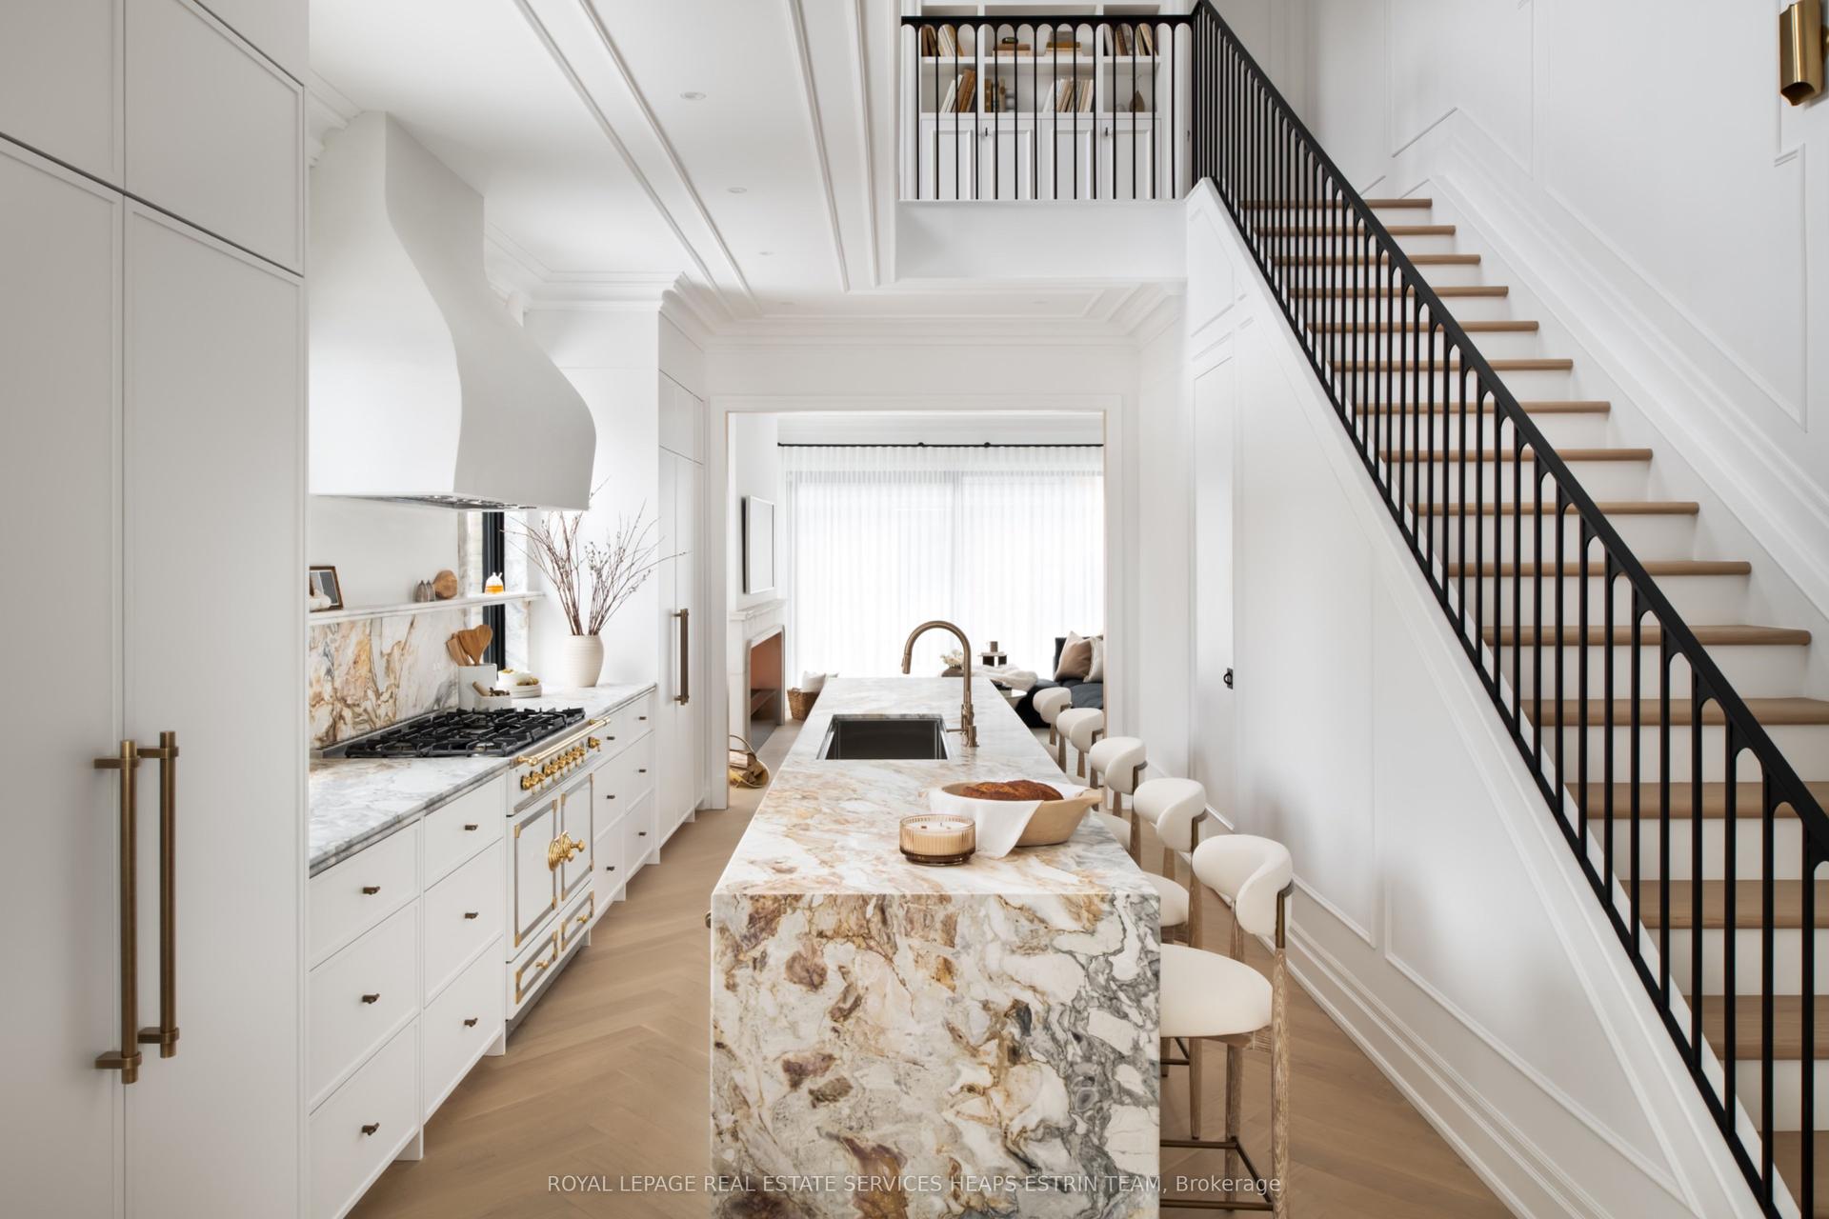
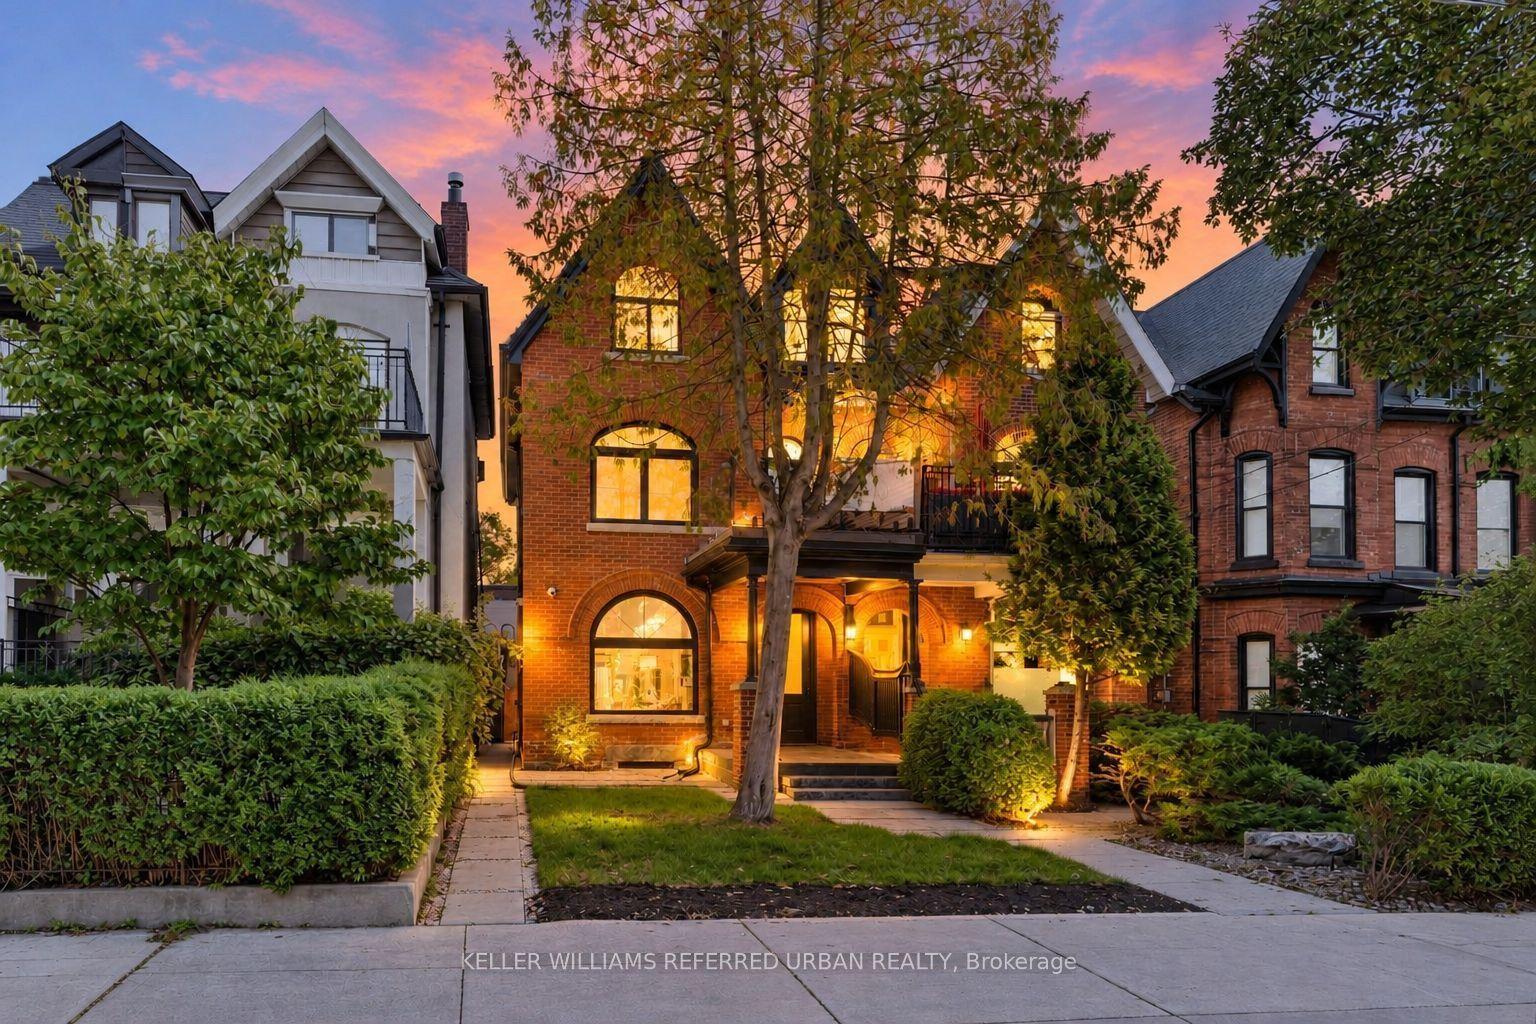
Welcome to 33 Tranby Avenue - a Walker's Paradise in the heart of the Annex. Steps to Yorkville's shops, restaurants and cafés, U of T, Hospital Row and two subway lines, this transitional residence delivers the highest level of finishings with a warmth that makes it a true home. 3 bedrooms, 4.5 bathrooms designed for the way professionals and families actually live. A complete renovation by GES Contracting with interiors by Wise Nadel - a fully renovated chef's kitchen, spa-inspired bathrooms, and integrated Sonos sound In Built In Speakers throughout. The garden has been reimagined by AHS Landscaping into a private outdoor sanctuary featuring a gourmet outdoor kitchen, alfresco dining area, and firepit lounge for cooler evenings. Professional irrigation and architectural outdoor lighting extend the living space into the trees. Lock-and-leave ease meets entertainer's dream - the rare downtown home delivering walkability, design, and outdoor living in one address. Private viewings by appointment. Great Options for parking, whether its street parking or renting near by underground.
Renovated
Rooms
Main Floor
| Living Room | 4.47 × 3.12 m | Stained Glass B/I Shelves Gas Fireplace |
| Dining Room | 3.58 × 3.53 m | Built-in Speakers Combined w/Living Hardwood Floor |
| Kitchen | 3.68 × 3.10 m | Quartz Counter Centre Island W/O To Deck |
| Bedroom 2 | 3.73 × 3.48 m | Double Closet Juliette Balcony Overlooks Garden |
Second Floor
| Primary Bedroom | 4.11 × 3.94 m | 4 Pc Ensuite B/I Closet Gas Fireplace |
Third Floor
| Bedroom 3 | 3.78 × 3.78 m | 3 Pc Ensuite Juliette Balcony Double Closet |
| Office | 5.89 × 3.56 m | Skylight Pot Lights Hardwood Floor |
Lower
| Recreation | 7.26 × 4.19 m | Wet Bar Built-in Speakers 4 Pc Bath |
Features
- Bar Fridge
- Built-In Oven
- Carpet Free
- Countertop Range
- Floor Drain
- Sump Pump
- Water Heater
- Built-In-BBQ
- Deck
- Landscape Lighting
- Landscaped
- Lawn Sprinkler System
- Lighting
- Privacy
- Porch
- Year Round Living
- Full
- Finished
- Central Air
- Wall Unit(s)
- 3-Storey
Financials
Annual Taxes
$14,780.11
Estimated Rental Income
Entire property$3,200 – $4,800/mo
Rental yield1.1% – 1.7%
*Estimates based on comparable rentals in the area. Actual income may vary.
Market Data — Toronto
Days on market153 days
Buyer's MarketSeller's Market
Based on active listings in Toronto. Data updates daily.
Demographics — Toronto
Population
2,794,356
Avg Household Income
$102,000
Age Distribution
0-19
19%
20-34
24%
35-49
21%
50-64
19%
65+
17%
Ownership53% own · 47% rent
EnglishMandarinCantoneseTagalogTamil
Getting around
How walkable, bikeable, and transit-friendly this neighbourhood is.
70
/ 100
Walk Score
Very Walkable
70
/ 100
Transit Score
Excellent Transit
66
/ 100
Bike Score
Bikeable
Scores are estimates based on neighbourhood data and are for informational purposes only.
MLS® data courtesy of the Toronto Regional Real Estate Board (TRREB).
The information provided herein must only be used by consumers that have a bona fide interest in the purchase, sale, or lease of real estate and may not be used for any commercial purpose or any other purpose. Listing information is deemed reliable but is not guaranteed accurate by the Toronto Regional Real Estate Board, the listing brokerage, or this website. The trademarks REALTOR®, REALTORS® and the REALTOR® logo are controlled by The Canadian Real Estate Association (CREA) and identify real estate professionals who are members of CREA. MLS®, Multiple Listing Service®, and the associated logos are owned by CREA. Not intended to solicit properties currently listed for sale or buyers under contract.
You may also like
More homes in Toronto
Hand-picked listings with a similar price range and style.
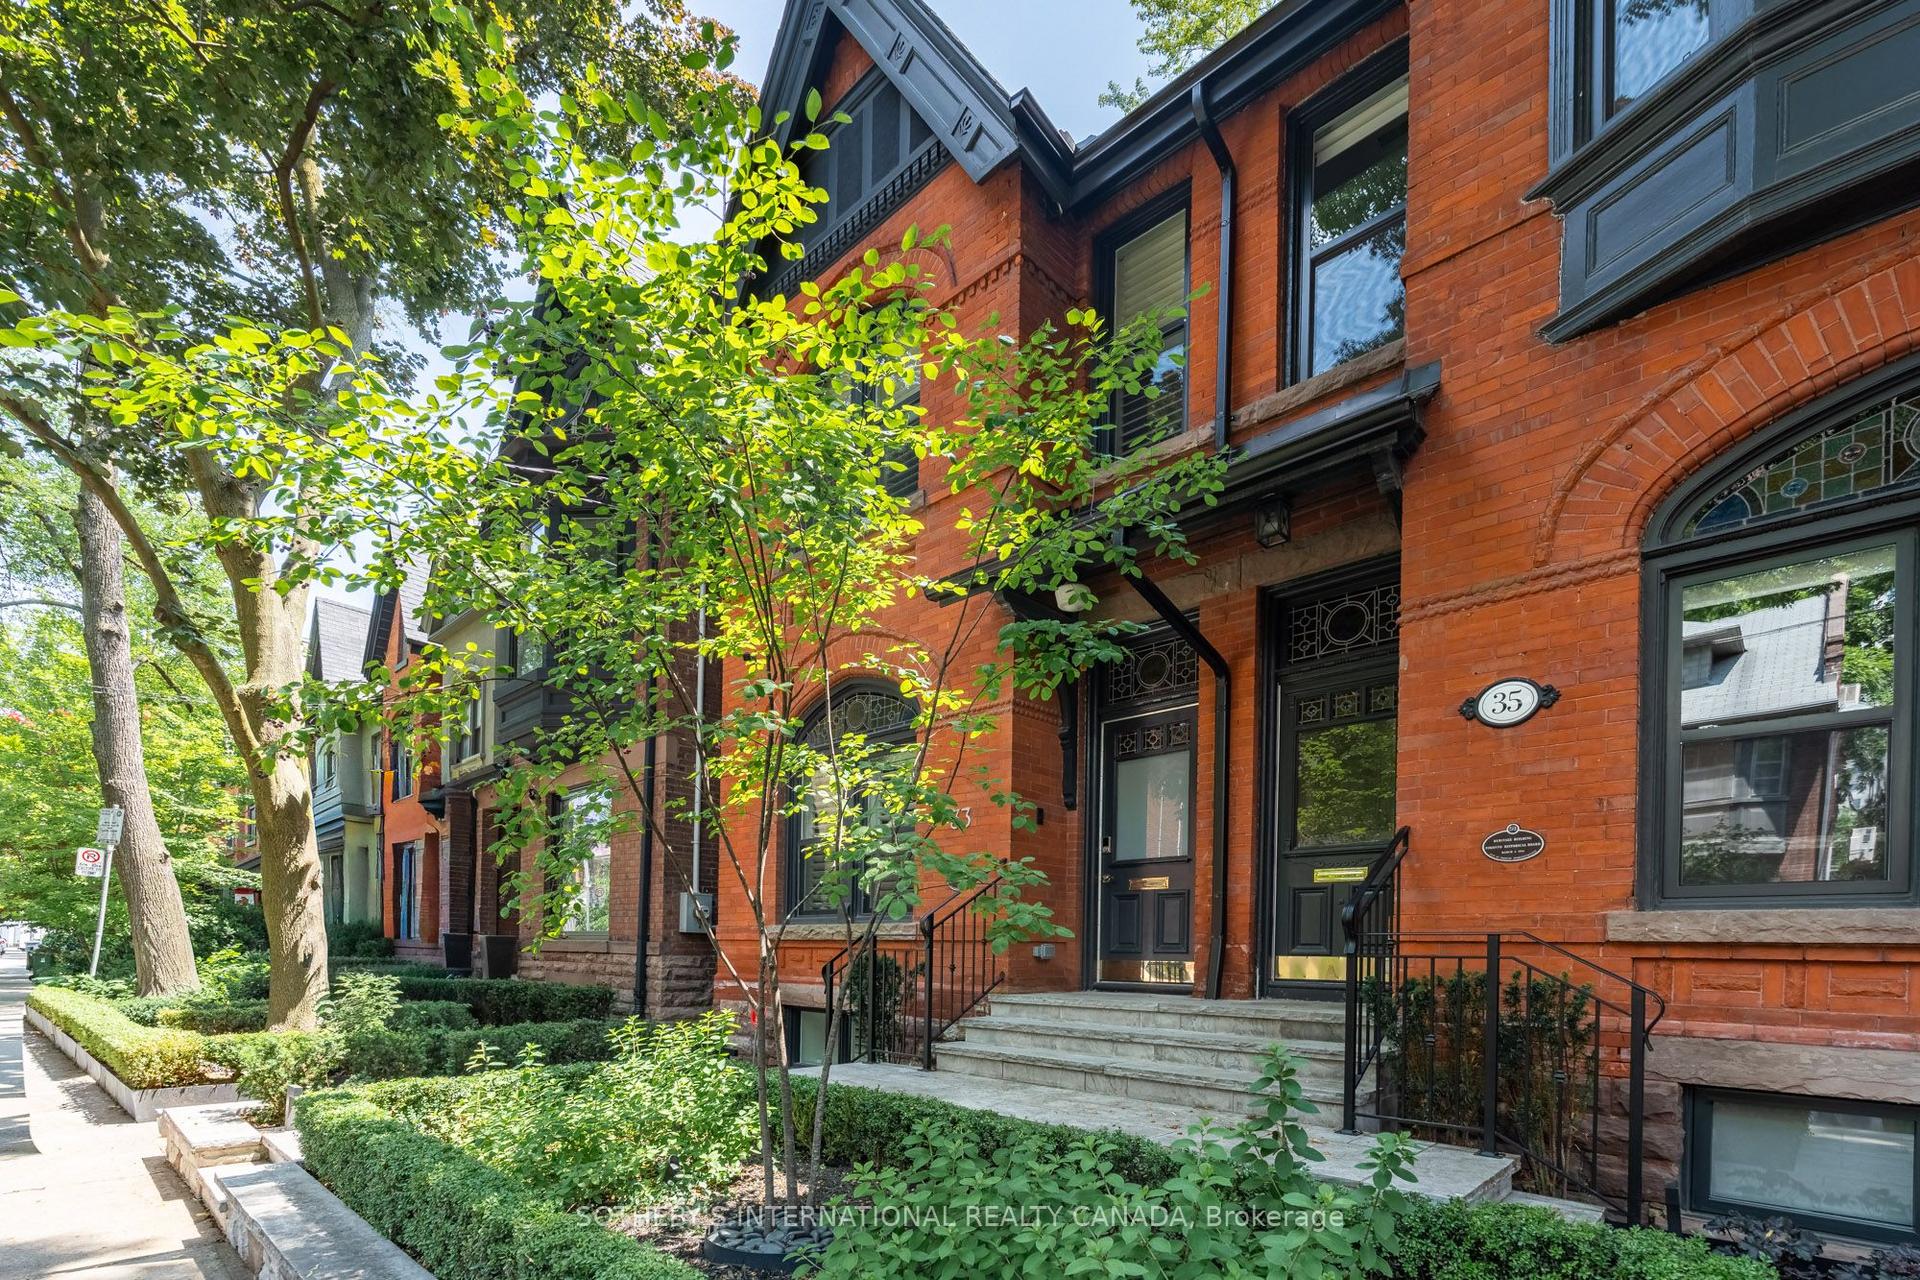
For Sale8 h ago
$3,425,000
Semi-Detached
est. $15,015/mo
33 Tranby Avenue, Annex
Toronto, ON
3 bd
5 ba
1,750
0
MLS# C14028624Sotheby'S International Realty Ca…
WhatsApp Aman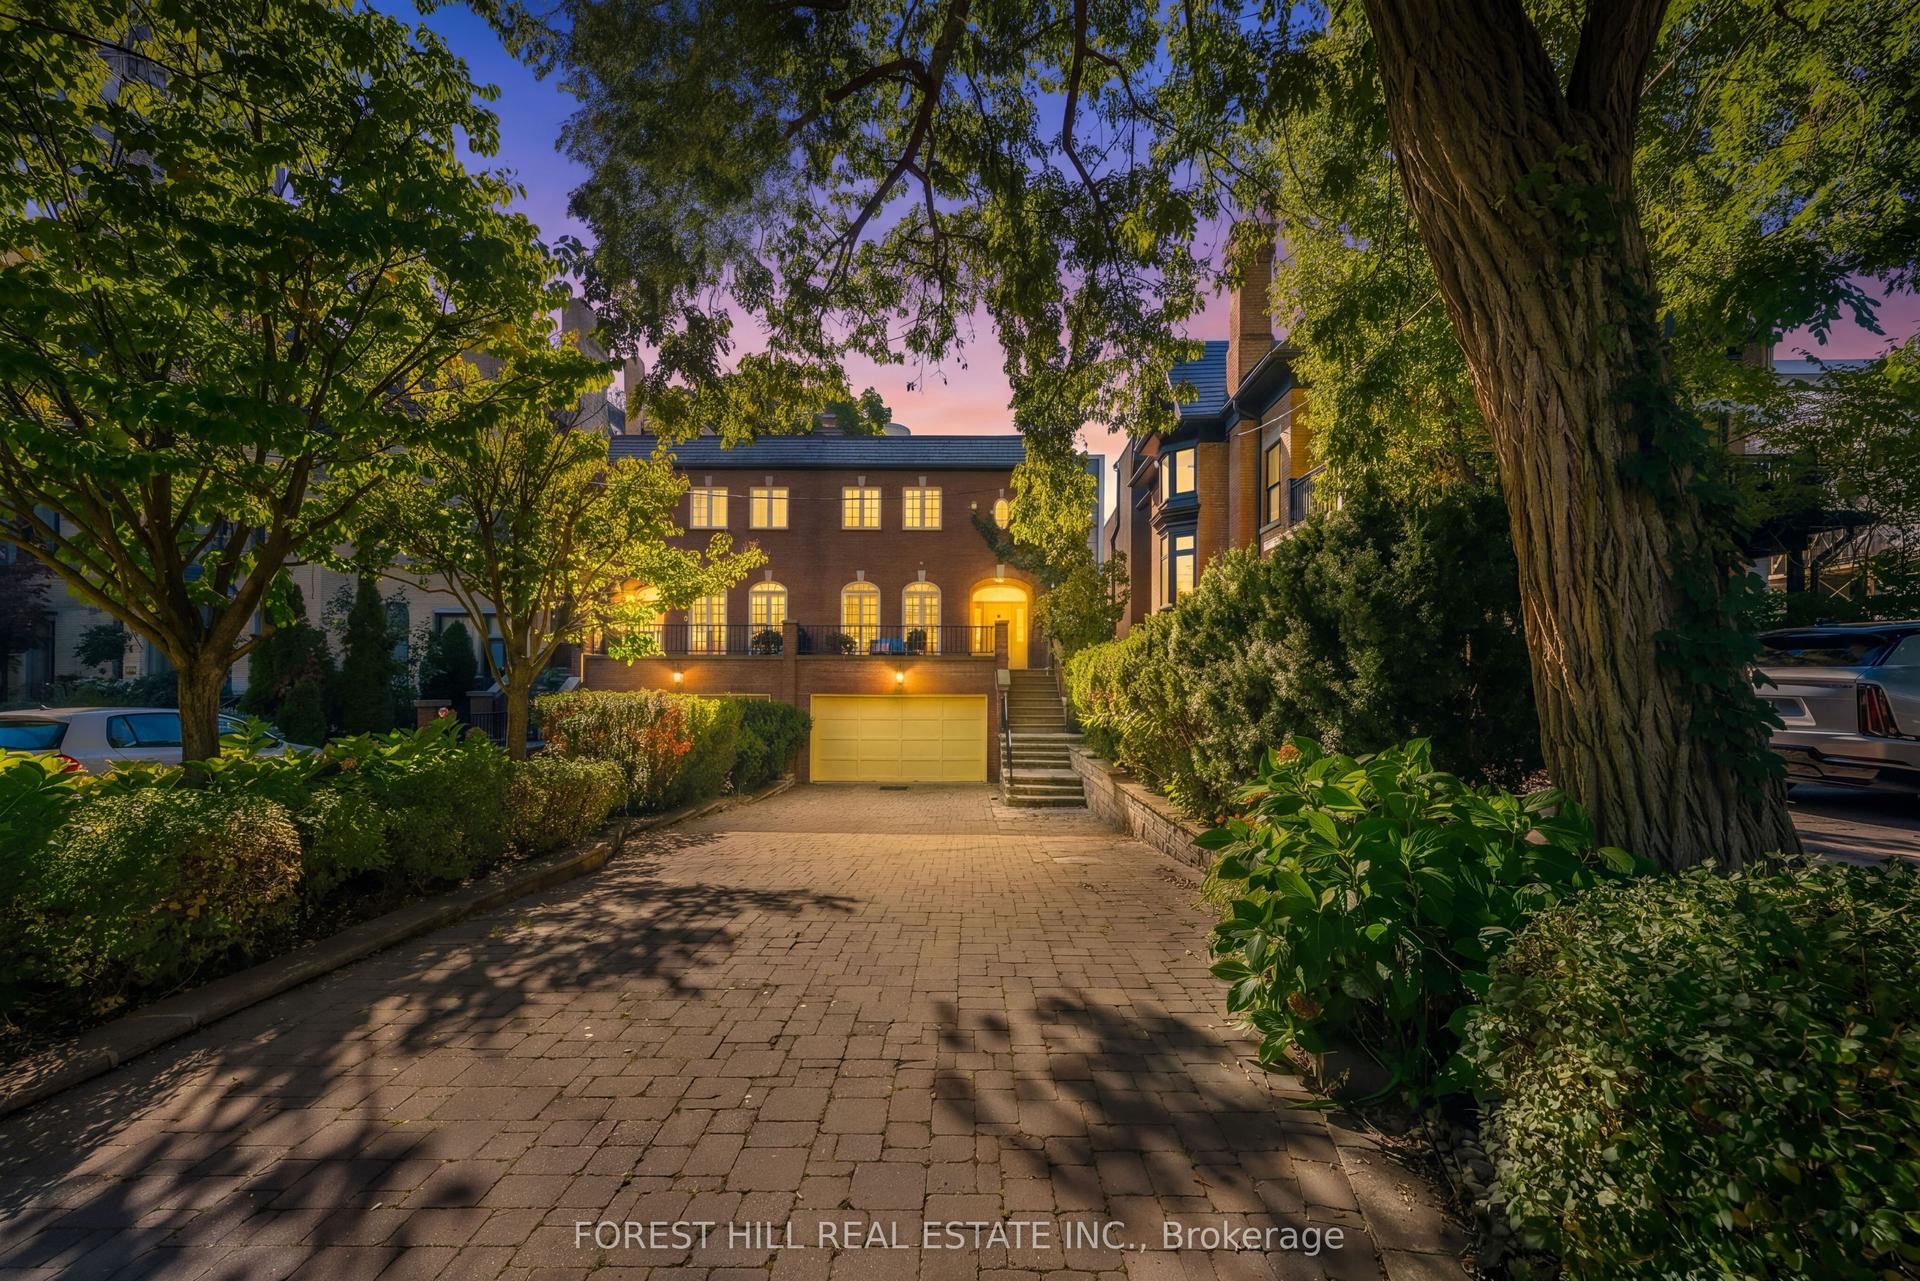
For Sale5 days ago
$3,495,000
Semi-Detached
est. $15,322/mo
45 Heath Street W, Yonge-St. Clair
Toronto, ON
3+1 bd
4 ba
2,250
7
MLS# C13875390Forest Hill Real Estate Inc.
WhatsApp Aman