For Sale
Just Listed
45 Heath Street W
Yonge-St. Clair, Toronto, ON
$3,495,000
3+1Bd
4Ba
2,250+sqft
7Parking
27.14 x 158.54 ftlot
$1553/sqft
Semi-DetachedMLS# C13875390Listed 2026-10-085 DOM
Cooling
Central Vacuum
Basement
Finished with Walk-Out
About this home
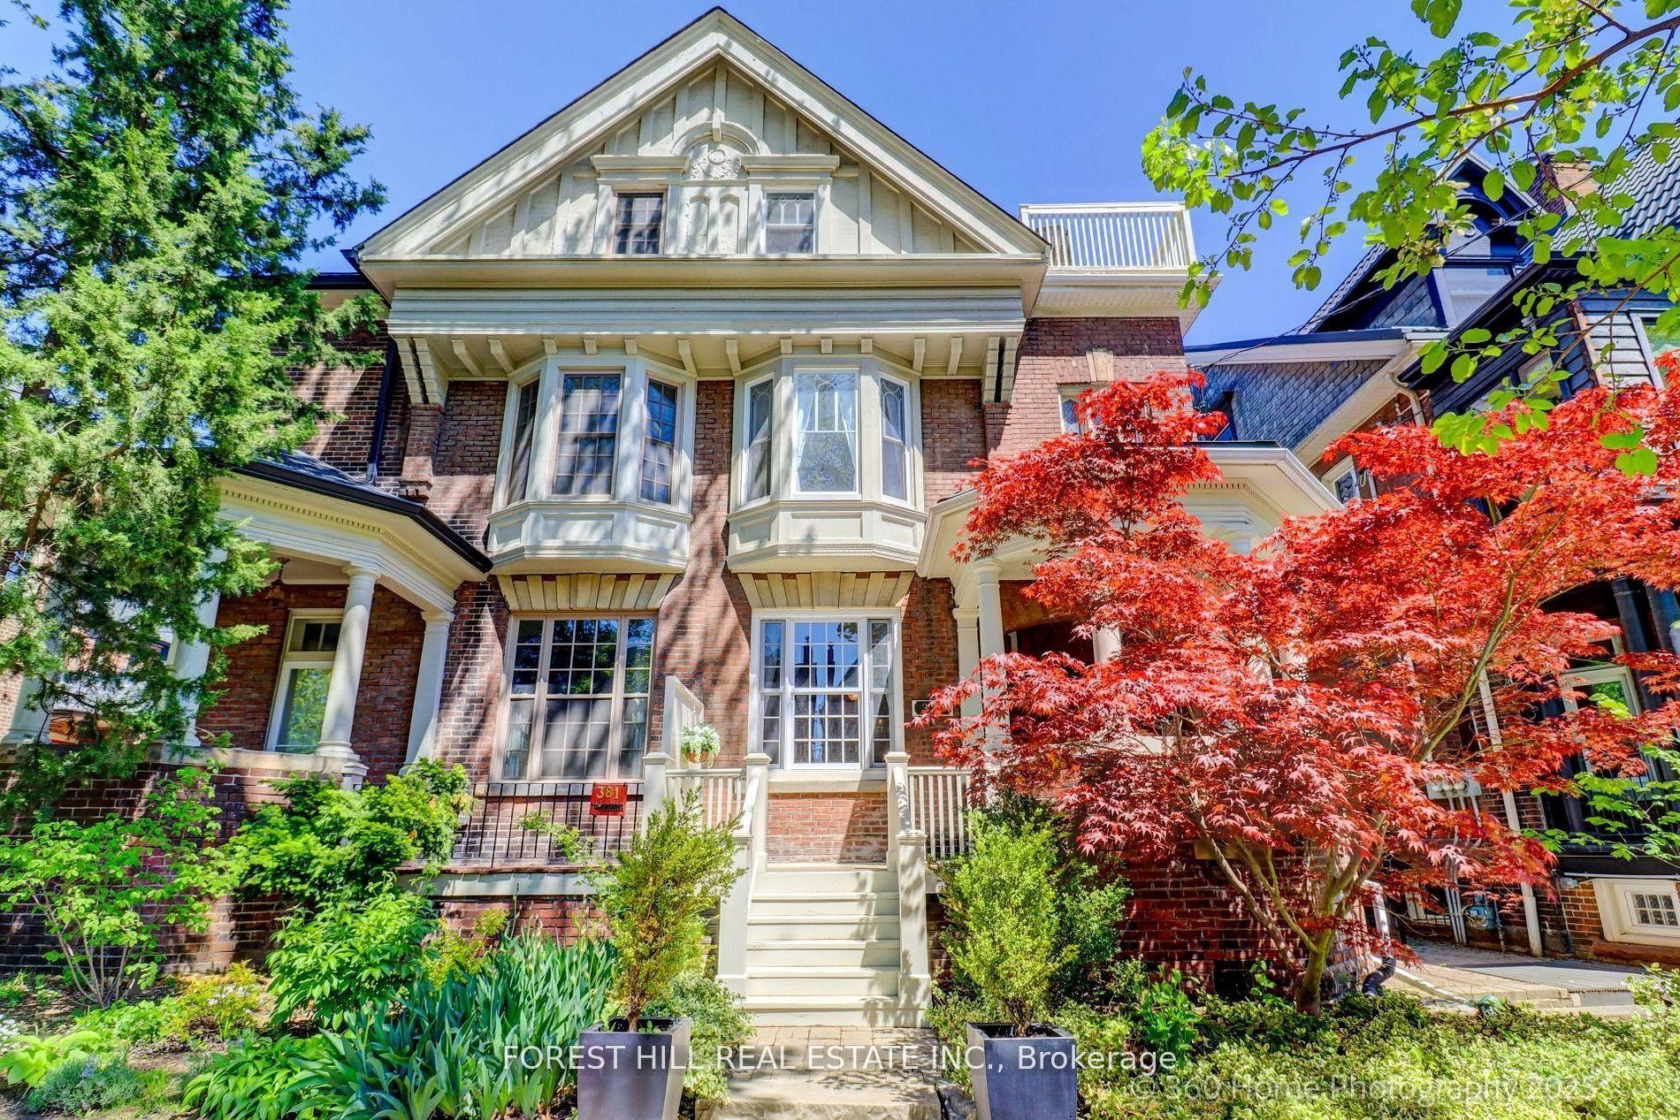
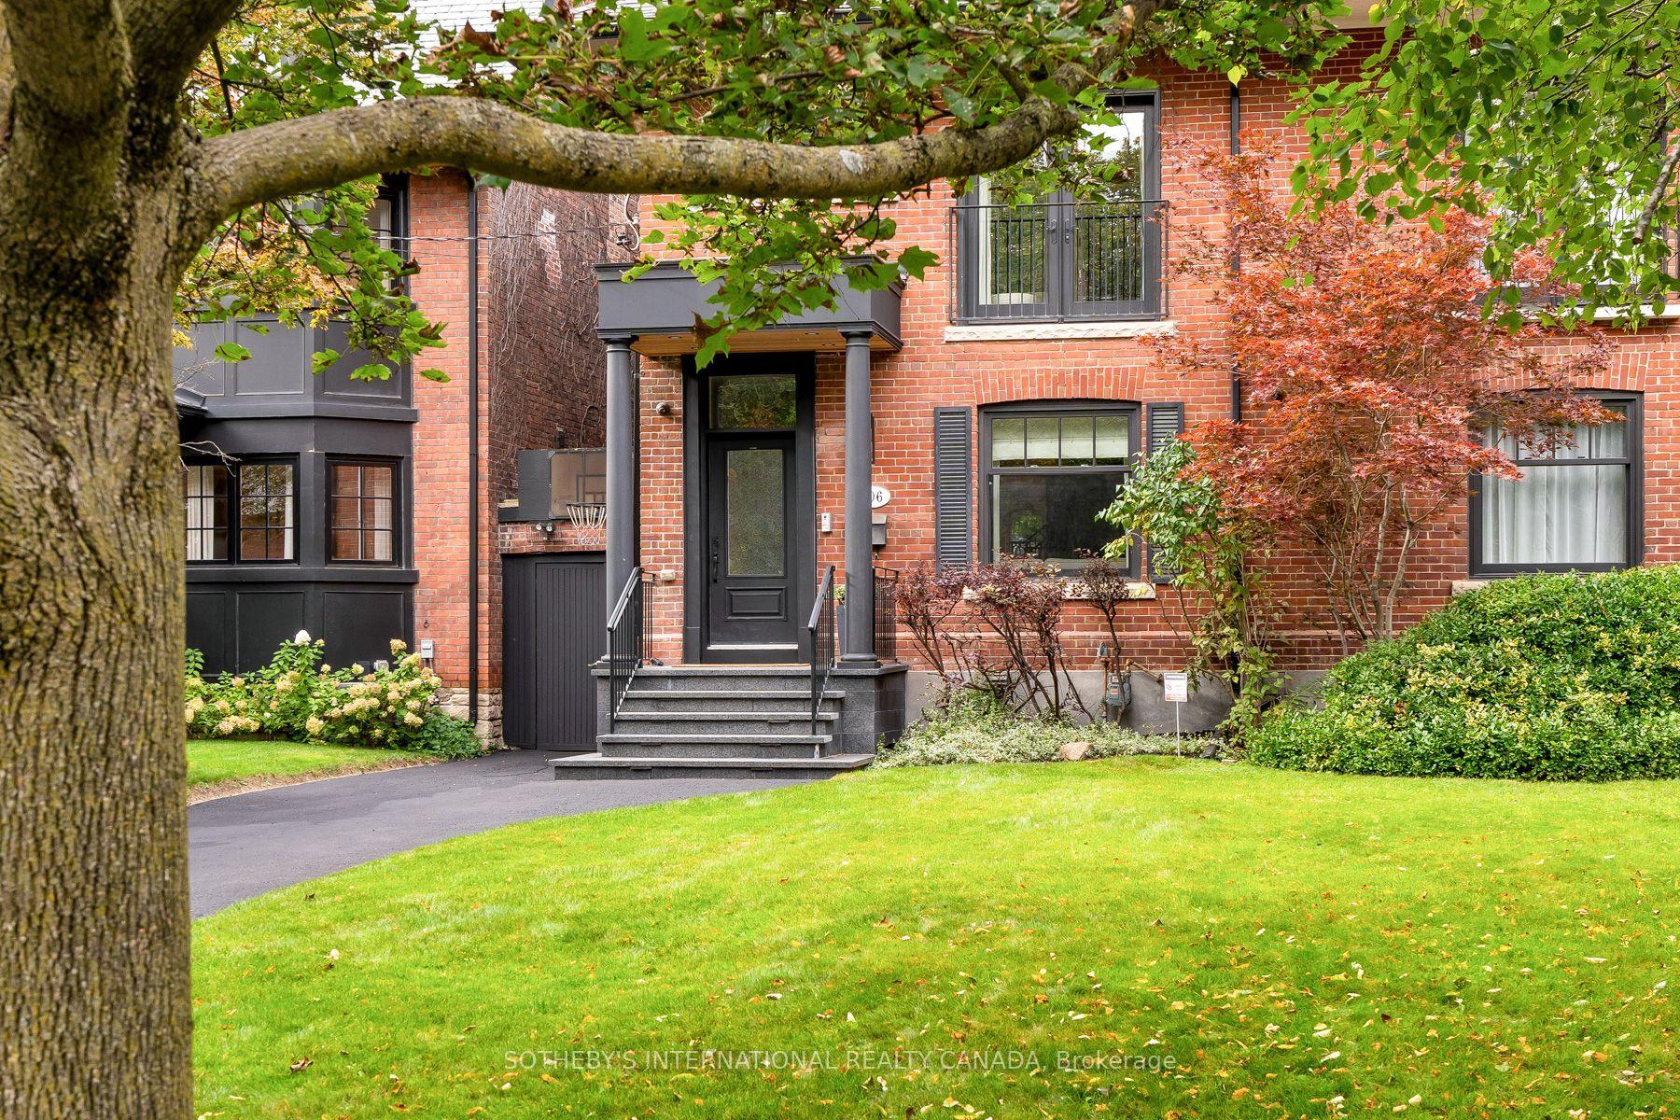
Welcome to 45 Heath Street West, an exceptional residence situated on one of Deer Park's most coveted and picturesque streets. Beautifully set back from the road, this distinguished home offers a private urban oasis in the heart of Toronto, blending sophistication, comfort, privacy, & convenience. The property features an oversized lot, heated driveway parking up to 6 vehicles, along with a built-in 1.5 car garage. Elegant red-brick masonry creates a lasting first impression, with a graceful staircase leading to an expansive front terrace and striking arched entranceway. Inside, the foyer opens to a beautifully appointed main level featuring hardwood flooring & an inviting open-concept layout. At the heart of the home is a true chef's kitchen, carefully designed for everyday living & entertaining. It features a Sub-Zero fridge, Wolf four-burner gas range with professional-style hood, large centre island that can easily seat six, a wall pantry with wet bar, & a bright sun-filled breakfast nook. A walk-out leads to the elevated rear deck, with a brick wood oven and gas BBQ facilities. The kitchen flows into the elegant dining room, enhanced with built-in speakers & buffet. The sophisticated living room features graceful arched windows overlooking the front terrace, while a built-in gas fireplace provides a warm & inviting focal point. A stunning spiral staircase leads to the second level, where three generously proportioned bedrooms provide exceptional comfort & privacy. The spacious primary suite is bright & beautifully appointed, featuring 3 large windows, a luxurious four-piece ensuite w/heated flooring & a generous walk-in closet. The two additional bedrooms are south-facing, sun-filled & share a thoughtfully designed three-piece bathroom. The above-grade lower level features nine-foot ceilings, a powder room, garage access, & large recreation room with a gas fireplace. Sliding glass doors walk-out to a private oasis with southern exposure, peaceful & luxurious.
GarageHardwoodFireplace
Rooms
Main Floor
| Foyer | 2.23 × 3.68 m | 2 Pc Bath Hardwood Floor Crown Moulding |
| Living Room | 5.16 × 3.86 m | Gas Fireplace Large Window Crown Moulding |
| Dining Room | 4.60 × 3.45 m | Open Concept Built-in Speakers B/I Bar |
| Kitchen | 6.15 × 5.05 m | Walk-Out Centre Island Wet Bar |
| Breakfast | 2.70 × 1.35 m | Overlooks Backyard Skylight Hardwood Floor |
Second Floor
| Primary Bedroom | 6.25 × 4.83 m | Walk-In Closet(s) 4 Pc Ensuite Broadloom |
| Bedroom 2 | 4.22 × 3.10 m | Walk-In Closet(s) Overlooks Backyard Broadloom |
| Bedroom 3 | 4.22 × 3.00 m | Large Closet South View Broadloom |
Lower
| Recreation | 6.15 × 5.00 m | W/O To Garden Gas Fireplace 2 Pc Bath |
| Bedroom 4 | 5.13 × 2.29 m | W/W Closet Laminate |
| Laundry | 2.56 × 1.88 m | Access To Garage Laminate Laundry Sink |
Features
- Auto Garage Door Remote
- Central Vacuum
- In-Law Capability
- Built-In-BBQ
- Deck
- Landscaped
- Lawn Sprinkler System
- Patio
- Porch Enclosed
- Porch
- Finished with Walk-Out
- Central Air
- Wall Unit(s)
- 2-Storey
Financials
Annual Taxes
$14,605
Estimated Rental Income
Entire property$3,200 – $4,800/mo
Rental yield1.1% – 1.6%
*Estimates based on comparable rentals in the area. Actual income may vary.
Market Data — Toronto
Days on market5 days
Buyer's MarketSeller's Market
Based on active listings in Toronto. Data updates daily.
Demographics — Toronto
Population
2,794,356
Avg Household Income
$102,000
Age Distribution
0-19
19%
20-34
24%
35-49
21%
50-64
19%
65+
17%
Ownership53% own · 47% rent
EnglishMandarinCantoneseTagalogTamil
Getting around
How walkable, bikeable, and transit-friendly this neighbourhood is.
76
/ 100
Walk Score
Very Walkable
62
/ 100
Transit Score
Good Transit
70
/ 100
Bike Score
Very Bikeable
Scores are estimates based on neighbourhood data and are for informational purposes only.
MLS® data courtesy of the Toronto Regional Real Estate Board (TRREB).
The information provided herein must only be used by consumers that have a bona fide interest in the purchase, sale, or lease of real estate and may not be used for any commercial purpose or any other purpose. Listing information is deemed reliable but is not guaranteed accurate by the Toronto Regional Real Estate Board, the listing brokerage, or this website. The trademarks REALTOR®, REALTORS® and the REALTOR® logo are controlled by The Canadian Real Estate Association (CREA) and identify real estate professionals who are members of CREA. MLS®, Multiple Listing Service®, and the associated logos are owned by CREA. Not intended to solicit properties currently listed for sale or buyers under contract.
You may also like
More homes in Toronto
Hand-picked listings with a similar price range and style.
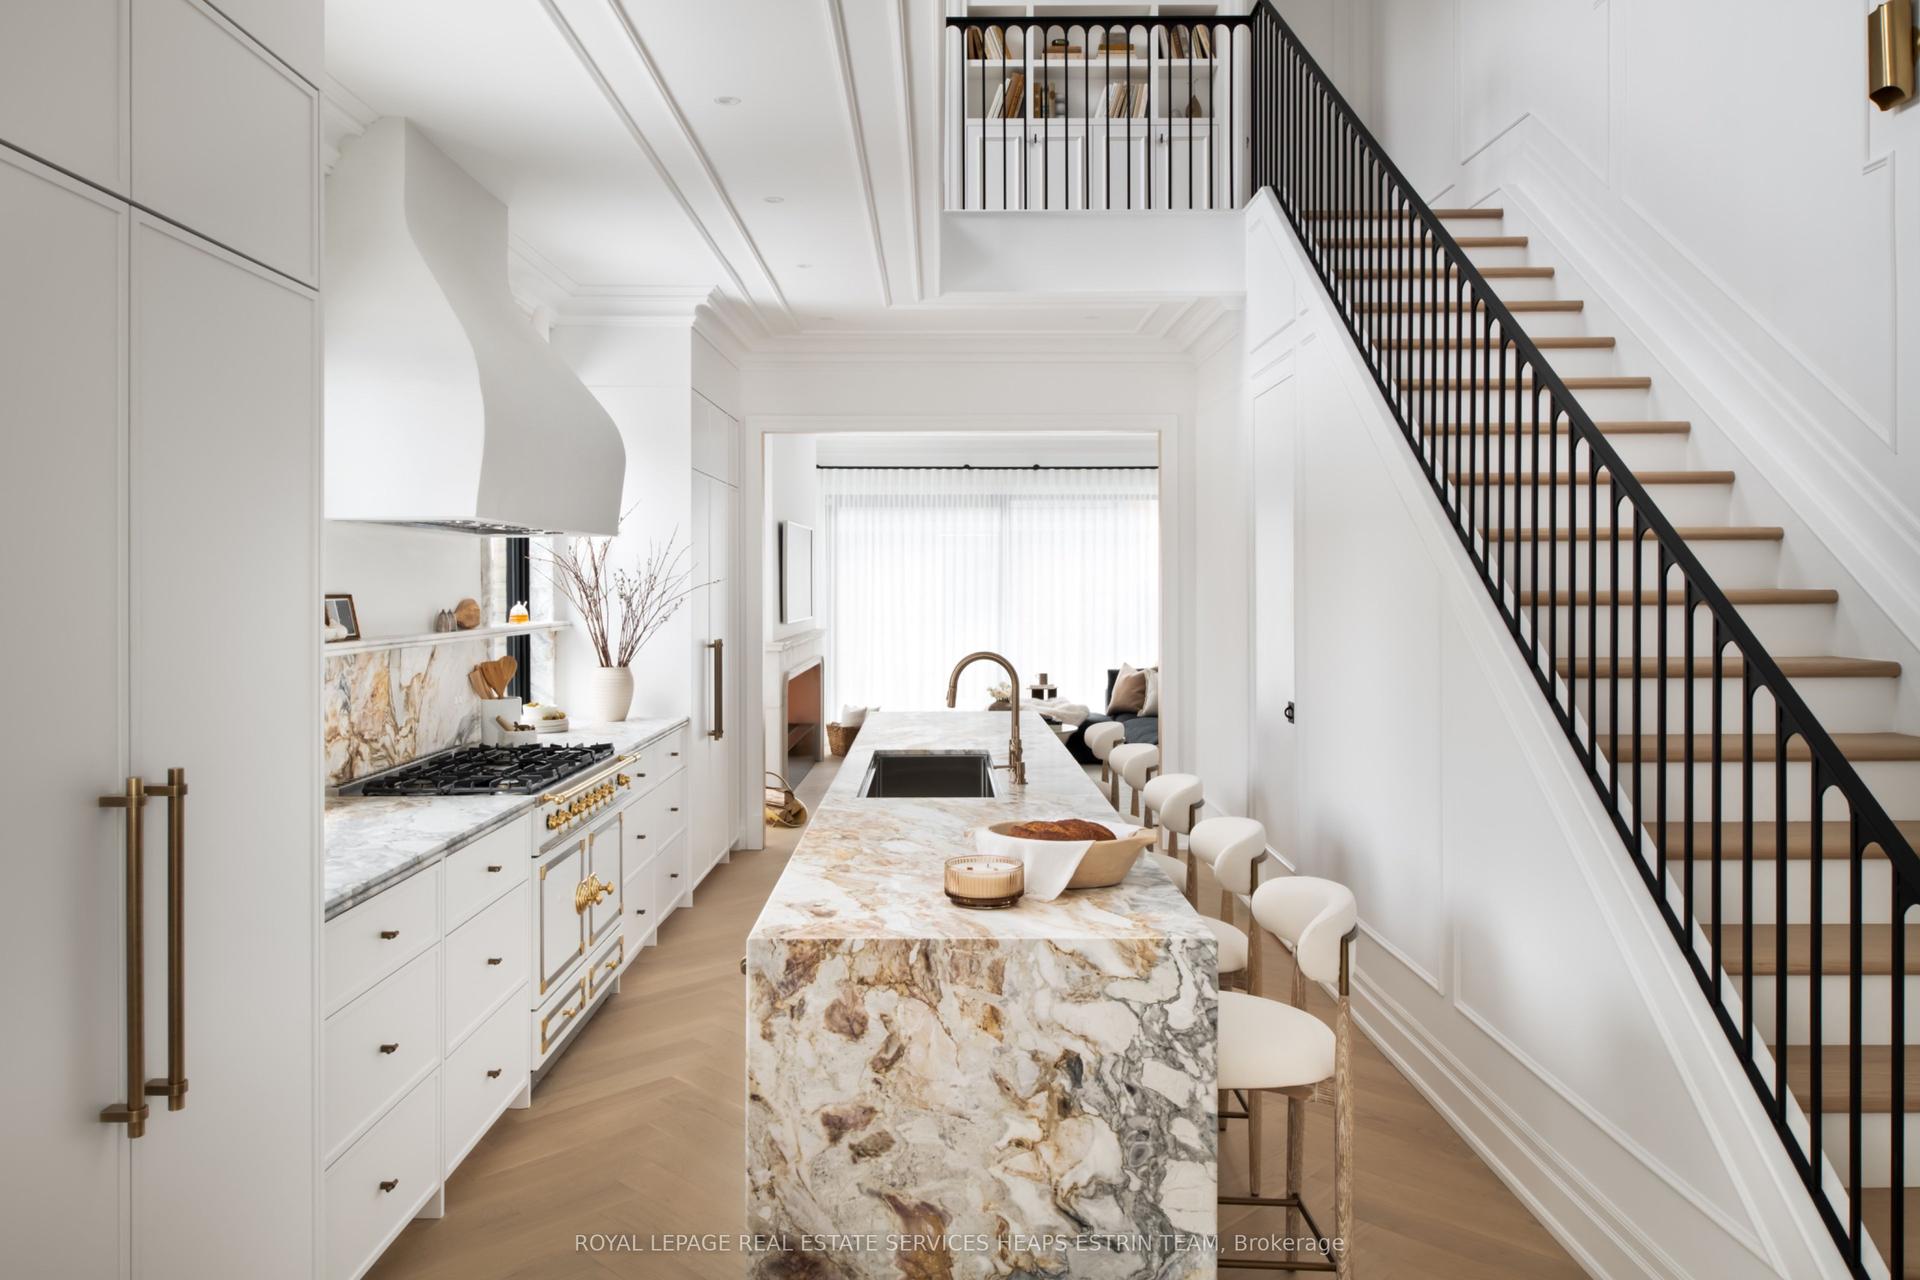
For Sale1 month ago
$3,395,000
Semi-Detached
est. $14,884/mo
23 Lippincott Street, Kensington-Chinatown
Toronto, ON
3+1 bd
5 ba
2,750
1
MLS# C13729244Royal Lepage Real Estate Services…
WhatsApp Aman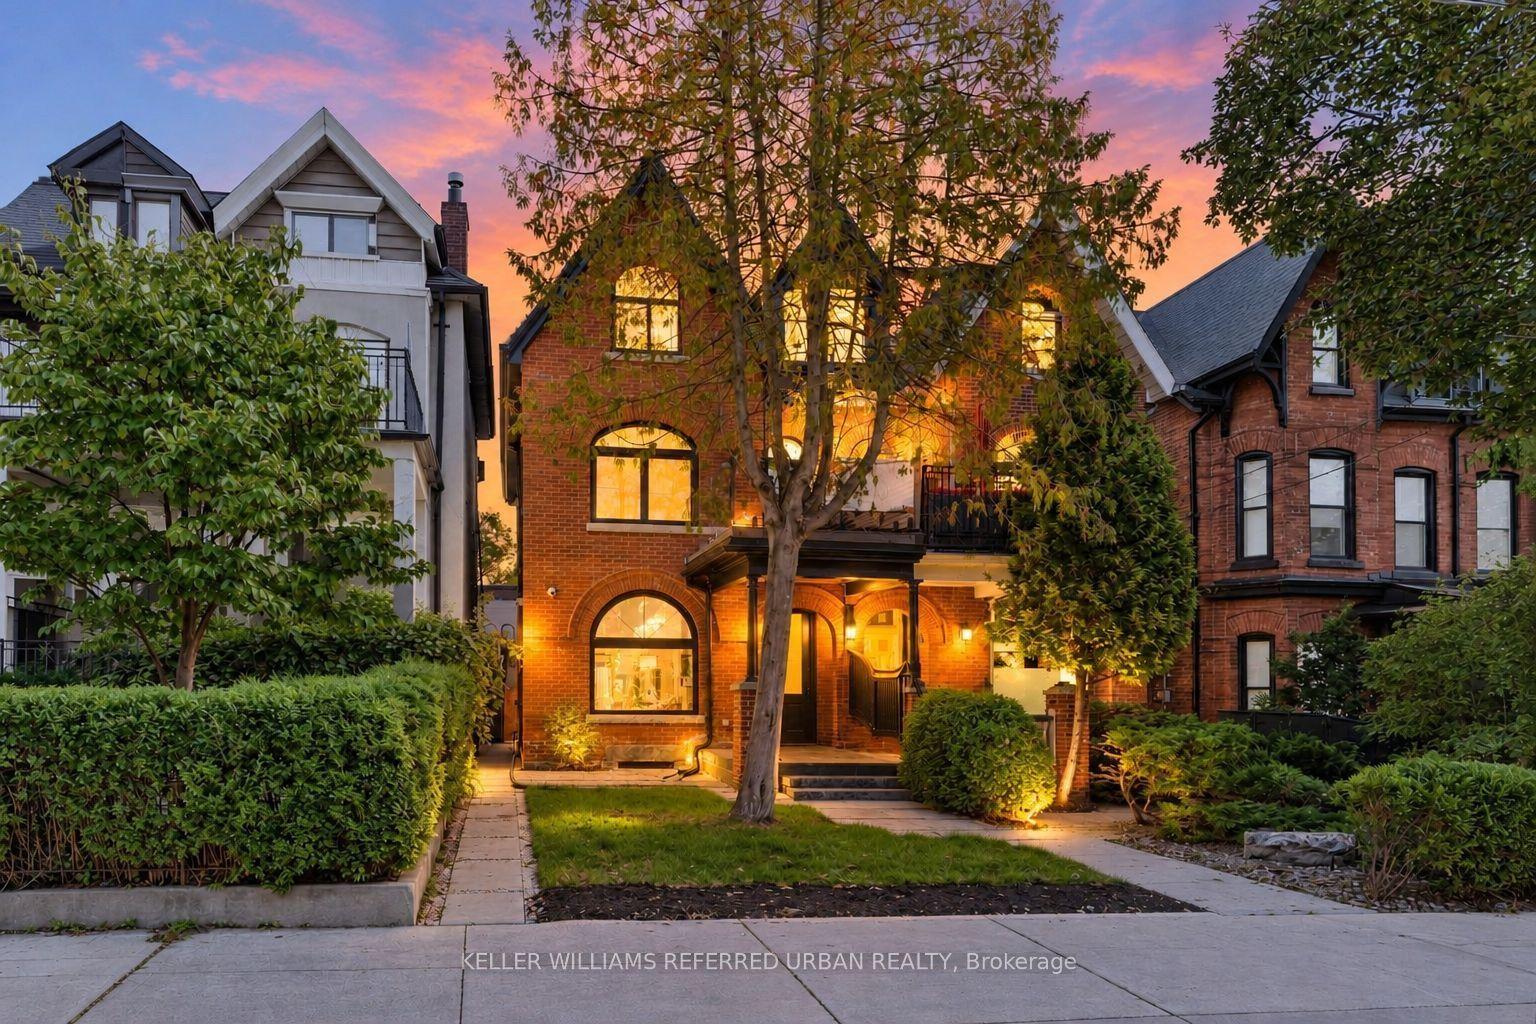
For Sale18 days ago
$2,999,000
Semi-Detached
est. $13,148/mo
437 Euclid Avenue, Palmerston-Little Italy
Toronto, ON
4+1 bd
6 ba
2,250
2
MLS# C13828830Keller Williams Referred Urban Re…
WhatsApp Aman