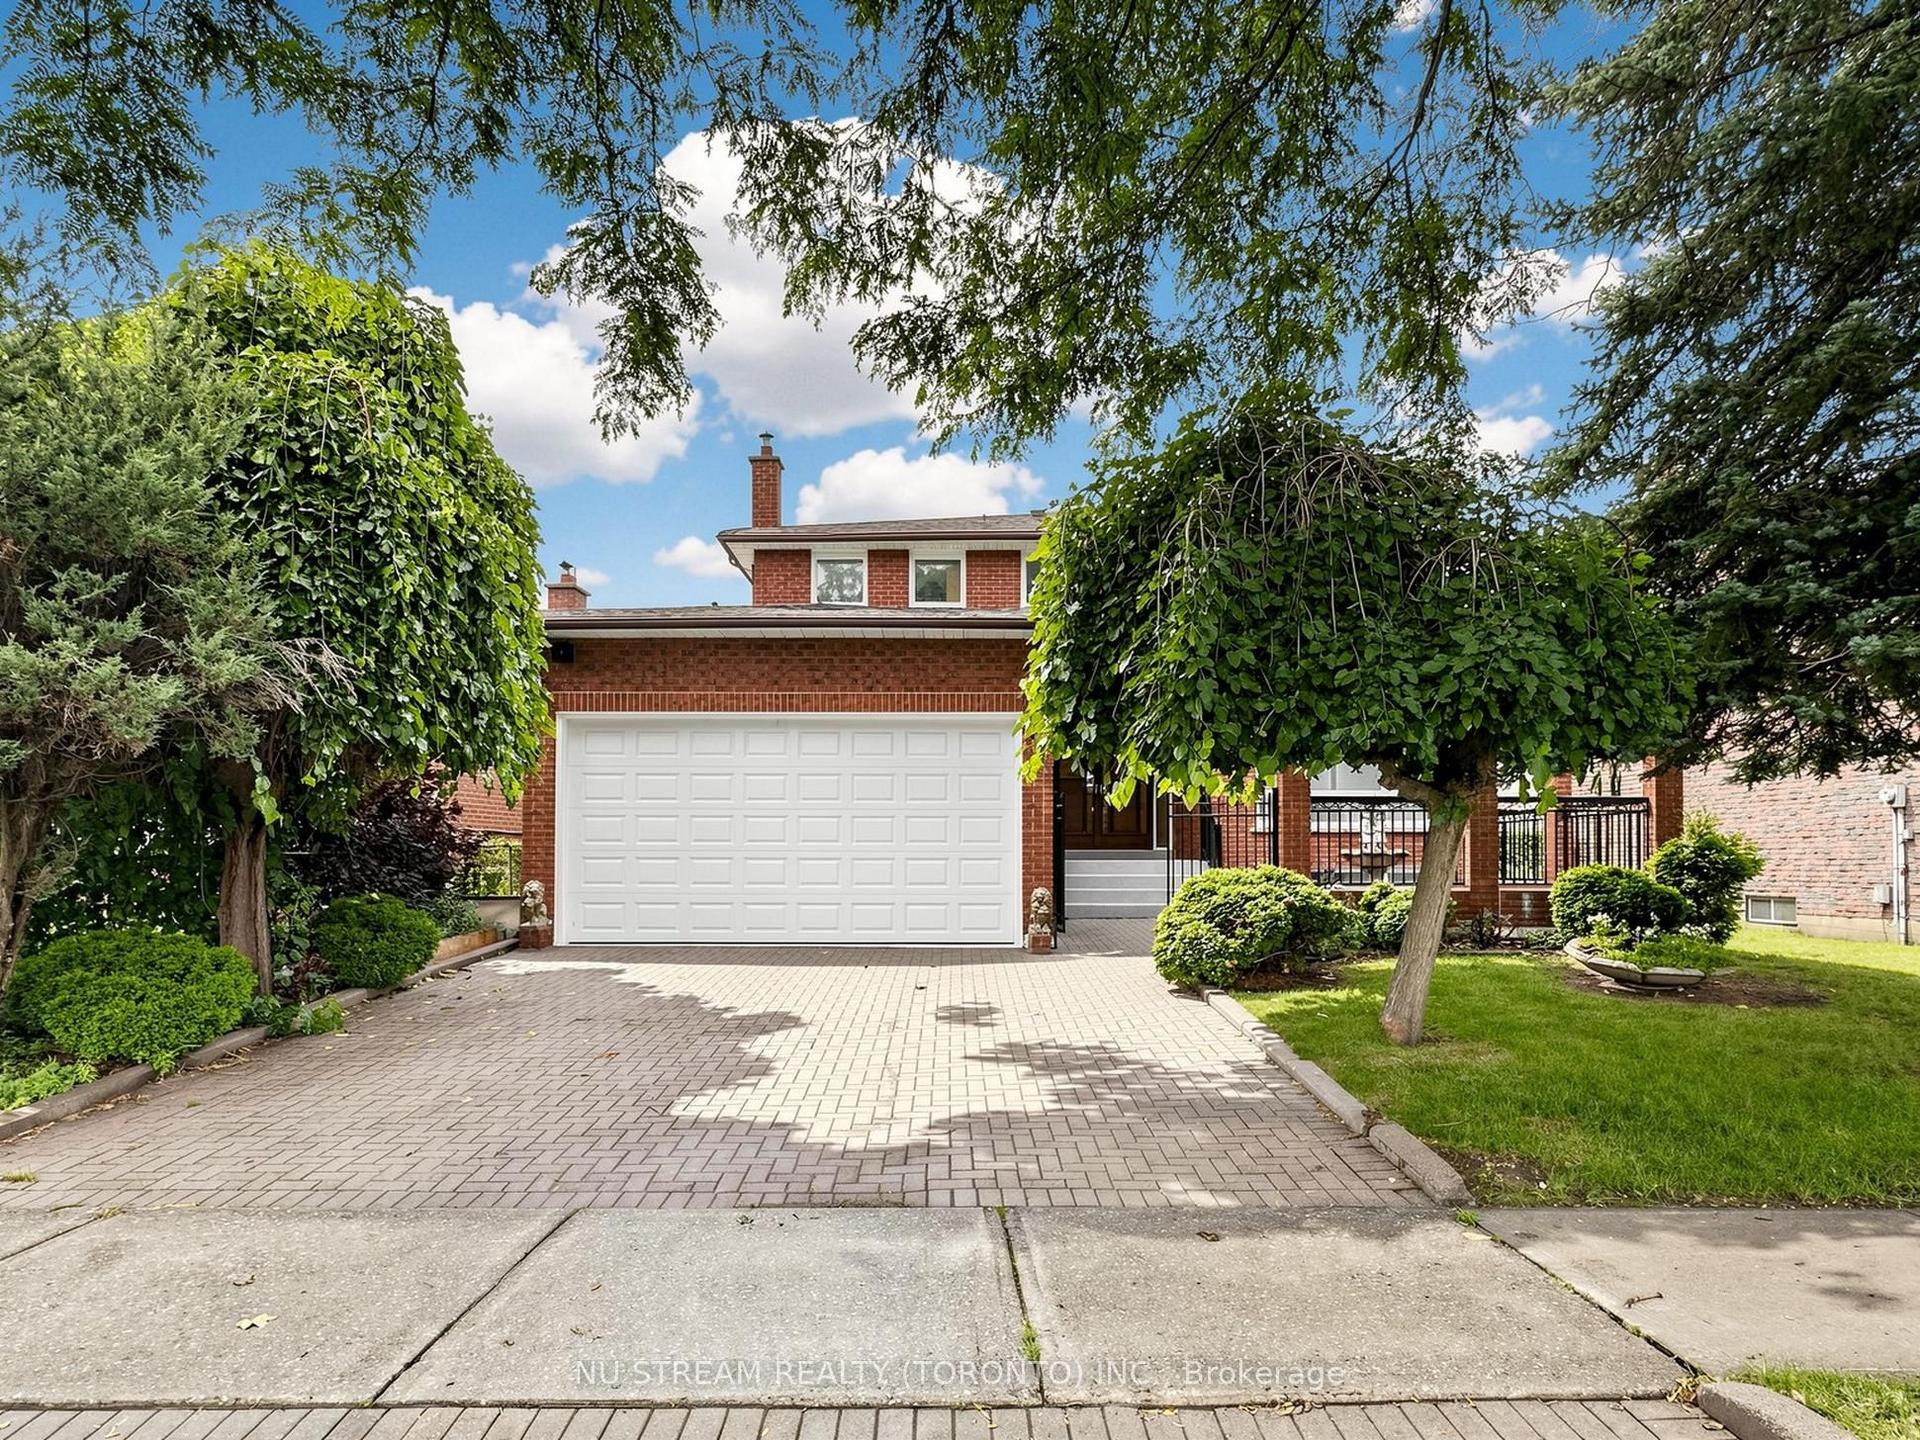
For Sale
32 Saddletree Drive
Bayview Woods-Steeles, Toronto, ON
$1,790,000
6+1Bd
4Ba
3,250+sqft
6Parking
52.59 x 147.1 ftlot
$551/sqft
DetachedMLS# C13150128Listed 2026-05-2084 DOM
Cooling
Central Air
Basement
Finished
On the market for 84 days — longer than average. The seller may be open to negotiation.
About this home
One of the largest living spaces in the area, offering approximately 3,500 sq. ft. plus a fully finished basement. Located in a highly desirable neighbourhood with top-ranking school districts ------------ Set on a quiet, tree-lined street in the highly sought-after Bayview Woods community, this expansive family residence offers a rare opportunity for multigenerational living in one of North York's most established neighbourhoods.Thoughtfully designed with over 6 bedrooms across multiple levels, the home provides exceptional flexibility for large families, extended family living, live-in support, growing teenagers, guest accommodations, or dedicated work-from-home space - all while maintaining comfort and privacy throughout.Generous principal rooms create an inviting atmosphere for both everyday living and entertaining. Large windows fill the home with natural light, while the spacious layout offers the kind of scale and functionality that is increasingly difficult to find in the city.The upper levels provide excellent separation of living spaces, ideal for families seeking room to live together without sacrificing independence. The finished lower level adds even more versatility for recreation, extended family use, or future customization.Pride of ownership is evident throughout, offering buyers the opportunity to move in comfortably today while gradually personalizing the home over time to suit their own style and vision.Situated on a beautifully established lot close to top-rated schools, parks, transit, shopping, and major commuter routes.A rare chance to own a substantial multi generational home in a coveted North York neighbourhood with exceptional long-term potential. top-ranking schools, this is a unique opportunity to secure a legacy home in a truly unbeatable location.
Rooms
Main Floor
| Living Room | 5.95 × 3.61 m | Hardwood Floor Window Overlooks Garden |
| Dining Room | 4.60 × 3.61 m | Hardwood Floor Overlooks Backyard Open Concept |
| Kitchen | 6.55 × 3.39 m | Laminate Eat-in Kitchen |
| Breakfast | 0.00 × 0.00 m | Combined w/Kitchen Bay Window W/O To Yard |
| Family Room | 5.78 × 3.56 m | Fireplace W/O To Yard Pot Lights |
| Laundry | 0.00 × 0.00 m | Side Door Access To Garage Laundry Sink |
Second Floor
| Primary Bedroom | 6.32 × 4.02 m | Broadloom Window His and Hers Closets |
| Bedroom 2 | 4.70 × 3.65 m | Broadloom Window |
| Bedroom 3 | 4.50 × 3.66 m | Broadloom Closet Walk-In Closet(s) |
| Bedroom 4 | 3.48 × 3.06 m | Broadloom Window Walk-In Closet(s) |
Third Floor
| Bedroom 5 | 4.15 × 3.15 m | Broadloom Window |
| Bedroom | 3.50 × 4.15 m | Broadloom Window |
Basement
| Recreation | 10.80 × 3.87 m | Wet Bar Window |
| Great Room | 3.56 × 7.12 m | Fireplace Window 3 Pc Ensuite |
| Kitchen | 3.30 × 2.80 m | B/I Appliances Window |
Features
- None
- Finished
- Central Air
- 3-Storey
Financials
Annual Taxes
$8,732
Estimated Rental Income
Entire property$4,500 – $7,000/mo
Basement apartment$1,800 – $2,500/mo
Rental yield3.0% – 4.7%
*Estimates based on comparable rentals in the area. Actual income may vary.
Market Data — Toronto
Days on market84 days
Buyer's MarketSeller's Market
Based on active listings in Toronto. Data updates daily.
Demographics — Toronto
Population
2,794,356
Avg Household Income
$102,000
Age Distribution
0-19
19%
20-34
24%
35-49
21%
50-64
19%
65+
17%
Ownership53% own · 47% rent
EnglishMandarinCantoneseTagalogTamil
Getting around
How walkable, bikeable, and transit-friendly this neighbourhood is.
65
/ 100
Walk Score
Somewhat Walkable
65
/ 100
Transit Score
Good Transit
71
/ 100
Bike Score
Very Bikeable
Scores are estimates based on neighbourhood data and are for informational purposes only.
MLS® data courtesy of the Toronto Regional Real Estate Board (TRREB).
The information provided herein must only be used by consumers that have a bona fide interest in the purchase, sale, or lease of real estate and may not be used for any commercial purpose or any other purpose. Listing information is deemed reliable but is not guaranteed accurate by the Toronto Regional Real Estate Board, the listing brokerage, or this website. The trademarks REALTOR®, REALTORS® and the REALTOR® logo are controlled by The Canadian Real Estate Association (CREA) and identify real estate professionals who are members of CREA. MLS®, Multiple Listing Service®, and the associated logos are owned by CREA. Not intended to solicit properties currently listed for sale or buyers under contract.
You may also like
More homes in Toronto
Hand-picked listings with a similar price range and style.
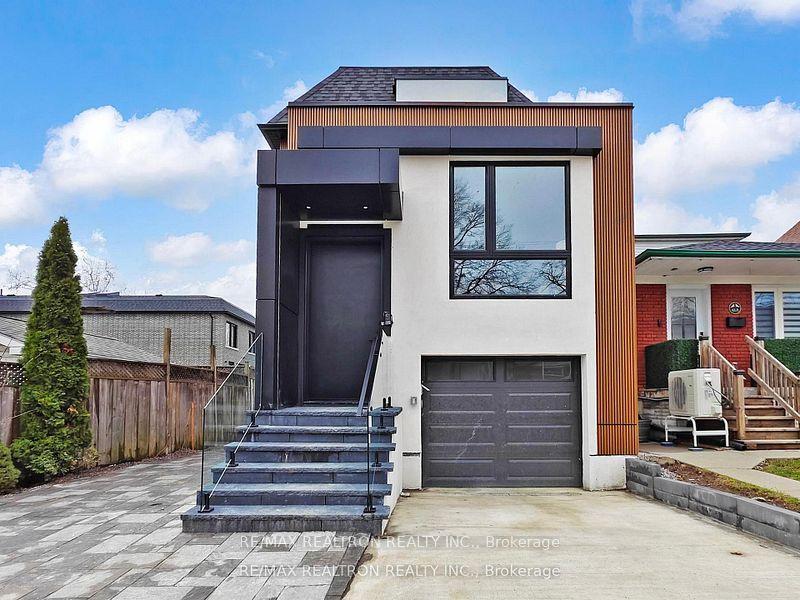
For Sale2 months ago
$2,000,090
Detached
est. $8,768/mo
41 Algoma Street, Mimico
Toronto, ON
4+1 bd
5 ba
2,250
2
MLS# W13498022Re/Max Realtron Realty Inc.
WhatsApp Aman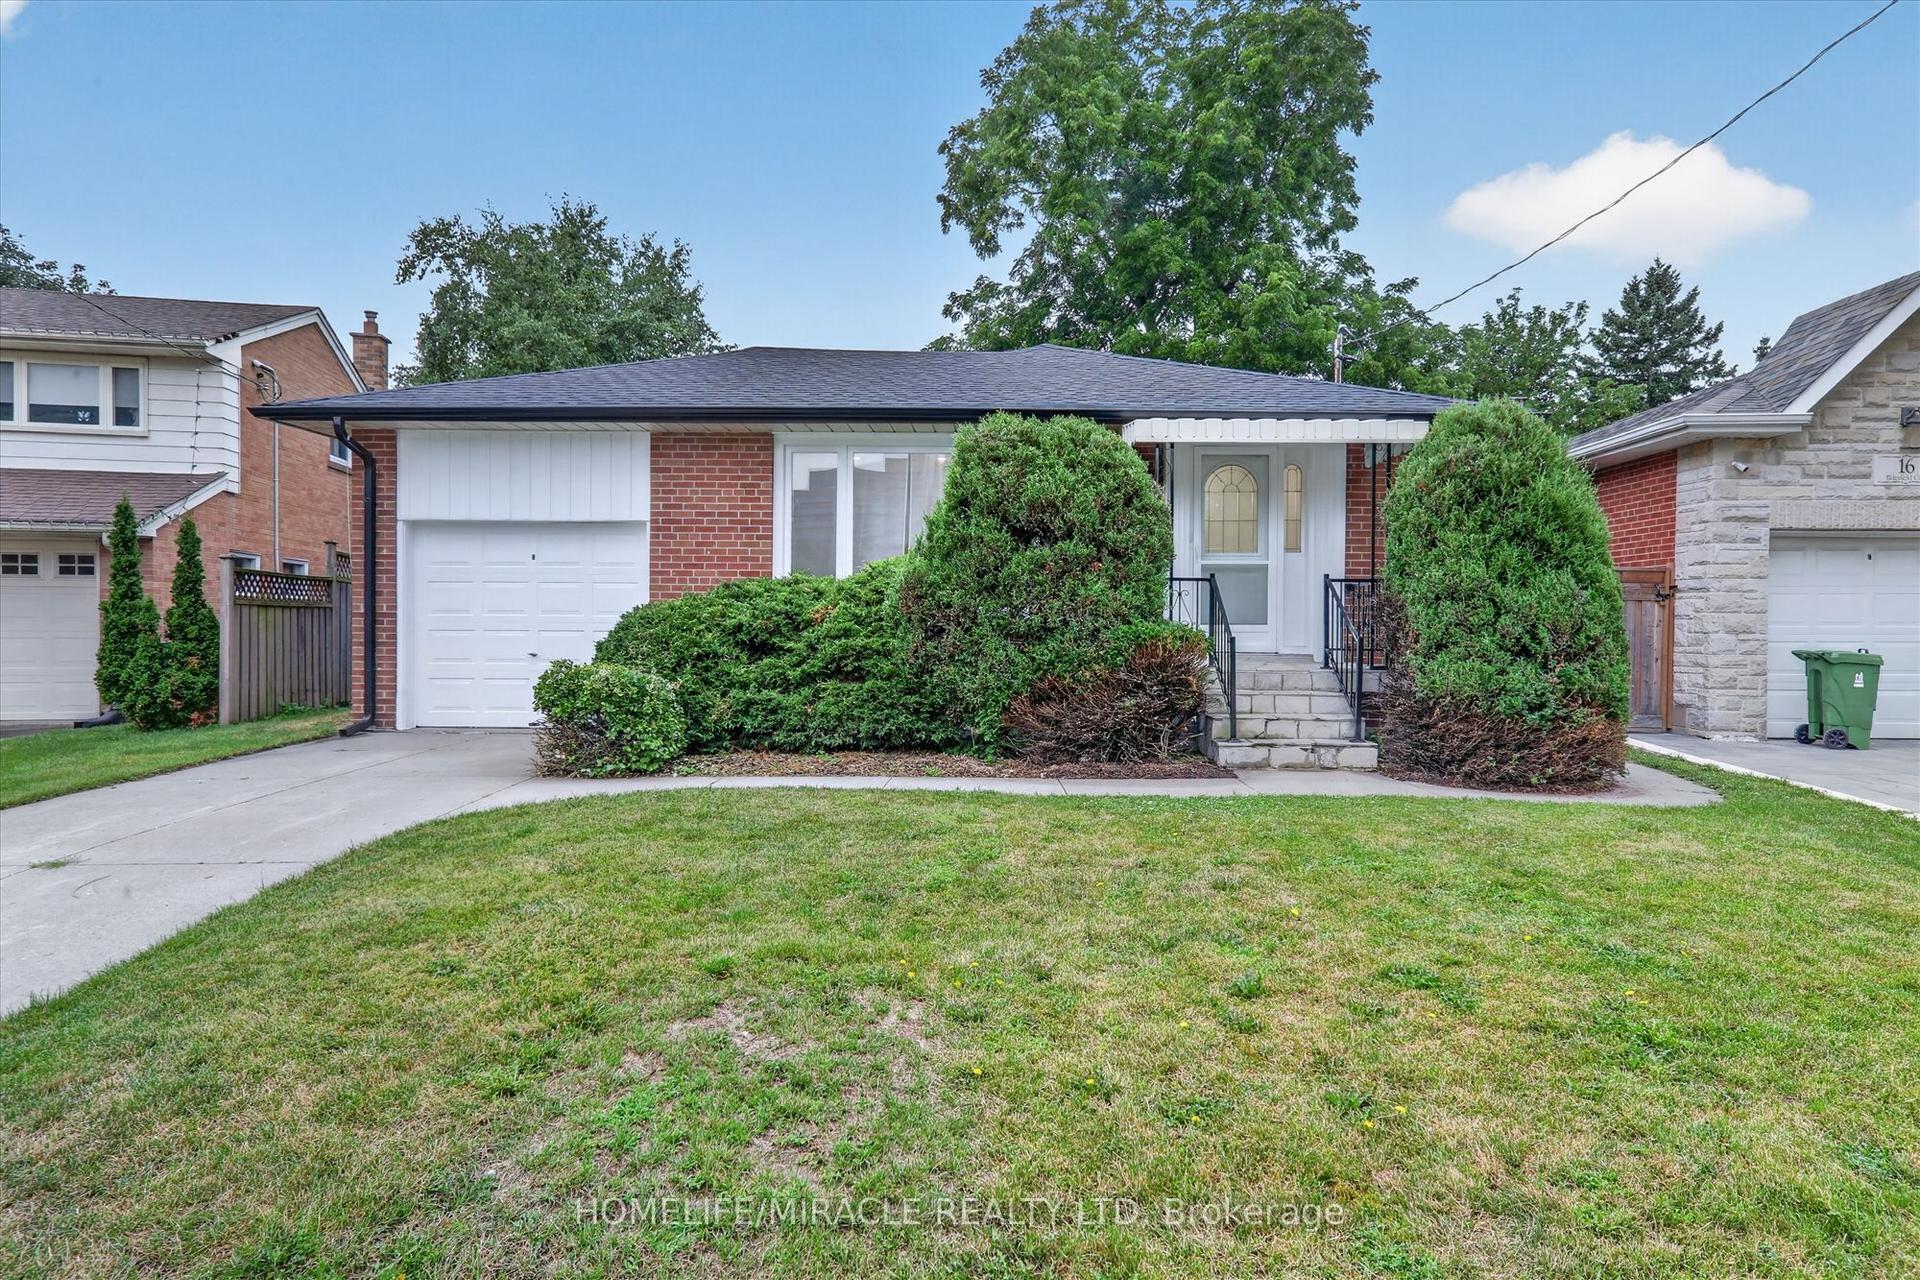
For Sale2 days ago
$1,349,000
Detached
est. $5,914/mo
18 Elderfield Crescent, Etobicoke West Mall
Toronto, ON
3+2 bd
2 ba
900
3
MLS# W13663384Homelife/Miracle Realty Ltd
WhatsApp Aman