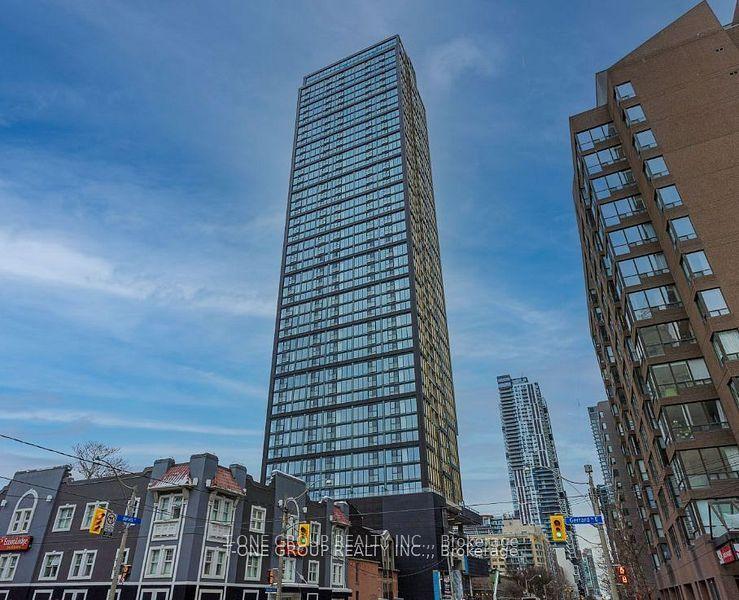
For Sale
1030 King Street W 912 #912
Niagara, Toronto, ON
$500,900
1Bd
1Ba
250+sqft
0Parking
$2004/sqft
CondoMLS# C13152324Listed 2026-05-2062 DOM
Cooling
Central Air
On the market for 62 days — longer than average. The seller may be open to negotiation.
About this home
1030 King St. West, known as DNA3, is a prominent mixed-use condo building in Toronto's King West/Liberty Village area, offering a highly convenient urban lifestyle with shopping, dining, and transit at the doorstep. The building sits right on the King Street streetcar line and is steps from grocery options like No Frills, Tim Hortons, cafés, restaurants, and everyday services, with easy access to Liberty Village, Queen West, Trinity Bellwoods, and major routes such as the Gardiner Expressway. It's also well connected for commuters, with nearby access to TTC, Exhibition GO, and quick links to downtown, the waterfront, and other key Toronto destinations. Residents have access to a strong lineup of amenities, including a fully equipped fitness centre, yoga studio, rain room, party room, theatre/media room, games room, business centre, concierge service, and rooftop terrace with BBQs and lounge areas. The building also features visitor parking, bike storage, and retail on the ground floor. and balconies in many suites, with some units offering lockers and views over the city. Come and enjoy these lifestyle amenities in one of Toronto's most walkable neighbourhoods. Also included is UNIT 220, LEVEL C and UNIT 132, LEVEL C.
Waterfront
Rooms
Main Floor
| Living Room | 3.00 × 2.30 m | Laminate W/O To Balcony Open Concept |
| Dining Room | 3.00 × 3.20 m | Laminate Open Concept Combined w/Kitchen |
| Kitchen | 3.00 × 3.20 m | Laminate Open Concept Stainless Steel Appl |
| Primary Bedroom | 2.60 × 3.40 m | Laminate Large Window Walk-In Closet(s) |
Features
- Other
- None
- Central Air
- Apartment
Financials
Annual Taxes
$2,632
Estimated Rental Income
Entire property$2,100 – $2,800/mo
Rental yield5.0% – 6.7%
*Estimates based on comparable rentals in the area. Actual income may vary.
Market Data — Toronto
Days on market62 days
Buyer's MarketSeller's Market
Based on active listings in Toronto. Data updates daily.
Demographics — Toronto
Population
2,794,356
Avg Household Income
$102,000
Age Distribution
0-19
19%
20-34
24%
35-49
21%
50-64
19%
65+
17%
Ownership53% own · 47% rent
EnglishMandarinCantoneseTagalogTamil
Our estimate for this home
Estimated range
$210K – $244K
Mid-point $227K · ~$909/sqft
How this listing compares
$210KList · $501K$244K
High confidence·Based on 174 niagara comparables
Estimated range is generated automatically from active comparables and is for informational purposes only. Not an appraisal — contact Aman for a full comparative market analysis that factors in condition, renovations, and positioning.
Getting around
How walkable, bikeable, and transit-friendly this neighbourhood is.
90
/ 100
Walk Score
Walker's Paradise
76
/ 100
Transit Score
Excellent Transit
63
/ 100
Bike Score
Bikeable
Scores are estimates based on neighbourhood data and are for informational purposes only.
MLS® data courtesy of the Toronto Regional Real Estate Board (TRREB).
The information provided herein must only be used by consumers that have a bona fide interest in the purchase, sale, or lease of real estate and may not be used for any commercial purpose or any other purpose. Listing information is deemed reliable but is not guaranteed accurate by the Toronto Regional Real Estate Board, the listing brokerage, or this website. The trademarks REALTOR®, REALTORS® and the REALTOR® logo are controlled by The Canadian Real Estate Association (CREA) and identify real estate professionals who are members of CREA. MLS®, Multiple Listing Service®, and the associated logos are owned by CREA. Not intended to solicit properties currently listed for sale or buyers under contract.
You may also like
More homes in Toronto
Hand-picked listings with a similar price range and style.
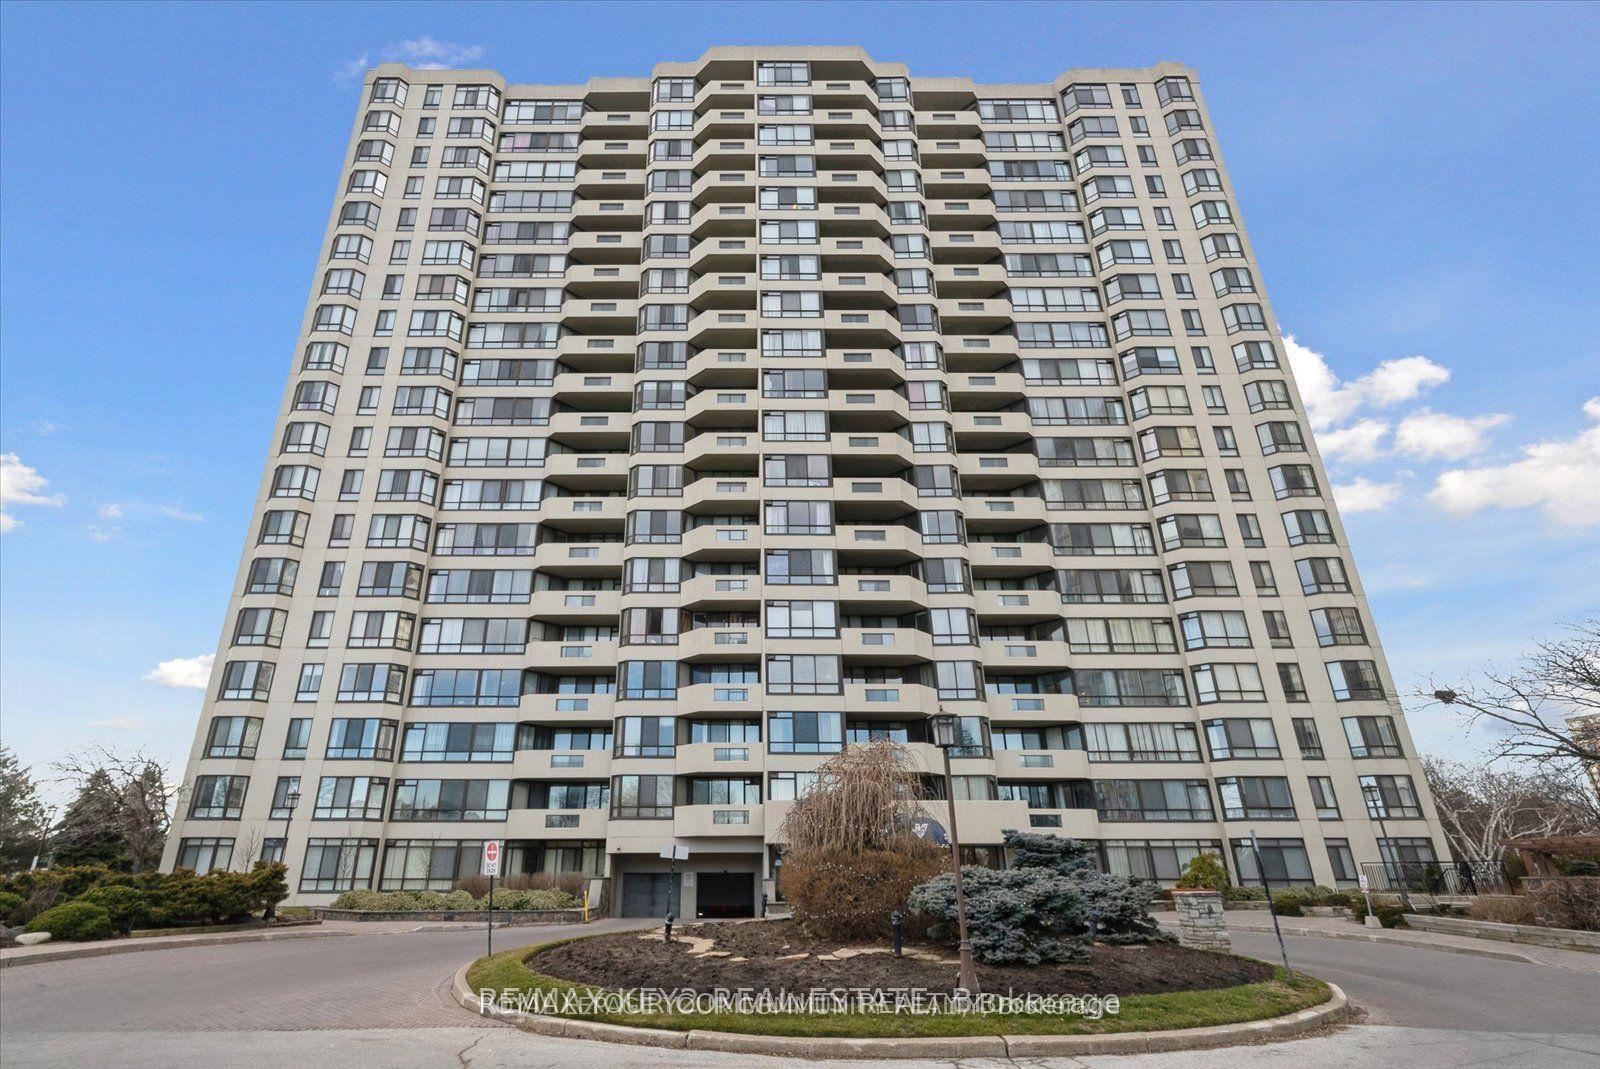
For Sale4 days ago
$549,000
Condo
est. $2,407/mo
225 Bamburgh Circle 511 #511, Steeles
Toronto, ON
2+1 bd
2 ba
1,100
1
MLS# E13578708Remax Your Community Realty
WhatsApp Aman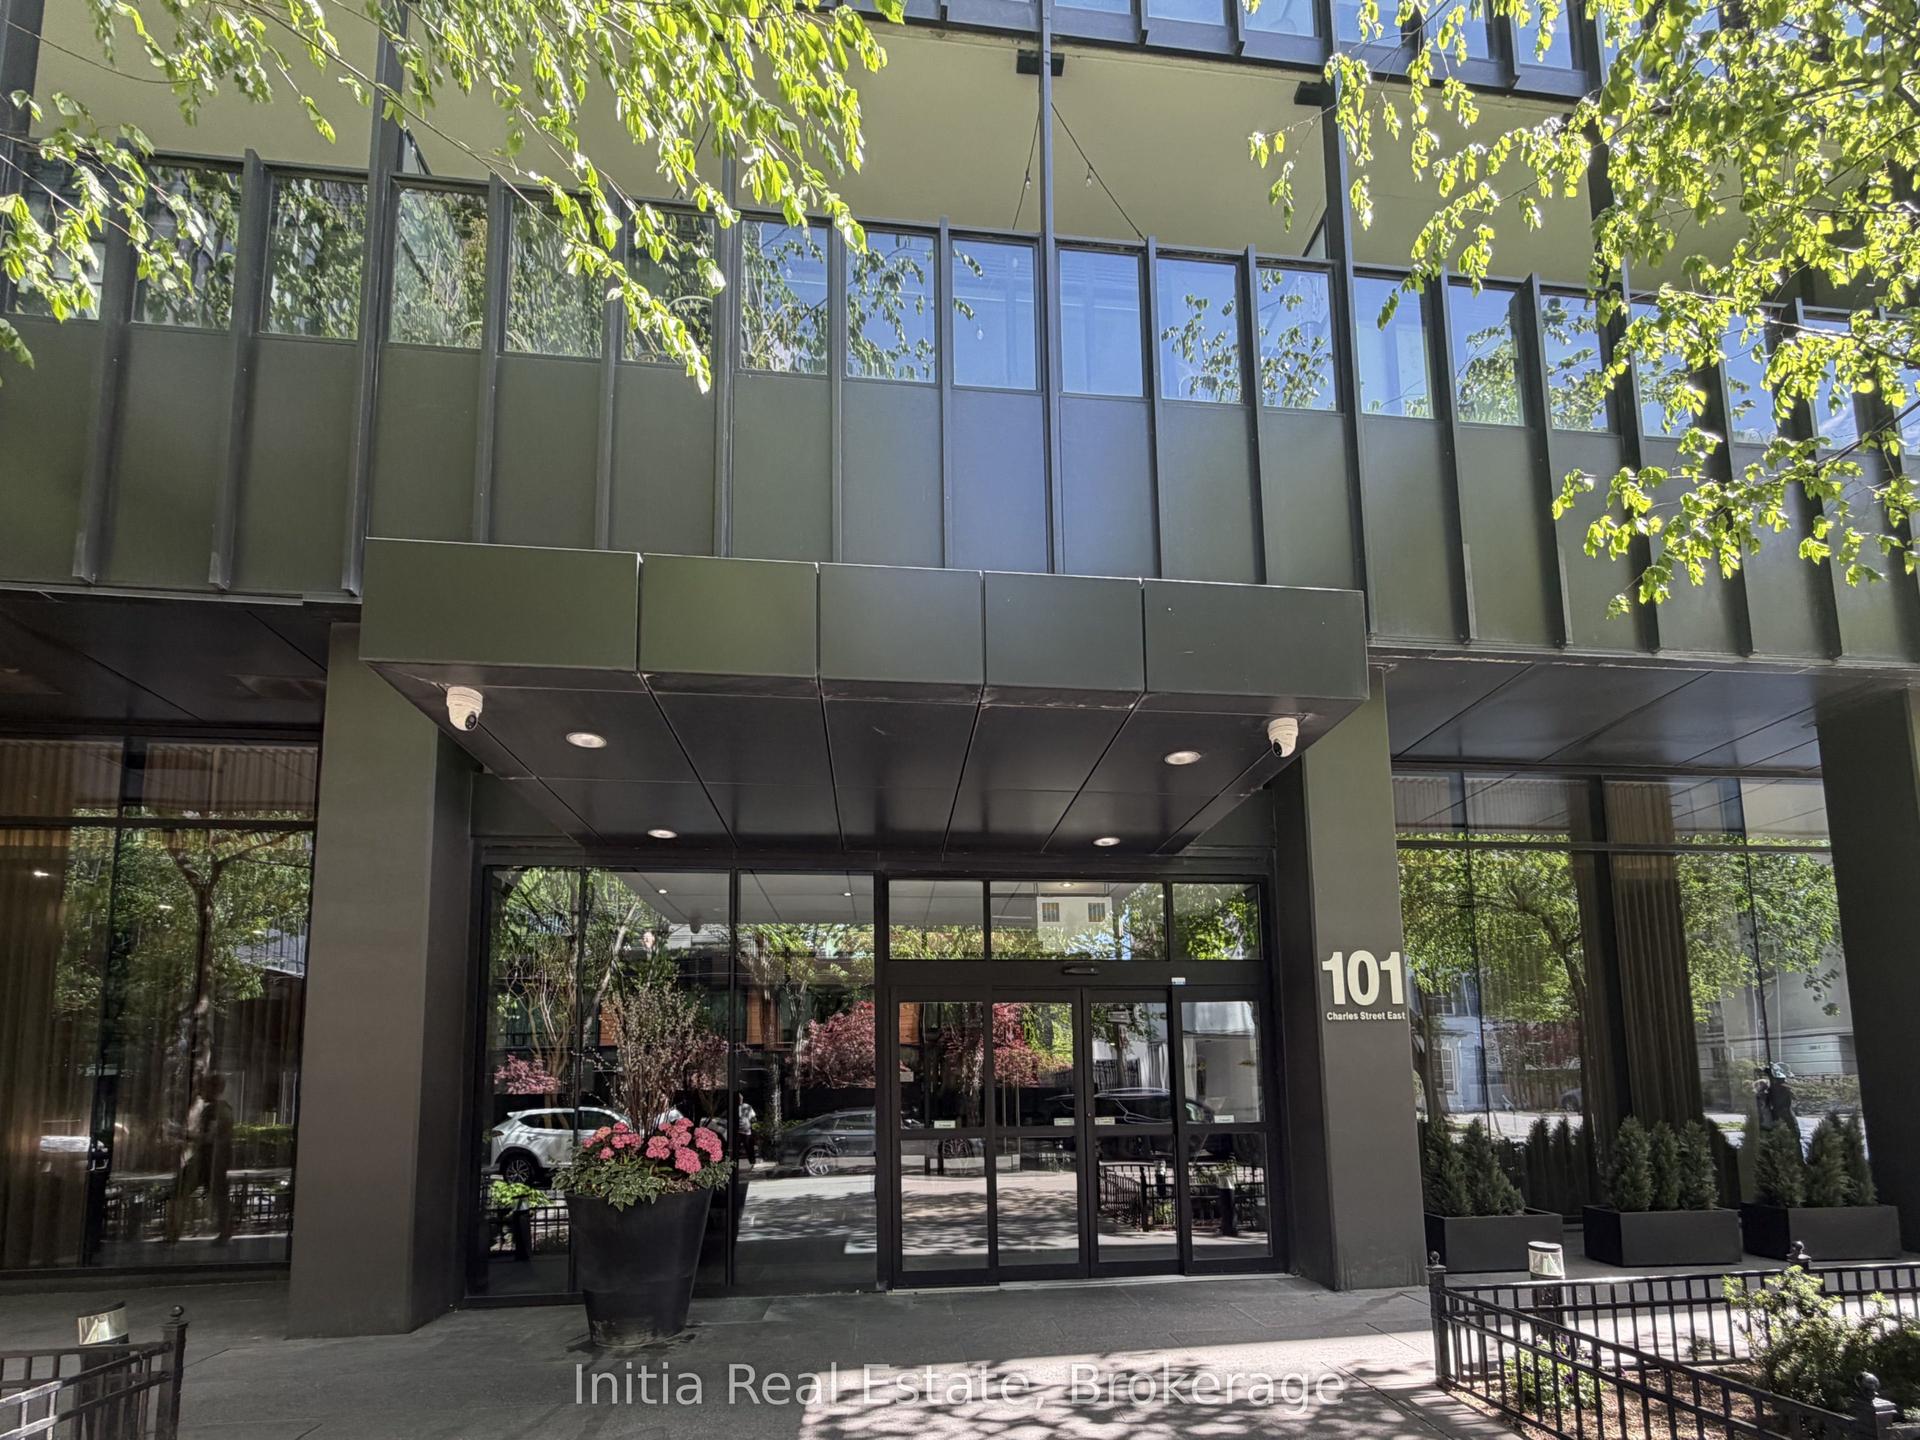
For Sale3 days ago
$620,000
Condo
est. $2,718/mo
101 Charles Street E 2003 #2003, Church-Yonge Corridor
Toronto, ON
2 bd
1 ba
750
0
MLS# C13579802Initia Real Estate
WhatsApp Aman