For Sale
3220 Sheppard Avenue E 308 #308
Tam O'Shanter-Sullivan, Toronto, ON
$563,000
2Bd
2Ba
850+sqft
1Parking
$662/sqft
CondoMLS# E13580354Listed 2026-07-1883 DOM
Cooling
Central Air
On the market for 83 days — longer than average. The seller may be open to negotiation.
About this home
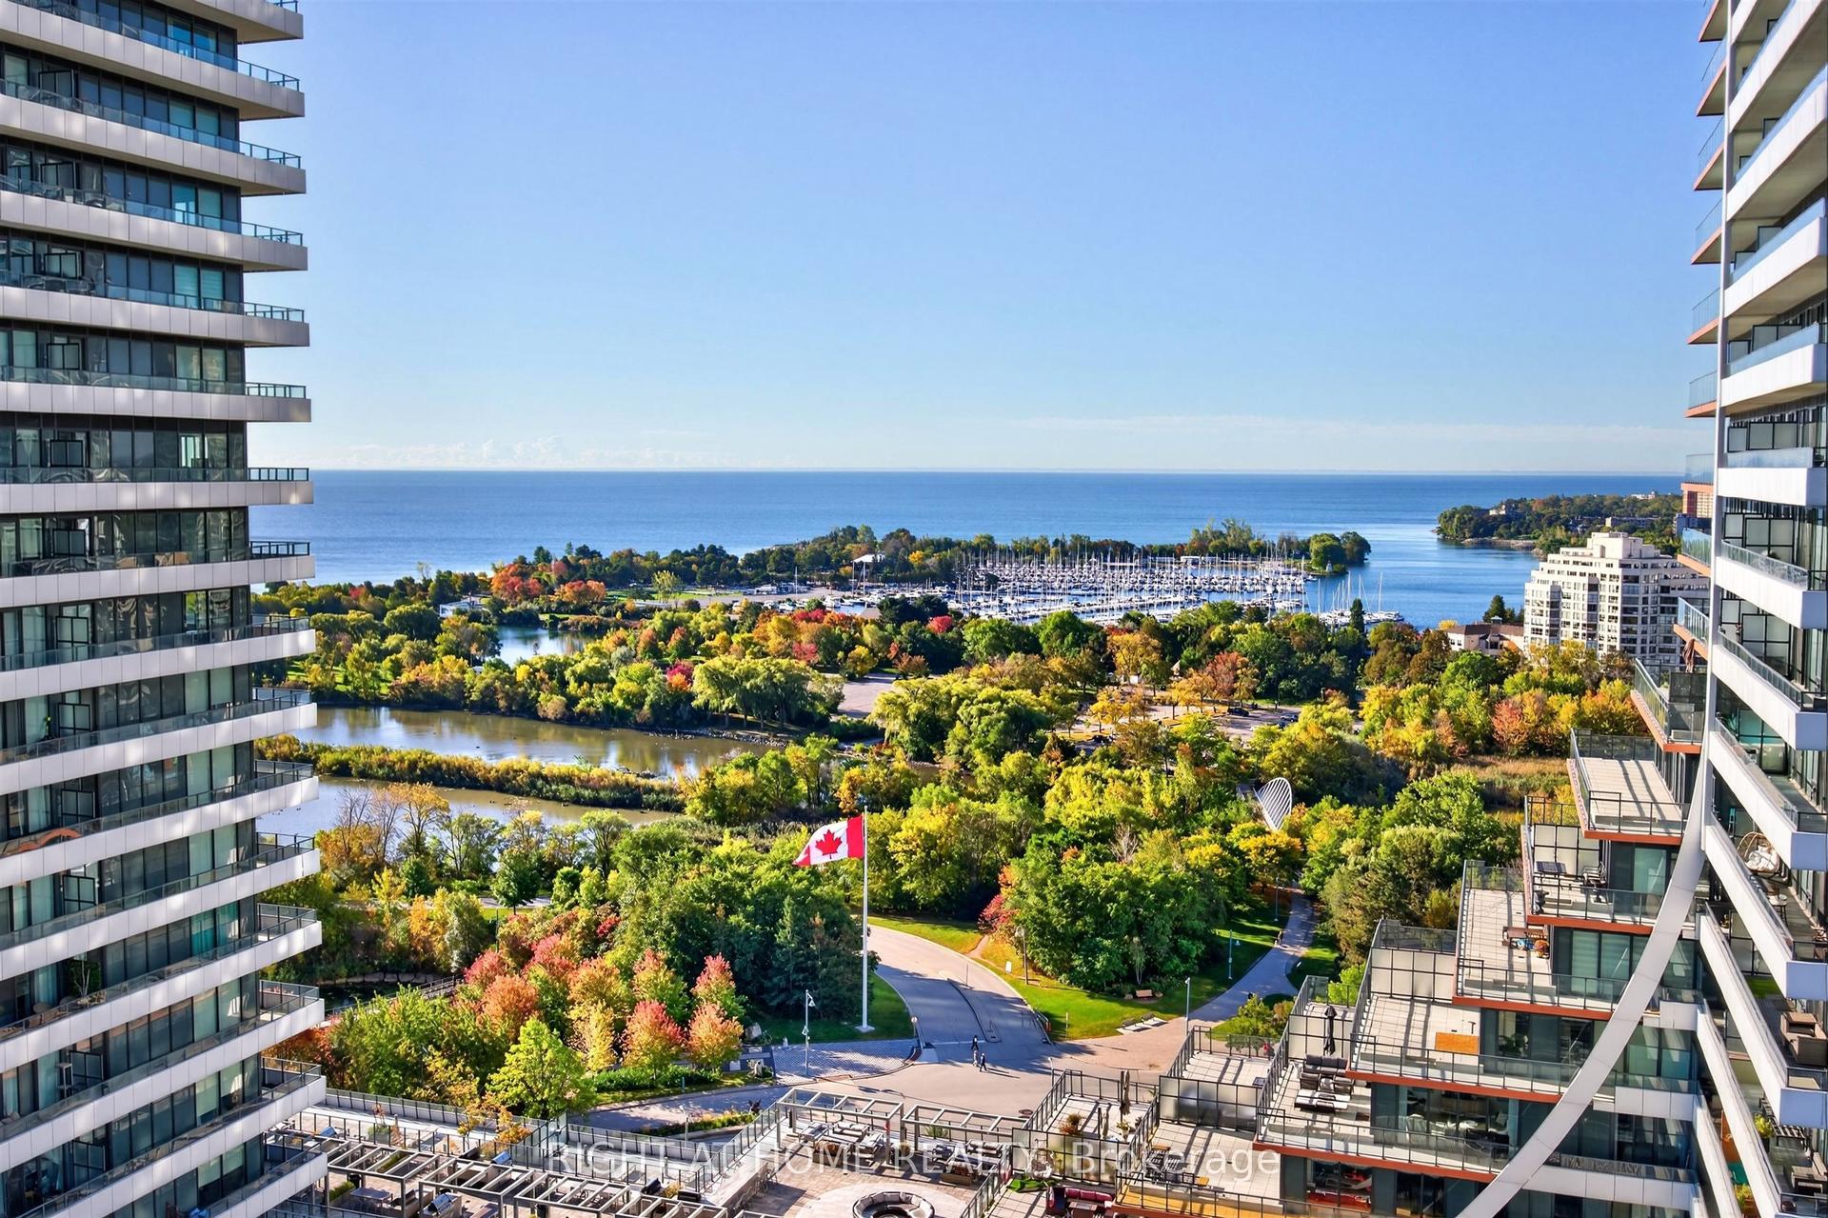
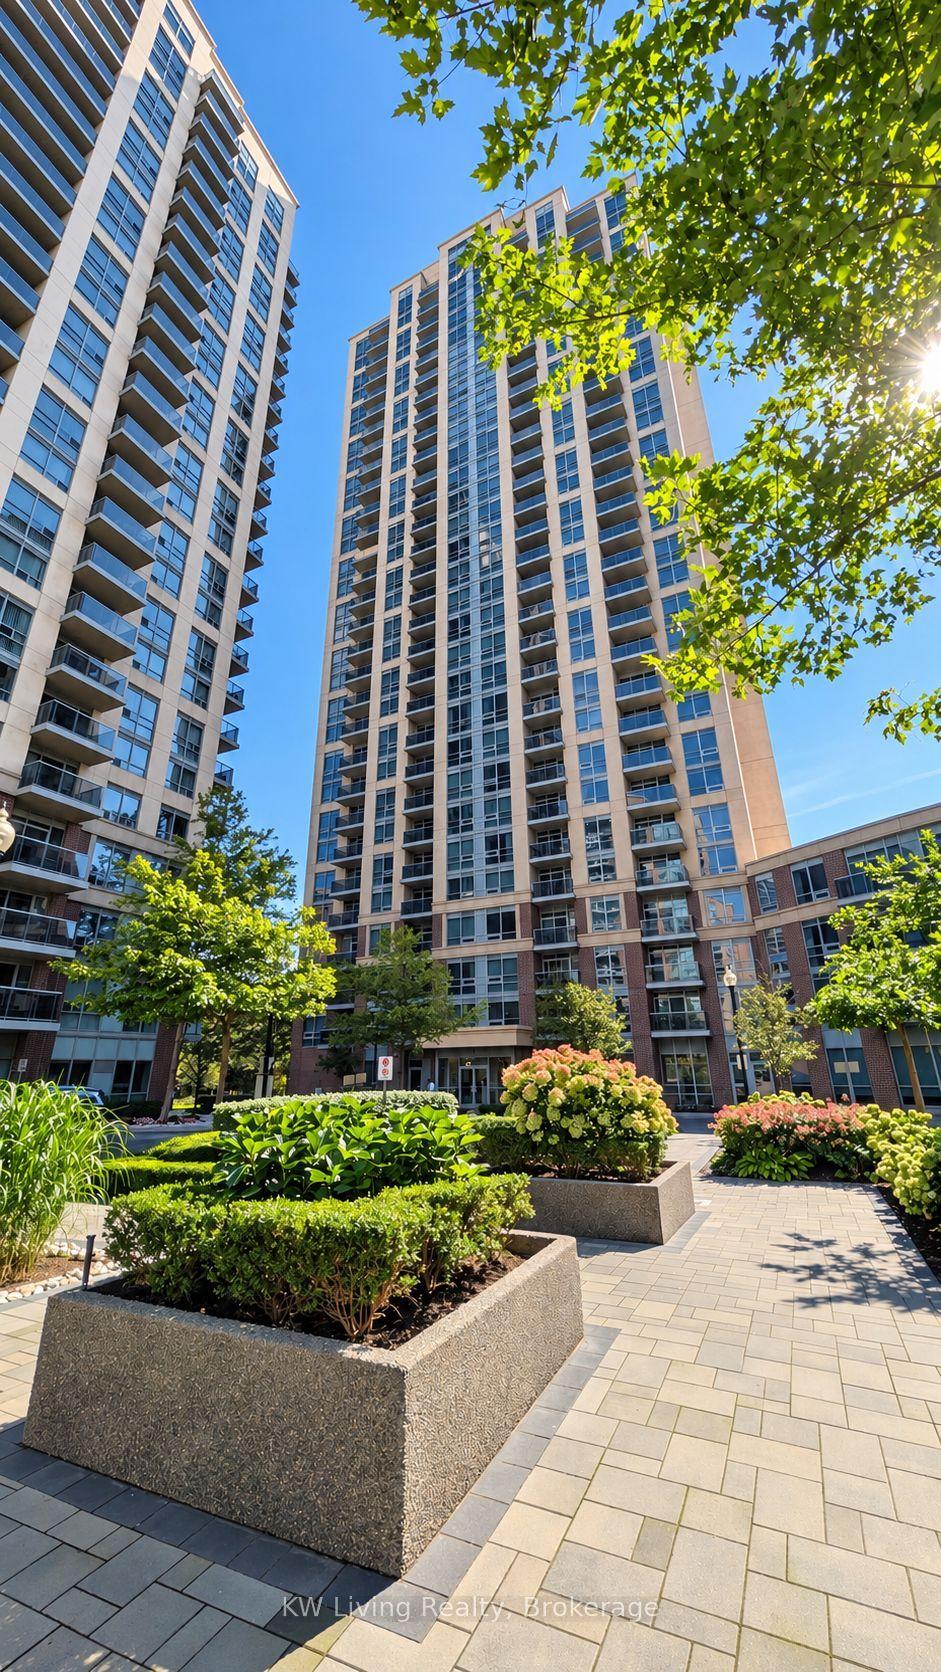
Builder's Inventory Sale. Don't miss your chance to be the first to occupy this pristine, brand-new, never-lived-in residence. Eligible purchasers may qualify to claim the HST New Housing Rebate upon closing buyers should verify eligibility with their legal counsel. Welcome to Unit 308 at Upper East Village. This exceptionally designed suite offers a spacious layout, beautiful private balcony. Delivering a functional split bedroom plan, the home features 2 generous bedrooms, 2 full bathrooms. The building offers a curated selection of upscale amenities, featuring a professionally landscaped rooftop terrace with sweeping city views and BBQ stations, an elegant party lounge, a state of the art fitness center, and a dedicated indoor children's play area.Perfectly positioned for effortless commuting with public transit directly at your doorstep, you are just minutes away from local parks, top-tier schools, CF Fairview Mall, dining, and immediate access to Highways 401 and 404. An ideal opportunity for first-time buyers, downsizers, or investors looking for a turn-key asset in a high-demand community.
Rooms
Other
| Living Room | 4.39 × 4.51 m | Laminate Combined w/Living W/O To Balcony |
| Kitchen | 2.35 × 2.68 m | Laminate Backsplash Stainless Steel Appl |
| Primary Bedroom | 3.35 × 3.39 m | Laminate Walk-In Closet(s) 4 Pc Ensuite |
| Bedroom 2 | 0.00 × 0.00 m | Laminate Closet |
| Laundry | 0.00 × 0.00 m | Ceramic Floor Closet |
Features
- Auto Garage Door Remote
- Carpet Free
- Intercom
- Primary Bedroom - Main Floor
- Storage
- Built-In-BBQ
- Controlled Entry
- Landscaped
- Lighting
- Recreational Area
- Security Gate
- None
- Central Air
- 1 Storey/Apt
Financials
Annual Taxes
$2,363.32
Estimated Rental Income
Entire property$2,600 – $3,500/mo
Rental yield5.5% – 7.5%
*Estimates based on comparable rentals in the area. Actual income may vary.
Market Data — Toronto
Days on market83 days
Buyer's MarketSeller's Market
Based on active listings in Toronto. Data updates daily.
Demographics — Toronto
Population
2,794,356
Avg Household Income
$102,000
Age Distribution
0-19
19%
20-34
24%
35-49
21%
50-64
19%
65+
17%
Ownership53% own · 47% rent
EnglishMandarinCantoneseTagalogTamil
Getting around
How walkable, bikeable, and transit-friendly this neighbourhood is.
92
/ 100
Walk Score
Walker's Paradise
82
/ 100
Transit Score
Excellent Transit
73
/ 100
Bike Score
Very Bikeable
Scores are estimates based on neighbourhood data and are for informational purposes only.
MLS® data courtesy of the Toronto Regional Real Estate Board (TRREB).
The information provided herein must only be used by consumers that have a bona fide interest in the purchase, sale, or lease of real estate and may not be used for any commercial purpose or any other purpose. Listing information is deemed reliable but is not guaranteed accurate by the Toronto Regional Real Estate Board, the listing brokerage, or this website. The trademarks REALTOR®, REALTORS® and the REALTOR® logo are controlled by The Canadian Real Estate Association (CREA) and identify real estate professionals who are members of CREA. MLS®, Multiple Listing Service®, and the associated logos are owned by CREA. Not intended to solicit properties currently listed for sale or buyers under contract.
You may also like
More homes in Toronto
Hand-picked listings with a similar price range and style.
For Sale12 h ago
$489,000
Condo
est. $2,144/mo
11 Maryport Avenue 208 #208, Downsview-Roding-CFB
Toronto, ON
2 bd
2 ba
650
1
MLS# W13881082Real Broker Ontario Ltd.
WhatsApp Aman
For Sale24 days ago
$498,000
Condo
est. $2,183/mo
60 Ann Oreilly Road 1059 #1059, Henry Farm
Toronto, ON
1+1 bd
2 ba
650
1
MLS# C13783808Re/Max Hallmark Realty Ltd.
WhatsApp Aman