For Sale
Open House Sat 18–20
163 Wychwood Avenue
Humewood-Cedarvale, Toronto, ON
$2,950,000
4+2Bd
5Ba
2,750+sqft
3Parking
25.03 x 130.19 ftlot
$1073/sqft
DetachedMLS# C13158030Listed 2026-05-21123 DOM
Heating
Separate Heating Controls
Basement
Finished
On the market for 123 days — longer than average. The seller may be open to negotiation.
About this home
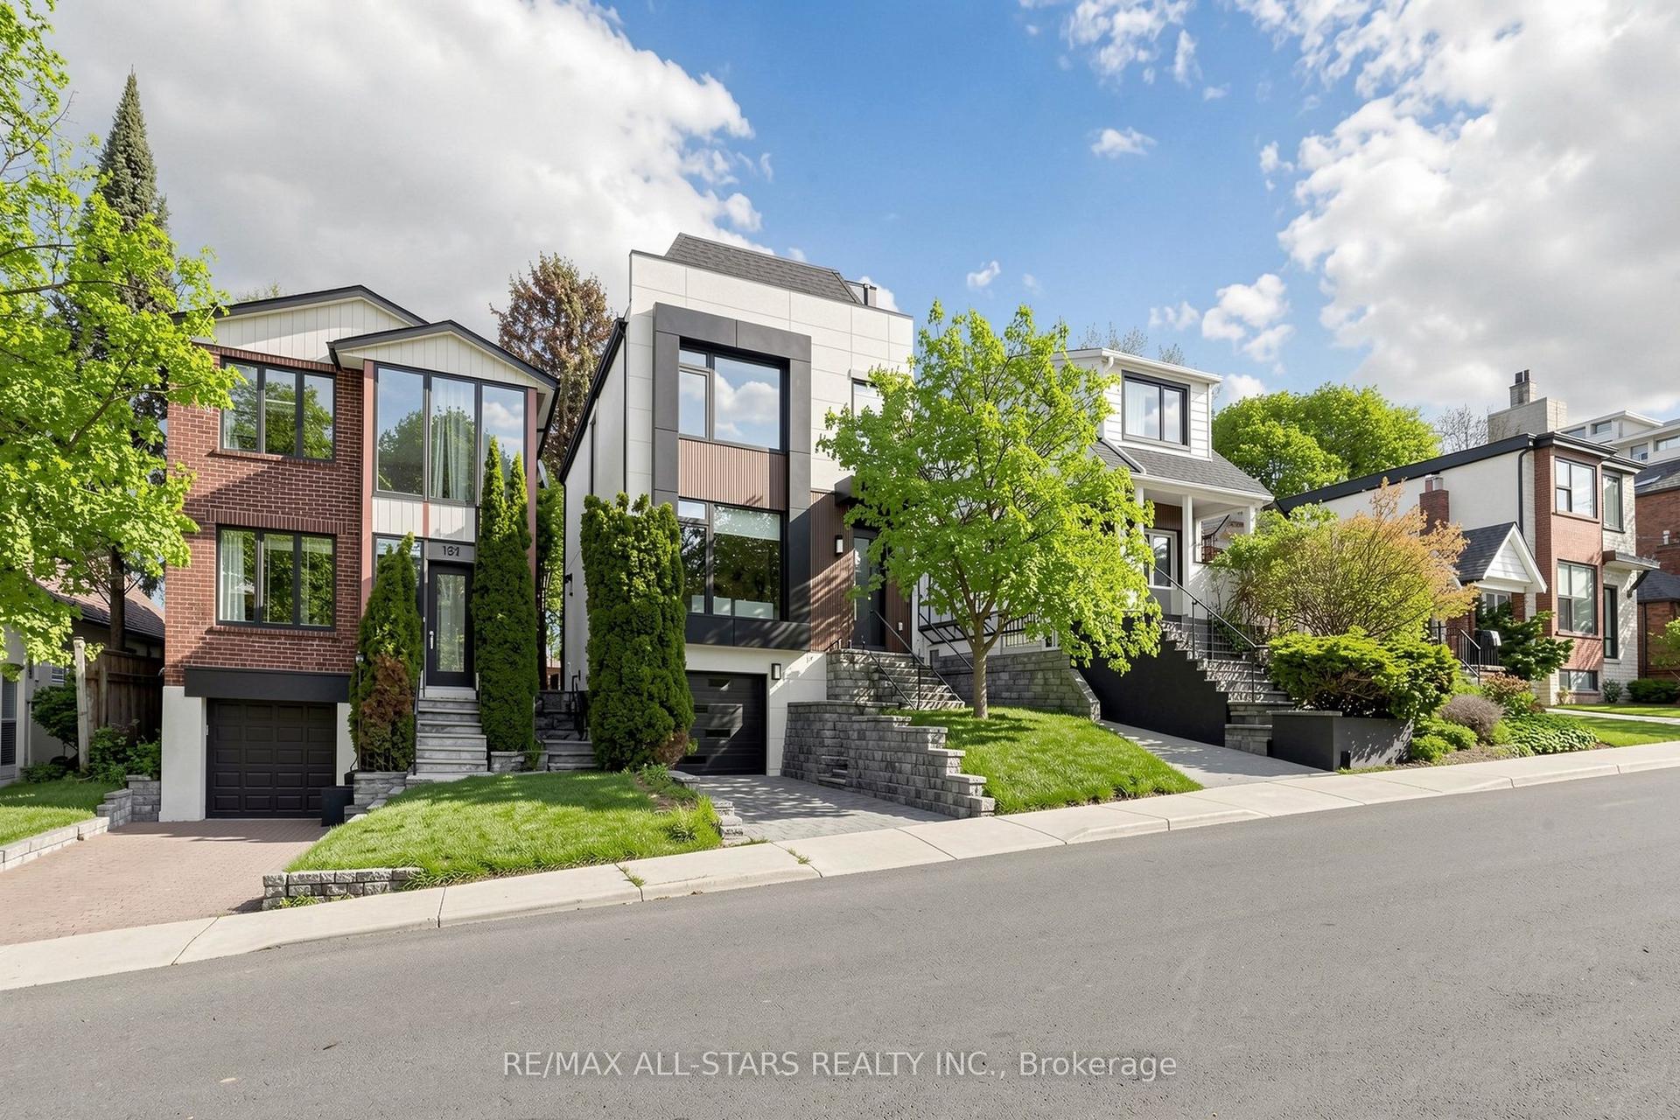
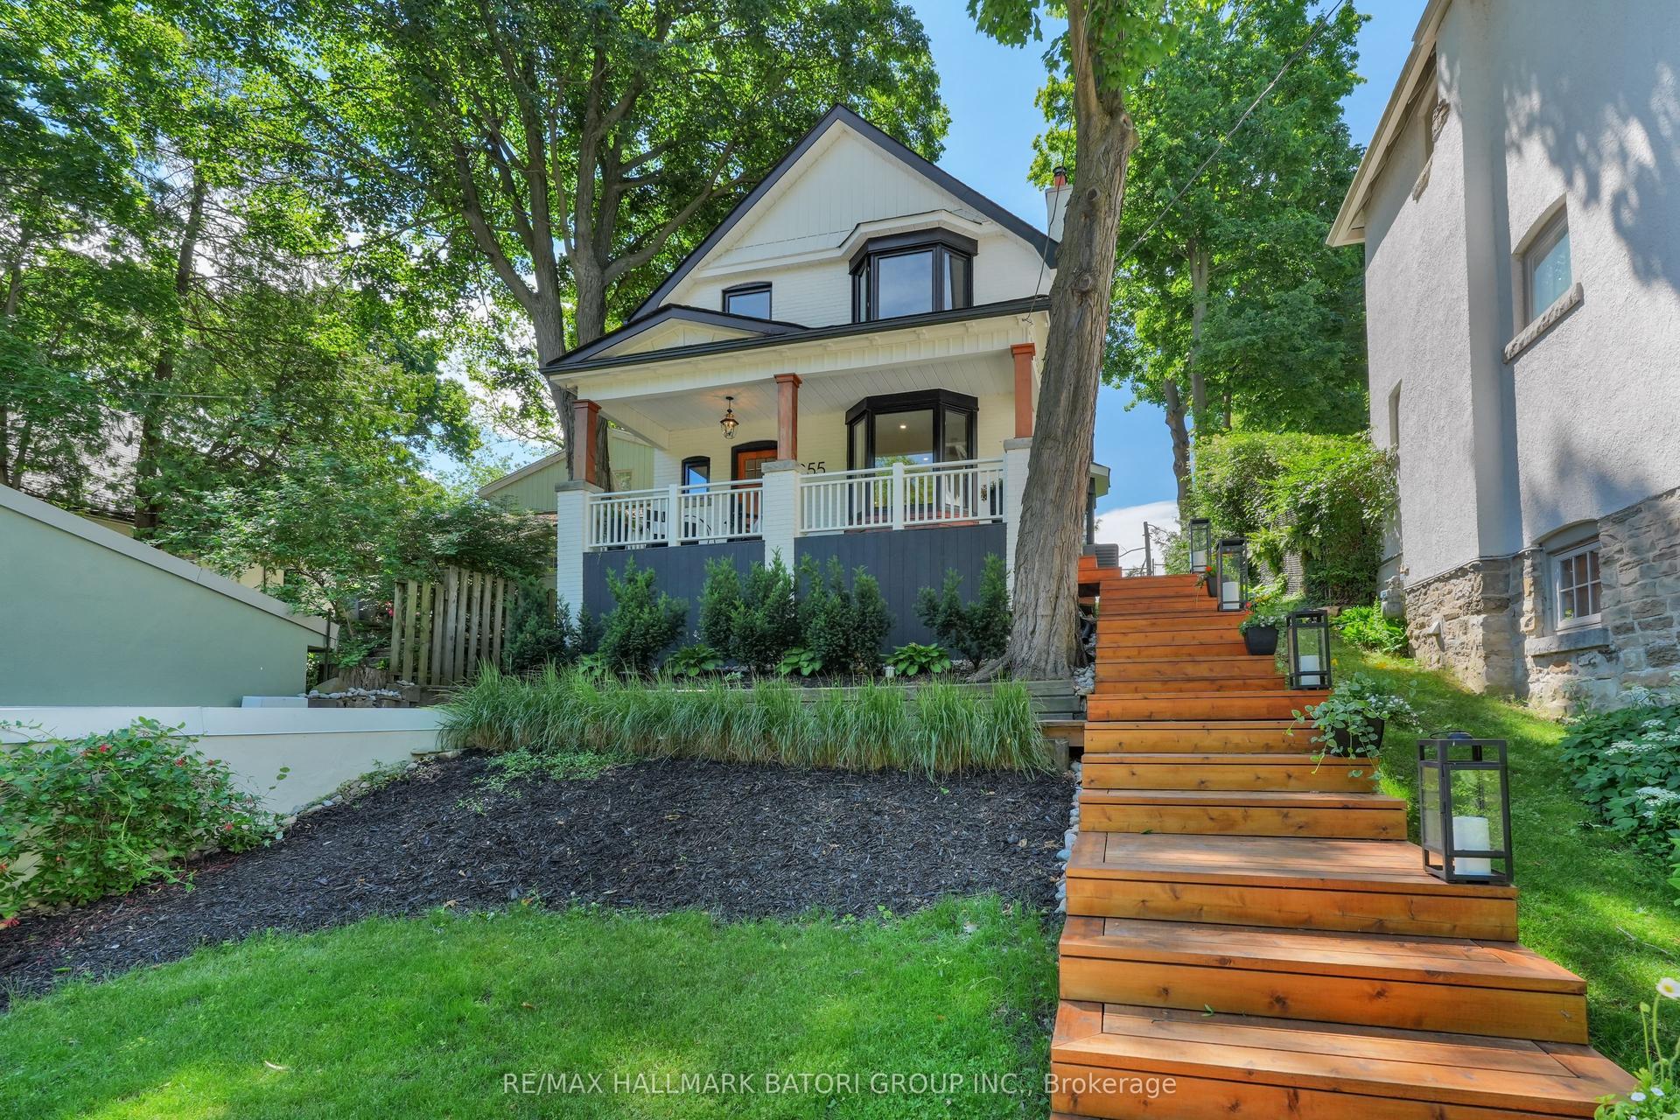
163 Wychwood Avenue is a rare architectural offering in the heart of Wychwood - a meticulously renovated main residence paired with a design-forward laneway home. Featured in Toronto Life and finished to a luxury standard, this live/work compound delivers exceptional scale and versatility - ideal for entrepreneurs, creatives, professionals, multigenerational families, or those needing a private guest residence or executive workspace.The main home blends contemporary refinement with timeless character. An open layout flows between living, dining, and kitchen spaces, anchored by an exposed brick feature wall, wide-plank hardwood floors, and curated finishes. The kitchen features Carrara marble countertops, custom cabinetry, a gas range, and abundant natural light. Upstairs, a serene primary retreat with cathedral ceiling pairs with a spa-inspired bath and heated towel warmer. The lower level adds a separate entrance, full bathroom, and rough-ins for a kitchen and laundry - flexibility for extended family, wellness space, guests, or future use.The 1,470 sq. ft. two-storey laneway home is a true second residence, defined by expansive glazing, dramatic light, and seamless indoor-outdoor connection. Conceived as luxury flex space, private studio, creative headquarters, executive office, or guest residence, it offers an opportunity seldom available in Toronto's urban core. The ground level houses a heated two-car garage adaptable as showroom, fitness studio, entertaining space, or collector garage. Above, a full kitchen with custom cabinetry and premium appliances, in-suite laundry, heated bathroom floors, and a spa-inspired bath with heated towel warmer create a bright, open-concept primary level. A rooftop level offers a future private terrace with skyline views including the CN Tower.Landscaped grounds, natural stone detailing, EV charging, and parking for up to three vehicles complete this rare offering in one of Toronto's most coveted neighbourhoods.
GarageRenovatedHardwoodEV Charger
Rooms
Main Floor
| Foyer | 1.89 × 1.09 m | Closet Tile Floor Window |
| Living Room | 3.52 × 5.46 m | Hardwood Floor Large Window Combined w/Dining |
| Dining Room | 4.45 × 3.00 m | Open Concept Pot Lights Hardwood Floor |
| Kitchen | 5.33 × 3.20 m | Stone Counters Overlooks Backyard Hardwood Floor |
| Mud Room | 2.85 × 2.23 m | W/O To Yard Large Window Hardwood Floor |
Second Floor
| Primary Bedroom | 4.45 × 3.21 m | Hardwood Floor Cathedral Ceiling(s) Window |
| Bedroom 2 | 3.48 × 3.02 m | Hardwood Floor Window Large Closet |
| Bedroom 3 | 3.35 × 3.12 m | Hardwood Floor Window Ceiling Fan(s) |
Upper
| Living Room | 6.95 × 3.59 m | Open Concept Window Closet |
| Dining Room | 3.75 × 5.98 m | Open Concept Combined w/Kitchen Skylight |
| Kitchen | 3.75 × 5.98 m | Stainless Steel Appl Combined w/Dining Window |
| Bedroom | 3.10 × 2.97 m | Open Concept Window Juliette Balcony |
Basement
| Recreation | 2.14 × 2.35 m | Open Concept Laminate Window |
| Bedroom | 4.76 × 5.93 m | Open Concept Laminate Window |
Other
| Recreation | 5.85 × 7.81 m | Heated Floor Window 2 Pc Ensuite |
Features
- Auto Garage Door Remote
- Built-In Oven
- Carpet Free
- Countertop Range
- Guest Accommodations
- In-Law Suite
- Separate Heating Controls
- Storage
- Storage Area Lockers
- Landscaped
- Lighting
- Privacy
- Separate Entrance
- Finished
- Wall Unit(s)
- 2-Storey
Financials
Annual Taxes
$11,485
Estimated Rental Income
Entire property$4,000 – $6,500/mo
Basement apartment$1,800 – $2,500/mo
Rental yield1.6% – 2.6%
*Estimates based on comparable rentals in the area. Actual income may vary.
Market Data — Toronto
Days on market123 days
Buyer's MarketSeller's Market
Based on active listings in Toronto. Data updates daily.
Demographics — Toronto
Population
2,794,356
Avg Household Income
$102,000
Age Distribution
0-19
19%
20-34
24%
35-49
21%
50-64
19%
65+
17%
Ownership53% own · 47% rent
EnglishMandarinCantoneseTagalogTamil
Getting around
How walkable, bikeable, and transit-friendly this neighbourhood is.
65
/ 100
Walk Score
Somewhat Walkable
67
/ 100
Transit Score
Good Transit
61
/ 100
Bike Score
Bikeable
Scores are estimates based on neighbourhood data and are for informational purposes only.
MLS® data courtesy of the Toronto Regional Real Estate Board (TRREB).
The information provided herein must only be used by consumers that have a bona fide interest in the purchase, sale, or lease of real estate and may not be used for any commercial purpose or any other purpose. Listing information is deemed reliable but is not guaranteed accurate by the Toronto Regional Real Estate Board, the listing brokerage, or this website. The trademarks REALTOR®, REALTORS® and the REALTOR® logo are controlled by The Canadian Real Estate Association (CREA) and identify real estate professionals who are members of CREA. MLS®, Multiple Listing Service®, and the associated logos are owned by CREA. Not intended to solicit properties currently listed for sale or buyers under contract.
You may also like
More homes in Toronto
Hand-picked listings with a similar price range and style.
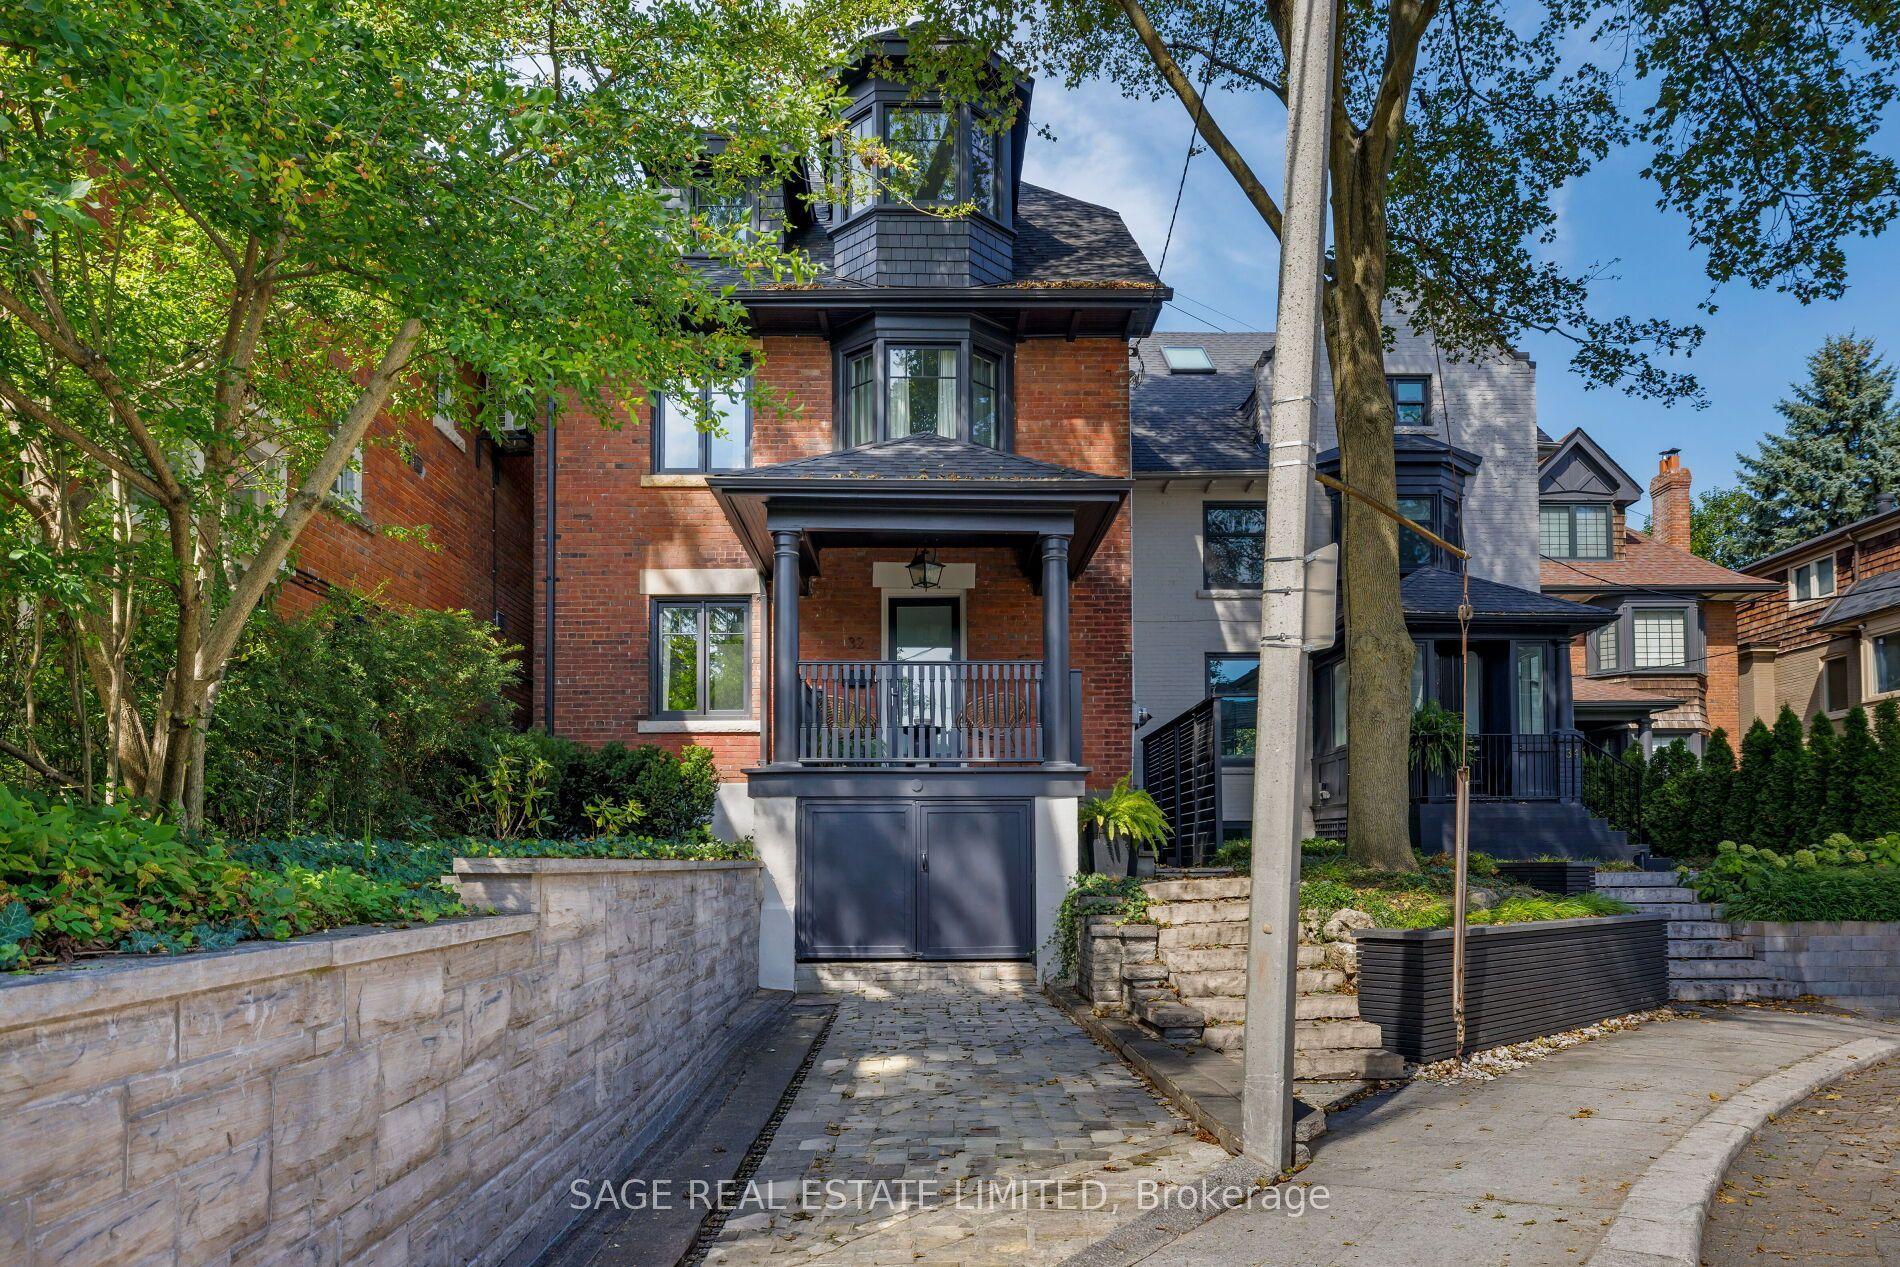
For Sale8 h ago
$2,649,000
Detached
est. $11,613/mo
32 Edgewood Crescent, Rosedale-Moore Park
Toronto, ON
5 bd
3 ba
2,250
1
MLS# C13809074Sage Real Estate Limited
WhatsApp Aman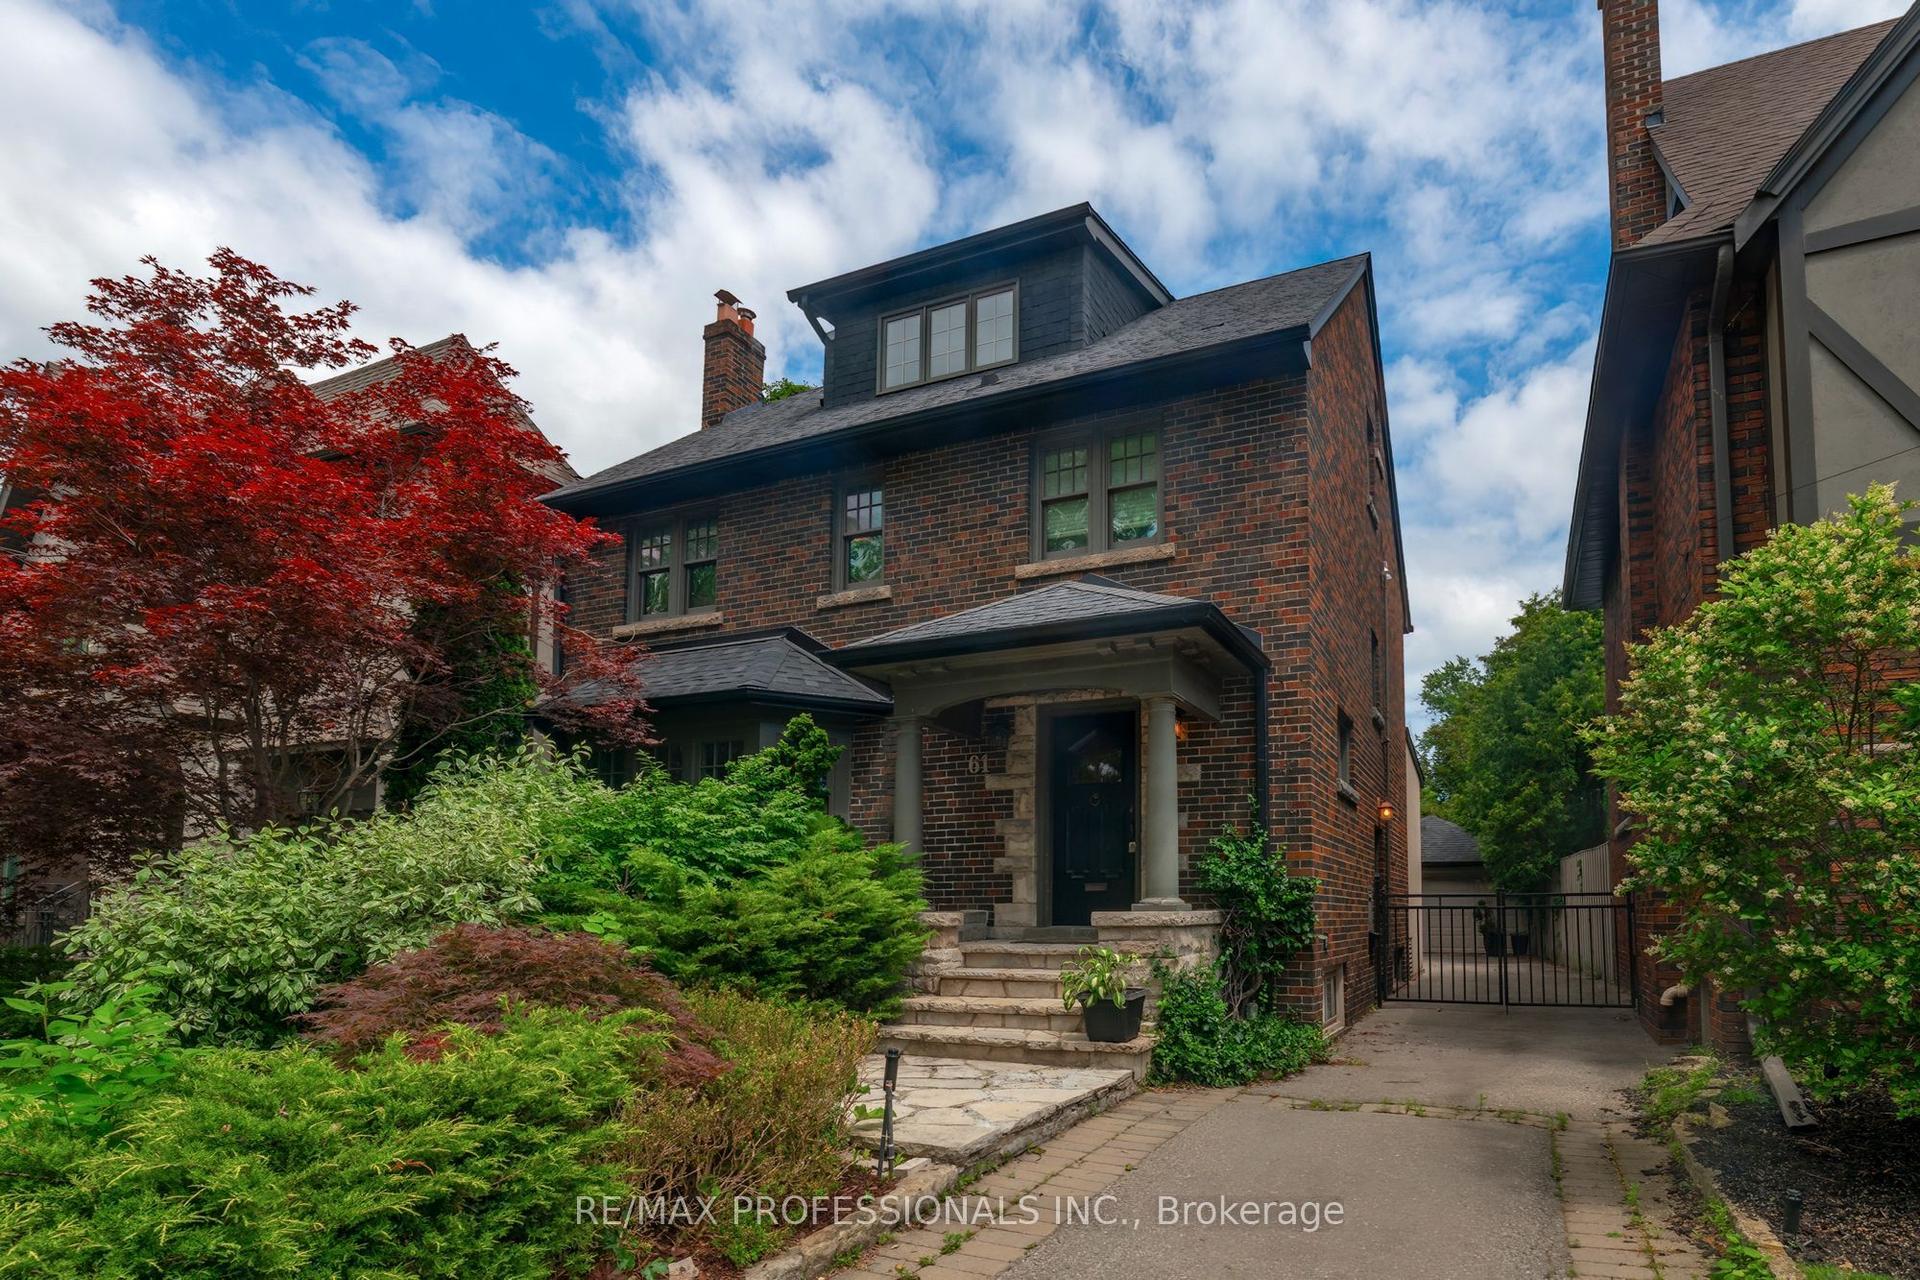
For Sale5 days ago
$2,750,000
Detached
est. $12,056/mo
61 Grenview Boulevard N, Kingsway South
Toronto, ON
4 bd
3 ba
2,250
6
MLS# W13789956Re/Max Professionals Inc.
WhatsApp Aman