For Sale
Just Listed
Open House Thu 21–23
32 Edgewood Crescent
Rosedale-Moore Park, Toronto, ON
$2,649,000
5Bd
3Ba
2,250+sqft
1Parking
33 x 86 ftlot
$1177/sqft
DetachedMLS# C13809074Listed 2026-09-210 DOM
Cooling
Central Air
Basement
Finished
Just listed! New listings in Toronto often receive offers within the first week.
About this home
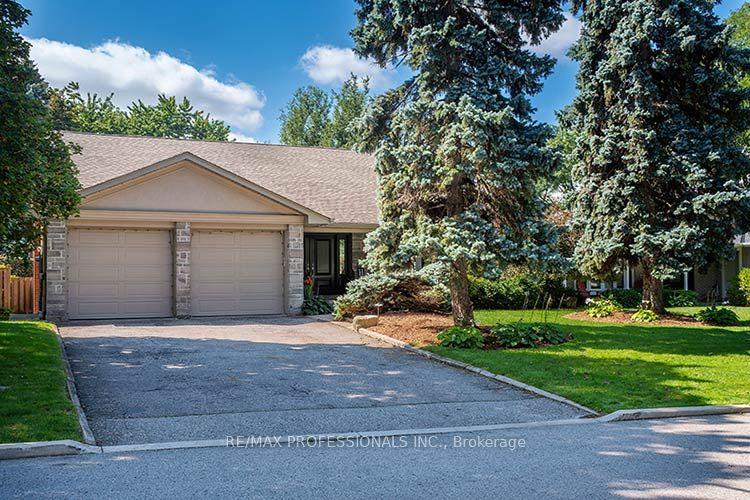
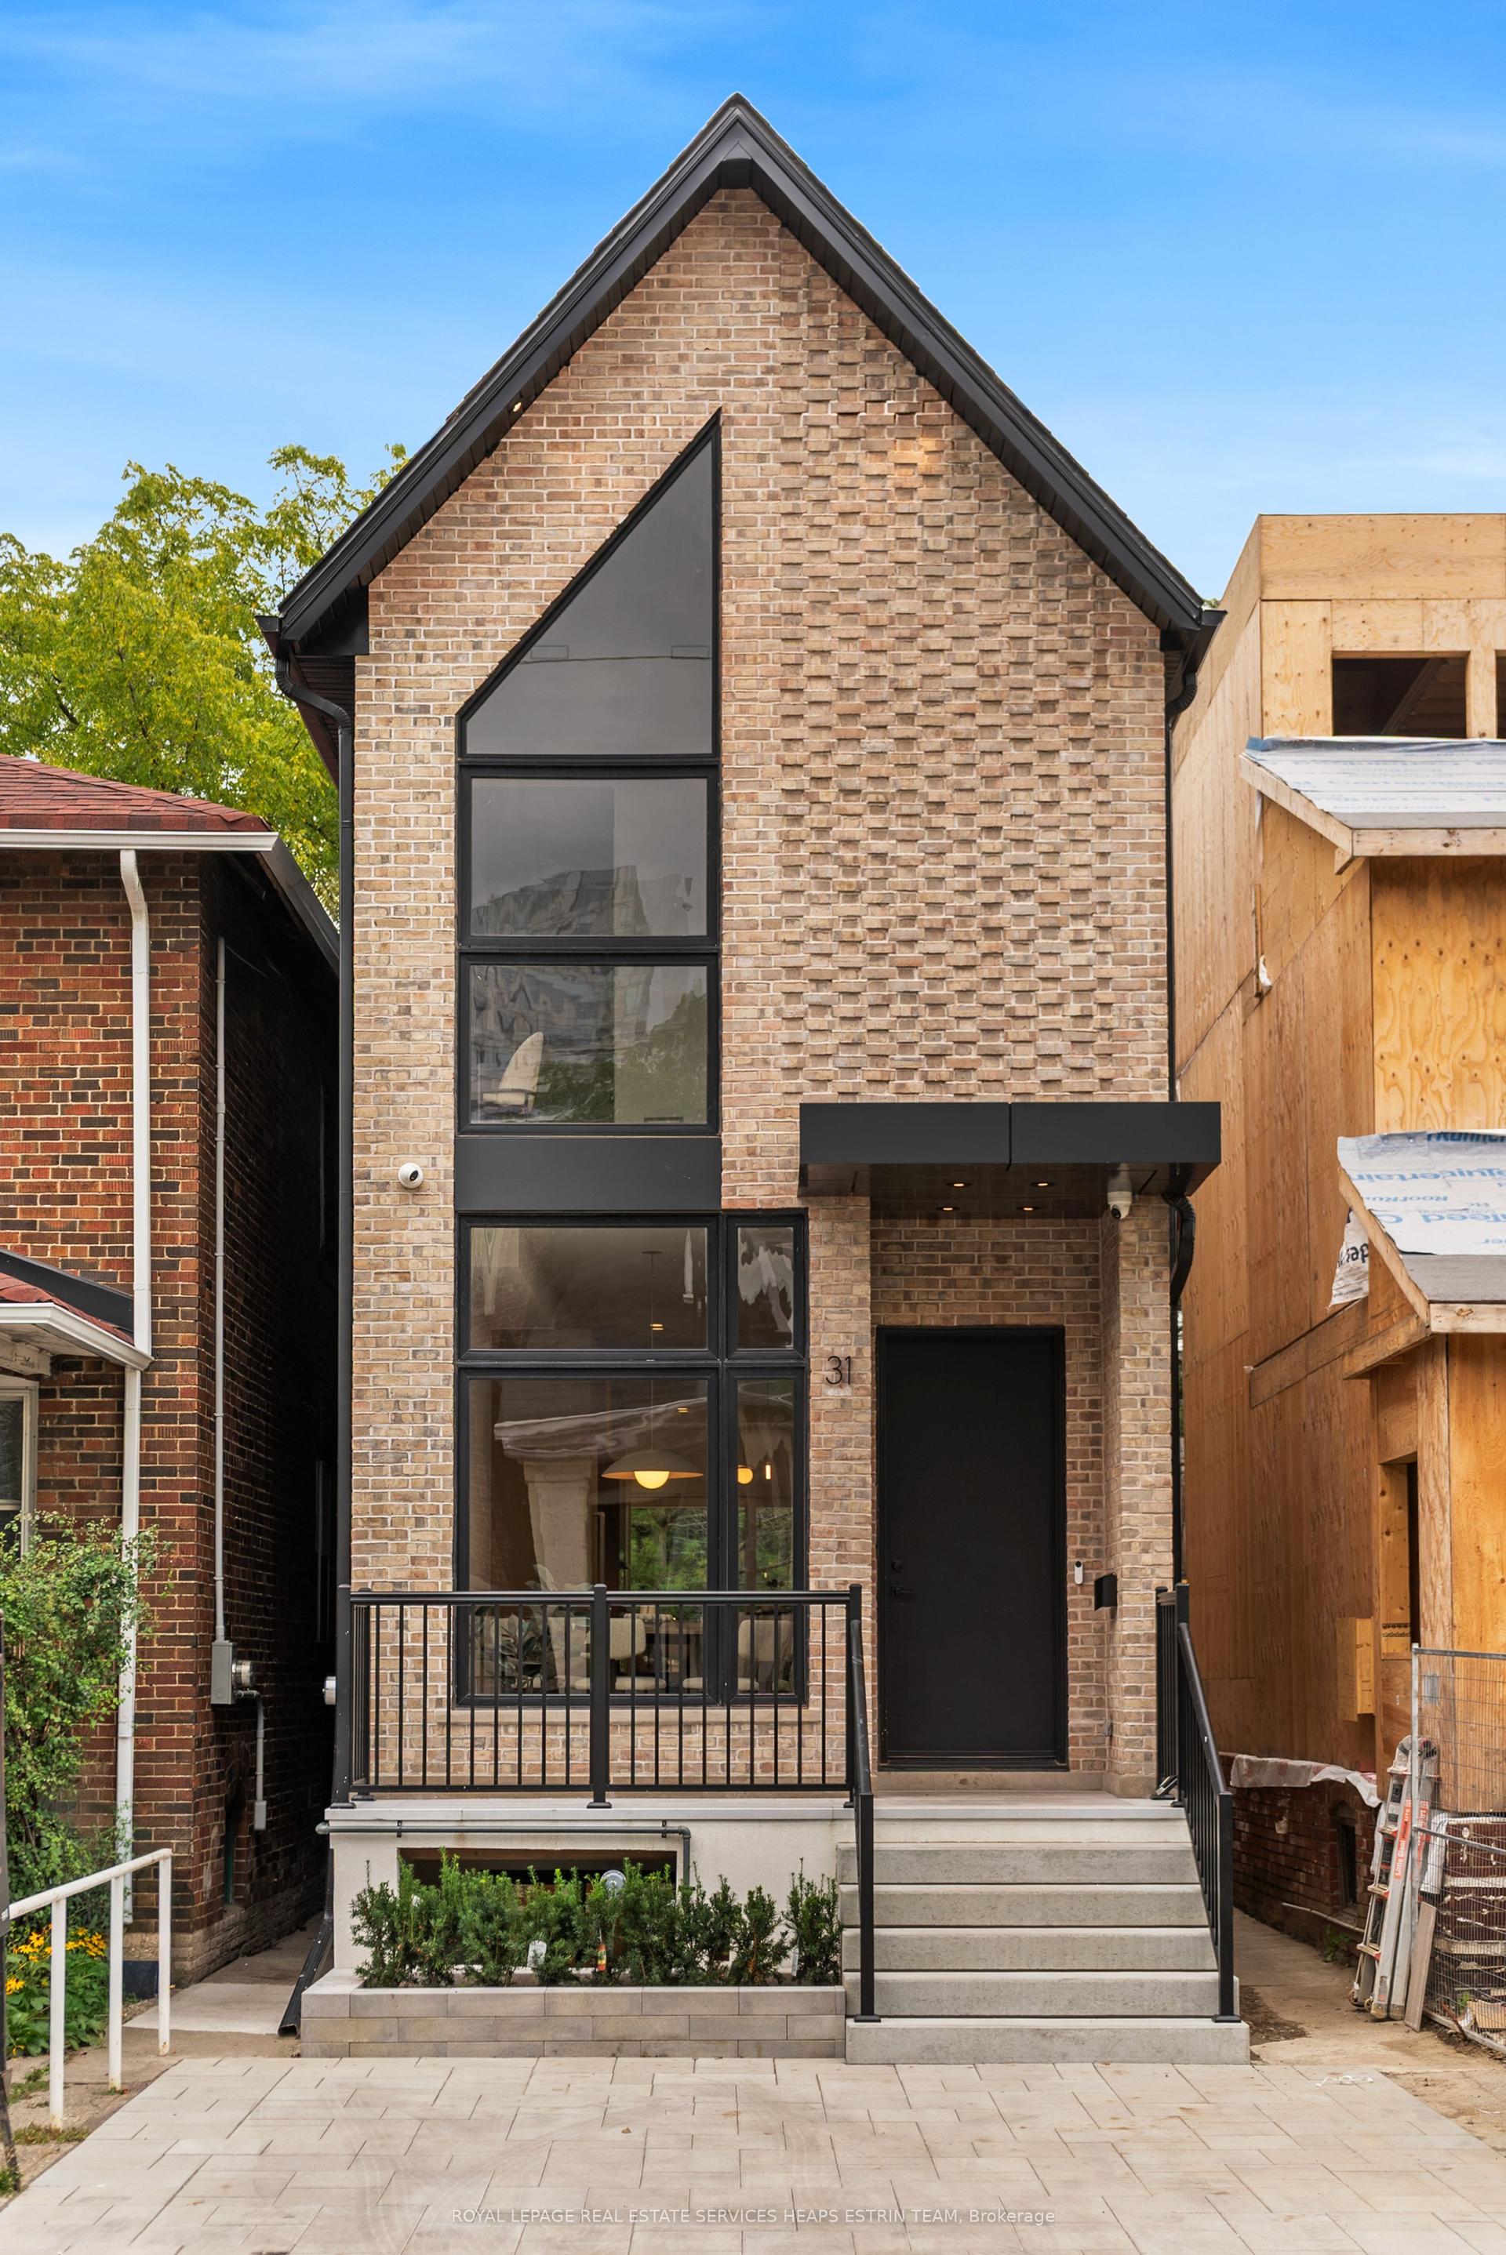
Beautifully renovated and completely turnkey, this elegant North Rosedale home is tucked away on one of the neighbourhood's most coveted cul-de-sacs - a quiet, private setting with a wonderful sense of community. The main floor is bright with an open-concept layout designed for both everyday living and effortless entertaining.Upstairs, the spacious primary suite is a serene retreat, complemented by a spa-inspired bathroom and freestanding tub. The generous second bedroom offers plenty of space and flexibility for a guest room, home office or growing family. The light-filled third floor adds another layer of living space, equally suited to a children's retreat, playroom, study or relaxed family room. It's the kind of flexible space that evolves with the needs of a family. Outside, the private, low-maintenance backyard feels like a natural extension of the home. There's ample space for outdoor dining, summer entertaining and laid back afternoons, with a gas line already in place for the BBQ. Set in one of Toronto's most established and sought-after neighbourhoods, the home is moments from amazing parks, exceptional schools and the everyday conveniences of the city, including highly regarded Whitney Public School. A refined, thoughtfully renovated home in an exceptionally special North Rosedale setting.
Renovated
Rooms
Second Floor
| Primary Bedroom | 6.53 × 5.59 m | His and Hers Closets Bay Window 5 Pc Bath |
| Primary Bedroom | 5.61 × 3.89 m | His and Hers Closets Bay Window 5 Pc Bath |
| Bedroom 2 | 4.45 × 4.83 m | Closet Overlooks Backyard North View |
| Bedroom 2 | 4.29 × 3.26 m | Closet Overlooks Backyard North View |
Third Floor
| Office | 4.42 × 0.00 m | |
| Office | 3.48 × 2.46 m | B/I Desk Bay Window South View |
| Bedroom 3 | 3.78 × 3.45 m | Closet Broadloom East View |
| Bedroom 4 | 3.43 × 3.18 m | Skylight Overlooks Backyard Closet |
Lower
| Mud Room | 3.15 × 2.77 m | Tile Floor B/I Closet North View |
| Recreation | 3.20 × 2.97 m | Laminate 2 Pc Bath |
| Laundry | 2.46 × 2.41 m | Tile Floor Stainless Steel Sink |
Other
| Family Room | 4.60 × 3.28 m | Hardwood Floor Open Concept Fireplace |
| Dining Room | 6.27 × 4.47 m | Hardwood Floor Open Concept W/O To Garden |
| Dining Room | 4.24 × 2.95 m | Hardwood Floor Open Concept W/O To Garden |
| Kitchen | 4.29 × 4.47 m | Hardwood Floor Combined w/Dining Breakfast Bar |
| Kitchen | 4.27 × 2.95 m | Hardwood Floor Combined w/Dining Breakfast Bar |
Features
- None
- Finished
- Separate Entrance
- Central Air
- 2 1/2 Storey
Financials
Annual Taxes
$12,491.82
Estimated Rental Income
Entire property$4,500 – $7,000/mo
Rental yield2.0% – 3.2%
*Estimates based on comparable rentals in the area. Actual income may vary.
Market Data — Toronto
Days on market0 days
Buyer's MarketSeller's Market
Based on active listings in Toronto. Data updates daily.
Demographics — Toronto
Population
2,794,356
Avg Household Income
$102,000
Age Distribution
0-19
19%
20-34
24%
35-49
21%
50-64
19%
65+
17%
Ownership53% own · 47% rent
EnglishMandarinCantoneseTagalogTamil
Getting around
How walkable, bikeable, and transit-friendly this neighbourhood is.
72
/ 100
Walk Score
Very Walkable
70
/ 100
Transit Score
Excellent Transit
62
/ 100
Bike Score
Bikeable
Scores are estimates based on neighbourhood data and are for informational purposes only.
MLS® data courtesy of the Toronto Regional Real Estate Board (TRREB).
The information provided herein must only be used by consumers that have a bona fide interest in the purchase, sale, or lease of real estate and may not be used for any commercial purpose or any other purpose. Listing information is deemed reliable but is not guaranteed accurate by the Toronto Regional Real Estate Board, the listing brokerage, or this website. The trademarks REALTOR®, REALTORS® and the REALTOR® logo are controlled by The Canadian Real Estate Association (CREA) and identify real estate professionals who are members of CREA. MLS®, Multiple Listing Service®, and the associated logos are owned by CREA. Not intended to solicit properties currently listed for sale or buyers under contract.
You may also like
More homes in Toronto
Hand-picked listings with a similar price range and style.
For Sale3 months ago
$2,350,000
Detached
est. $10,302/mo
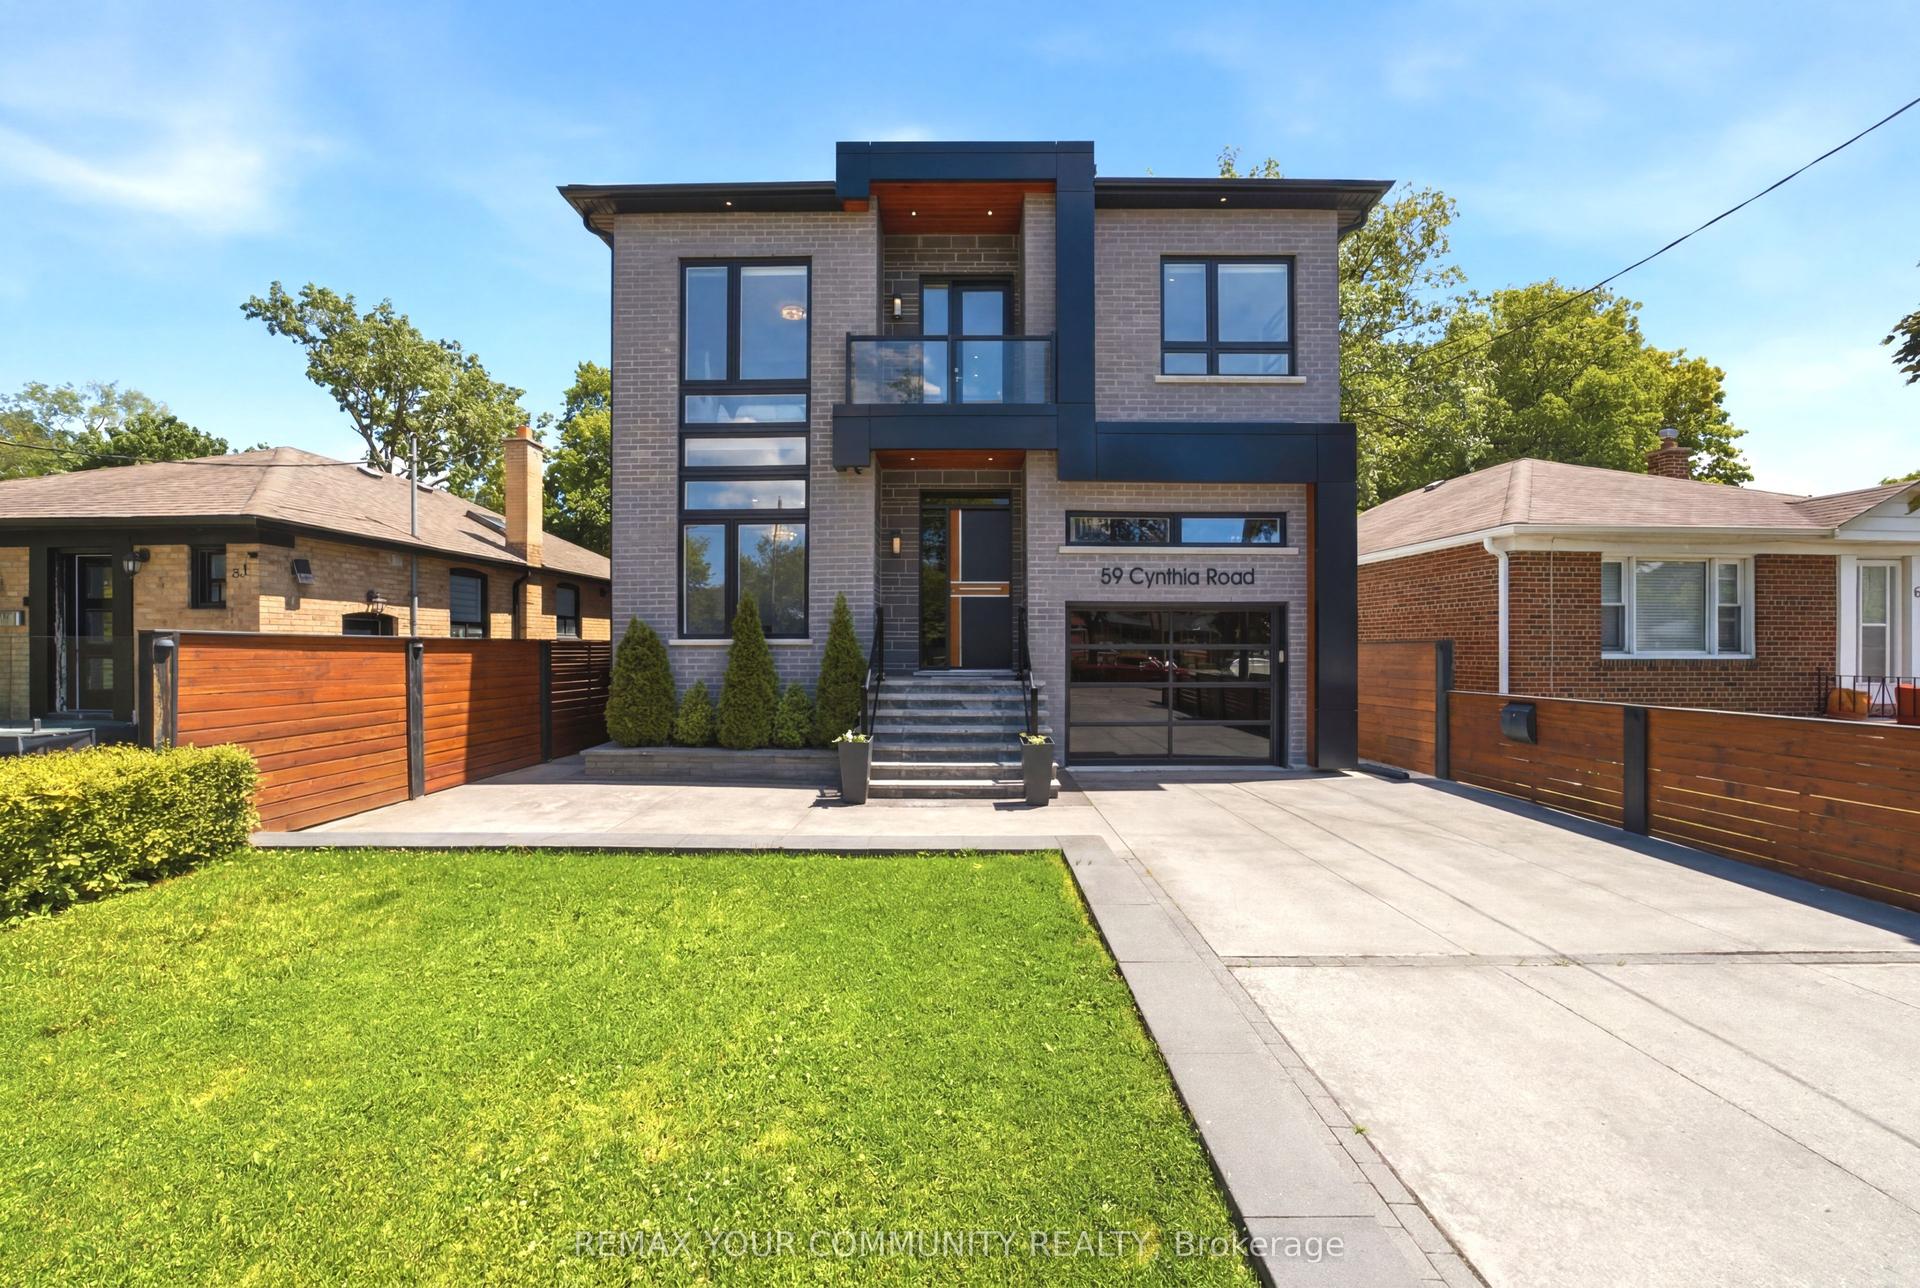
59 Cynthia Road, Rockcliffe-Smythe
Toronto, ON
4+1 bd
5 ba
3,250
5
MLS# W13476376Remax Your Community Realty
WhatsApp Aman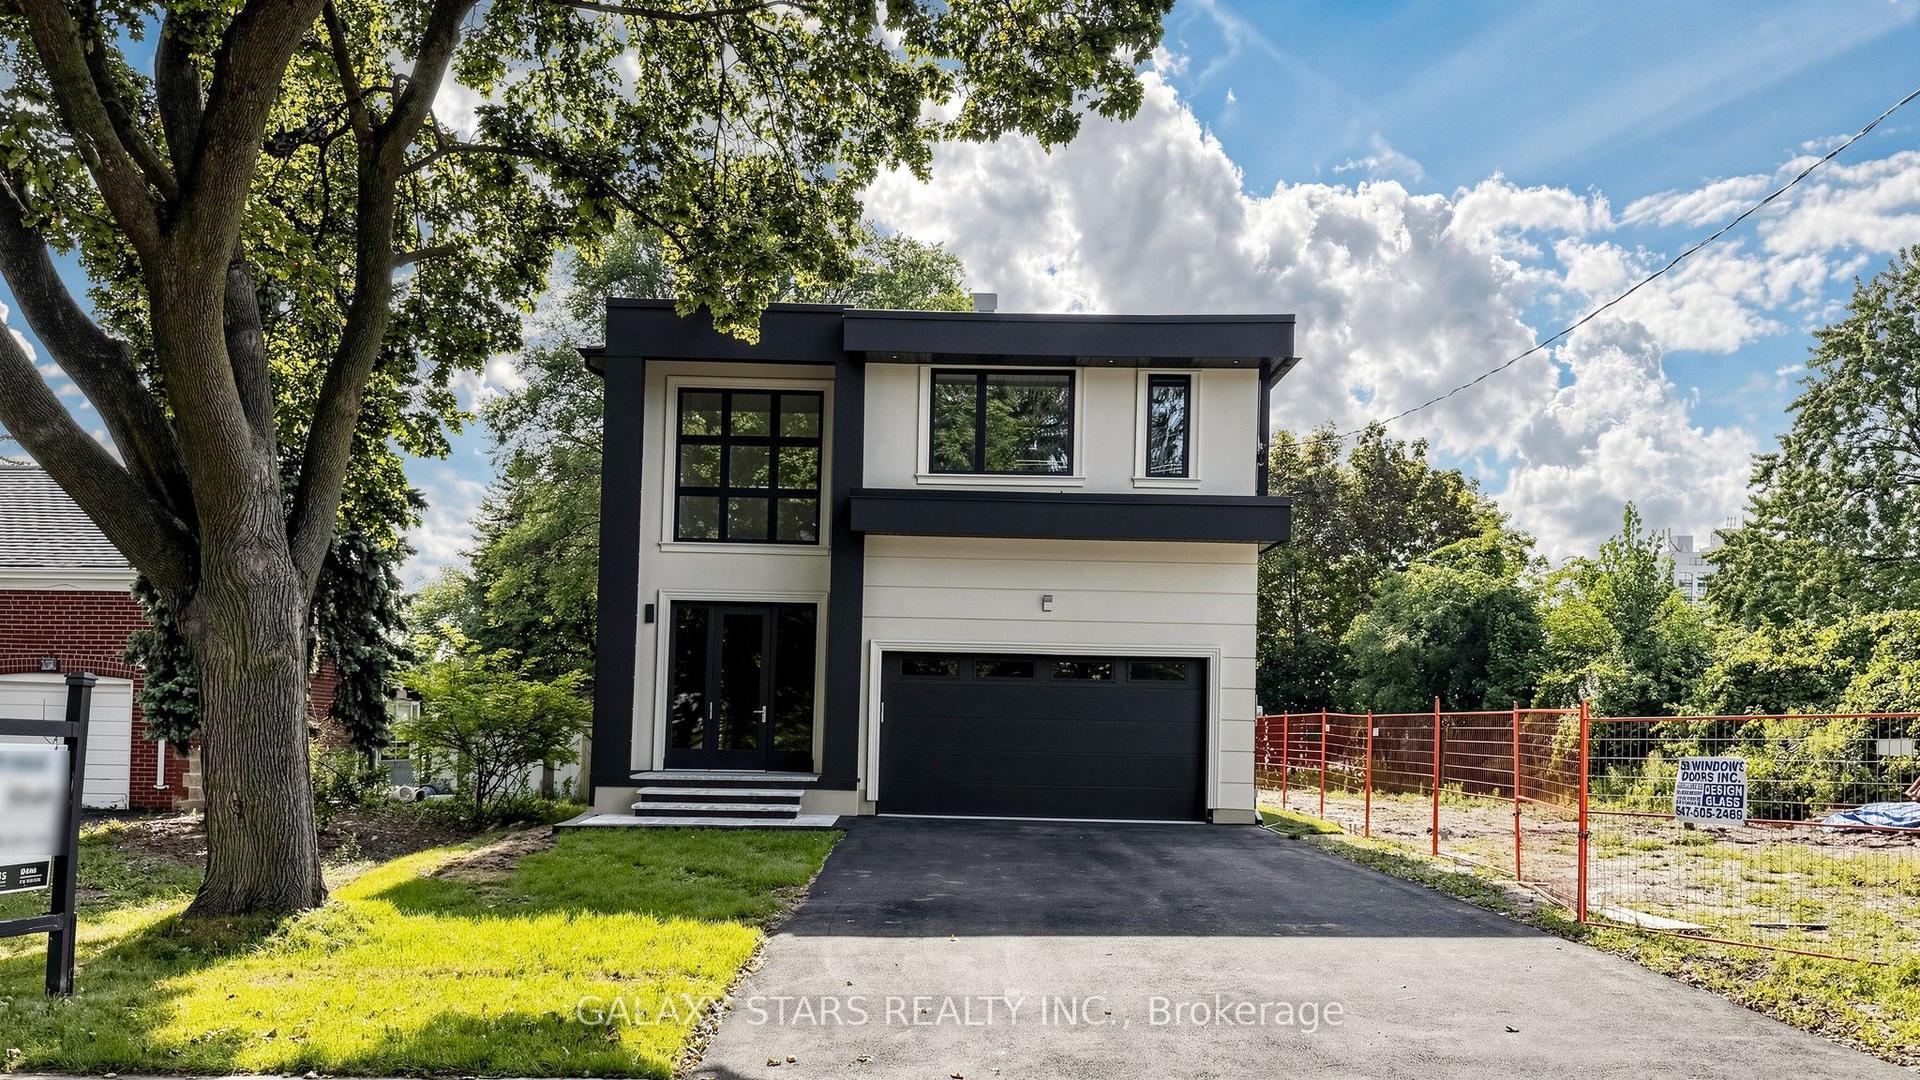
For Sale1 month ago
$1,999,000
Detached
est. $8,764/mo
8B Lamont Avenue, Agincourt South-Malvern West
Toronto, ON
4+1 bd
5 ba
3,250
6
MLS# E13676314Galaxy Stars Realty Inc.
WhatsApp Aman