For Sale
Just Listed
25 The Esplanade N/A 2313 #2313
Waterfront Communities C8, Toronto, ON
$719,000
1+1Bd
2Ba
1,100+sqft
0Parking
$654/sqft
CondoMLS# C13165852Listed 2026-05-231 DOM
Cooling
Central Air
Just listed! New listings in Toronto often receive offers within the first week.
About this home
Opportunity knocks at 25 The Esplanade! Welcome to an incredible opportunity to design your dream space in one of Toronto's most iconic buildings. This sprawling 1-bedroom plus den suite boasts an impressive 1,018 square feet of bright, sun-drenched living space. Featuring sweeping views of both the city skyline and Lake Ontario, this exceptionally large unit is waiting for your personal touch and imagination to unlock the immense potential of this layout! The generous floor plan includes a highly versatile den-perfect for a home office or guest space. Location is everything! Living at 25 The Esplanade puts the very best of Toronto right at your doorstep. With a 99 walk score you are mere steps from the world-famous St. Lawrence Market, the Financial District, Union Station, and the scenic waterfront. Enjoy unparalleled walkability to top-tier dining, cozy cafes, major transit hubs, and entertainment .25 The Esplanade offers loads of amenities including a 24 hour concierge, top-floor lounge and party room located in the building 'nose cone,' with panoramic views and full kitchen, a well-equipped gym plus whirlpool and saunas, billiards room and boardroom, rooftop terraces overlooking lake and city and a large half-acre SkyPark deck on the sixth floor, with gas barbecues, seating and children's play space. Don't miss your chance to customize this suite and create a bespoke masterpiece in the heart of the city!
Waterfront
Rooms
Main Floor
| Living Room | 6.55 × 2.99 m | Broadloom |
| Dining Room | 3.53 × 2.51 m | Broadloom |
| Kitchen | 2.65 × 3.72 m | Breakfast Bar |
| Den | 2.98 × 2.34 m | Separate Room Sliding Doors |
| Primary Bedroom | 3.96 × 4.60 m | 4 Pc Ensuite Double Closet Broadloom |
Features
- None
- Central Air
- Apartment
Financials
Annual Taxes
$3,629.39
Estimated Rental Income
Entire property$2,100 – $2,800/mo
Rental yield3.5% – 4.7%
*Estimates based on comparable rentals in the area. Actual income may vary.
Market Data — Toronto
Days on market1 days
Buyer's MarketSeller's Market
Based on active listings in Toronto. Data updates daily.
Demographics — Toronto
Population
2,794,356
Avg Household Income
$102,000
Age Distribution
0-19
19%
20-34
24%
35-49
21%
50-64
19%
65+
17%
Ownership53% own · 47% rent
EnglishMandarinCantoneseTagalogTamil
Our estimate for this home
Estimated range
$1.01M – $1.18M
Mid-point $1.10M · ~$996/sqft
How this listing compares
$1.01MList · $719K$1.18M
High confidence·Based on 187 waterfront communities c8 comparables
Estimated range is generated automatically from active comparables and is for informational purposes only. Not an appraisal — contact Aman for a full comparative market analysis that factors in condition, renovations, and positioning.
Getting around
How walkable, bikeable, and transit-friendly this neighbourhood is.
84
/ 100
Walk Score
Very Walkable
86
/ 100
Transit Score
Excellent Transit
71
/ 100
Bike Score
Very Bikeable
Scores are estimates based on neighbourhood data and are for informational purposes only.
MLS® data courtesy of the Toronto Regional Real Estate Board (TRREB).
The information provided herein must only be used by consumers that have a bona fide interest in the purchase, sale, or lease of real estate and may not be used for any commercial purpose or any other purpose. Listing information is deemed reliable but is not guaranteed accurate by the Toronto Regional Real Estate Board, the listing brokerage, or this website. The trademarks REALTOR®, REALTORS® and the REALTOR® logo are controlled by The Canadian Real Estate Association (CREA) and identify real estate professionals who are members of CREA. MLS®, Multiple Listing Service®, and the associated logos are owned by CREA. Not intended to solicit properties currently listed for sale or buyers under contract.
You may also like
More homes in Toronto
Hand-picked listings with a similar price range and style.
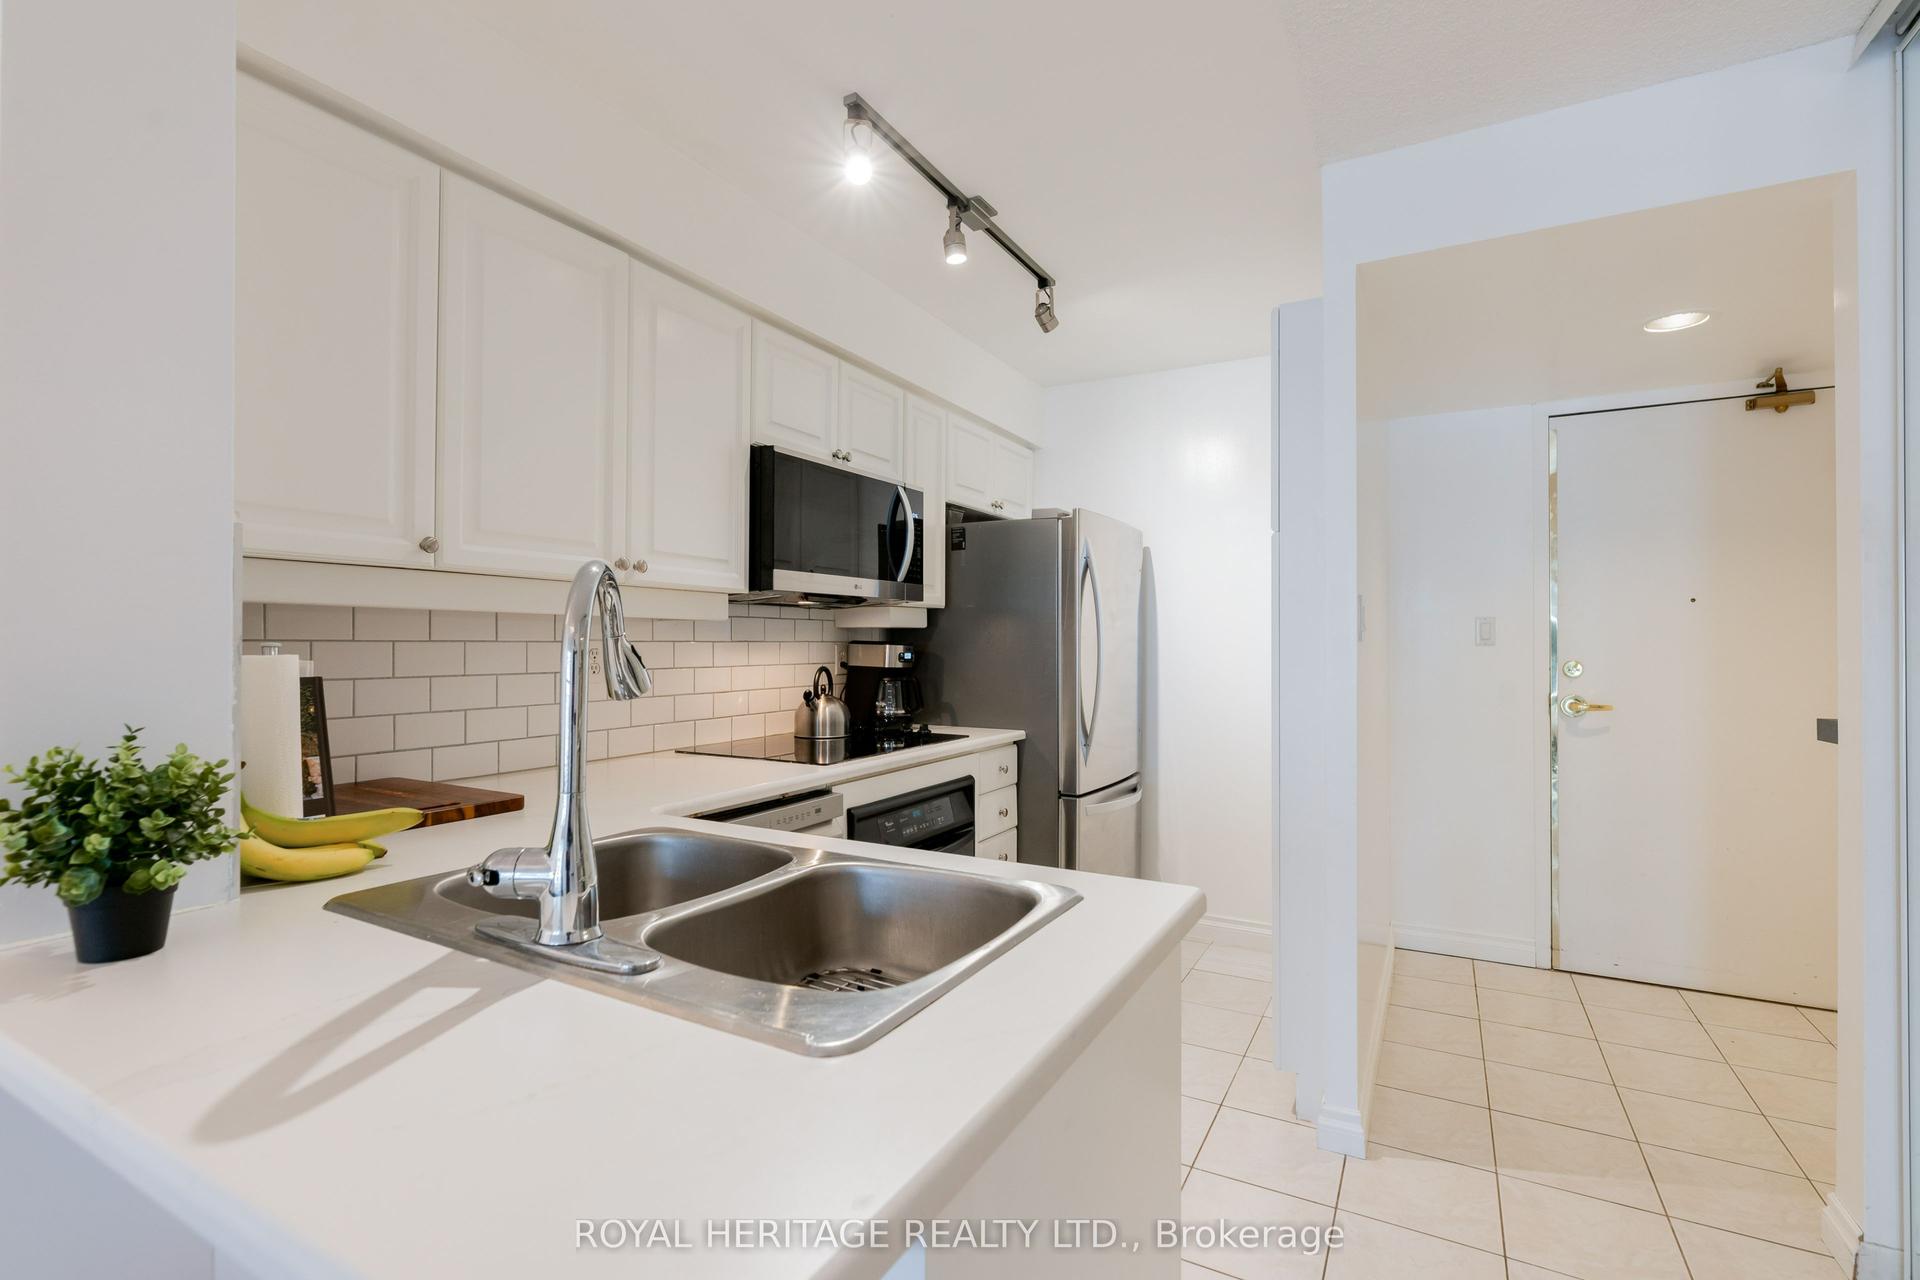
For Sale24 days ago
$615,000
Condo
est. $2,696/mo
188 Redpath Avenue 211 #211, Mount Pleasant West
Toronto, ON
2 bd
1 ba
750
1
MLS# C13068146Royal Heritage Realty Ltd.
WhatsApp Aman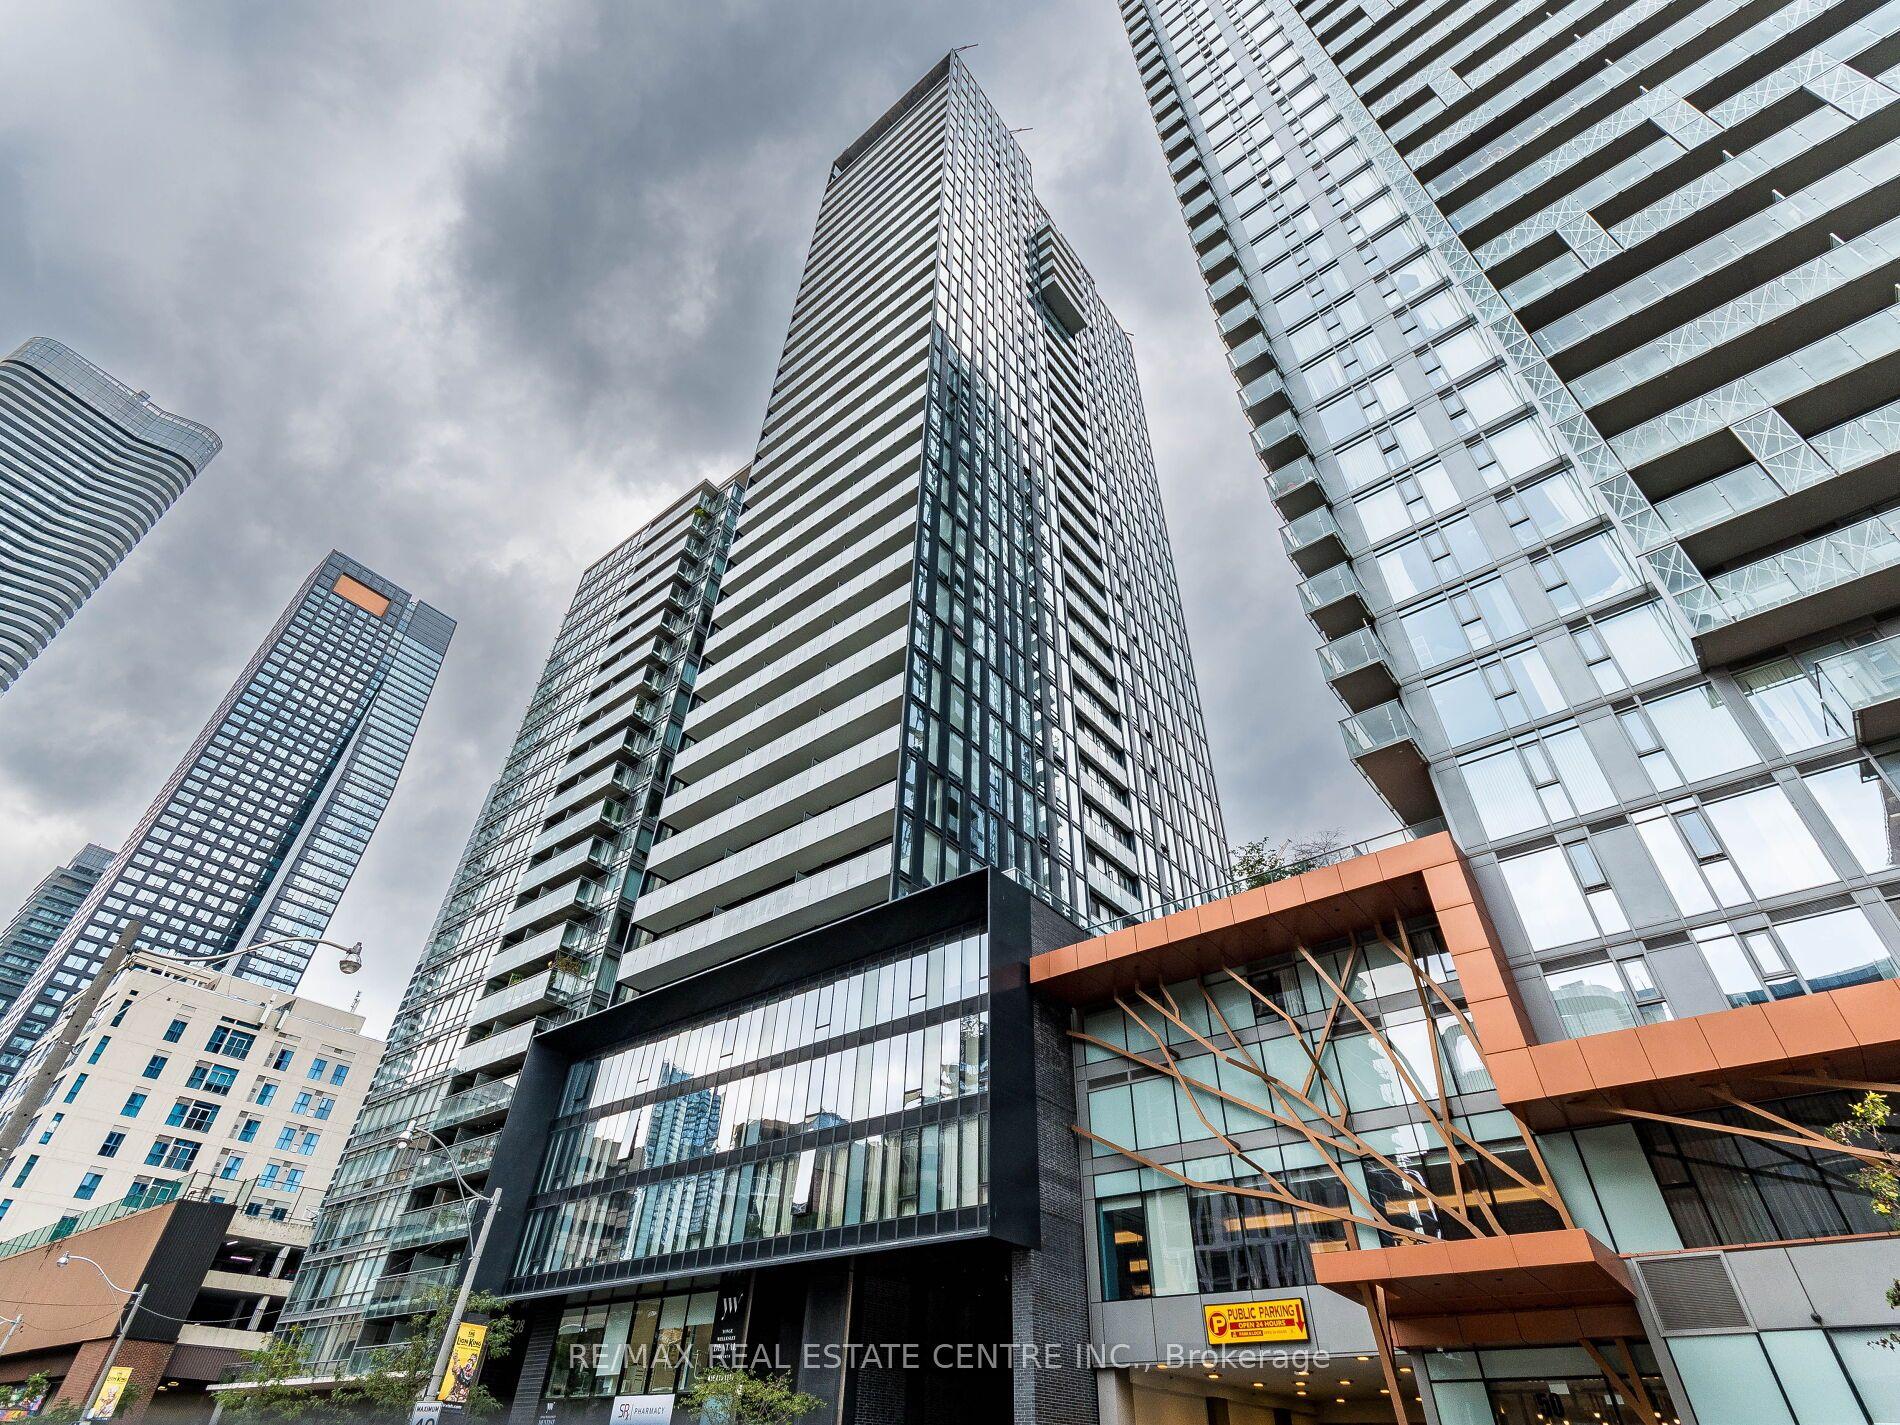
For Sale1 month ago
$639,999
Condo
est. $2,806/mo
28 Wellesley Street 3302 #3302, Church-Yonge Corridor
Toronto, ON
2 bd
1 ba
650
0
MLS# C12998694Re/Max Real Estate Centre Inc.
WhatsApp Aman