For Lease
8 York Street 2710 #2710
Waterfront Communities C1, Toronto, ON
$3,600
2Bd
2Ba
850+sqft
1Parking
$4/sqft
CondoMLS# C13167860Listed 2026-05-2460 DOM
Cooling
Central Air
On the market for 60 days — longer than average. The seller may be open to negotiation.
About this home
Enjoy breathtaking, unobstructed views of Lake Ontario and all-day natural sunlight from this beautifully appointed waterfront residence. The south-facing exposure fills the entire suite with warmth and brightness, creating an inviting and serene living environment.This beautifully furnished and thoughtfully designed condominium offers an exceptional layout ideal for the ultimate professional or corporate client seeking comfort, style, and convenience in downtown living. Located in one of the area's most sought-after condominium buildings, it provides unmatched access to waterfront biking trails, walking paths, and parks.The open-concept living, dining, and kitchen area creates a seamless and elegant flow-perfect for entertaining or relaxing while enjoying spectacular lake views. The solarium offers an ideal workspace or breakfast nook, designed to fully capture the waterfront exposure.The spacious primary bedroom features a quality queen-size bed, premium linens, and a private 4-piece ensuite bathroom. A separate den with a door provides a highly functional and private second bedroom or office space-ideal for relocation professionals or shared living arrangements.Additional highlights include a second full 3-piece bathroom with a standalone glass shower, in-suite laundry, and one included parking space. Soaring 9-foot ceilings enhance the sense of space and luxury throughout.Located just minutes from Toronto's Financial District, Entertainment District, Union Station, Rogers Centre, Scotiabank Arena, and major highway access, this residence offers unbeatable convenience in the heart of the city.A fully furnished, turnkey luxury suite-perfect for a AAA corporate tenant seeking an elevated lifestyle. Building amenities and a full list of furnishings are available upon request.
Waterfront
Rooms
Main Floor
| Living Room | 5.51 × 4.35 m | Hardwood Floor Overlook Water W/O To Balcony |
| Dining Room | 5.51 × 4.35 m | Hardwood Floor Combined w/Living Open Concept |
| Kitchen | 4.42 × 2.01 m | Stainless Steel Appl Granite Counters Pot Lights |
| Solarium | 2.21 × 1.91 m | Hardwood Floor Window Floor to Ceiling Overlook Water |
| Primary Bedroom | 3.05 × 2.55 m | Walk-In Closet(s) 4 Pc Ensuite Sliding Doors |
| Den | 2.75 × 2.57 m | Hardwood Floor Separate Room Sliding Doors |
Features
- Primary Bedroom - Main Floor
- Storage
- None
- Central Air
- Apartment
Financials
Estimated Rental Income
Entire property$2,600 – $3,500/mo
Rental yield866.7% – 1166.7%
*Estimates based on comparable rentals in the area. Actual income may vary.
Market Data — Toronto
Days on market60 days
Buyer's MarketSeller's Market
Based on active listings in Toronto. Data updates daily.
Demographics — Toronto
Population
2,794,356
Avg Household Income
$102,000
Age Distribution
0-19
19%
20-34
24%
35-49
21%
50-64
19%
65+
17%
Ownership53% own · 47% rent
EnglishMandarinCantoneseTagalogTamil
Other rentals like this
Similar rentals in Toronto
Same property type, similar price, similar size — currently for rent.
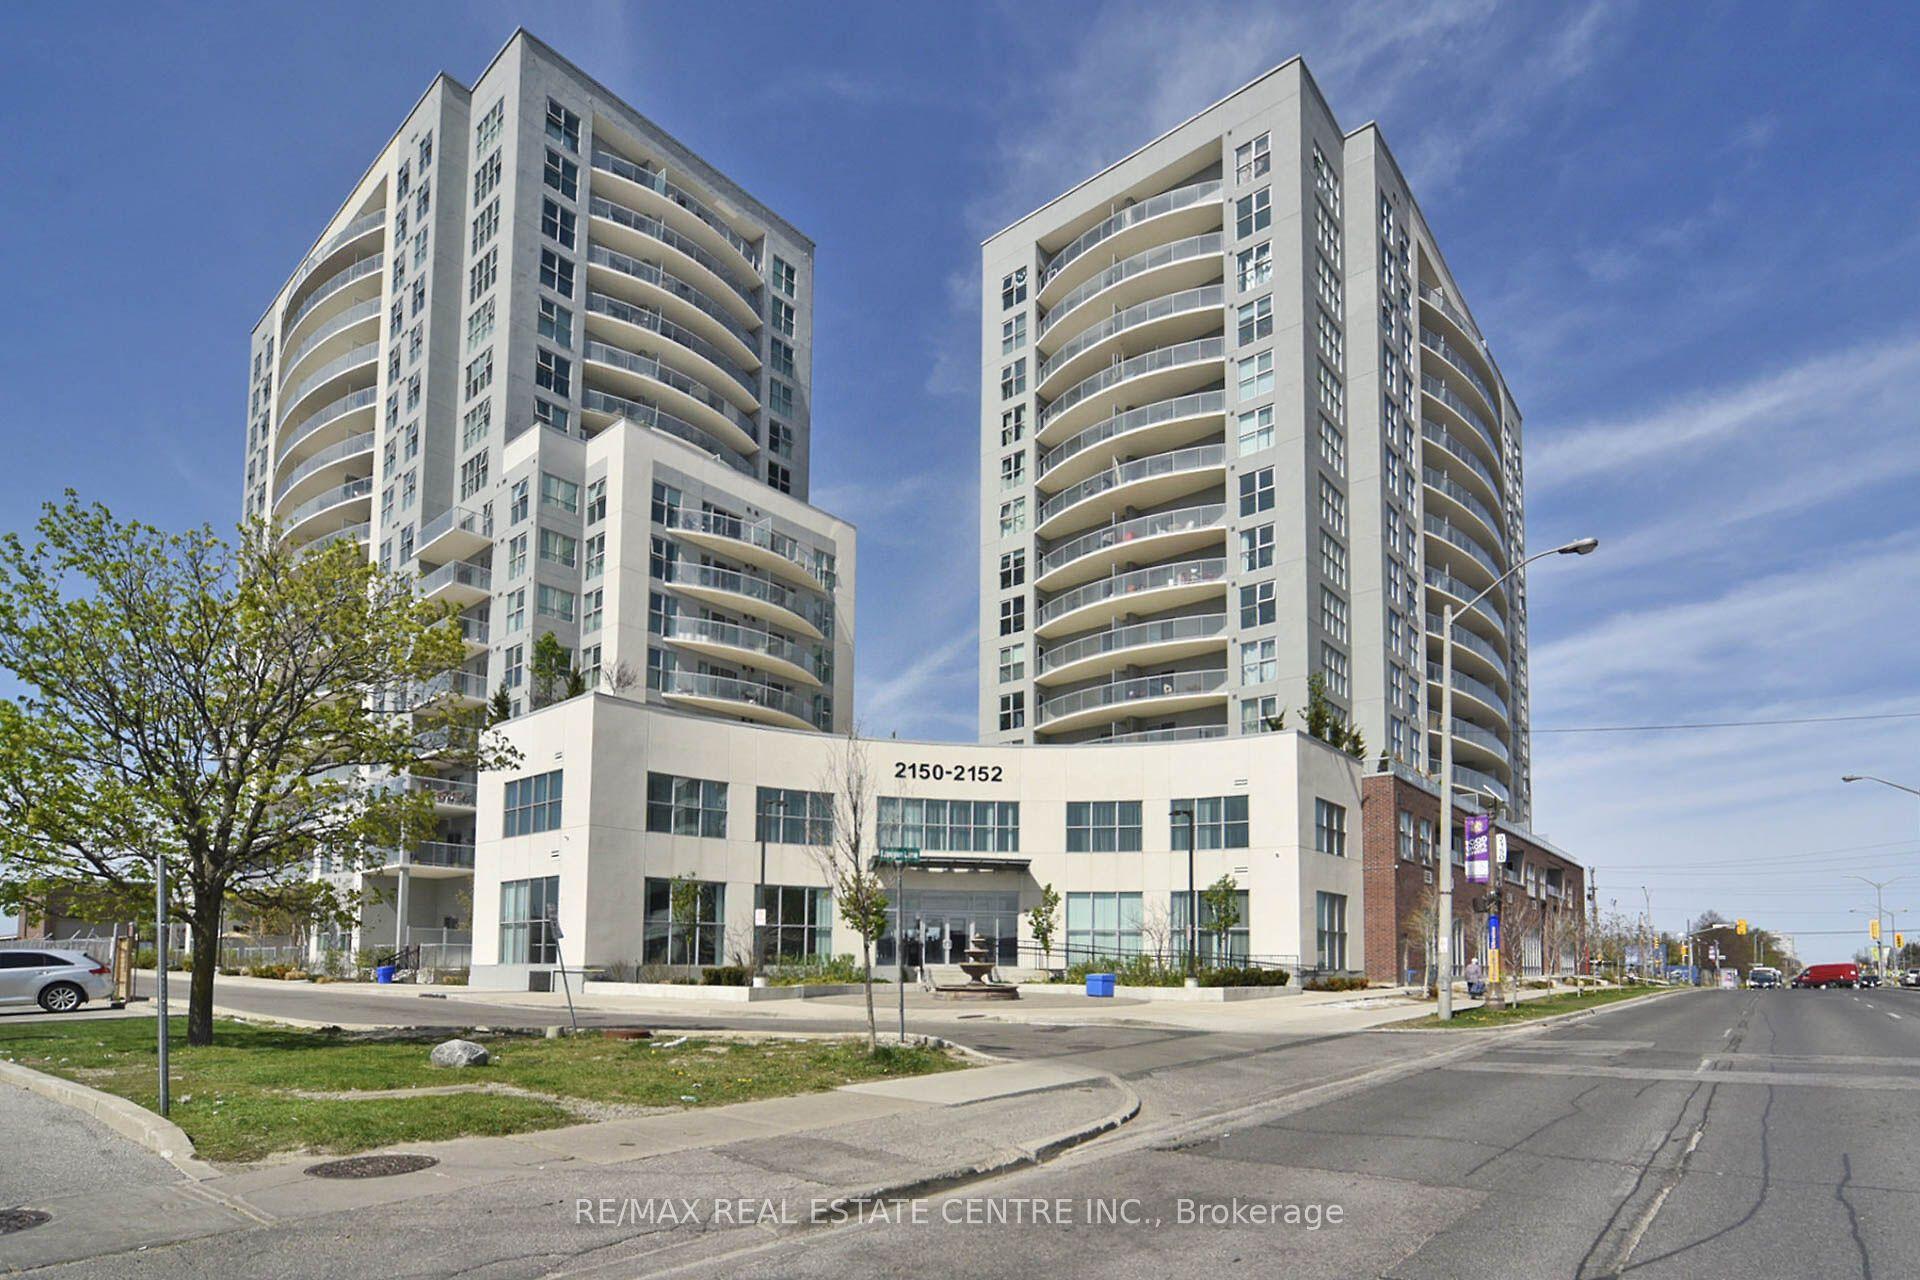
For Lease10 h ago
$2,799
Condo
2152 Lawrence Avenue E 608 #608, Wexford-Maryvale
Toronto, ON
2 bd
2 ba
850
1
MLS# E13600126Re/Max Real Estate Centre Inc.
WhatsApp Aman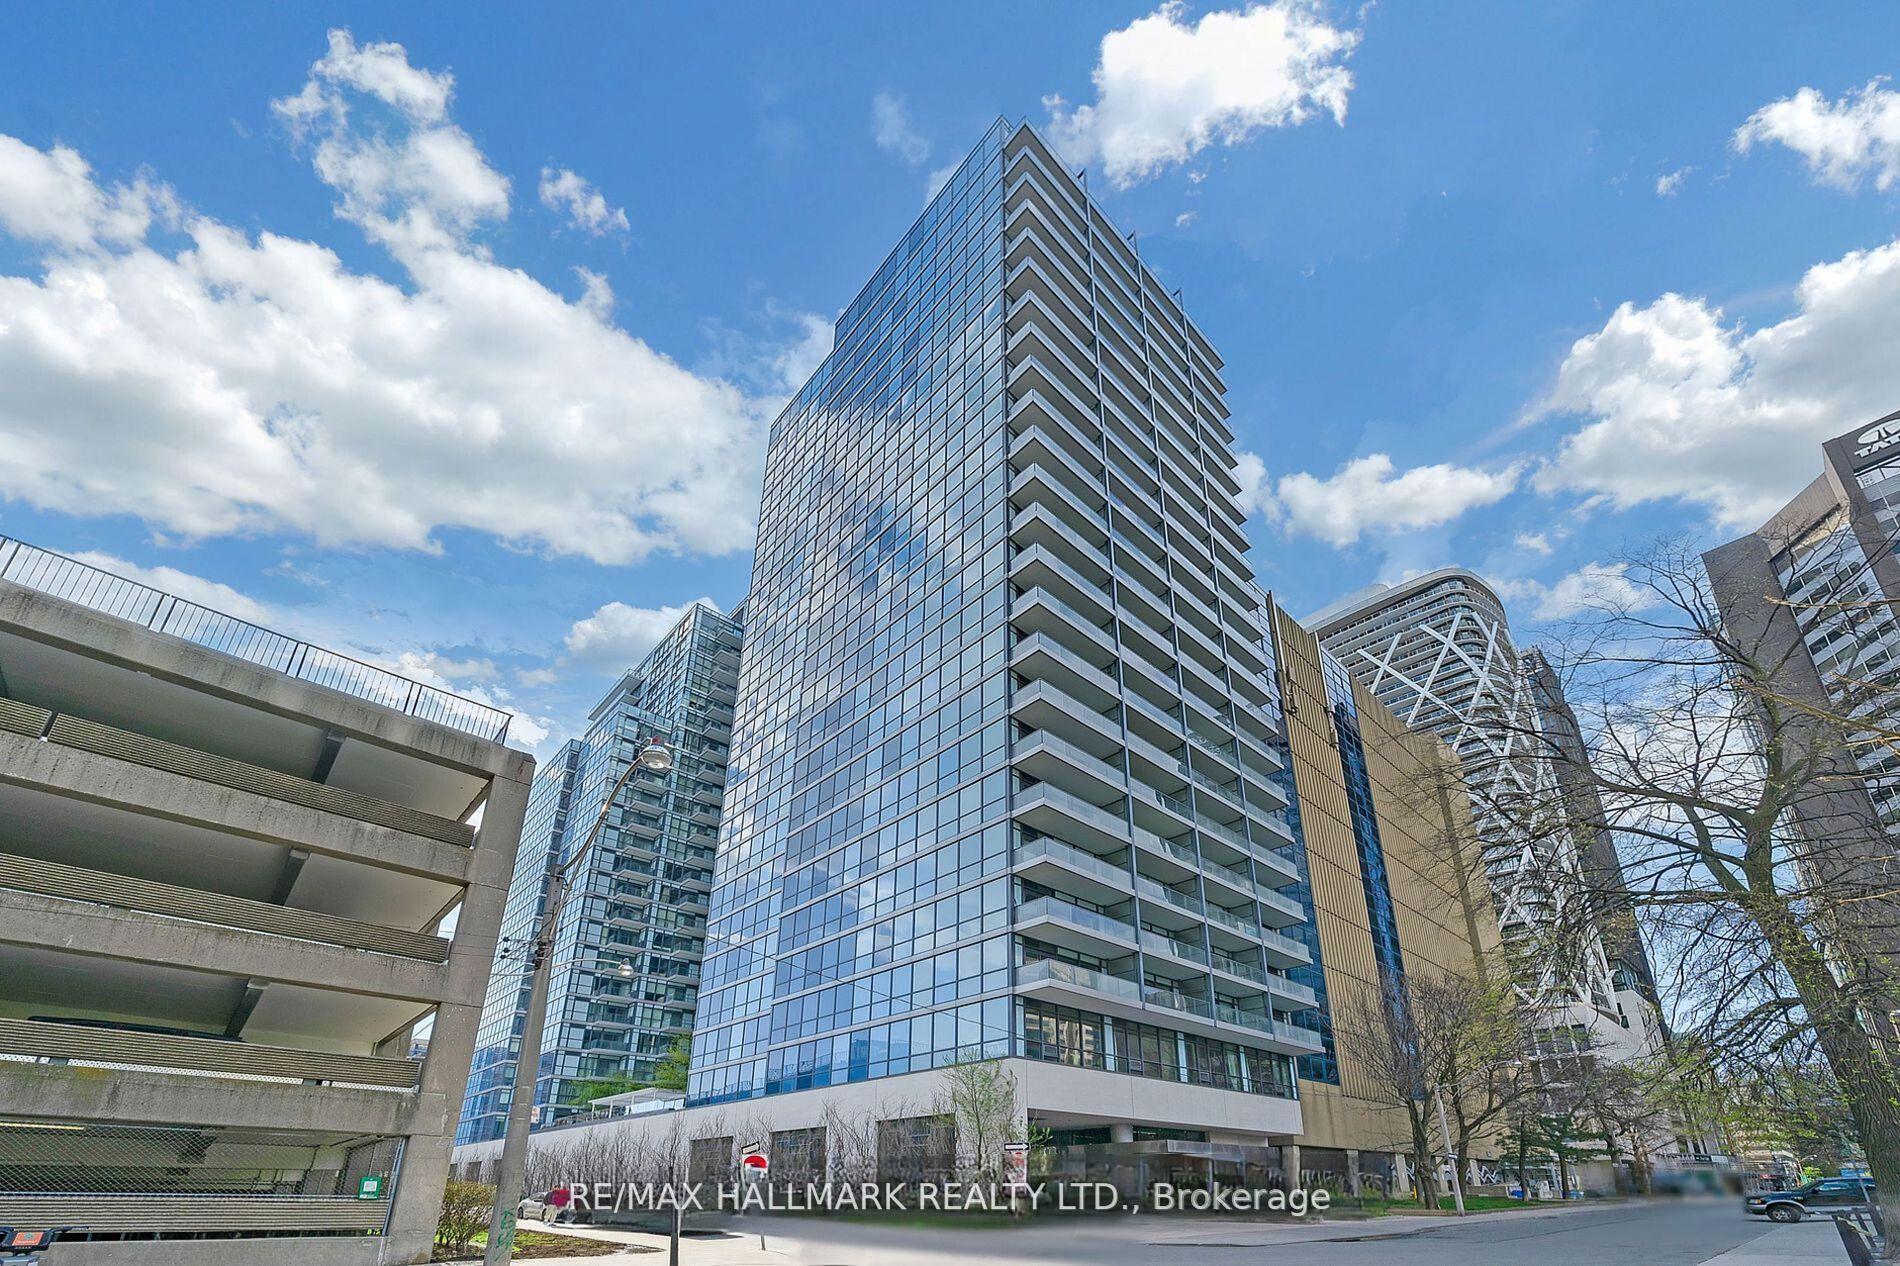
For Lease1 day ago
$2,800
Condo
210 Simcoe Street 2507 #2507, Kensington-Chinatown
Toronto, ON
1+1 bd
1 ba
650
1
MLS# C13591650Re/Max Hallmark Realty Ltd.
WhatsApp Aman

Getting around
How walkable, bikeable, and transit-friendly this neighbourhood is.
85
/ 100
Walk Score
Very Walkable
79
/ 100
Transit Score
Excellent Transit
74
/ 100
Bike Score
Very Bikeable
Scores are estimates based on neighbourhood data and are for informational purposes only.
MLS® data courtesy of the Toronto Regional Real Estate Board (TRREB).
The information provided herein must only be used by consumers that have a bona fide interest in the purchase, sale, or lease of real estate and may not be used for any commercial purpose or any other purpose. Listing information is deemed reliable but is not guaranteed accurate by the Toronto Regional Real Estate Board, the listing brokerage, or this website. The trademarks REALTOR®, REALTORS® and the REALTOR® logo are controlled by The Canadian Real Estate Association (CREA) and identify real estate professionals who are members of CREA. MLS®, Multiple Listing Service®, and the associated logos are owned by CREA. Not intended to solicit properties currently listed for sale or buyers under contract.