For Sale
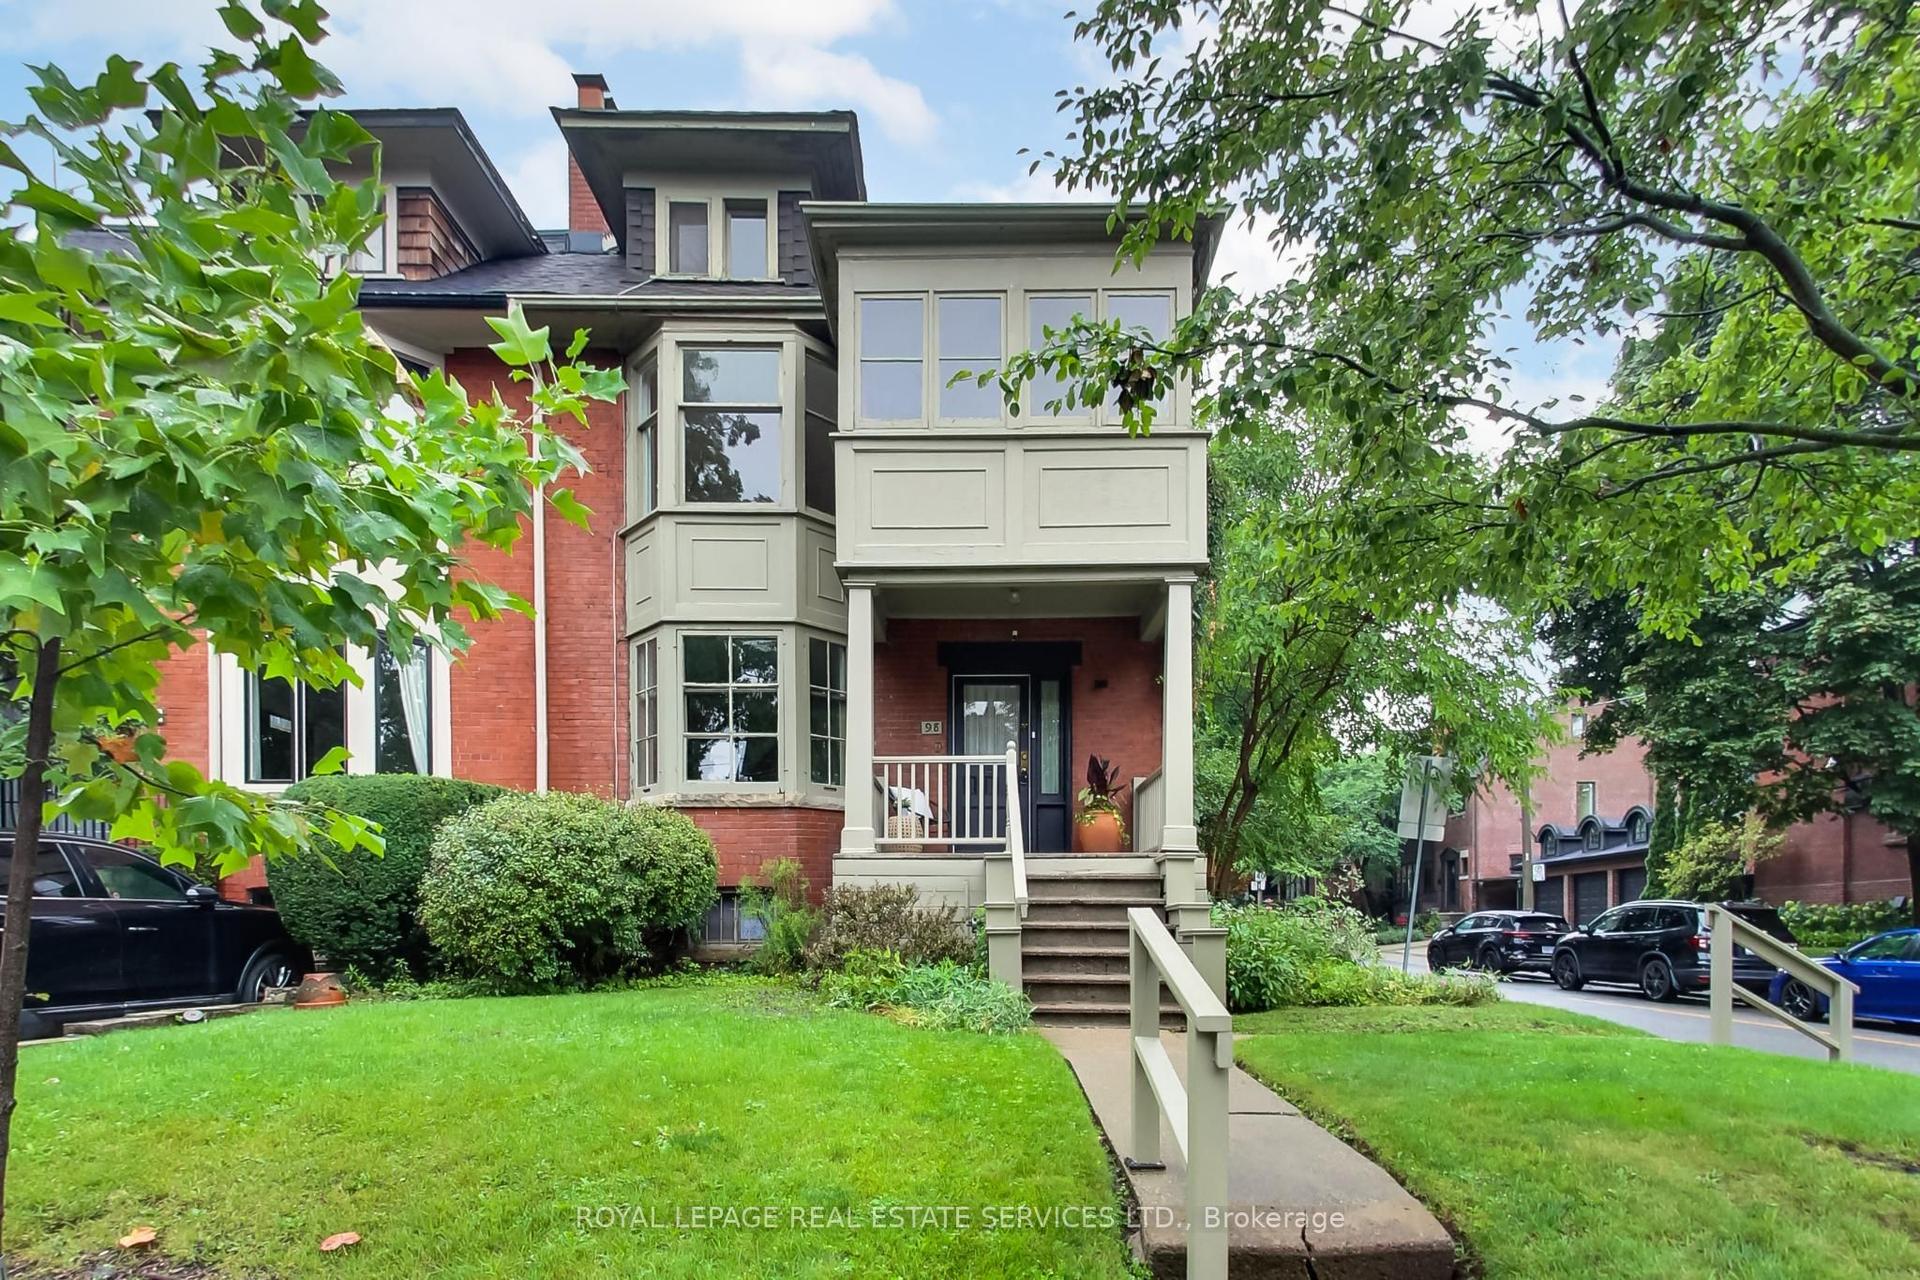
102 Ulster Street
University, Toronto, ON
$1,999,900
3+1Bd
5Ba
2,250+sqft
1Parking
15.5 x 75 ftlot
$889/sqft
Semi-DetachedMLS# C13169066Listed 2026-05-25102 DOM
Heating
On Demand Water Heater
Cooling
Central Air
Basement
Finished with Walk-Out
On the market for 102 days — longer than average. The seller may be open to negotiation.
About this home
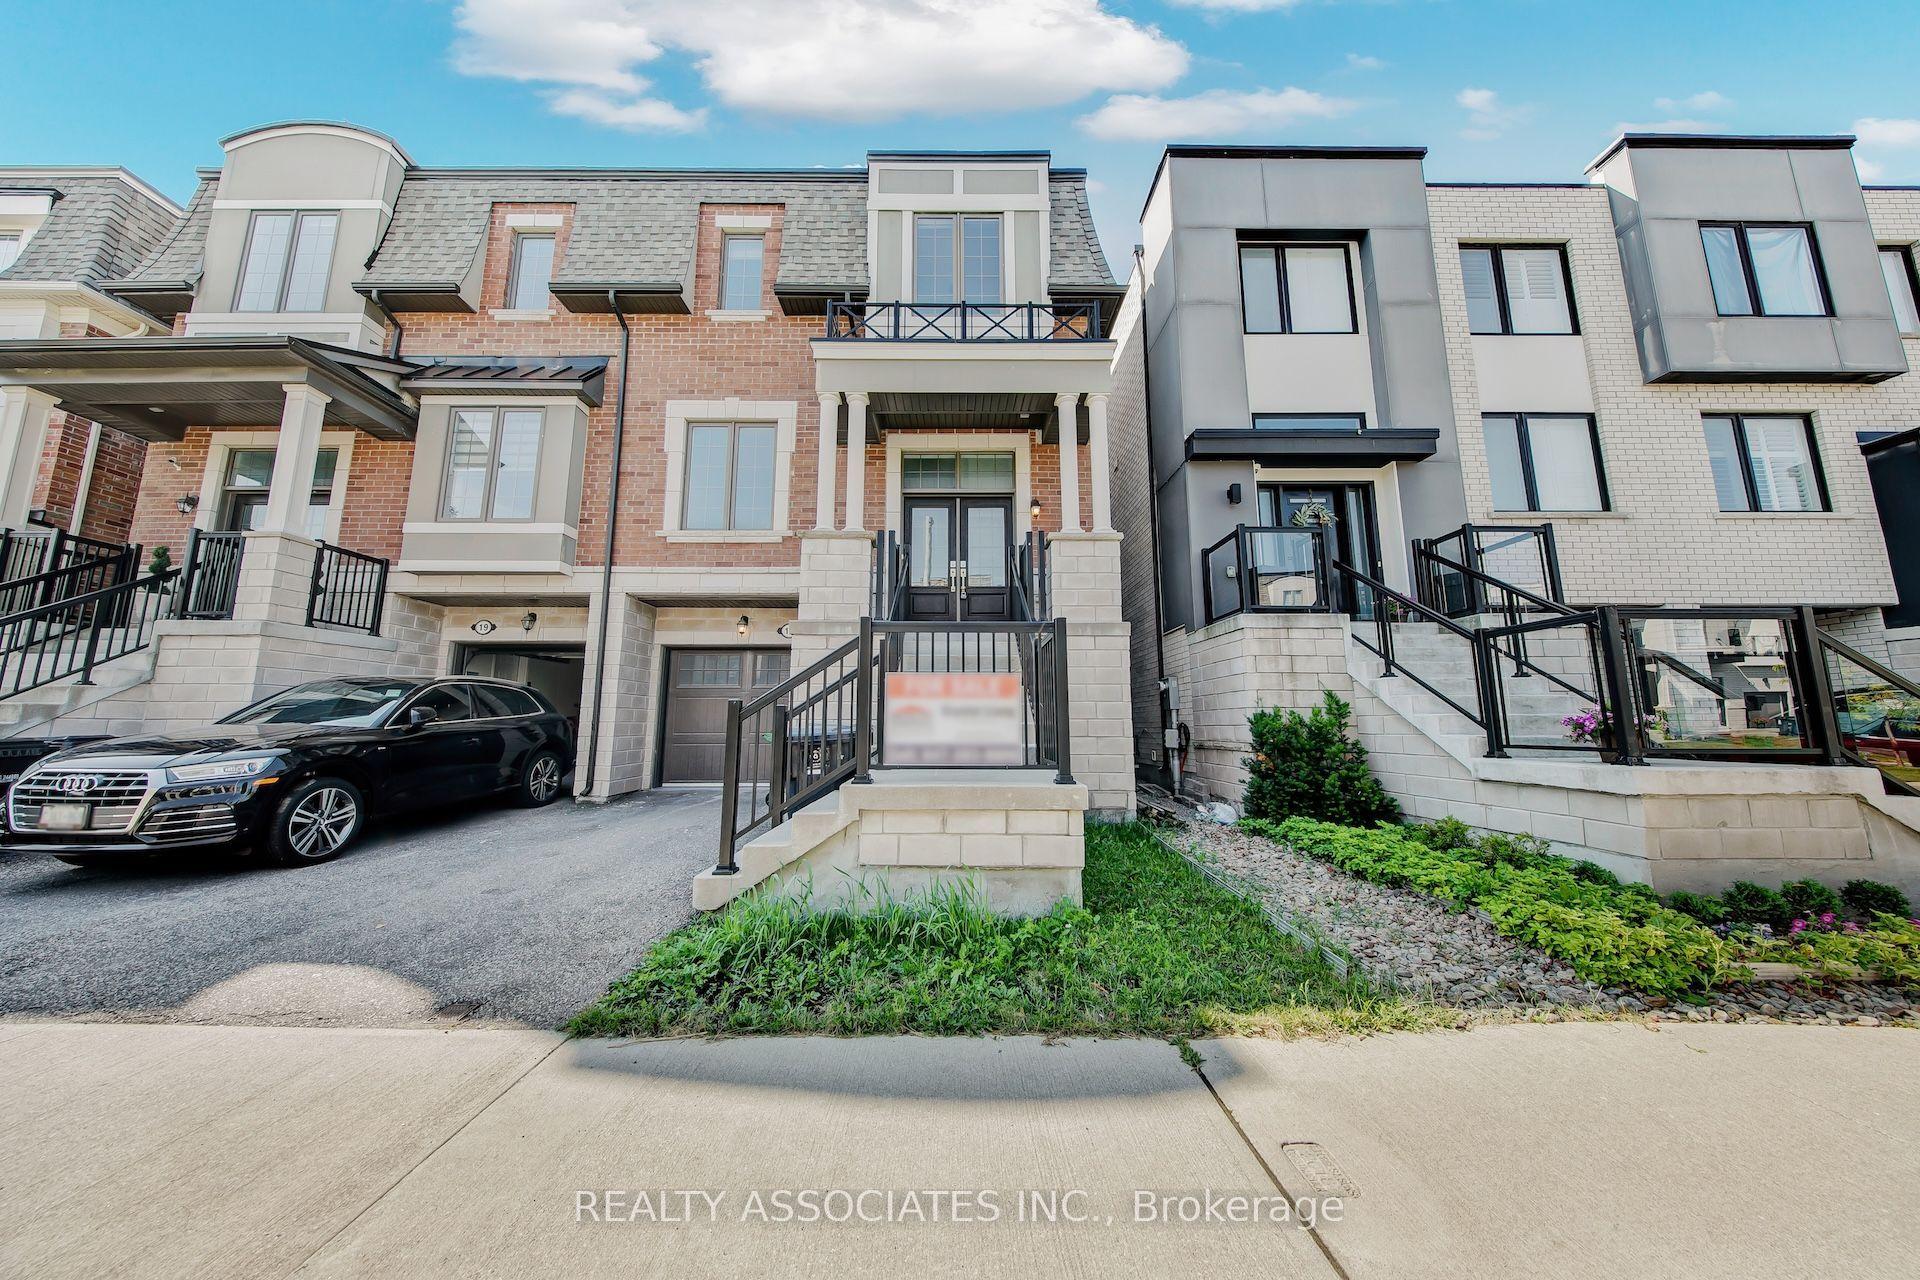
Modern, Custom-Built 3-Storey Semi in the Sought-After University Neighborhood. This light-filled, open-concept home features 10' ceilings andwarm chevron hardwood throughout the main floor living and dining areas. Seamlessly integrated custom trimless linear lighting and specialtypinspot fixtures set the tone, all automated through Lutron switches with full iPad, Siri, and voice-assisted smart home controls for effortlessambiance and function. The spacious chefs kitchen offers abundant storage, an oversized island, and direct access to a private patio perfect foral fresco dining. Upstairs, two generous bedrooms each include their own ensuite and ample closet space. The top-level primary retreat boasts awet bar, a large balcony with CN Tower views, and a luxurious 5-piece ensuite. The lower level offers 8' ceilings with a versatile recreation roomideal as a gym, office, or rental suite, plus an additional bedroom and full bath. Premium features include two furnaces, two A/C units, two HRV systems, in-floor heating in the basement, and radiant floor heating in the primary and second-floor bathrooms. Conveniently located near topschools, parks, shopping, theatres, and places of worship.
Hardwood
Rooms
Main Floor
| Living Room | 4.83 × 5.15 m | Hardwood Floor Large Window Combined w/Dining |
| Dining Room | 3.86 × 3.42 m | Hardwood Floor Open Concept Combined w/Kitchen |
| Kitchen | 4.83 × 4.38 m | Hardwood Floor Stone Counters Walk-Out |
Second Floor
| Bedroom | 3.13 × 3.26 m | 4 Pc Ensuite Hardwood Floor Closet |
| Bedroom | 3.27 × 4.30 m | 3 Pc Ensuite Balcony Walk-In Closet(s) |
Third Floor
| Bedroom | 4.81 × 4.76 m | 5 Pc Ensuite Balcony Walk-In Closet(s) |
Basement
| Bedroom | 2.39 × 2.92 m | Tile Floor Window |
| Recreation | 4.83 × 7.64 m | Tile Floor W/O To Patio |
Features
- On Demand Water Heater
- Water Heater Owned
- Finished with Walk-Out
- Central Air
- 3-Storey
Financials
Annual Taxes
$11,093
Estimated Rental Income
Entire property$3,200 – $4,800/mo
Basement apartment$1,800 – $2,500/mo
Rental yield1.9% – 2.9%
*Estimates based on comparable rentals in the area. Actual income may vary.
Market Data — Toronto
Days on market102 days
Buyer's MarketSeller's Market
Based on active listings in Toronto. Data updates daily.
Demographics — Toronto
Population
2,794,356
Avg Household Income
$102,000
Age Distribution
0-19
19%
20-34
24%
35-49
21%
50-64
19%
65+
17%
Ownership53% own · 47% rent
EnglishMandarinCantoneseTagalogTamil
Getting around
How walkable, bikeable, and transit-friendly this neighbourhood is.
76
/ 100
Walk Score
Very Walkable
70
/ 100
Transit Score
Excellent Transit
76
/ 100
Bike Score
Very Bikeable
Scores are estimates based on neighbourhood data and are for informational purposes only.
MLS® data courtesy of the Toronto Regional Real Estate Board (TRREB).
The information provided herein must only be used by consumers that have a bona fide interest in the purchase, sale, or lease of real estate and may not be used for any commercial purpose or any other purpose. Listing information is deemed reliable but is not guaranteed accurate by the Toronto Regional Real Estate Board, the listing brokerage, or this website. The trademarks REALTOR®, REALTORS® and the REALTOR® logo are controlled by The Canadian Real Estate Association (CREA) and identify real estate professionals who are members of CREA. MLS®, Multiple Listing Service®, and the associated logos are owned by CREA. Not intended to solicit properties currently listed for sale or buyers under contract.
You may also like
More homes in Toronto
Hand-picked listings with a similar price range and style.
For Sale3 h ago
$1,575,000
Semi-Detached
est. $6,905/mo
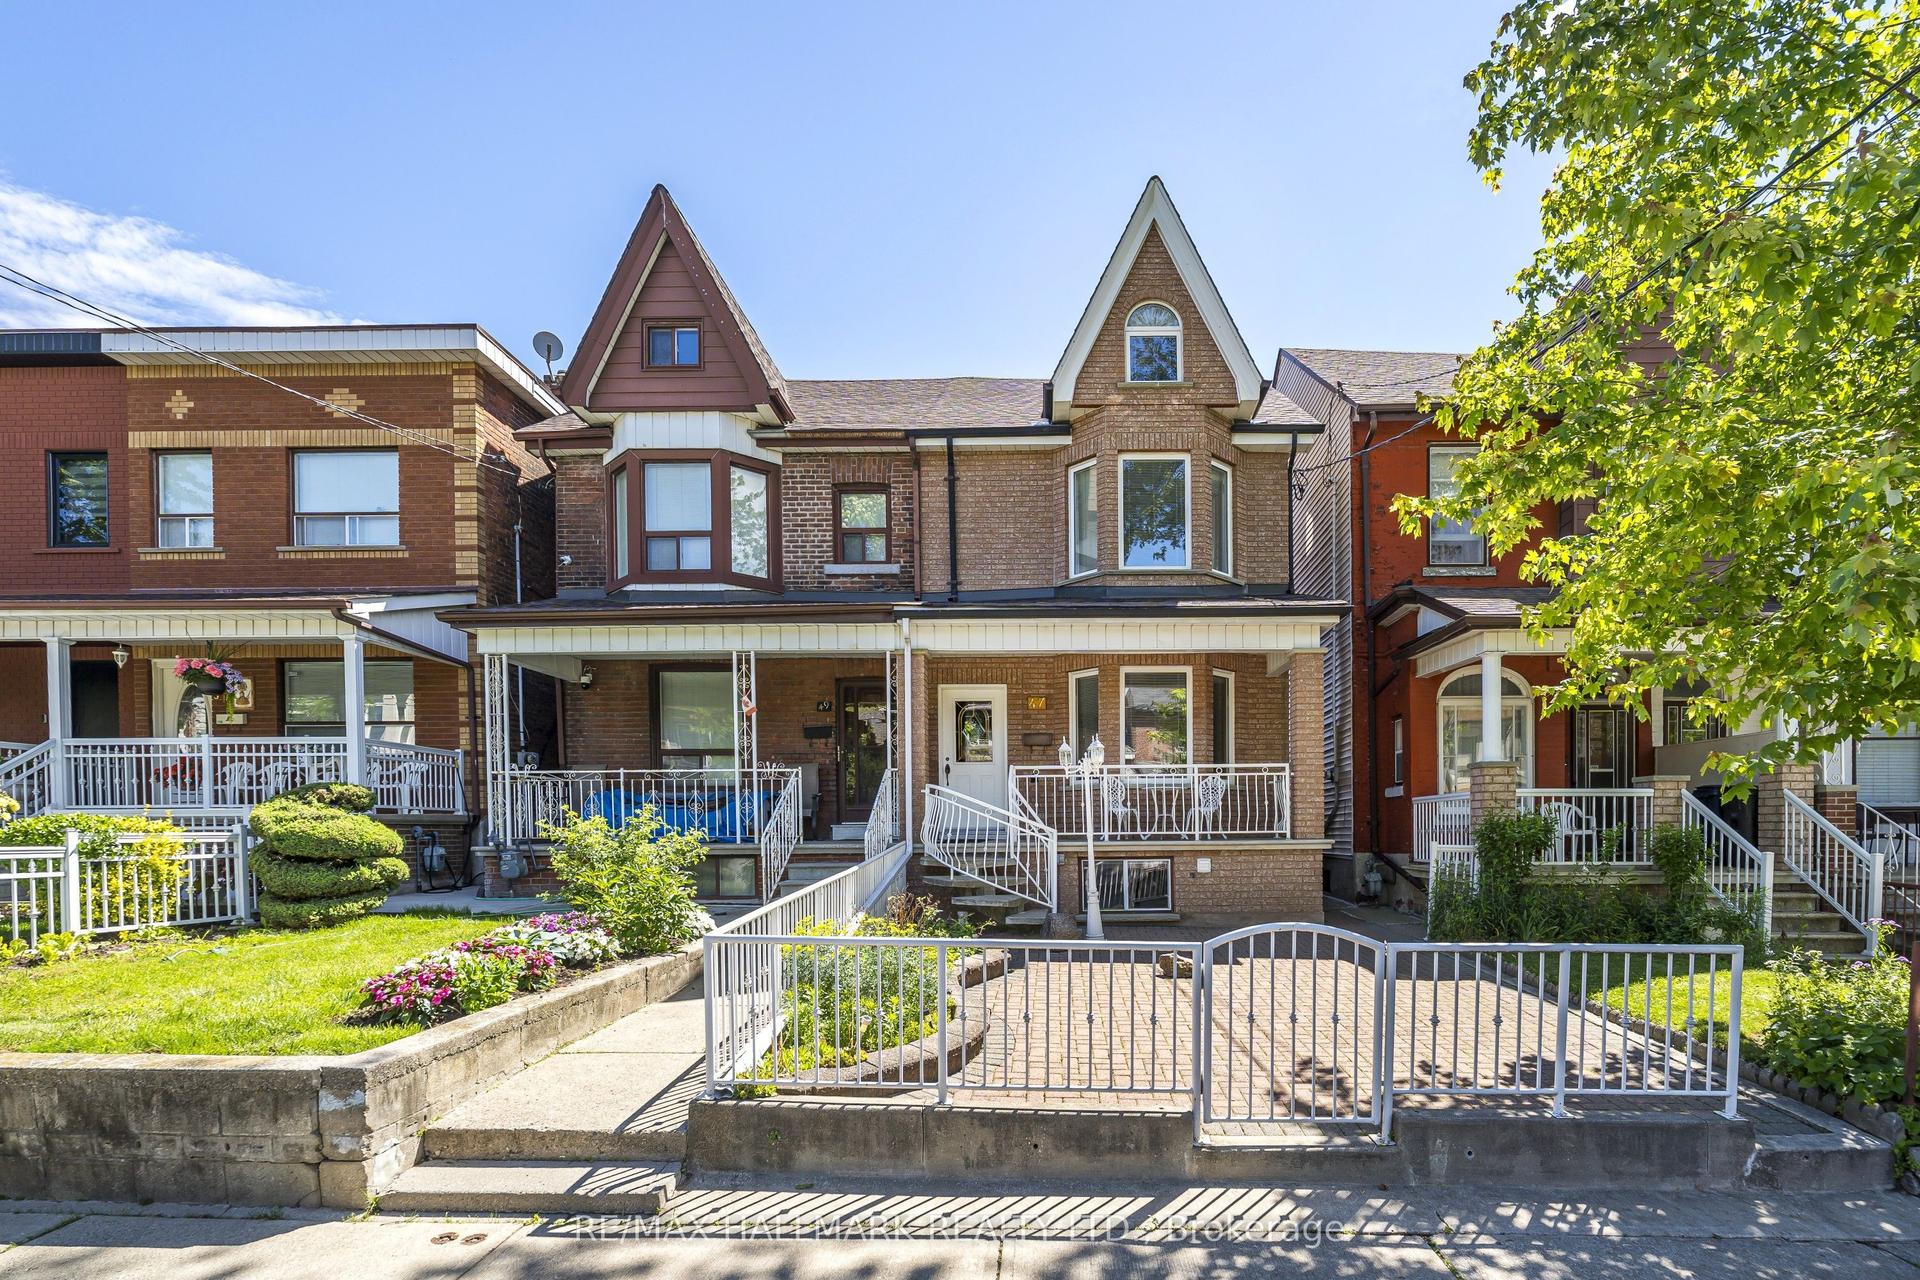
47 Montrose Avenue, Trinity-Bellwoods
Toronto, ON
4 bd
2 ba
1,750
2
MLS# C13743776Re/Max Hallmark Realty Ltd.
WhatsApp Aman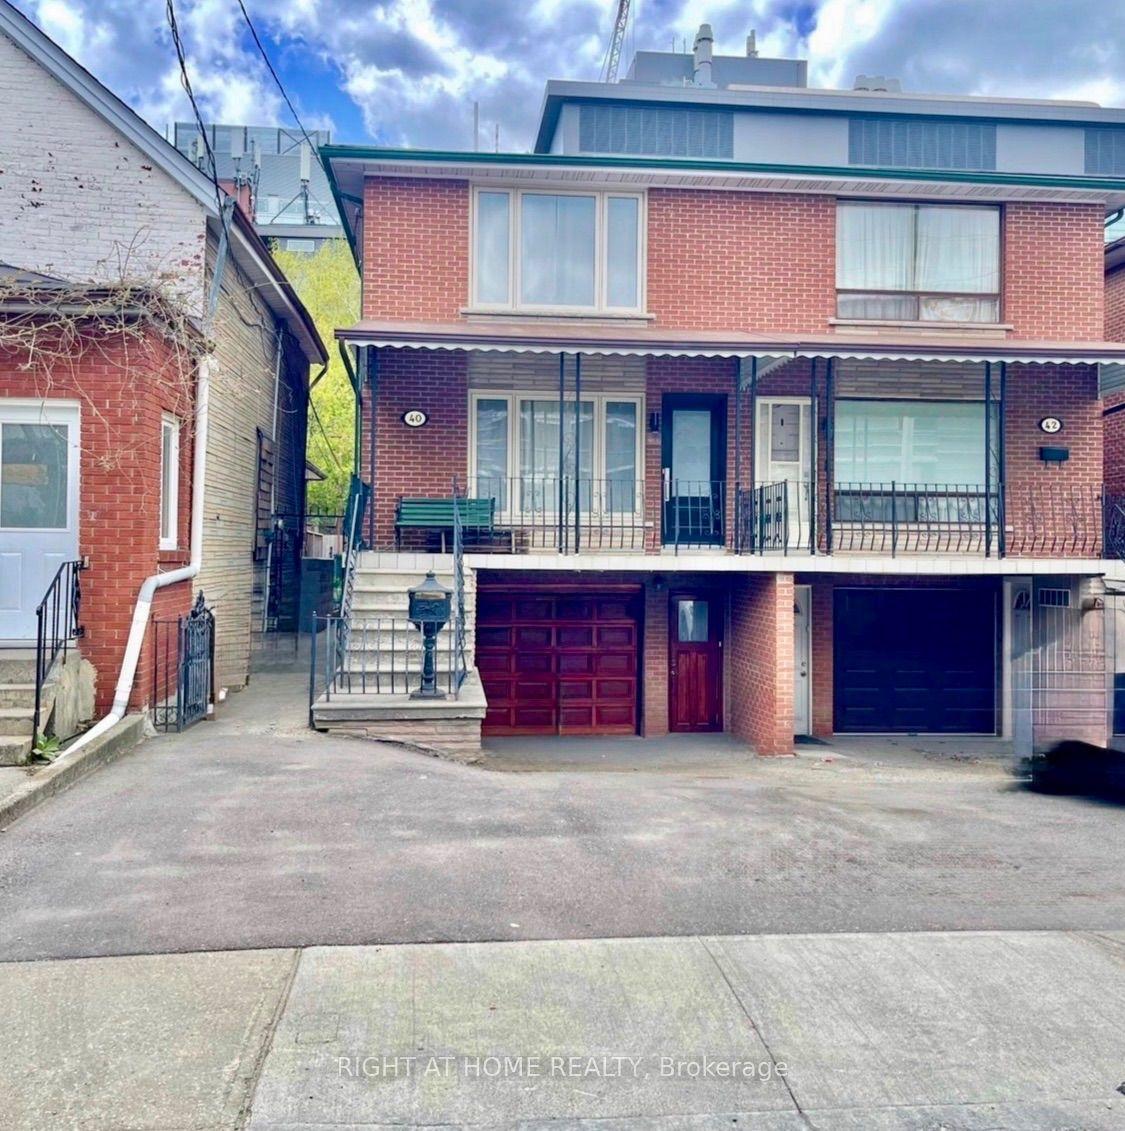
For Sale1 day ago
$1,988,888
Semi-Detached
est. $8,719/mo
40 Bellevue Avenue, Kensington-Chinatown
Toronto, ON
5+1 bd
3 ba
2,250
4
MLS# C13743164Right At Home Realty
WhatsApp Aman