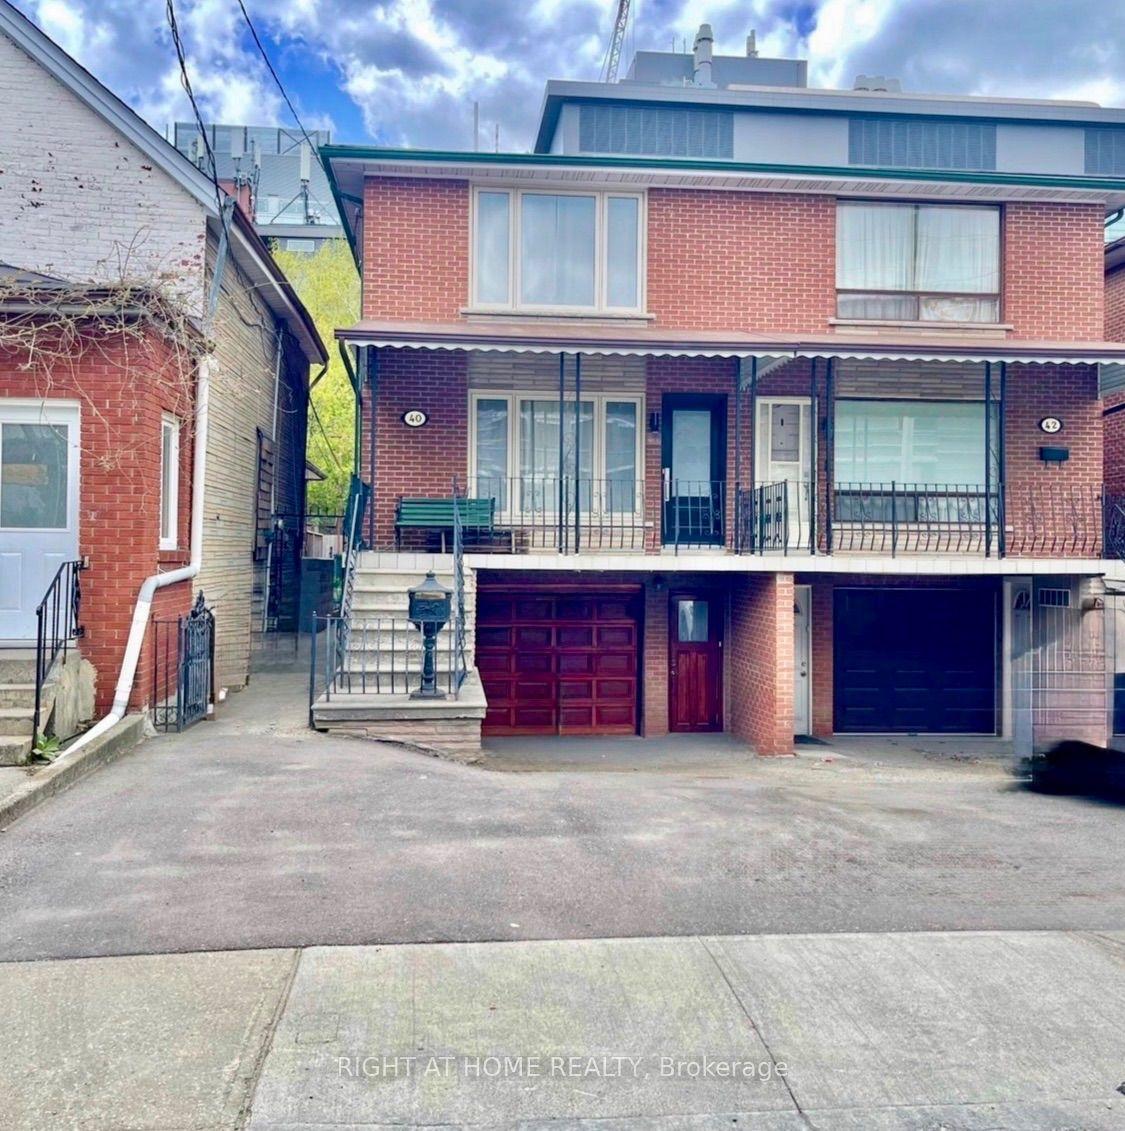
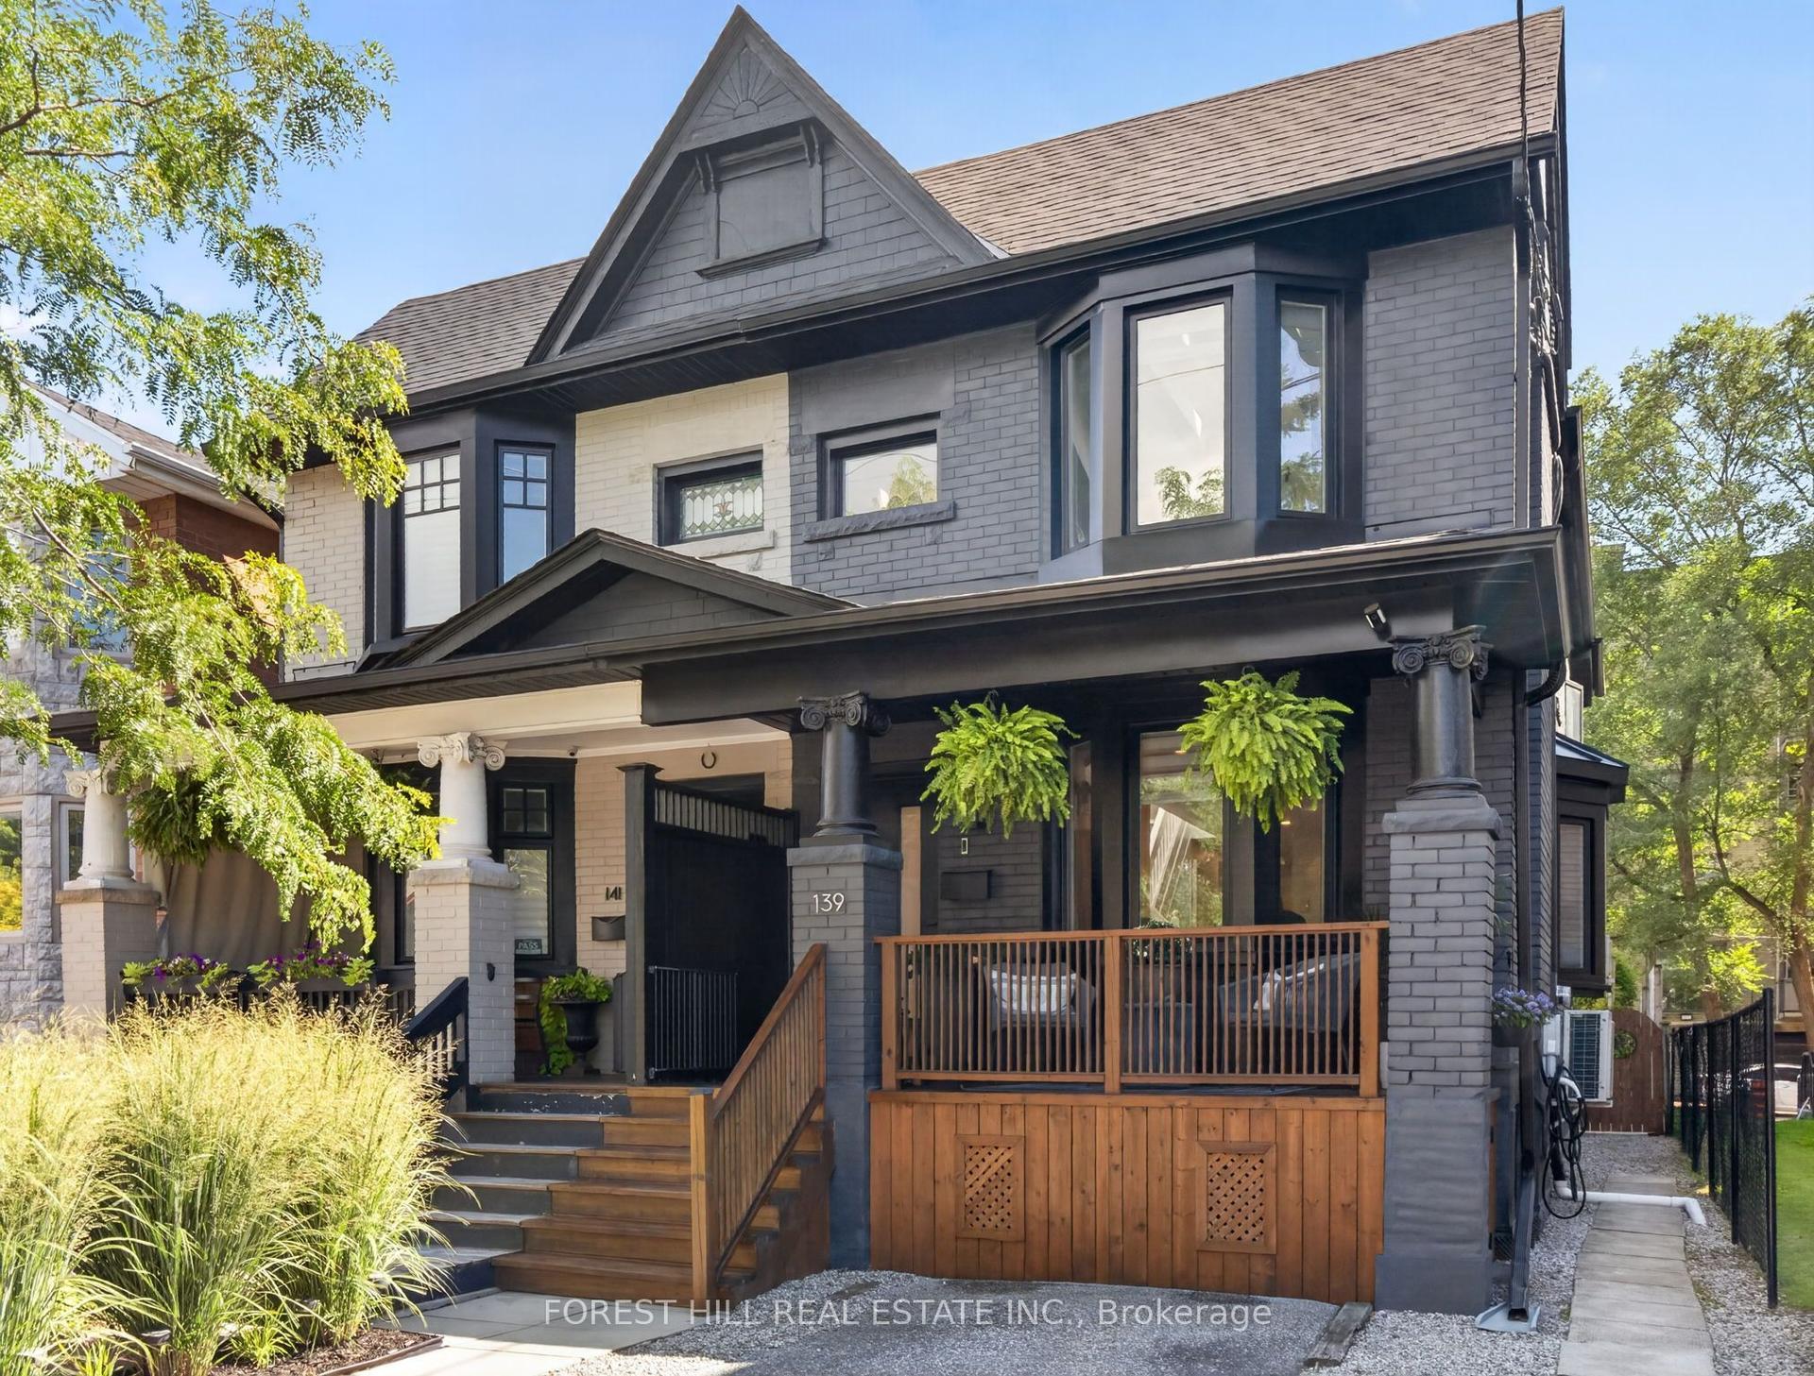
For Sale
17 Vaudeville Drive
Alderwood, Toronto, ON
$1,599,000
3Bd
3Ba
2,250+sqft
2Parking
7.5 x 24.22 mlot
$711/sqft
Semi-DetachedMLS# W13592176Listed 2026-07-2244 DOM
Cooling
Central Air
Basement
Unfinished
On the market for 44 days — longer than average. The seller may be open to negotiation.
About this home
Beautiful Mattamy Home built Sami-detached house in the desirable Alderwood neighborhood in Etobicoke , 2300sf+ above grade, 9 feet ceilings on Main and Upper floor (Bedroom level), $$$$$ upgrade, brand new hardwood floor throughout, brand new upgraded Quartz countertops with undermount sinks in kitchen & bathrooms, vinyl/composite deck, aluminum/tamper glass railing, epoxi flooring in garage, smart overhead garage door opener, dimmable LED ceiling lights & pot lights, new paintings, smooth ceilings (main floor), convenience location, near school, hwy 427 and gardiner hwy.
GarageHardwood
Rooms
Main Floor
| Great Room | 5.80 × 3.80 m | Carpet Free Hardwood Floor Pot Lights |
| Dining Room | 4.40 × 3.70 m | Hardwood Floor Overlooks Backyard Pot Lights |
| Kitchen | 3.30 × 2.80 m | W/O To Deck Granite Counters Centre Island |
Upper
| Bedroom | 4.40 × 3.70 m | Hardwood Floor 4 Pc Ensuite W/O To Balcony |
| Bedroom 2 | 3.10 × 3.10 m | Hardwood Floor Bay Window Closet |
| Bedroom 3 | 3.20 × 2.80 m | Hardwood Floor Closet |
Other
| Family Room | 6.40 × 3.20 m | Hardwood Floor W/O To Yard Access To Garage |
Features
- Auto Garage Door Remote
- Carpet Free
- Unfinished
- Central Air
- 3-Storey
Financials
Annual Taxes
$6,840
Estimated Rental Income
Entire property$3,200 – $4,800/mo
Rental yield2.4% – 3.6%
*Estimates based on comparable rentals in the area. Actual income may vary.
Market Data — Toronto
Days on market44 days
Buyer's MarketSeller's Market
Based on active listings in Toronto. Data updates daily.
Demographics — Toronto
Population
2,794,356
Avg Household Income
$102,000
Age Distribution
0-19
19%
20-34
24%
35-49
21%
50-64
19%
65+
17%
Ownership53% own · 47% rent
EnglishMandarinCantoneseTagalogTamil
Getting around
How walkable, bikeable, and transit-friendly this neighbourhood is.
74
/ 100
Walk Score
Very Walkable
58
/ 100
Transit Score
Good Transit
68
/ 100
Bike Score
Bikeable
Scores are estimates based on neighbourhood data and are for informational purposes only.
MLS® data courtesy of the Toronto Regional Real Estate Board (TRREB).
The information provided herein must only be used by consumers that have a bona fide interest in the purchase, sale, or lease of real estate and may not be used for any commercial purpose or any other purpose. Listing information is deemed reliable but is not guaranteed accurate by the Toronto Regional Real Estate Board, the listing brokerage, or this website. The trademarks REALTOR®, REALTORS® and the REALTOR® logo are controlled by The Canadian Real Estate Association (CREA) and identify real estate professionals who are members of CREA. MLS®, Multiple Listing Service®, and the associated logos are owned by CREA. Not intended to solicit properties currently listed for sale or buyers under contract.
You may also like
More homes in Toronto
Hand-picked listings with a similar price range and style.
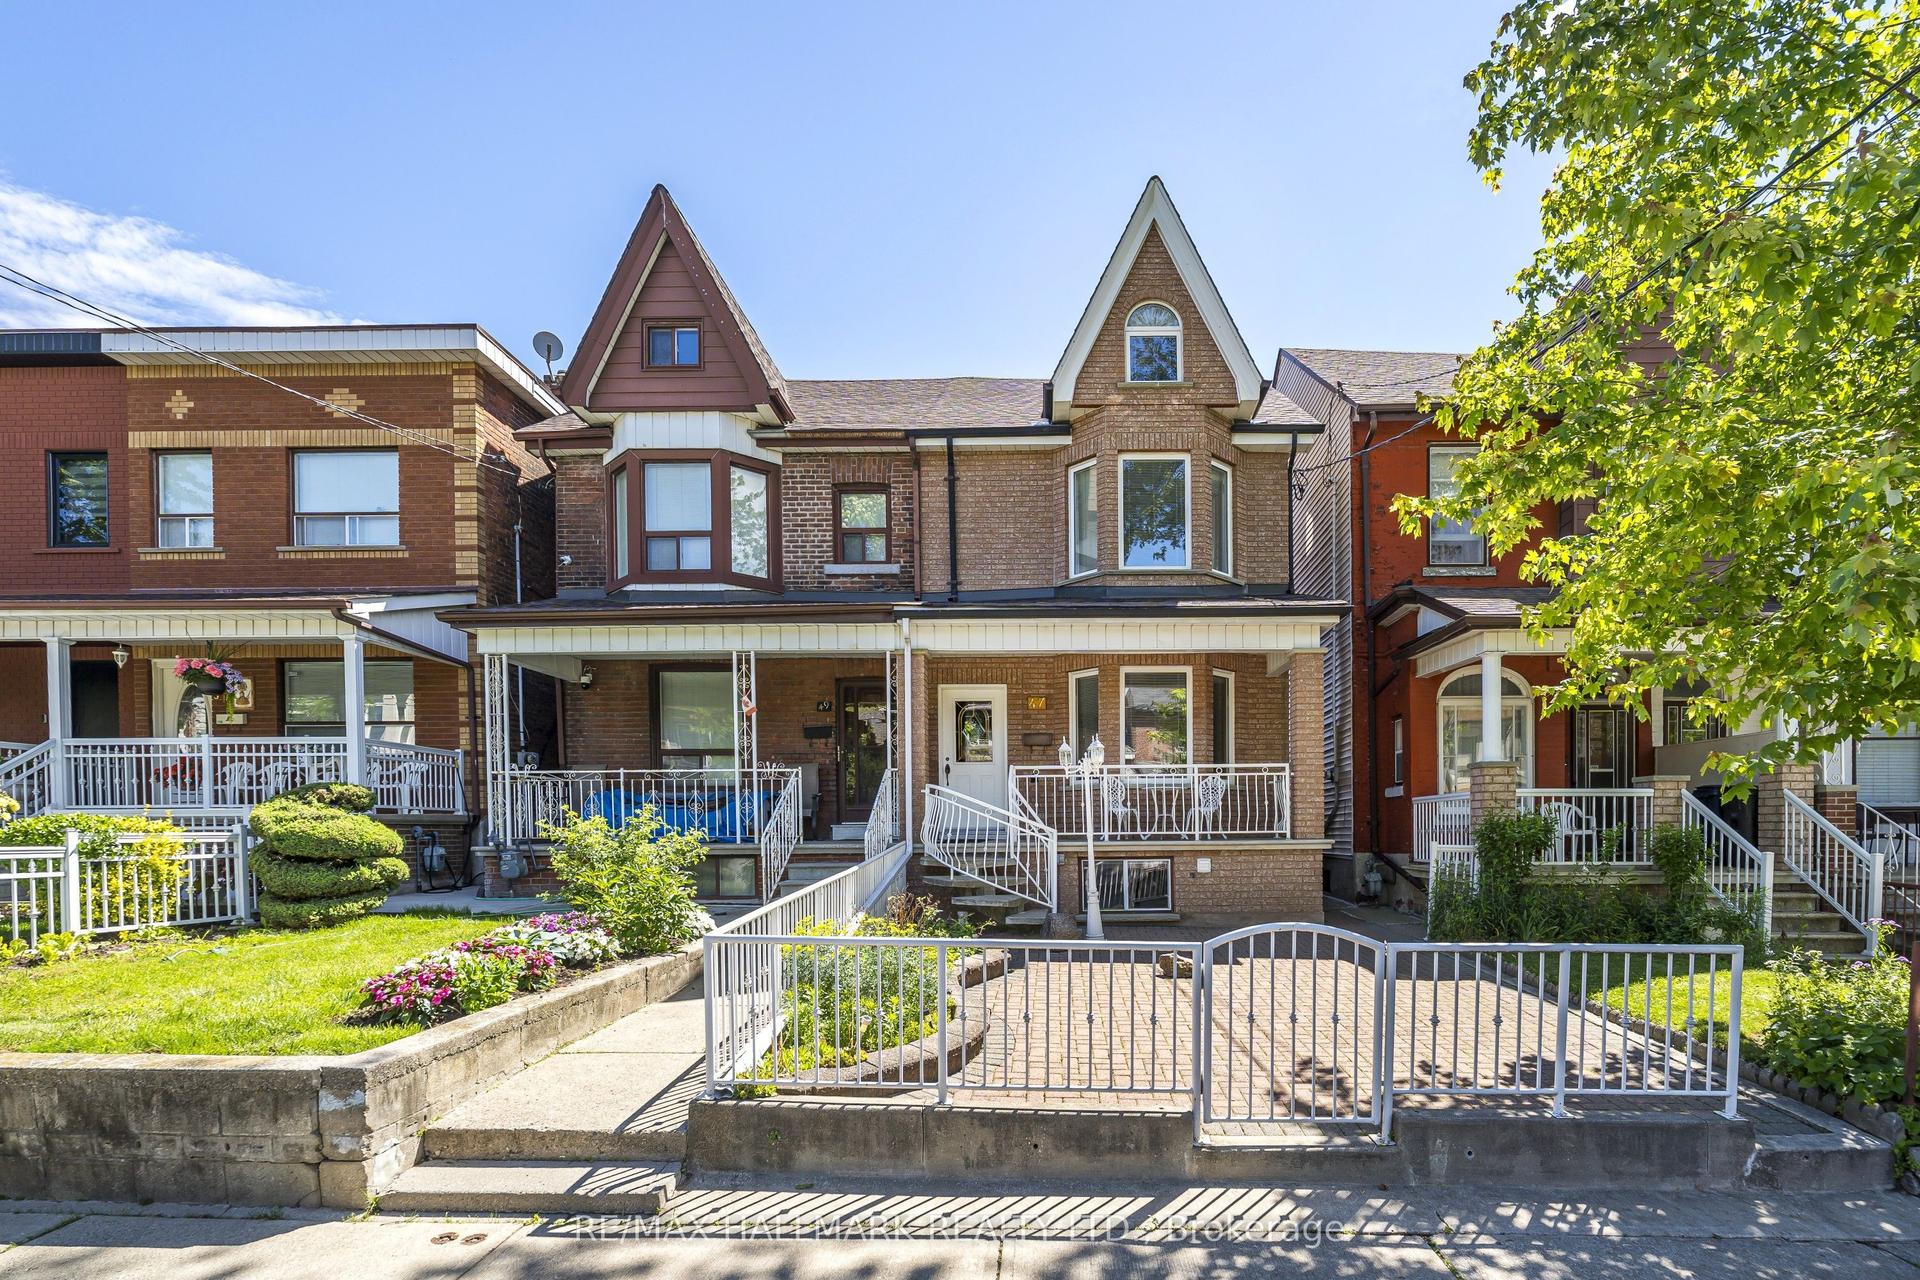
For Sale2 h ago
$1,575,000
Semi-Detached
est. $6,905/mo
47 Montrose Avenue, Trinity-Bellwoods
Toronto, ON
4 bd
2 ba
1,750
2
MLS# C13743776Re/Max Hallmark Realty Ltd.
WhatsApp Aman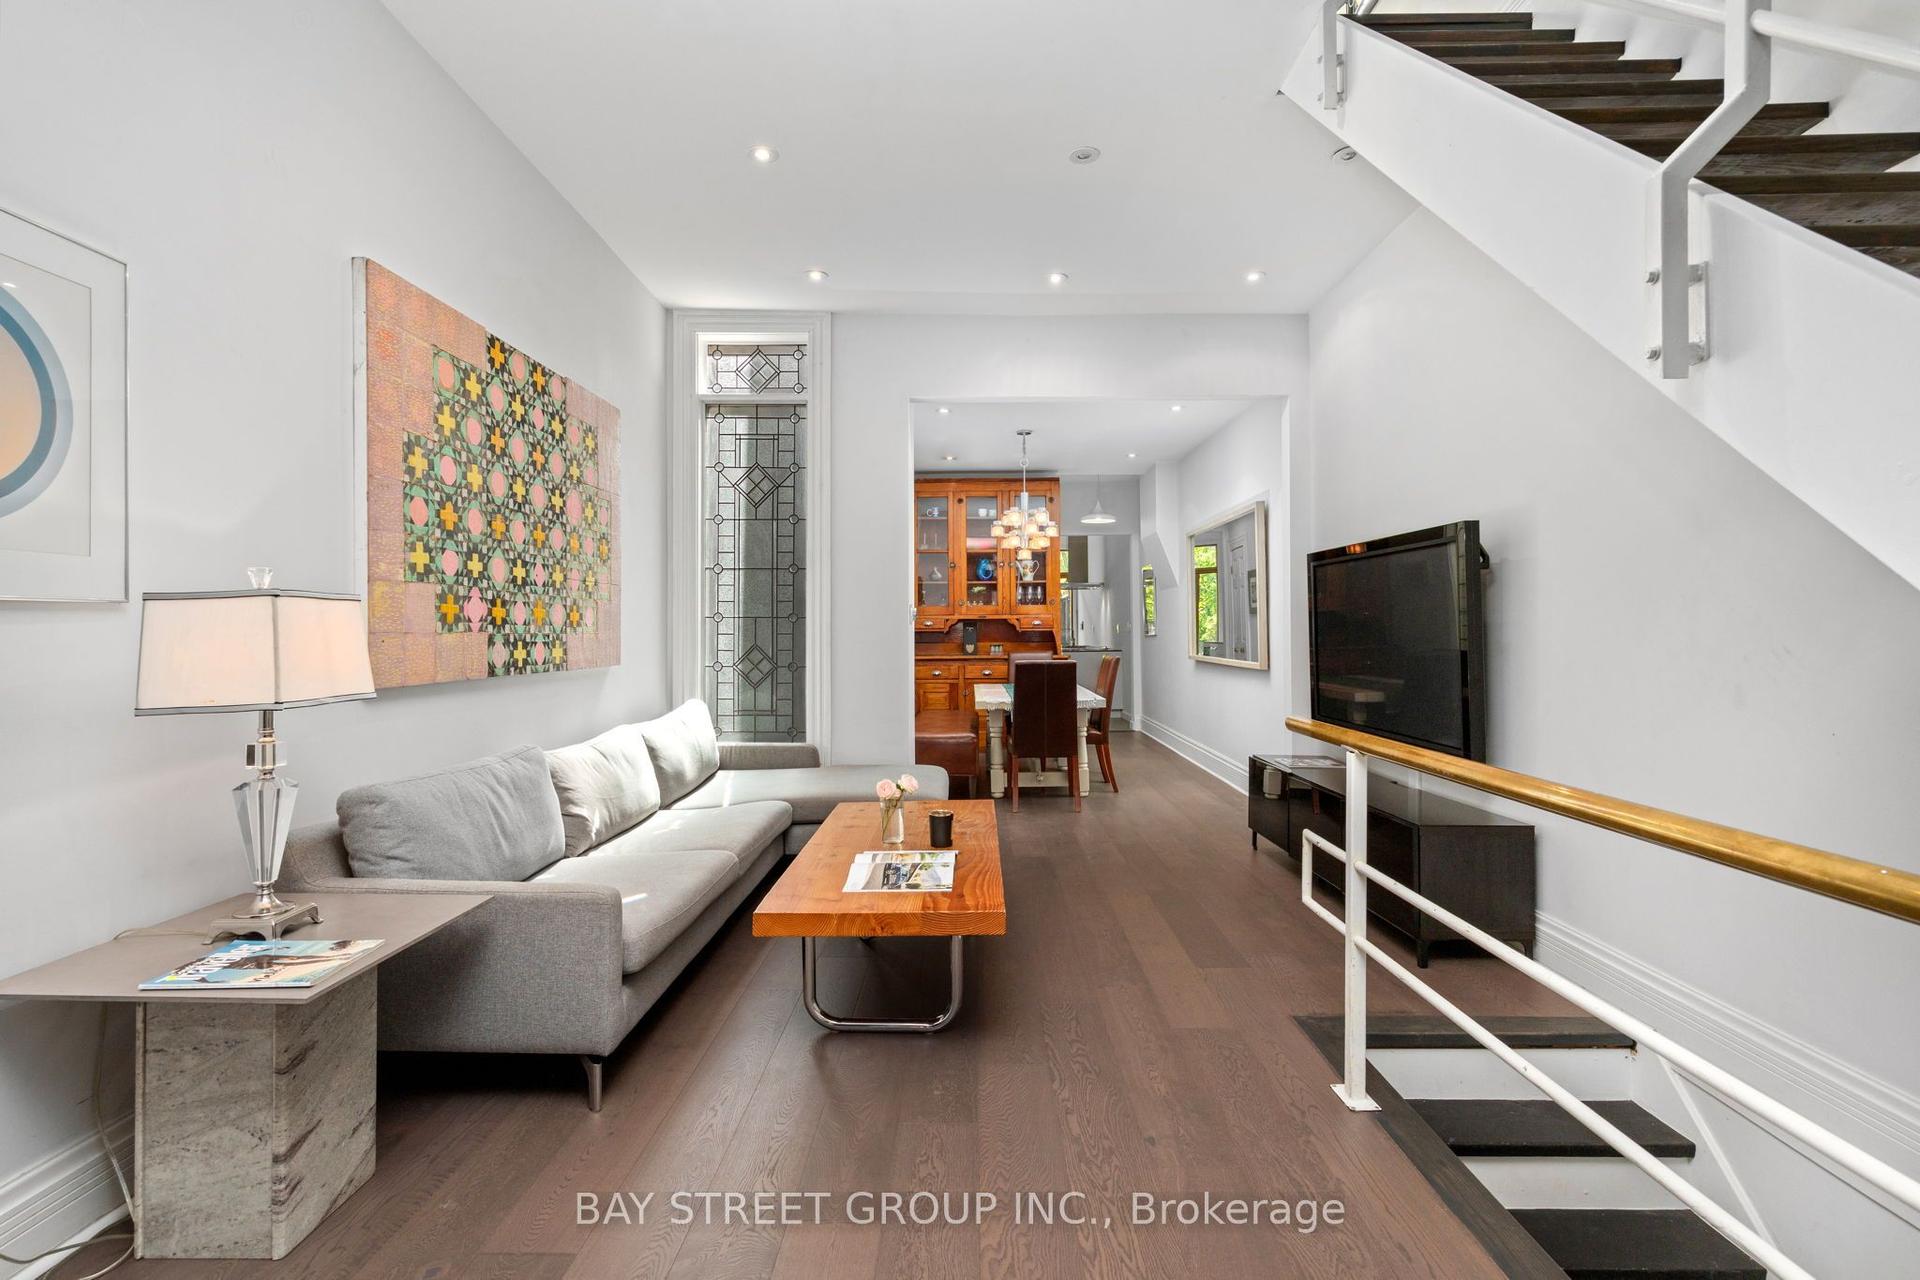
For Sale23 days ago
$1,295,000
Semi-Detached
est. $5,677/mo
236 Seaton Street, Moss Park
Toronto, ON
2+1 bd
2 ba
1,300
1.5
MLS# C13668884Bay Street Group Inc.
WhatsApp Aman