For Sale
10 Queens Quay W 2206 #2206
Waterfront Communities C1, Toronto, ON
$1,598,000
2Bd
3Ba
1,700+sqft
1Parking
$940/sqft
CondoMLS# C13184738Listed 2026-05-2756 DOM
Cooling
Central Air
On the market for 56 days — longer than average. The seller may be open to negotiation.
About this home
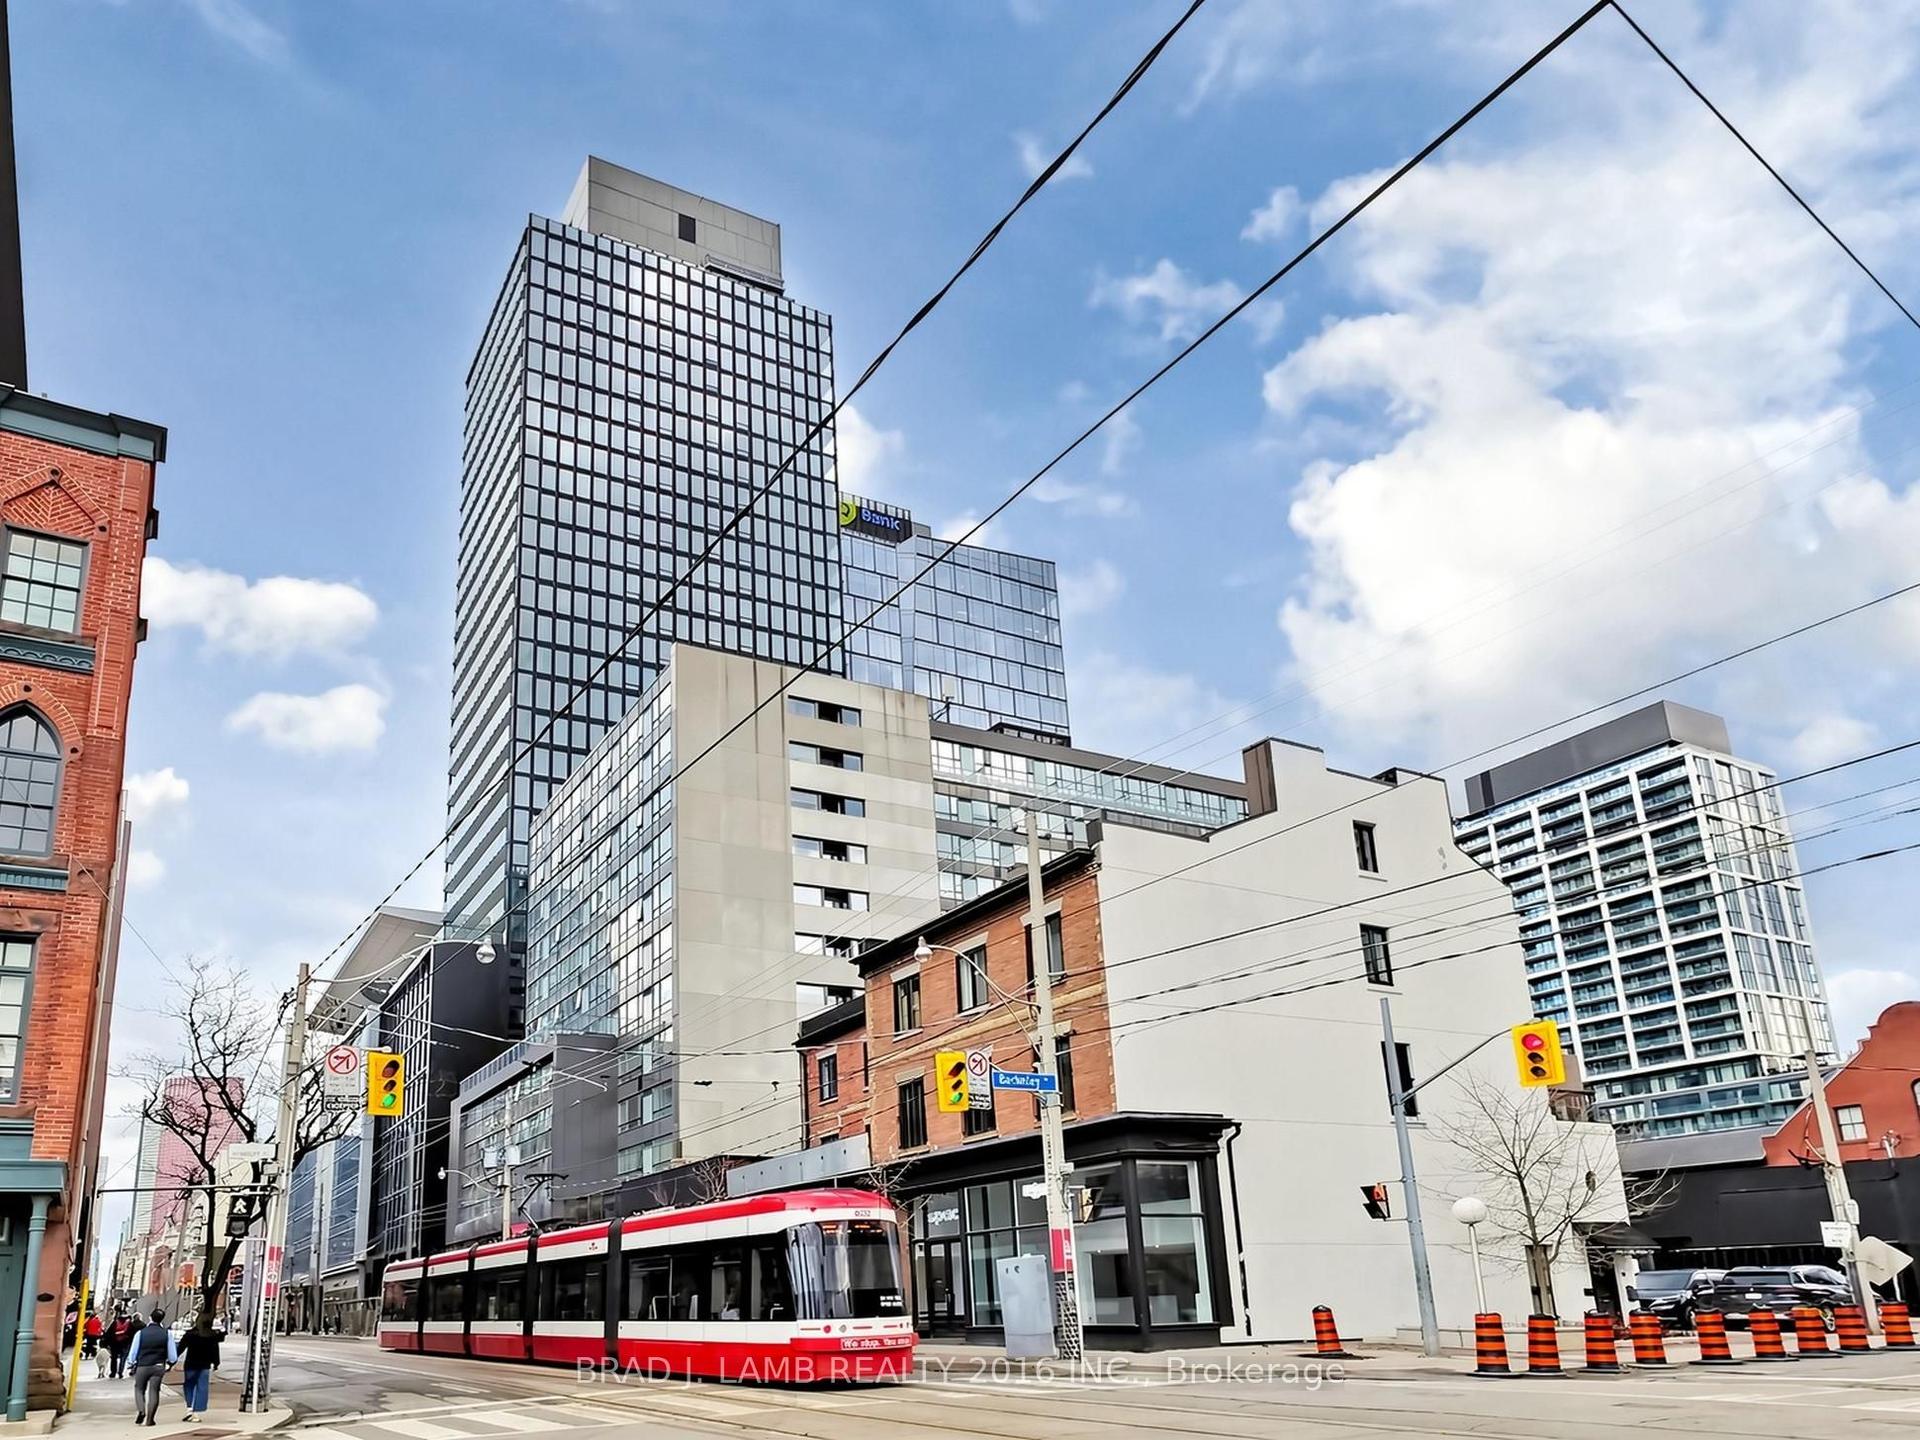
**Rarely Available on Toronto's Waterfront** Excellent South View of the Lake**Offering 1700 Glorious sq ft with this Stunning Corner Suite, Soaring 9 ft Ceiling. Spectacular South and West Views See Beyond the Island. High Floor & True Queens Quay Location. Walk to Financial District, PATH, Scotiabank & Rogers Centre, Union Station & Waterfront Boardwalk. Entrance Foyer has Custom Closets. Spacious Principal Rooms. Modern Bedrooms and Chic Renovated Bathrooms. Renovated Eat-in kitchen w/ Fabulous South View complete w/ Top-of-The-Line Appliances & Finishes: Quartz Countertops, Extensive Leicht Designer Kitchen Cabinetry & Nolte Cupboards. Prime Bedroom retreat w/ His & Hers W-I Closets. Ensuite w/ Step-in Shower. 2nd Bdrm also has an Ensuite, 2 Dens/Office. Excellent layout includes a massive living room that's ideal for both entertaining and everyday comfort. Engineered Hardwood Floors & Floor-To-Ceiling Windows, Tons of Natural Light Into The Entire Home. $$$ spent on Upgrades and Renovations. Each Bedroom offers its own Den. Spacious Laundry Room. Designed Cabinetry in Foyer. Enjoy Resort-Style Amenities, Including Indoor & Outdoor Pool, Whirlpool, Visitor Parking, Large Gym, Guest Suites, Golf Simulator, Squash & Basketball Courts, Ping-Pong Room, Games Room, Rooftop Terrace w/BBQ & so much More. Well-managed Building, Excellent Security. The Most Desirable Waterfront Community is At Your Door: Toronto's Harbourfront, Convenient Grocery Store & Restaurant Right Next Door. Near CN Tower, Union Station & Toronto's Vibrant St Lawrence Market & Entertainment District. **All Utilities + Wifi, Water, Amenities, Cable & Hydro Included In Maintenance Fees. Visitors Parking. Best of City Living! Steps away from Excellent restaurants, cafes, shopping, TTC, Billy Bishop Island Airport all walking distance. Whether you love relaxed lakeside strolls, urban conveniences, or dynamic city life, this location has it all. Show Your Best Client.
PoolRenovatedWaterfrontHardwood
Rooms
Main Floor
| Living Room | 7.47 × 4.45 m | SW View Combined w/Dining Hardwood Floor |
| Dining Room | 7.47 × 4.45 m | South View Combined w/Living Hardwood Floor |
| Kitchen | 4.02 × 3.44 m | South View Ceramic Floor B/I Appliances |
| Breakfast | 2.87 × 1.92 m | South View Ceramic Floor SW View |
| Bedroom | 4.94 × 3.69 m | 3 Pc Ensuite His and Hers Closets |
| Bedroom 2 | 4.48 × 2.83 m | West View Walk-In Closet(s) 4 Pc Ensuite |
| Den | 2.80 × 1.79 m | South View Hardwood Floor |
| Den | 2.80 × 1.55 m | West View Hardwood Floor |
| Foyer | 5.58 × 2.05 m | Ceramic Floor B/I Closet |
| Laundry | 2.79 × 1.63 m | Separate Room Ceramic Floor |
Features
- Carpet Free
- Primary Bedroom - Main Floor
- None
- Central Air
- Apartment
Financials
Annual Taxes
$6,291.62
Estimated Rental Income
Entire property$2,600 – $3,500/mo
Rental yield2.0% – 2.6%
*Estimates based on comparable rentals in the area. Actual income may vary.
Market Data — Toronto
Days on market56 days
Buyer's MarketSeller's Market
Based on active listings in Toronto. Data updates daily.
Demographics — Toronto
Population
2,794,356
Avg Household Income
$102,000
Age Distribution
0-19
19%
20-34
24%
35-49
21%
50-64
19%
65+
17%
Ownership53% own · 47% rent
EnglishMandarinCantoneseTagalogTamil
Our estimate for this home
Estimated range
$1.55M – $1.80M
Mid-point $1.67M · ~$984/sqft
How this listing compares
$1.55MList · $1.60M$1.80M
High confidence·Based on 298 waterfront communities c1 comparables
Estimated range is generated automatically from active comparables and is for informational purposes only. Not an appraisal — contact Aman for a full comparative market analysis that factors in condition, renovations, and positioning.
Getting around
How walkable, bikeable, and transit-friendly this neighbourhood is.
86
/ 100
Walk Score
Very Walkable
86
/ 100
Transit Score
Excellent Transit
71
/ 100
Bike Score
Very Bikeable
Scores are estimates based on neighbourhood data and are for informational purposes only.
MLS® data courtesy of the Toronto Regional Real Estate Board (TRREB).
The information provided herein must only be used by consumers that have a bona fide interest in the purchase, sale, or lease of real estate and may not be used for any commercial purpose or any other purpose. Listing information is deemed reliable but is not guaranteed accurate by the Toronto Regional Real Estate Board, the listing brokerage, or this website. The trademarks REALTOR®, REALTORS® and the REALTOR® logo are controlled by The Canadian Real Estate Association (CREA) and identify real estate professionals who are members of CREA. MLS®, Multiple Listing Service®, and the associated logos are owned by CREA. Not intended to solicit properties currently listed for sale or buyers under contract.
You may also like
More homes in Toronto
Hand-picked listings with a similar price range and style.
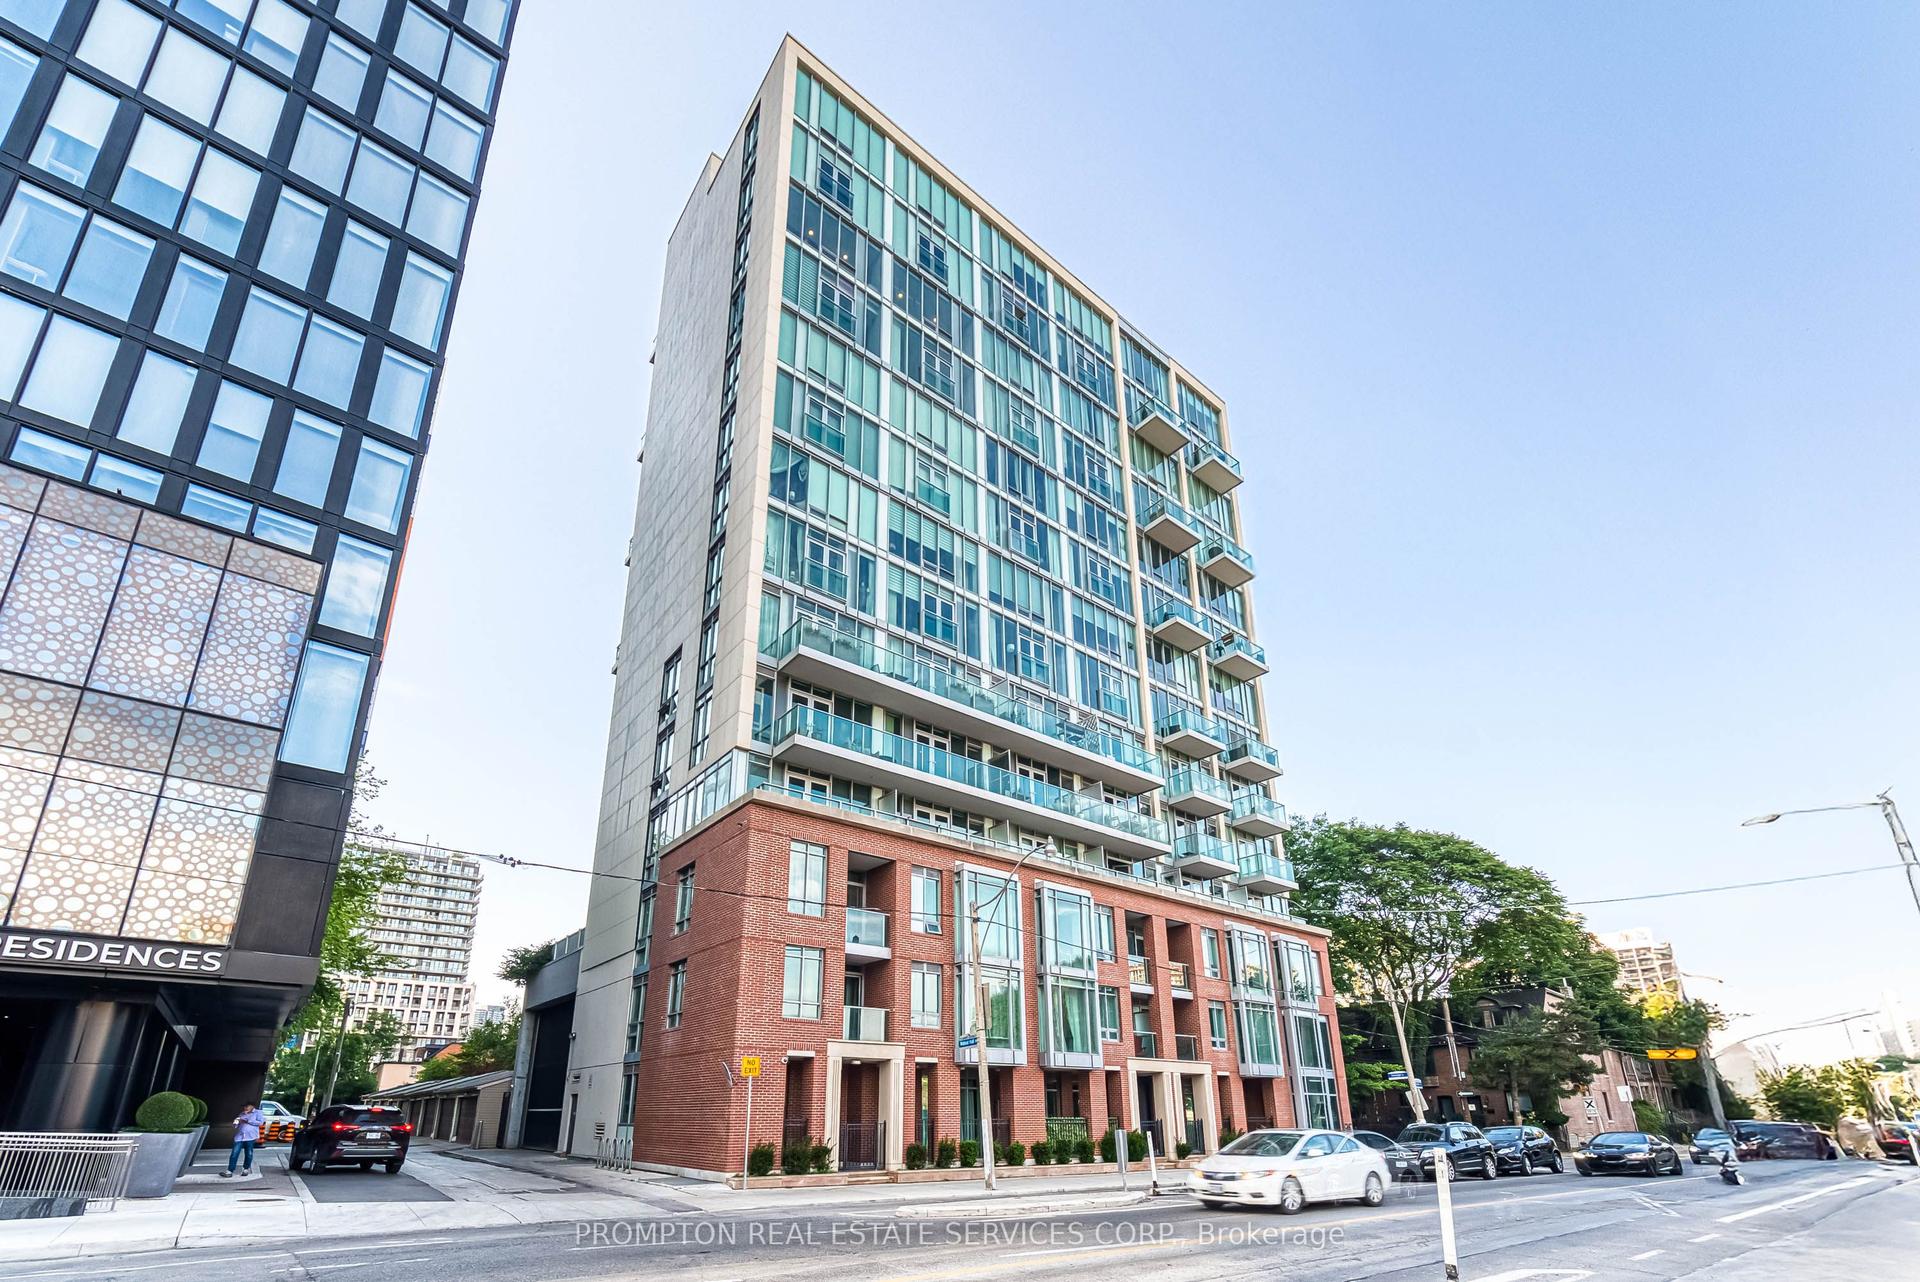
For SaleJust listed
$1,300,000
Condo
est. $5,699/mo
220 George Street 1105 #1105, Moss Park
Toronto, ON
3 bd
4 ba
2,375
2
MLS# C13595920Prompton Real Estate Services Cor…
WhatsApp Aman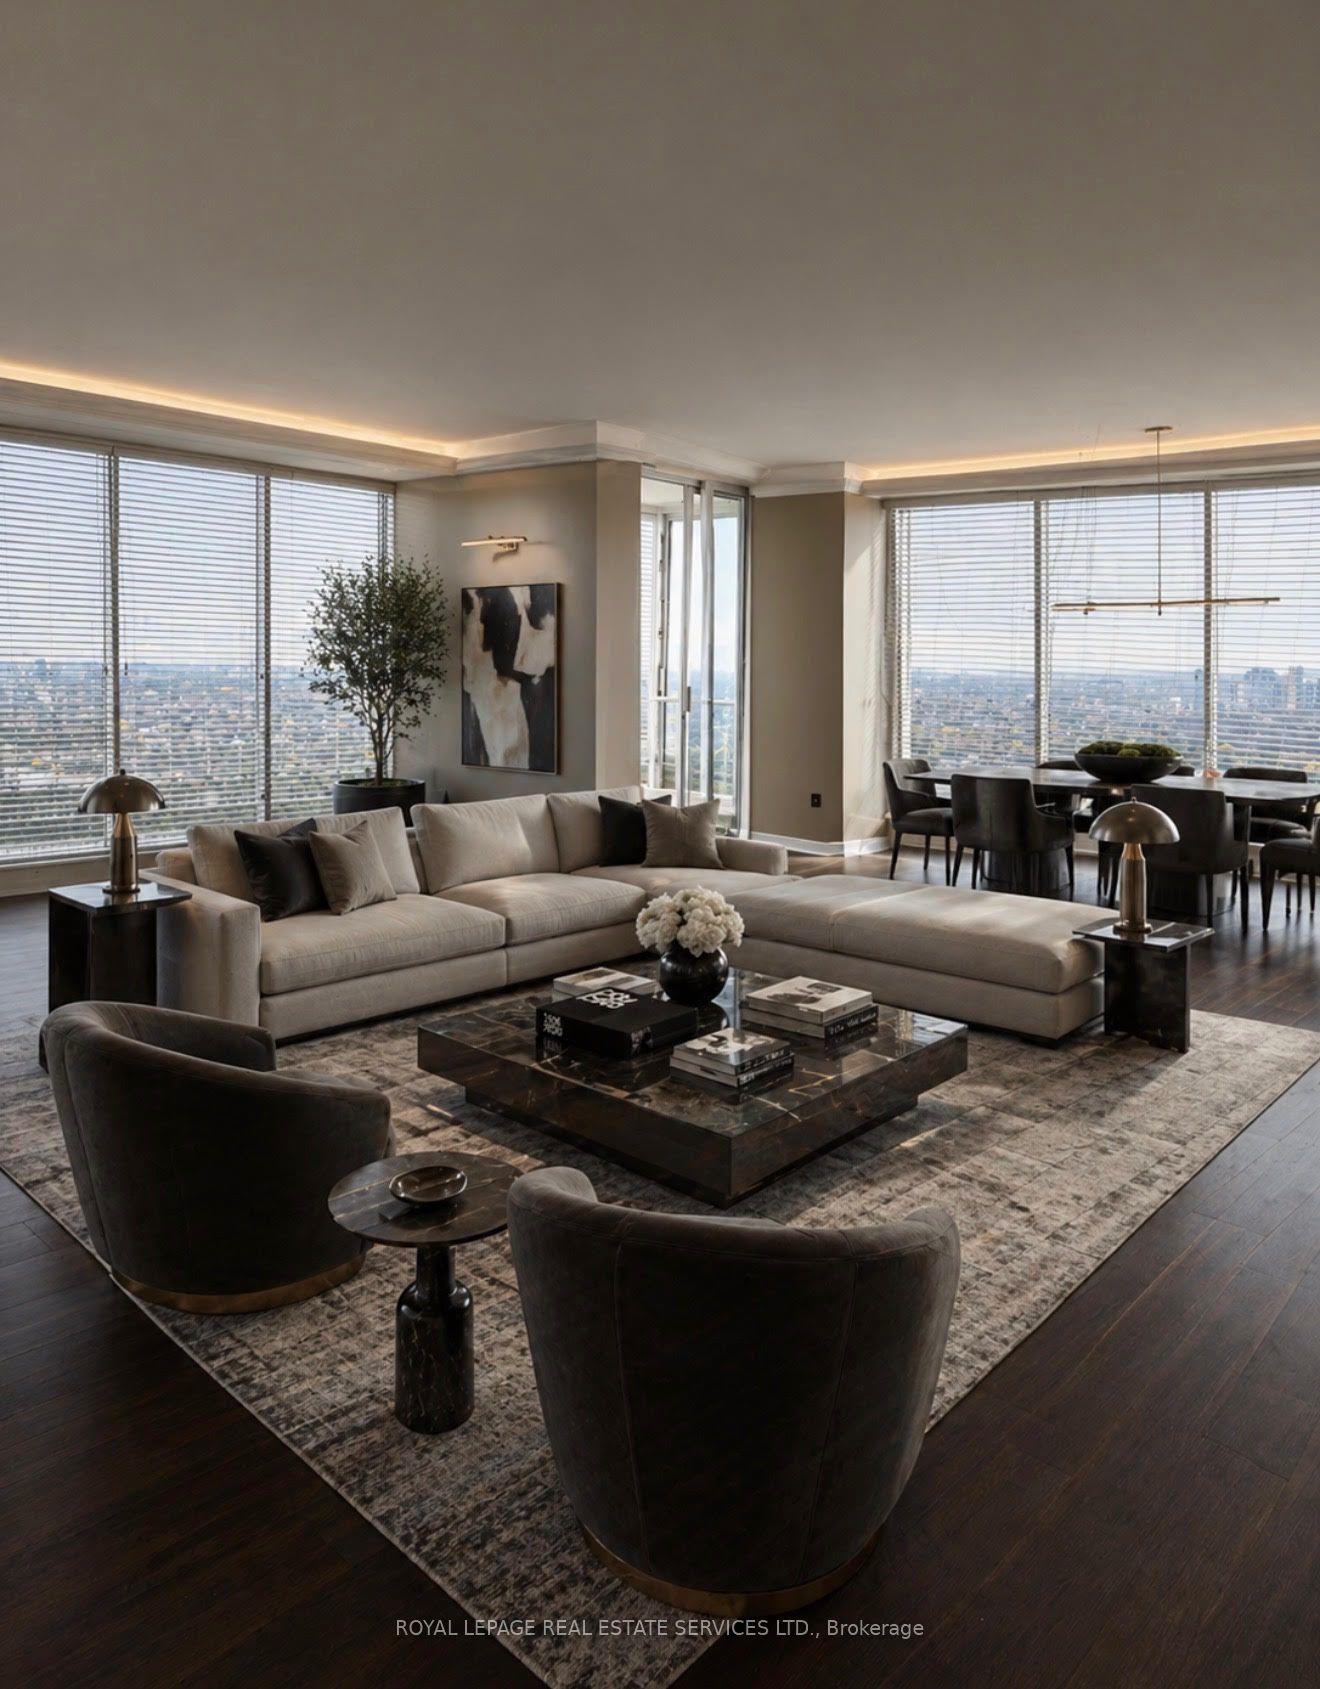
For Sale18 h ago
$1,548,000
Condo
est. $6,786/mo
2045 Lake Shore Boulevard W 4503 #4503, Mimico
Toronto, ON
3+1 bd
3 ba
3,375
3
MLS# W13595438Royal Lepage Real Estate Services…
WhatsApp Aman