For Sale
2010 Bathurst Street 6A #6A
Humewood-Cedarvale, Toronto, ON
$3,995,000
2+1Bd
3Ba
2,875+sqft
1Parking
$1390/sqft
CondoMLS# C13207896Listed 2026-05-2898 DOM
Cooling
Central Air
On the market for 98 days — longer than average. The seller may be open to negotiation.
About this home
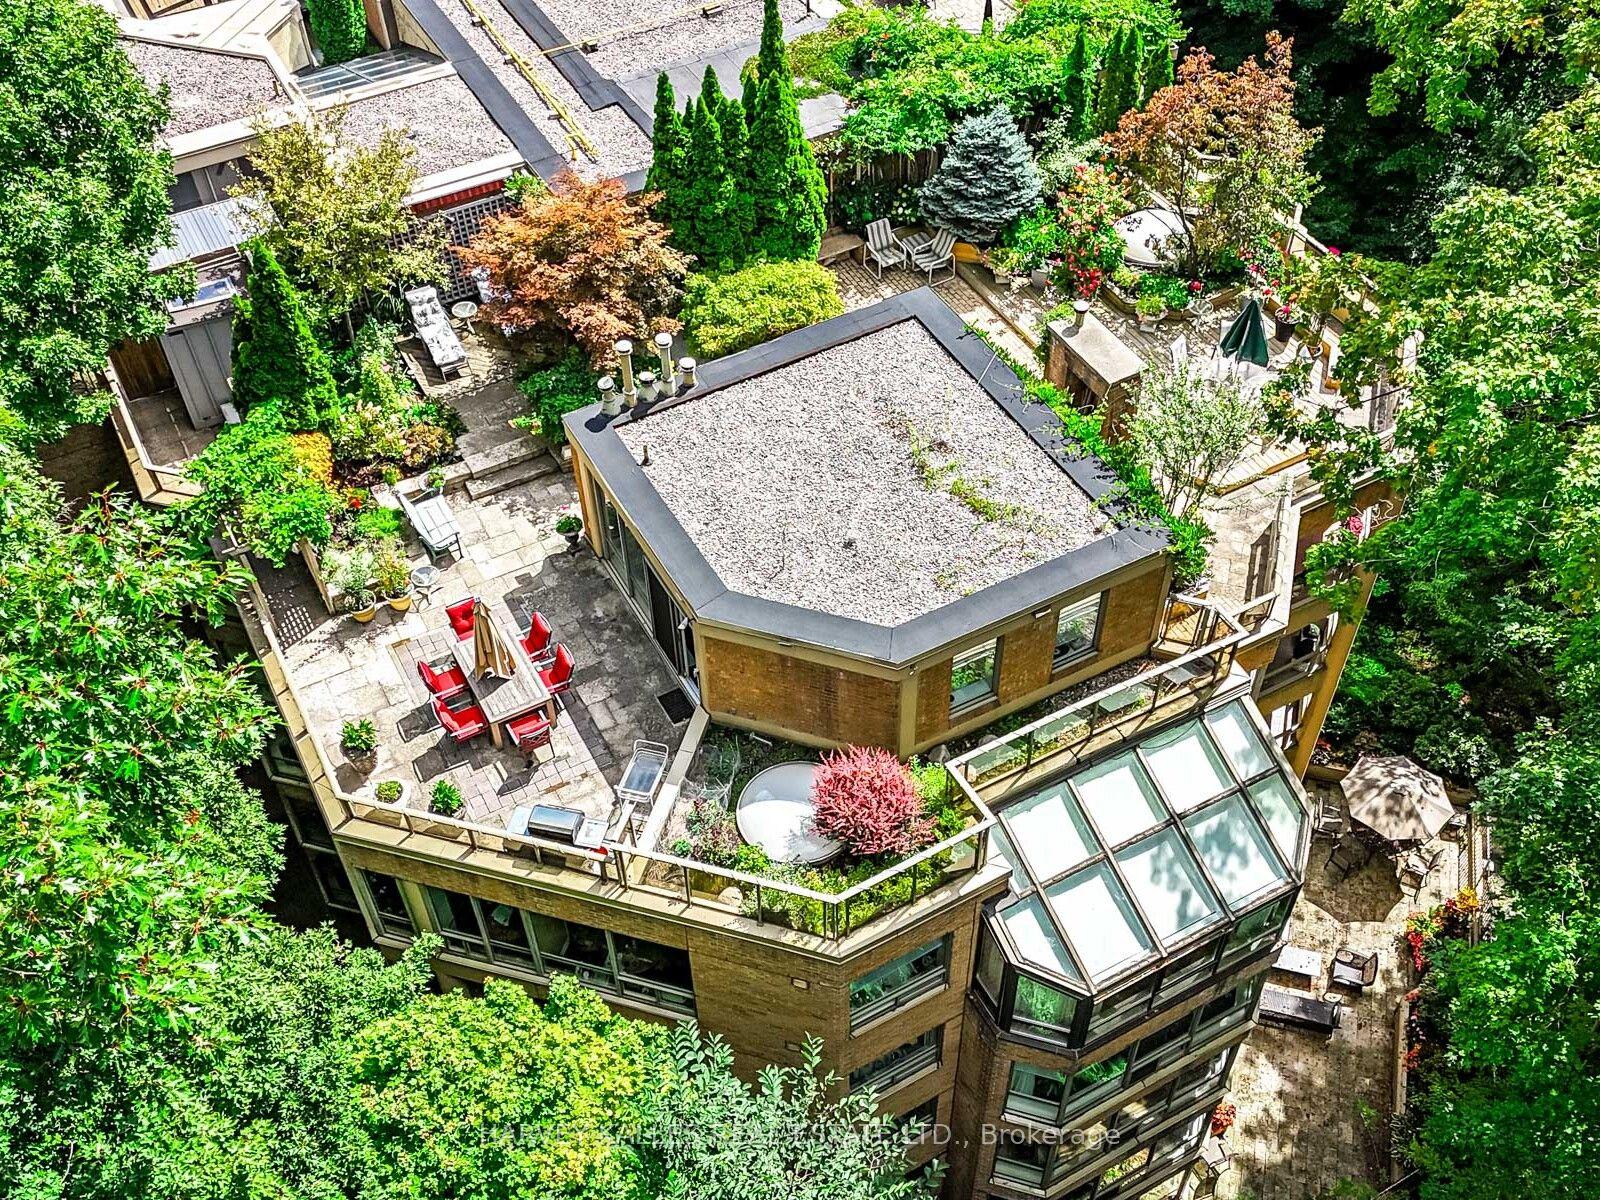
WELCOME TO THE RHODES - A NEW YORK-INSPIRED, LUXURY BOUTIQUE RESIDENCE with only 25 private suites, ideally situated at the crossroads of Forest Hill, Cedarvale, and The Upper Village. Designed by Ali Budd Interiors and developed by Blackdoor Development Company, The Rhodes is the only building of its kind in the area - a rare opportunity to own in a residence that combines tranquility, sophistication, and white-glove service. This 2-bedroom + lounge, 3 bathroom suite of 2,873 sq.ft. of interior living space plus 330 sq.ft. of a west-facing terrace off the living area complete with gas BBQ connection, landscaping, and seasonal florals. Direct elevator-to-suite access opens into a private rotunda and foyer leading to a grand, open layout with 10' ceilings and architectural windows framing serene, park-like vistas reminiscent of Central Park. This residence is move-in ready, and available for immediate possession. Interiors feature 7" wide-plank engineered hardwood, quartz countertops, a full Gaggenau appliance package, 7" baseboards, 8' solid core doors, heated ensuite floors, and curbless showers. The lounge area offers flexibility as a library, home office, or guest space. Residents enjoy concierge service by The Forest Hill Group, gym, rooftop terrace, pet spa, boardroom, and a grand front entrance that sets the tone for the refined lifestyle within. A boutique residence like no other - make The Rhodes your forever home.
Hardwood
Rooms
Other
| Foyer | 0.00 × 0.00 m | Elevator Closet Pot Lights |
| Living Room | 6.27 × 5.38 m | Gas Fireplace Window Floor to Ceiling Pot Lights |
| Dining Room | 5.84 × 3.18 m | West View Pot Lights Formal Rm |
| Kitchen | 5.66 × 4.35 m | Pantry Breakfast Bar B/I Appliances |
| Den | 6.27 × 2.46 m | West View Window Floor to Ceiling W/O To Terrace |
| Primary Bedroom | 4.93 × 3.71 m | 5 Pc Ensuite Large Window His and Hers Closets |
| Bedroom 2 | 4.19 × 3.07 m | 3 Pc Ensuite Large Window Closet |
| Laundry | 0.00 × 0.00 m | Laundry Sink Closet Pot Lights |
Features
- ERV/HRV
- None
- Central Air
- Apartment
Financials
Annual Taxes
$20,112
Estimated Rental Income
Entire property$2,600 – $3,500/mo
Rental yield0.8% – 1.1%
*Estimates based on comparable rentals in the area. Actual income may vary.
Market Data — Toronto
Days on market98 days
Buyer's MarketSeller's Market
Based on active listings in Toronto. Data updates daily.
Demographics — Toronto
Population
2,794,356
Avg Household Income
$102,000
Age Distribution
0-19
19%
20-34
24%
35-49
21%
50-64
19%
65+
17%
Ownership53% own · 47% rent
EnglishMandarinCantoneseTagalogTamil
Getting around
How walkable, bikeable, and transit-friendly this neighbourhood is.
83
/ 100
Walk Score
Very Walkable
77
/ 100
Transit Score
Excellent Transit
72
/ 100
Bike Score
Very Bikeable
Scores are estimates based on neighbourhood data and are for informational purposes only.
MLS® data courtesy of the Toronto Regional Real Estate Board (TRREB).
The information provided herein must only be used by consumers that have a bona fide interest in the purchase, sale, or lease of real estate and may not be used for any commercial purpose or any other purpose. Listing information is deemed reliable but is not guaranteed accurate by the Toronto Regional Real Estate Board, the listing brokerage, or this website. The trademarks REALTOR®, REALTORS® and the REALTOR® logo are controlled by The Canadian Real Estate Association (CREA) and identify real estate professionals who are members of CREA. MLS®, Multiple Listing Service®, and the associated logos are owned by CREA. Not intended to solicit properties currently listed for sale or buyers under contract.
You may also like
More homes in Toronto
Hand-picked listings with a similar price range and style.
For Sale1 month ago
$3,695,000
Condo
est. $16,199/mo
1 Benvenuto Place 320 #320, Casa Loma
Toronto, ON
2+1 bd
3 ba
2,875
2
MLS# C13636164Harvey Kalles Real Estate Ltd.
WhatsApp Aman
For Sale3 months ago
$3,595,000
Condo
est. $15,761/mo
2010 Bathurst Street #7A ##7A, Humewood-Cedarvale
Toronto, ON
2+1 bd
3 ba
2,375
1
MLS# C13207954Forest Hill Real Estate Inc.
WhatsApp Aman