For Sale
2010 Bathurst Street #7A ##7A
Humewood-Cedarvale, Toronto, ON
$3,595,000
2+1Bd
3Ba
2,375+sqft
1Parking
$1514/sqft
CondoMLS# C13207954Listed 2026-05-2898 DOM
Cooling
Central Air
On the market for 98 days — longer than average. The seller may be open to negotiation.
About this home
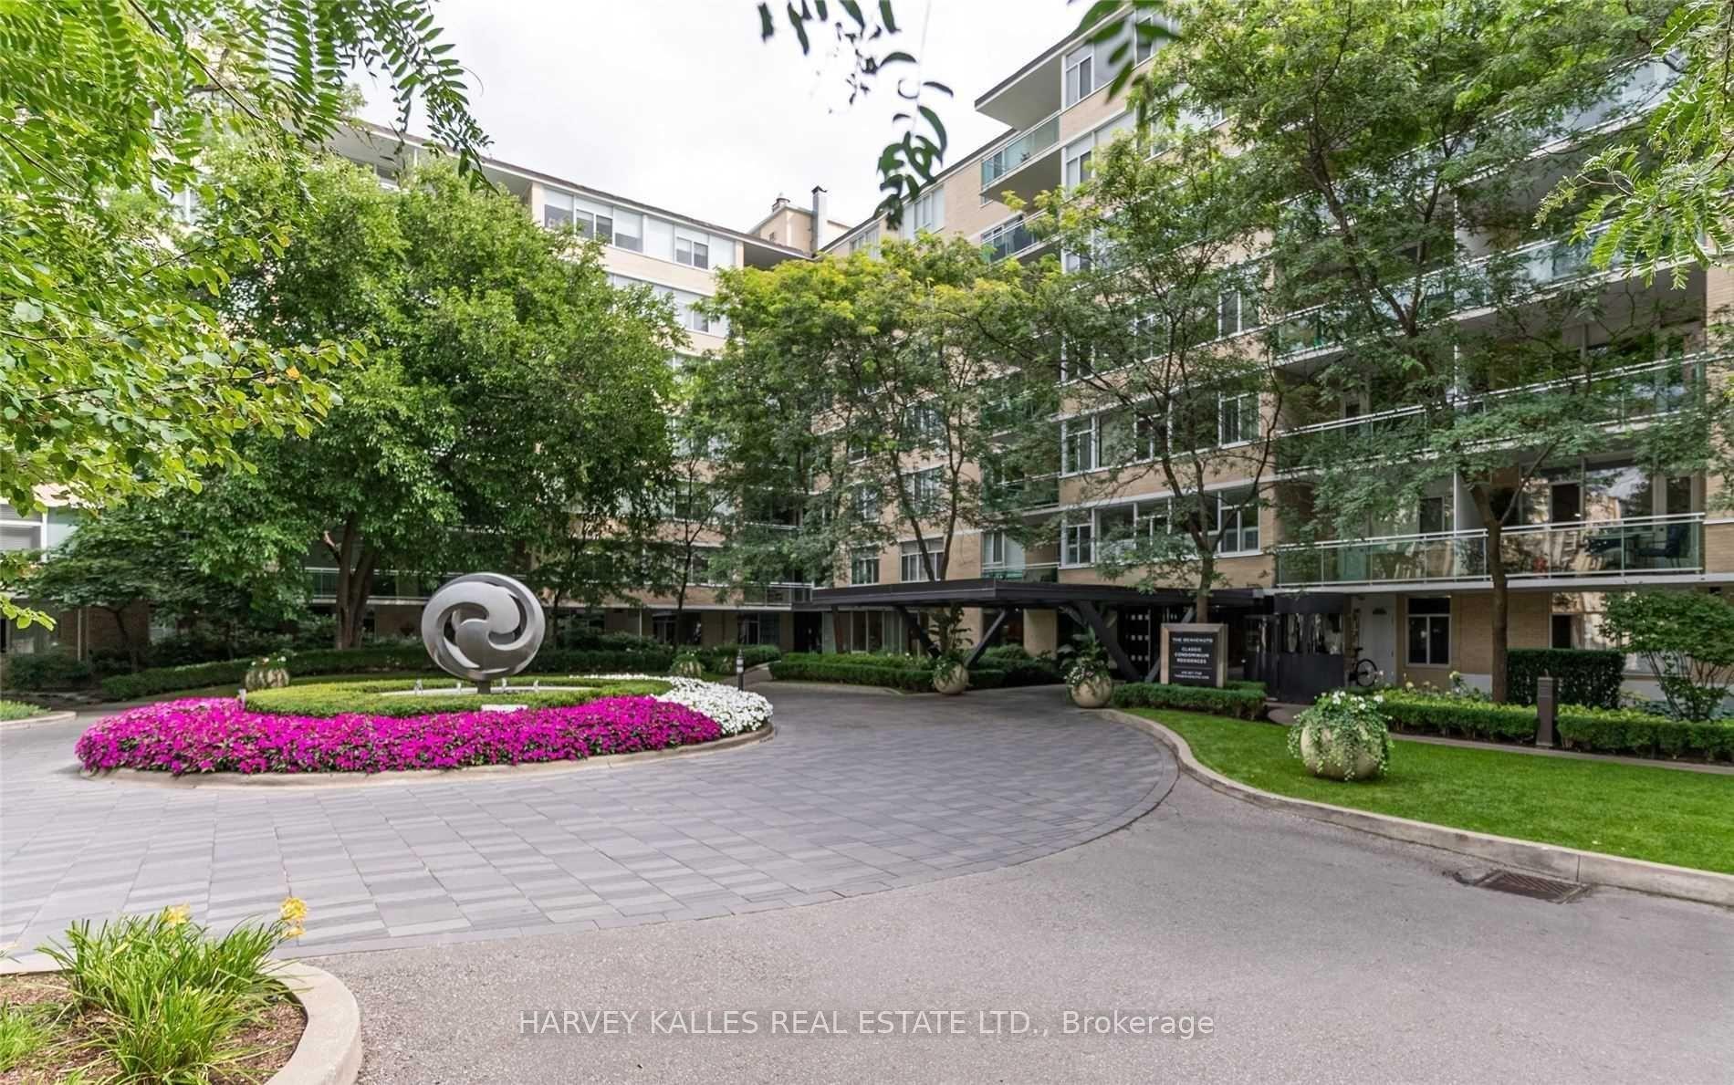
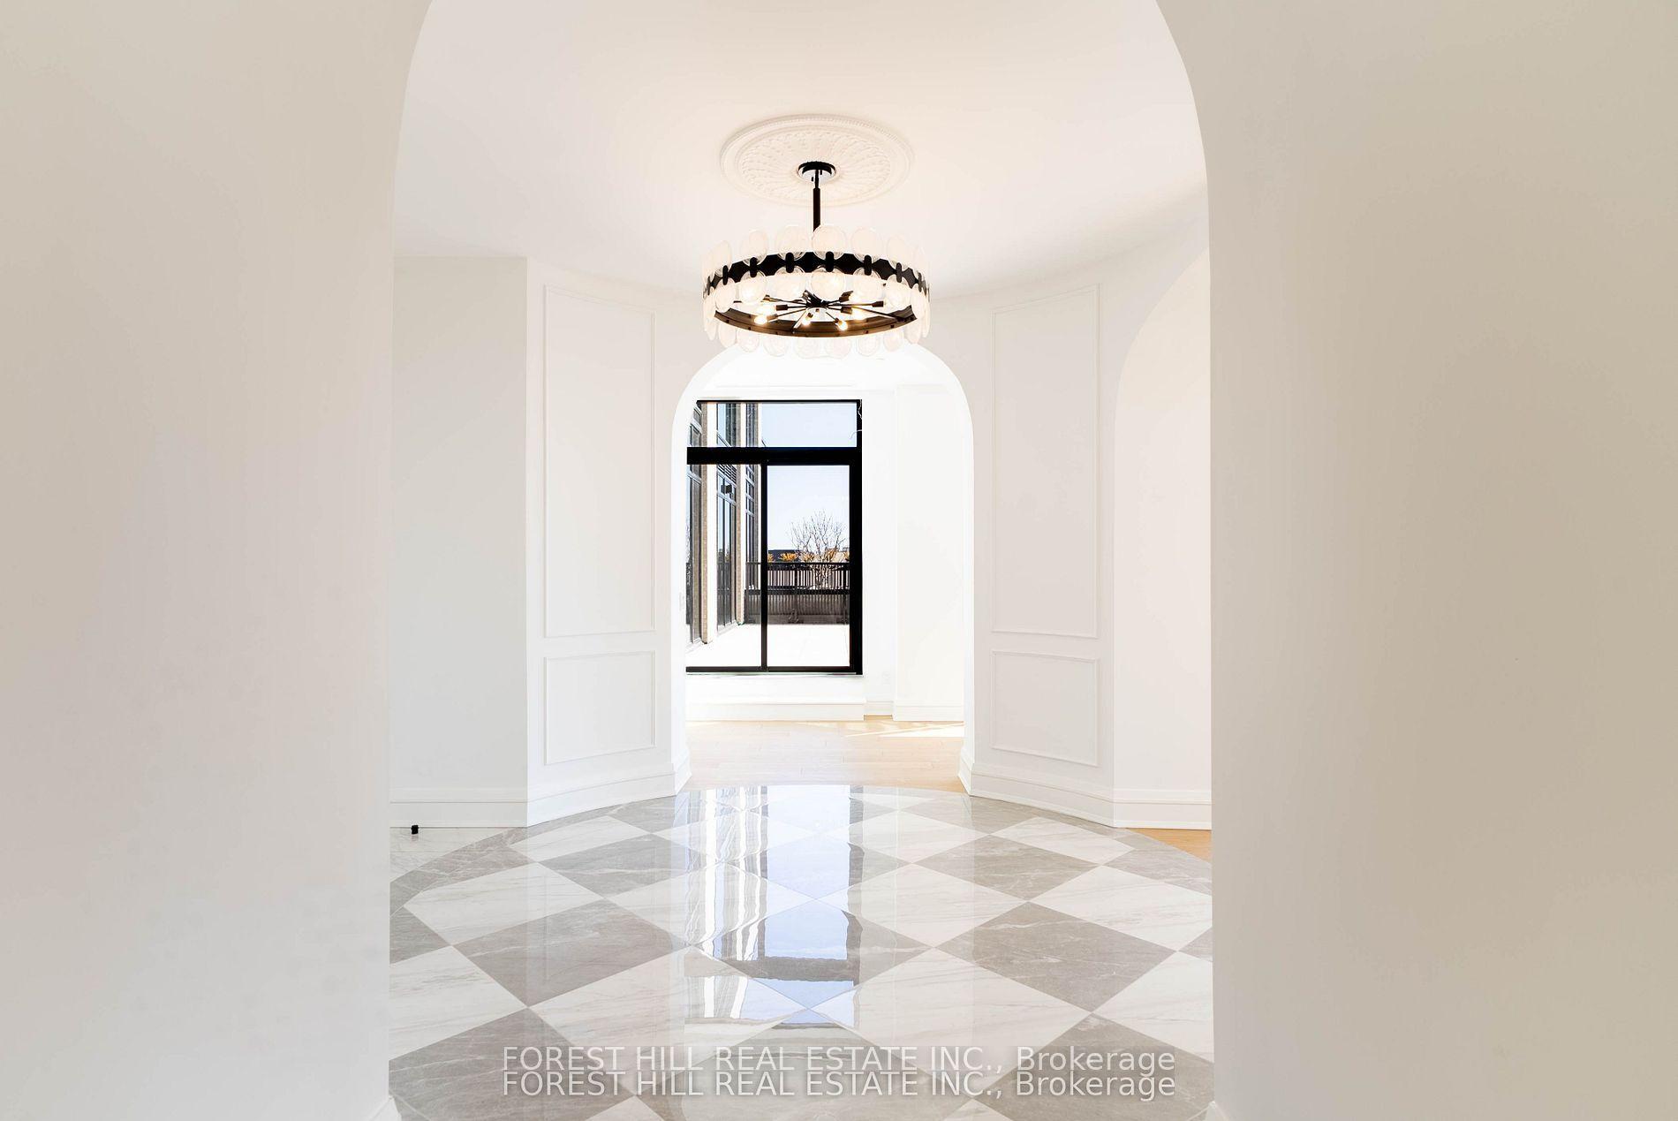
Welcome to The Rhodes - a truly unique, boutique residence with only 25 suites, offering exceptional privacy and quiet luxury. Ideally located where Forest Hill, Cedarvale, and the Upper Village meet, this is a rare opportunity to own in a building that blends tranquility with urban sophistication. Perched above Forest Hill and Cedarvale, this suite offers sweeping, tree-lined vistas reminiscent of Central Park. From every window, you're surrounded by canopy of mature greenery and historic rooftops - a serene, forest-like setting in the heart of the city. From the moment you enter, a sense of calm and privacy sets in - an extraordinary urban refuge that must be seen to be fully appreciated. This brand new 2-bedroom, 3-bathroom suite features direct elevator access into a private rotunda and foyer leading into a grand, open layout. Currently unfinished and fully customizable, buyers can personalize their space or opt for the premium standard finish package, included in the purchase price and completed within 90 days of a firm sale. Standard finishes include 7" wide plank engineered hardwood, quartz countertops, Gaggenau appliances, 7" baseboards, and 8' solid core doors. Suite highlights include 10' flat ceilings, architectural windows, in-floor heating in the primary ensuite. The east facing balcony is shared by both bedrooms, while the west-facing terrace off the living area offers partial coverage, a gas BBQ rough-in, and a beautifully landscaped planter with a large tree and seasonal florals. Enjoy refined living and white glove concierge service provided by the Forest Hill Group.
Hardwood
Rooms
Main Floor
| Foyer | 3.30 × 1.62 m | Elevator Closet Pot Lights |
| Living Room | 5.61 × 5.38 m | Gas Fireplace Window Floor to Ceiling W/O To Terrace |
| Dining Room | 5.64 × 3.12 m | Formal Rm West View Pot Lights |
| Kitchen | 5.64 × 4.44 m | Centre Island Breakfast Bar Pantry |
| Office | 4.15 × 3.40 m | Hardwood Floor Open Concept Window Floor to Ceiling |
| Primary Bedroom | 4.72 × 3.76 m | 5 Pc Ensuite His and Hers Closets W/O To Terrace |
| Bedroom 2 | 4.39 × 3.00 m | 3 Pc Ensuite Closet W/O To Terrace |
Features
- ERV/HRV
- None
- Central Air
- Apartment
Financials
Annual Taxes
$16,516
Estimated Rental Income
Entire property$2,600 – $3,500/mo
Rental yield0.9% – 1.2%
*Estimates based on comparable rentals in the area. Actual income may vary.
Market Data — Toronto
Days on market98 days
Buyer's MarketSeller's Market
Based on active listings in Toronto. Data updates daily.
Demographics — Toronto
Population
2,794,356
Avg Household Income
$102,000
Age Distribution
0-19
19%
20-34
24%
35-49
21%
50-64
19%
65+
17%
Ownership53% own · 47% rent
EnglishMandarinCantoneseTagalogTamil
Getting around
How walkable, bikeable, and transit-friendly this neighbourhood is.
86
/ 100
Walk Score
Very Walkable
86
/ 100
Transit Score
Excellent Transit
59
/ 100
Bike Score
Bikeable
Scores are estimates based on neighbourhood data and are for informational purposes only.
MLS® data courtesy of the Toronto Regional Real Estate Board (TRREB).
The information provided herein must only be used by consumers that have a bona fide interest in the purchase, sale, or lease of real estate and may not be used for any commercial purpose or any other purpose. Listing information is deemed reliable but is not guaranteed accurate by the Toronto Regional Real Estate Board, the listing brokerage, or this website. The trademarks REALTOR®, REALTORS® and the REALTOR® logo are controlled by The Canadian Real Estate Association (CREA) and identify real estate professionals who are members of CREA. MLS®, Multiple Listing Service®, and the associated logos are owned by CREA. Not intended to solicit properties currently listed for sale or buyers under contract.
You may also like
More homes in Toronto
Hand-picked listings with a similar price range and style.
For Sale2 days ago
$2,980,000
Condo
est. $13,064/mo
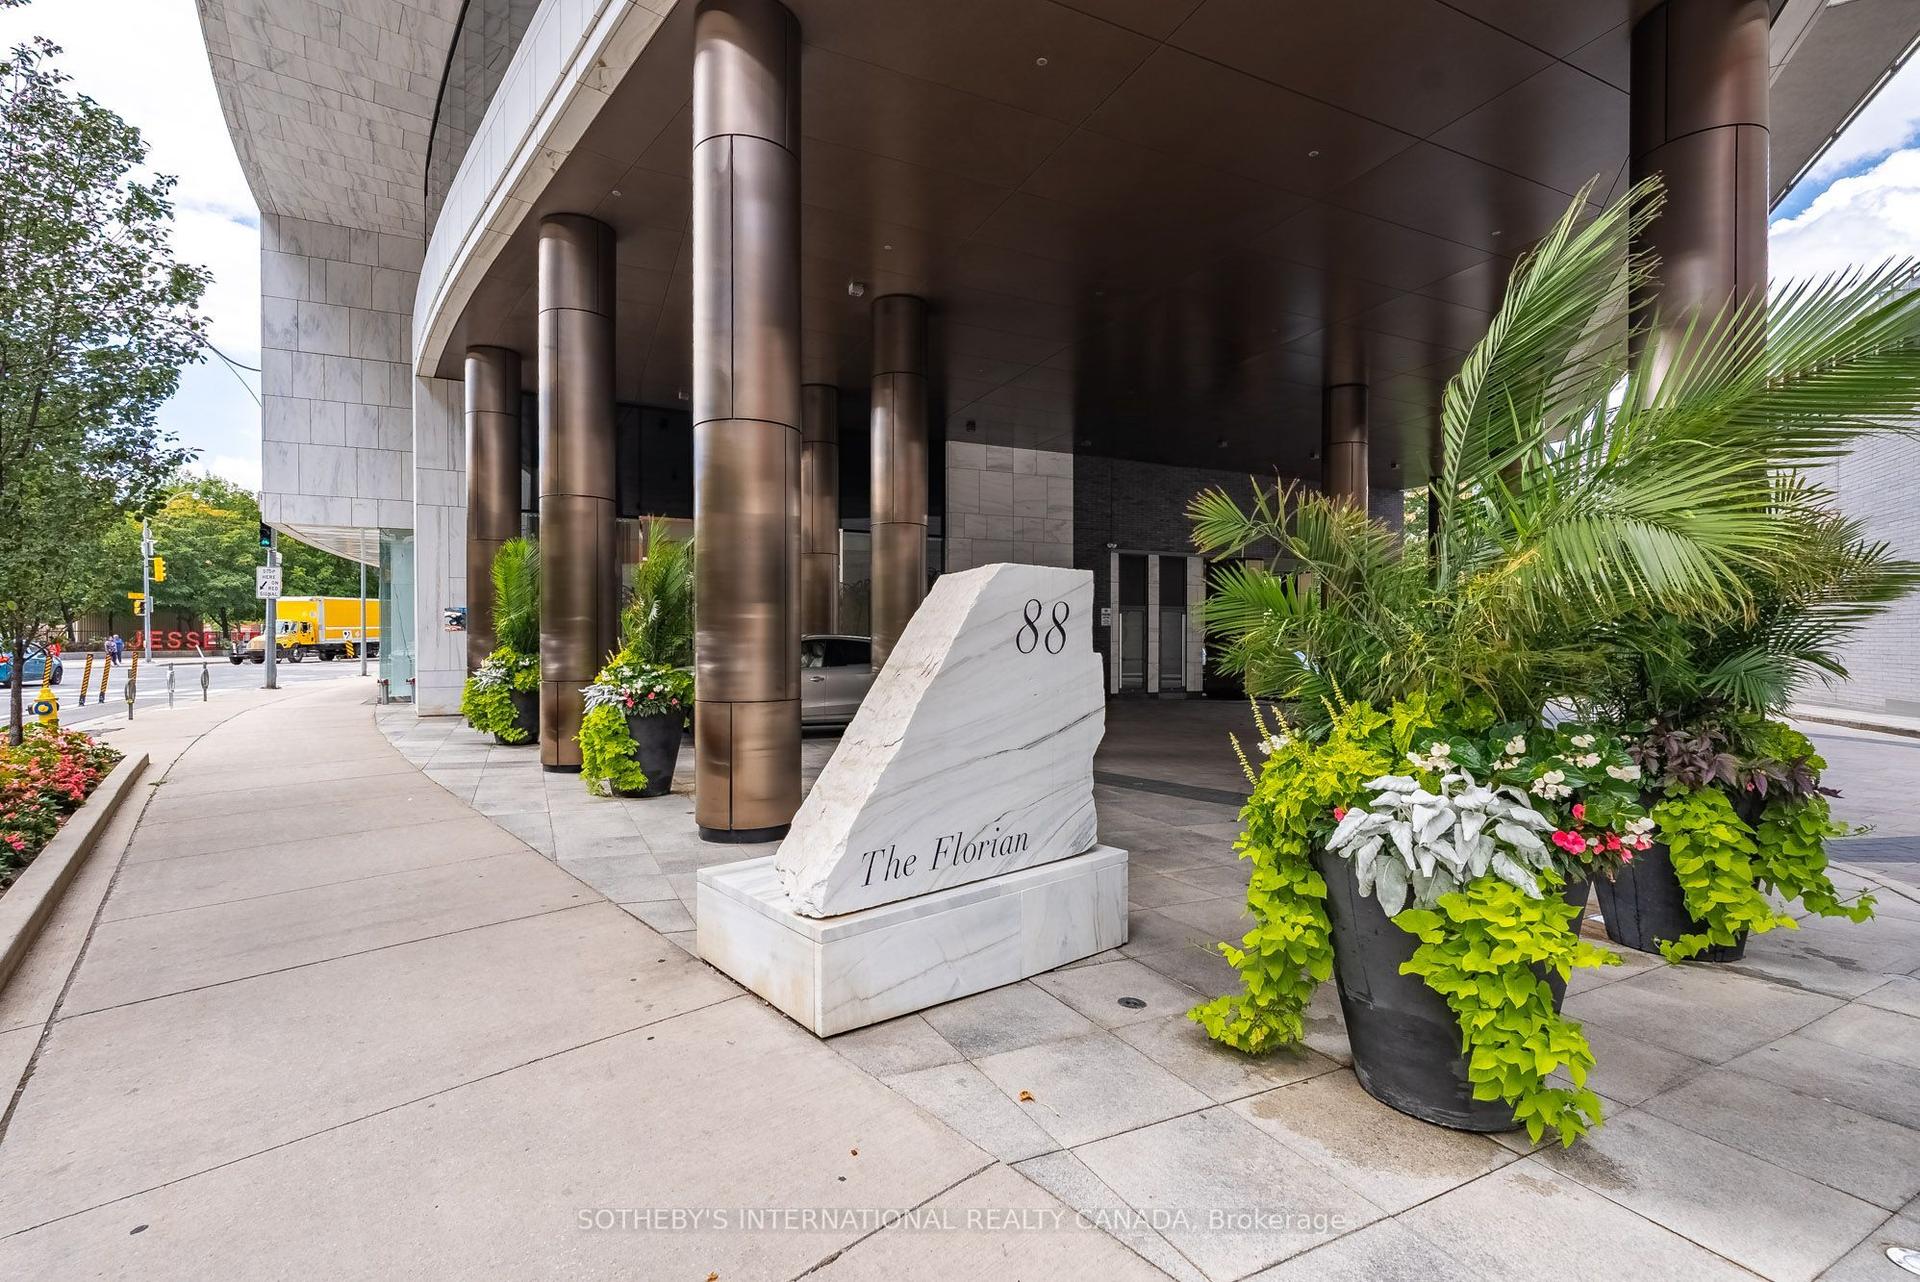
88 Davenport Road 804 #804, Annex
Toronto, ON
2 bd
3 ba
2,125
2
MLS# C13737540Sotheby'S International Realty Ca…
WhatsApp Aman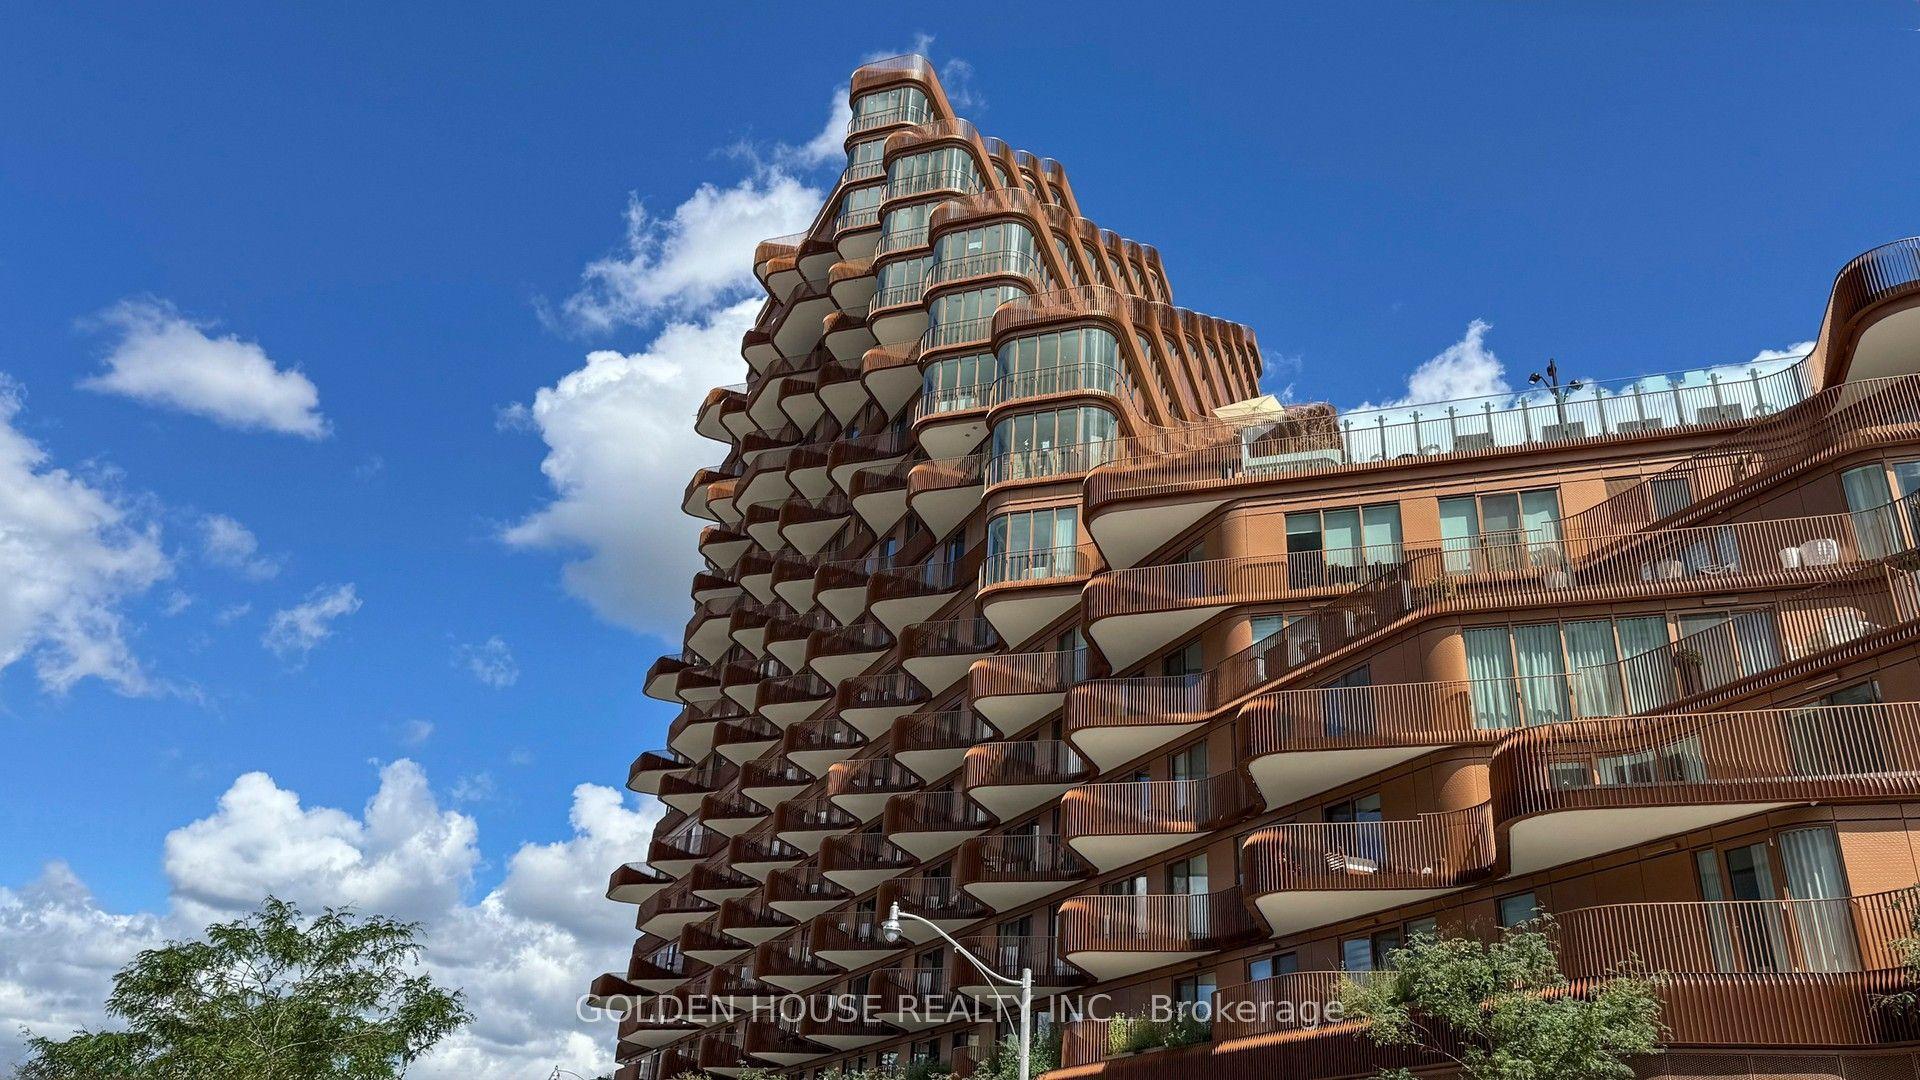
For Sale11 days ago
$2,950,000
Condo
est. $12,933/mo
155 Merchants' Wharf 216 #216, Waterfront Communities C8
Toronto, ON
2+1 bd
3 ba
2,125
1
MLS# C13707888Golden House Realty Inc.
WhatsApp Aman