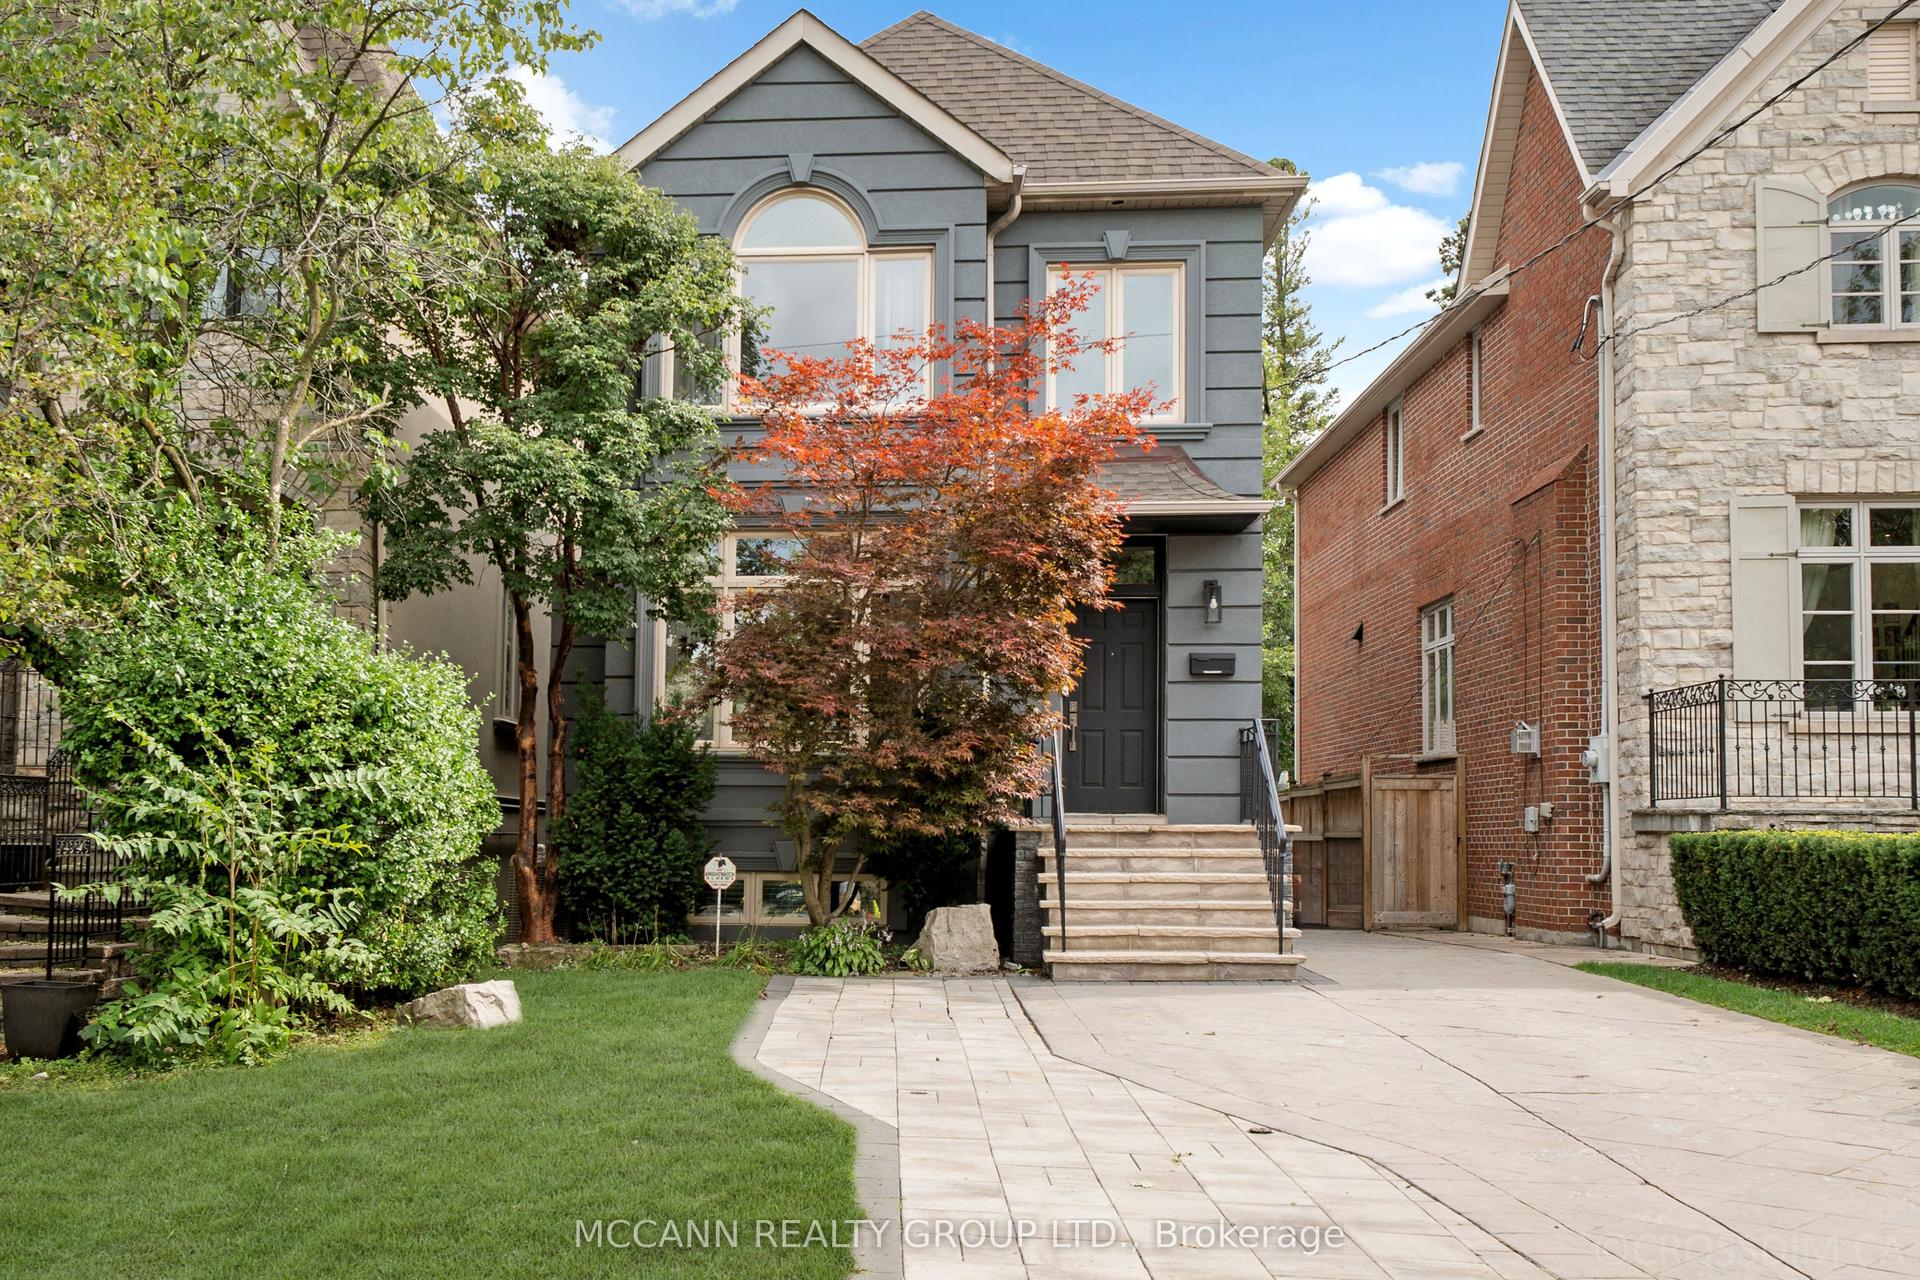
For Sale
560 Blythwood Road
Bridle Path-Sunnybrook-York Mills, Toronto, ON
$2,470,000
3Bd
3Ba
1,750+sqft
4Parking
66 x 114 ftlot
$1411/sqft
DetachedMLS# C13211280Listed 2026-05-28104 DOM
Heating
Water Heater Owned
Basement
Finished
On the market for 104 days — longer than average. The seller may be open to negotiation.
About this home
Priced to sell! 560 Blythwood Road - a premier location with an exceptional 70 foot wide lot with a canopy of mature trees. Nestled in the heart of Lawrence Park, this home offers access to one of Canada's premier lifestyles. Surrounded by top-tier schools, incredible parks, and coveted golf courses and walking distance to Sunnybrook Hospital. Freshly painted with bathrooms on each level, this home offers flexibility for families and their guests. Oversized windows throughout fill the home with natural light while designer lighting create an inviting and sophisticated atmosphere from the moment you step inside. The level backyard is truly special - a large private retreat with mature trees, an in-ground watering system, and an expansive back deck perfect for entertaining, relaxing, or enjoying summer evenings with family and friends. An attached garage adds everyday convenience. Some of Toronto's finest green spaces including Sherwood Park, Cheltenham Park, and the extensive ravine trail systems, this location combines nature and city living seamlessly. Families will appreciate access to highly regarded schools including Blythwood Public School, TFS, Crescent School, Branksome Hall, and York University's Glendon Campus. The neighbourhood is also known for its incredible churches, strong sense of community, and welcoming local gatherings and events that make Lawrence Park such a special place to call home. Enjoy being near the Lawrence Park Tennis Club, beautiful walking trails, boutique shops, cafés, and some of the finest amenities Toronto has to offer. A rare opportunity to own a home with warmth at a fair price in one of Canada's premier neighbourhoods.
GarageRavine
Rooms
Main Floor
| Bathroom | 1.75 × 0.84 m | 2 Pc Bath |
| Dining Room | 3.63 × 2.36 m | Closet Sliding Doors Walk-Out |
| Kitchen | 2.53 × 2.93 m | Large Window Hardwood Floor |
| Bedroom | 3.47 × 3.40 m | Walk-Out Large Window |
| Breakfast | 2.43 × 2.93 m | Walk-Out Hardwood Floor |
| Foyer | 2.04 × 2.24 m | Hardwood Floor Staircase |
Second Floor
| Primary Bedroom | 6.31 × 3.91 m | Hardwood Floor Walk-In Closet(s) Closet |
| Bedroom 3 | 4.44 × 3.40 m | Hardwood Floor Window Closet |
| Bathroom | 1.67 × 2.37 m | 4 Pc Bath Window |
Lower
| Living Room | 6.19 × 3.97 m | Fireplace Large Window |
Basement
| Family Room | 6.18 × 3.95 m | Fireplace |
| Bathroom | 1.75 × 2.06 m | 3 Pc Bath |
Features
- Water Heater Owned
- Auto Garage Door Remote
- Awnings
- Deck
- Landscaped
- Lawn Sprinkler System
- Privacy
- Finished
- Other
- 2-Storey
Financials
Annual Taxes
$13,151
Estimated Rental Income
Entire property$3,200 – $4,800/mo
Basement apartment$1,800 – $2,500/mo
Rental yield1.6% – 2.3%
*Estimates based on comparable rentals in the area. Actual income may vary.
Market Data — Toronto
Days on market104 days
Buyer's MarketSeller's Market
Based on active listings in Toronto. Data updates daily.
Demographics — Toronto
Population
2,794,356
Avg Household Income
$102,000
Age Distribution
0-19
19%
20-34
24%
35-49
21%
50-64
19%
65+
17%
Ownership53% own · 47% rent
EnglishMandarinCantoneseTagalogTamil
Getting around
How walkable, bikeable, and transit-friendly this neighbourhood is.
68
/ 100
Walk Score
Somewhat Walkable
62
/ 100
Transit Score
Good Transit
64
/ 100
Bike Score
Bikeable
Scores are estimates based on neighbourhood data and are for informational purposes only.
MLS® data courtesy of the Toronto Regional Real Estate Board (TRREB).
The information provided herein must only be used by consumers that have a bona fide interest in the purchase, sale, or lease of real estate and may not be used for any commercial purpose or any other purpose. Listing information is deemed reliable but is not guaranteed accurate by the Toronto Regional Real Estate Board, the listing brokerage, or this website. The trademarks REALTOR®, REALTORS® and the REALTOR® logo are controlled by The Canadian Real Estate Association (CREA) and identify real estate professionals who are members of CREA. MLS®, Multiple Listing Service®, and the associated logos are owned by CREA. Not intended to solicit properties currently listed for sale or buyers under contract.
You may also like
More homes in Toronto
Hand-picked listings with a similar price range and style.
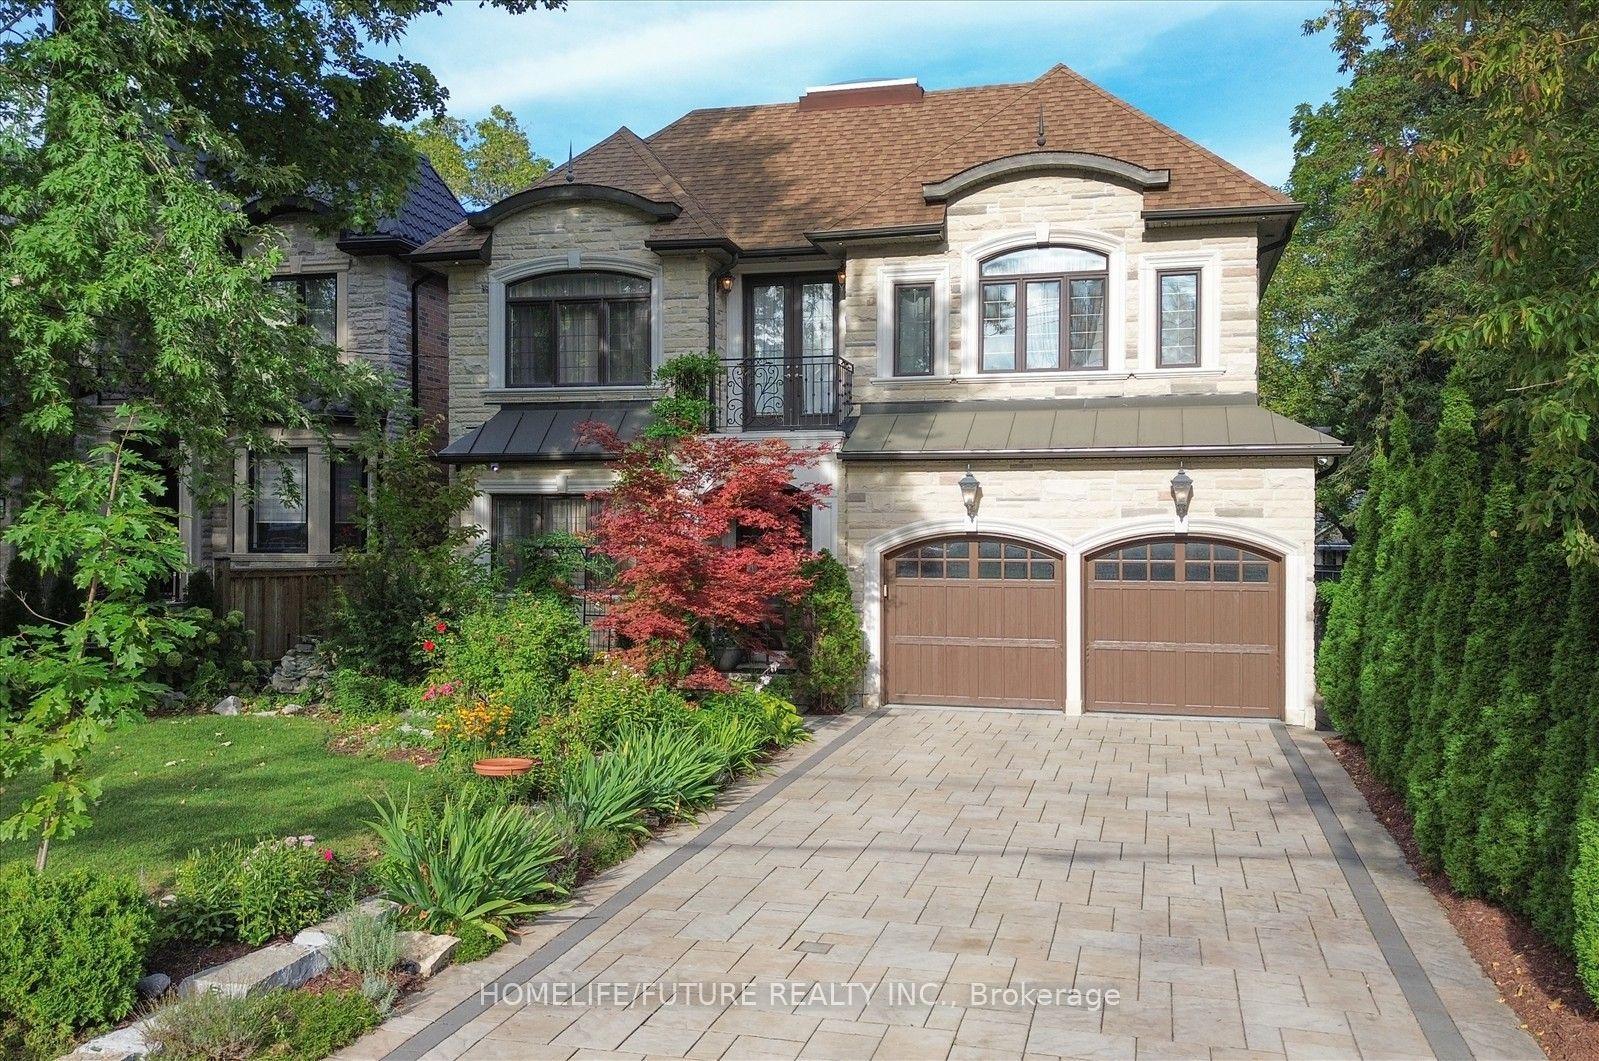
For Sale4 h ago
$2,599,999
Detached
est. $11,398/mo
329 Morrish Road, Highland Creek
Toronto, ON
4+2 bd
8 ba
4,250
6
MLS# E13760434Homelife/Future Realty Inc.
WhatsApp Aman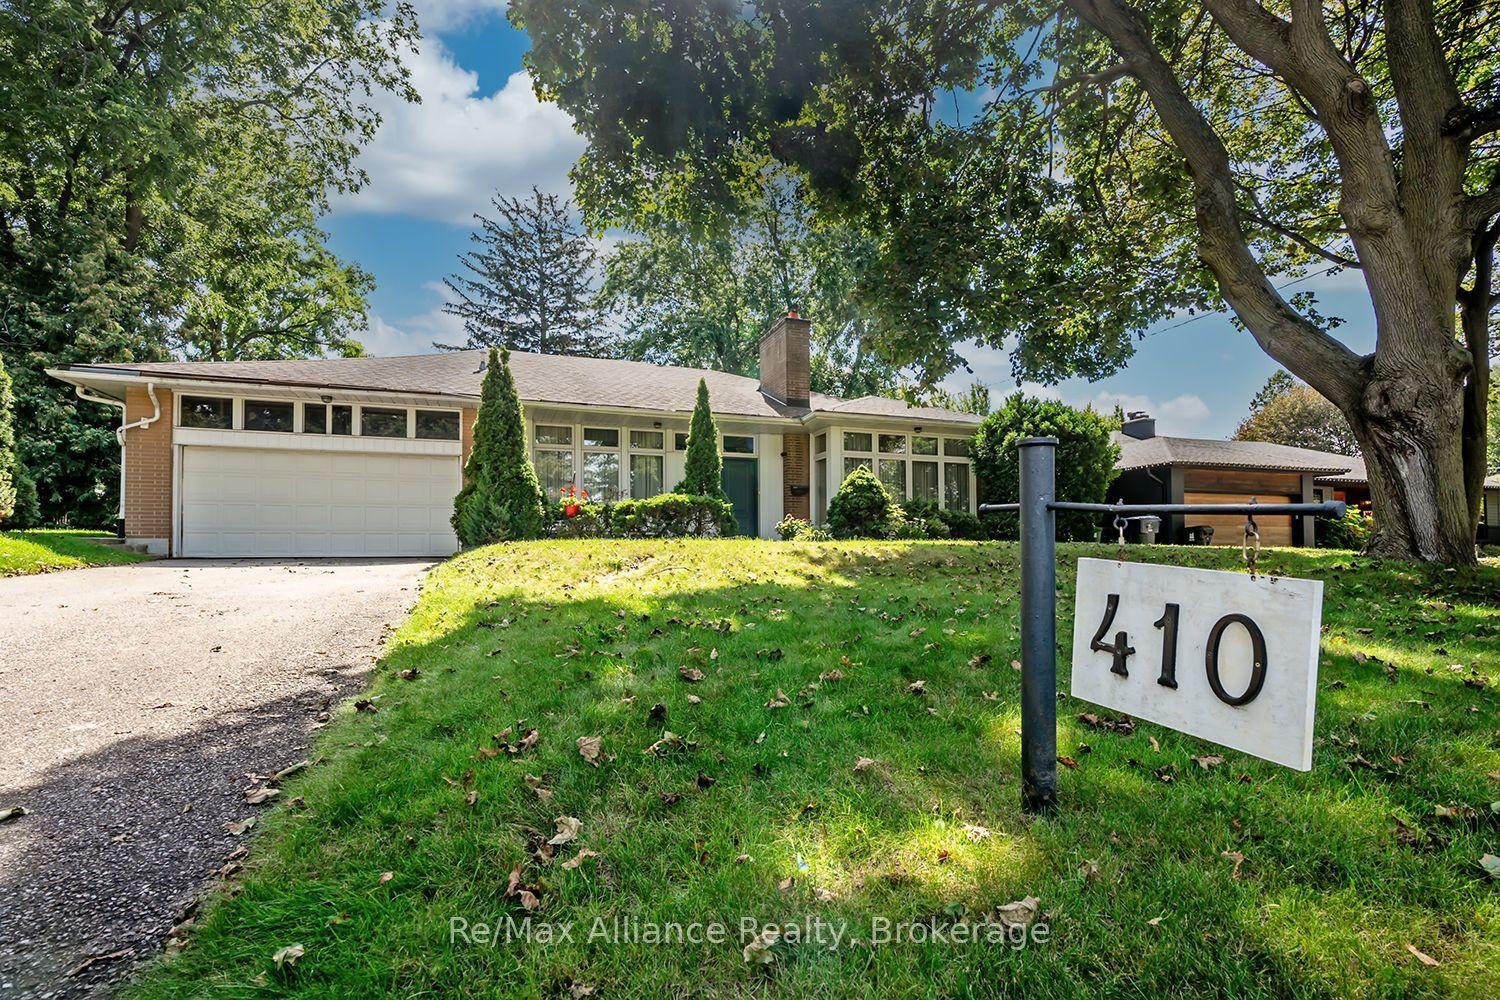
For Sale1 day ago
$2,099,900
Detached
est. $9,206/mo
410 The Kingsway, Princess-Rosethorn
Toronto, ON
3 bd
3 ba
1,750
8
MLS# W13755900Re/Max Alliance Realty
WhatsApp Aman