For Sale
Just Listed
8 Foxdale Court
Bayview Woods-Steeles, Toronto, ON
$2,498,000
4Bd
5Ba
4,250+sqft
10Parking
51.57 x 106.8 ftlot
$588/sqft
DetachedMLS# C14191470Listed 2026-11-180 DOM
Cooling
Central Air
Basement
Finished
Just listed! New listings in Toronto often receive offers within the first week.
About this home
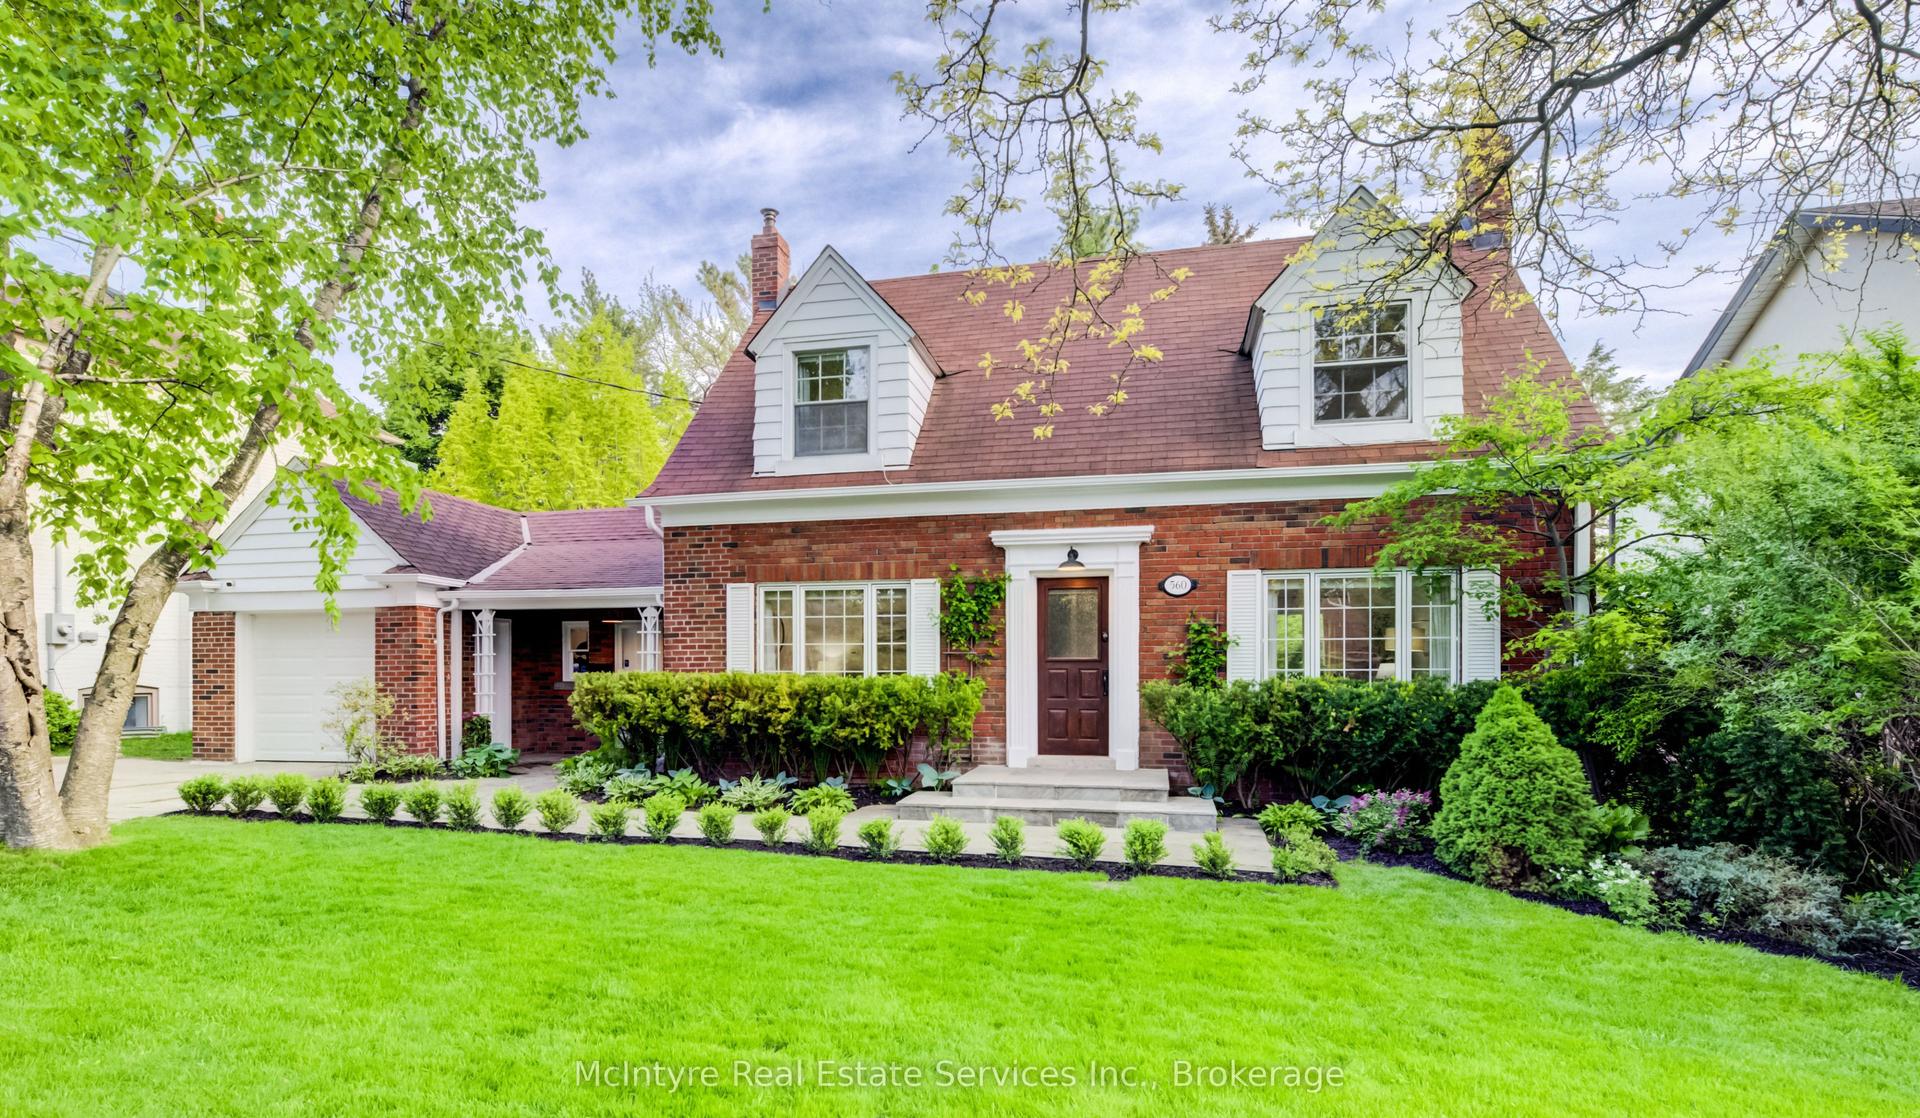
Tucked Away On A Quiet Court In The Desirable Bayview Woods-Steeles Community, 8 Foxdale Court Offers A Rare Combination Of Modern Luxury, Privacy And Everyday Comfort. Set On A Premium 51.57 x 106.92 Ft Lot Backing Onto Beautiful Green Space, This Fully Renovated Residence Provides Approximately 3,744 Sq Ft Of Thoughtfully Designed Living Space. Step Inside To Discover A Bright And Welcoming Interior With An Open-Concept Main Floor, Spacious Principal Rooms And Beautiful Bamboo Hardwood Flooring Throughout. The Contemporary Kitchen Is Designed For Both Everyday Living And Entertaining, Featuring A 36" Cooktop, Full-Size Double Ovens And Generous Workspace. The Inviting Family Room Features A Fireplace And Walkout To An Oversized AZEK Composite Deck With Elegant Glass Railings, Creating A Seamless Connection To The Private Backyard Setting. Upstairs Offers Four Well-Appointed Bedrooms And Beautifully Finished Bathrooms, While The Finished Basement Provides Additional Versatile Living Space. Complete With An Expanded Mudroom, Double Attached Garage, EV Charger Outlet And Parking For Up To 10 Vehicles, This Home Delivers Exceptional Convenience And Functionality. Enjoy The Peaceful Surroundings Of An Established Family-Friendly Neighbourhood, Just Minutes To Bayview Avenue, Shopping, Restaurants, Parks, Schools, Public Transit And Major Highways. A Wonderful Opportunity To Enjoy Refined Living In A Private And Convenient North York Location!
GarageRenovatedWalkoutHardwoodFireplaceEV Charger
Rooms
Main Floor
| Living Room | 5.64 × 4.78 m | Hardwood Floor Large Window Pot Lights |
| Dining Room | 5.94 × 4.67 m | Hardwood Floor Open Concept Combined w/Family |
| Family Room | 6.22 × 5.31 m | Hardwood Floor Large Window W/O To Deck |
| Kitchen | 5.21 × 3.53 m | Stainless Steel Appl W/O To Deck Open Concept |
| Breakfast | 5.21 × 3.51 m | Hardwood Floor Open Concept Large Window |
| Mud Room | 3.28 × 2.44 m | |
| Mud Room | 5.03 × 2.84 m | Side Door B/I Closet Tile Floor |
Second Floor
| Primary Bedroom | 6.02 × 3.89 m | W/O To Terrace Hardwood Floor Pot Lights |
| Bedroom 2 | 4.39 × 3.25 m | Hardwood Floor Pot Lights B/I Closet |
| Bedroom 3 | 5.44 × 3.20 m | Large Window B/I Closet |
| Bedroom 4 | 3.94 × 3.05 m | Large Window B/I Closet |
| Sunroom | 1.98 × 1.68 m | Large Window Hardwood Floor Open Concept |
| Bedroom 5 | — | |
| Laundry | 3.23 × 2.11 m | Large Window Tile Floor |
Basement
| Recreation | 5.33 × 4.62 m | Pot Lights Large Window |
| Bathroom | 1.80 × 0.89 m | Tile Floor 2 Pc Bath |
Other
| Bathroom | 2.21 × 1.80 m | Tile Floor 3 Pc Bath |
Features
- Auto Garage Door Remote
- Built-In Oven
- Porch
- Privacy
- Finished
- Central Air
- 2-Storey
Financials
Annual Taxes
$12,384.4
Estimated Rental Income
Entire property$4,000 – $6,500/mo
Basement apartment$1,800 – $2,500/mo
Rental yield1.9% – 3.1%
*Estimates based on comparable rentals in the area. Actual income may vary.
Market Data — Toronto
Days on market0 days
Buyer's MarketSeller's Market
Based on active listings in Toronto. Data updates daily.
Demographics — Toronto
Population
2,794,356
Avg Household Income
$102,000
Age Distribution
0-19
19%
20-34
24%
35-49
21%
50-64
19%
65+
17%
Ownership53% own · 47% rent
EnglishMandarinCantoneseTagalogTamil
Getting around
How walkable, bikeable, and transit-friendly this neighbourhood is.
65
/ 100
Walk Score
Somewhat Walkable
67
/ 100
Transit Score
Good Transit
63
/ 100
Bike Score
Bikeable
Scores are estimates based on neighbourhood data and are for informational purposes only.
MLS® data courtesy of the Toronto Regional Real Estate Board (TRREB).
The information provided herein must only be used by consumers that have a bona fide interest in the purchase, sale, or lease of real estate and may not be used for any commercial purpose or any other purpose. Listing information is deemed reliable but is not guaranteed accurate by the Toronto Regional Real Estate Board, the listing brokerage, or this website. The trademarks REALTOR®, REALTORS® and the REALTOR® logo are controlled by The Canadian Real Estate Association (CREA) and identify real estate professionals who are members of CREA. MLS®, Multiple Listing Service®, and the associated logos are owned by CREA. Not intended to solicit properties currently listed for sale or buyers under contract.
You may also like
More homes in Toronto
Hand-picked listings with a similar price range and style.
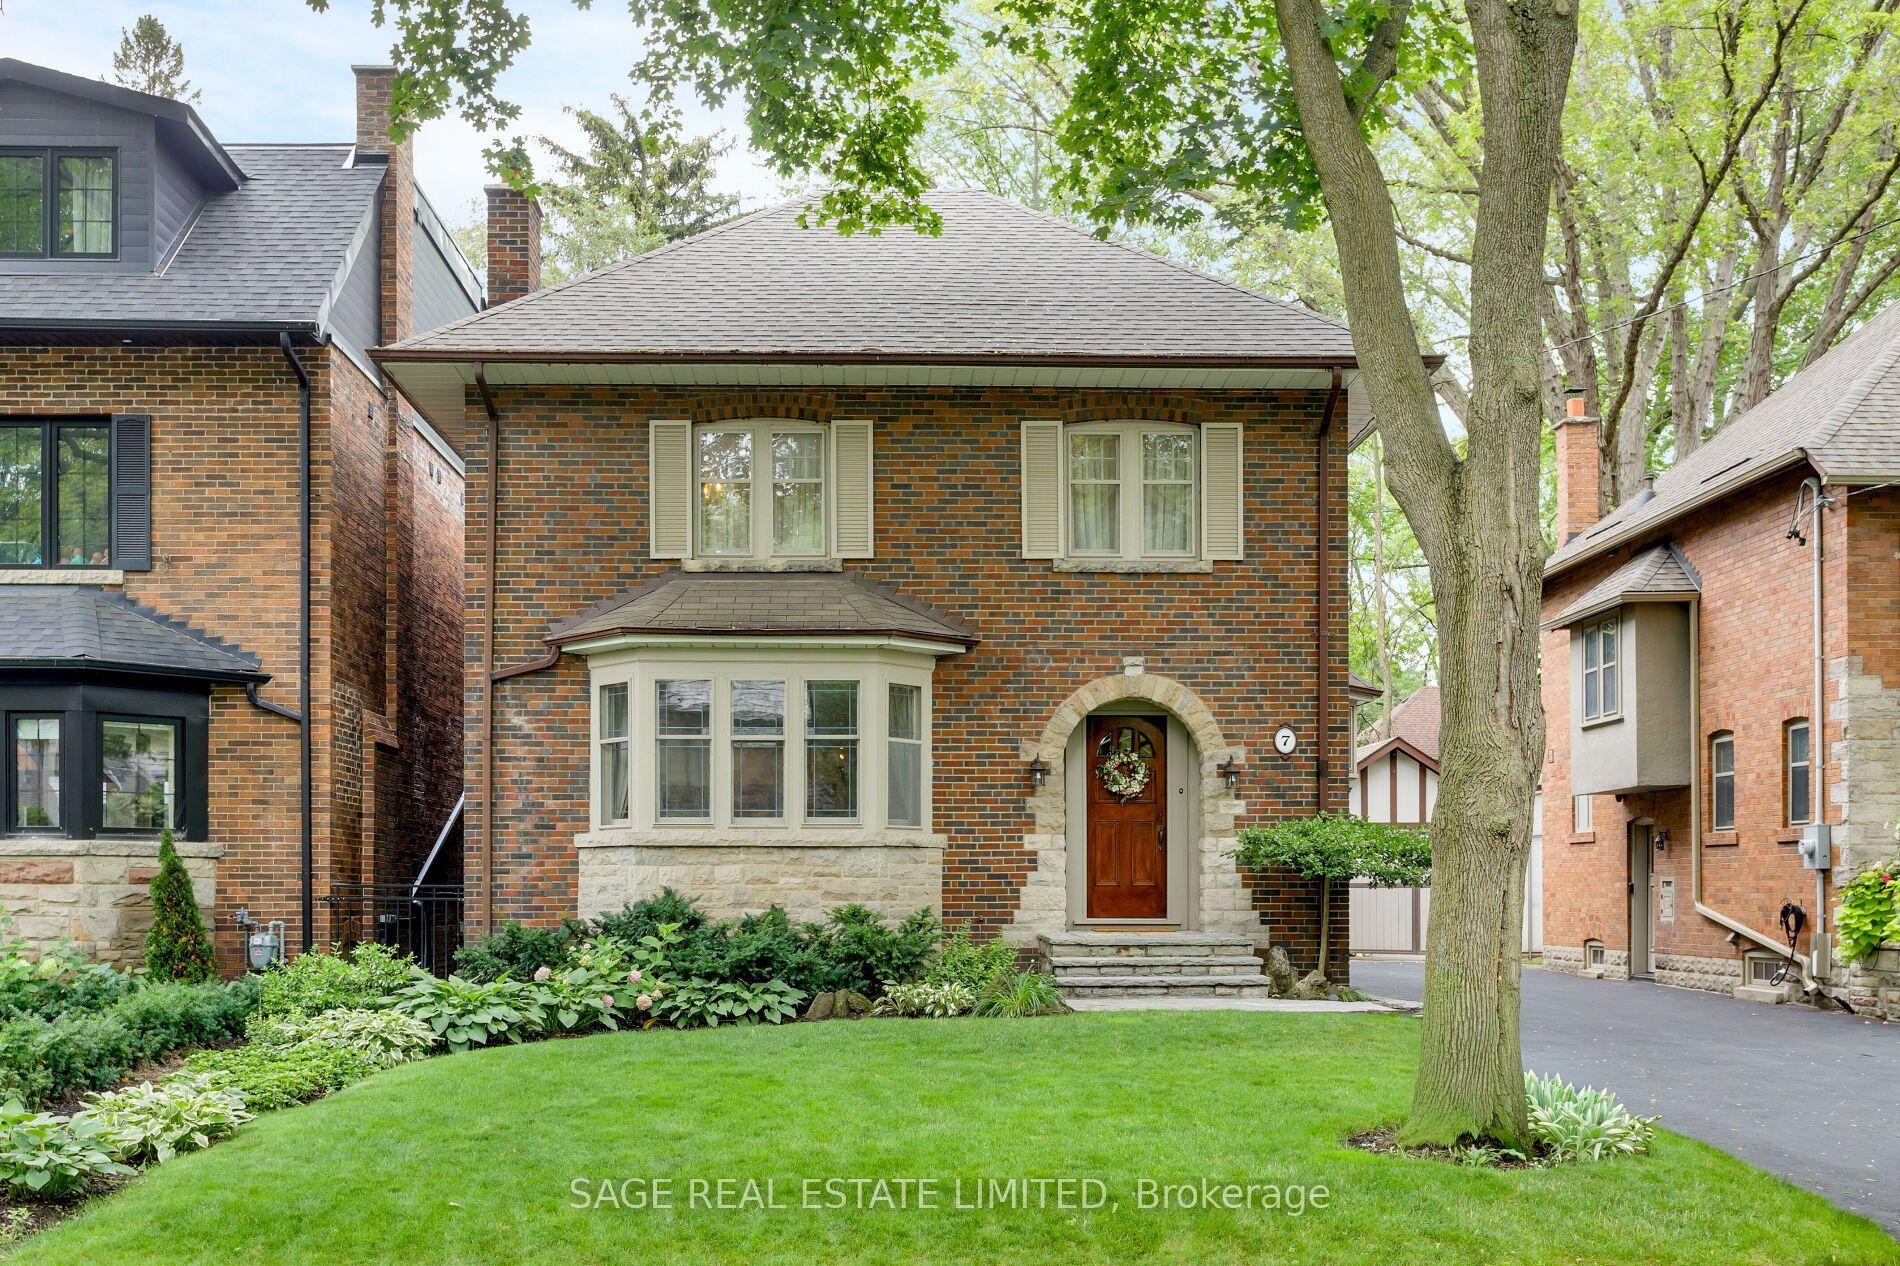
For Sale9 h ago
$2,899,000
Detached
est. $12,709/mo
7 Lynngrove Avenue, Kingsway South
Toronto, ON
4 bd
4 ba
2,750
6
MLS# W14192024Sage Real Estate Limited
WhatsApp Aman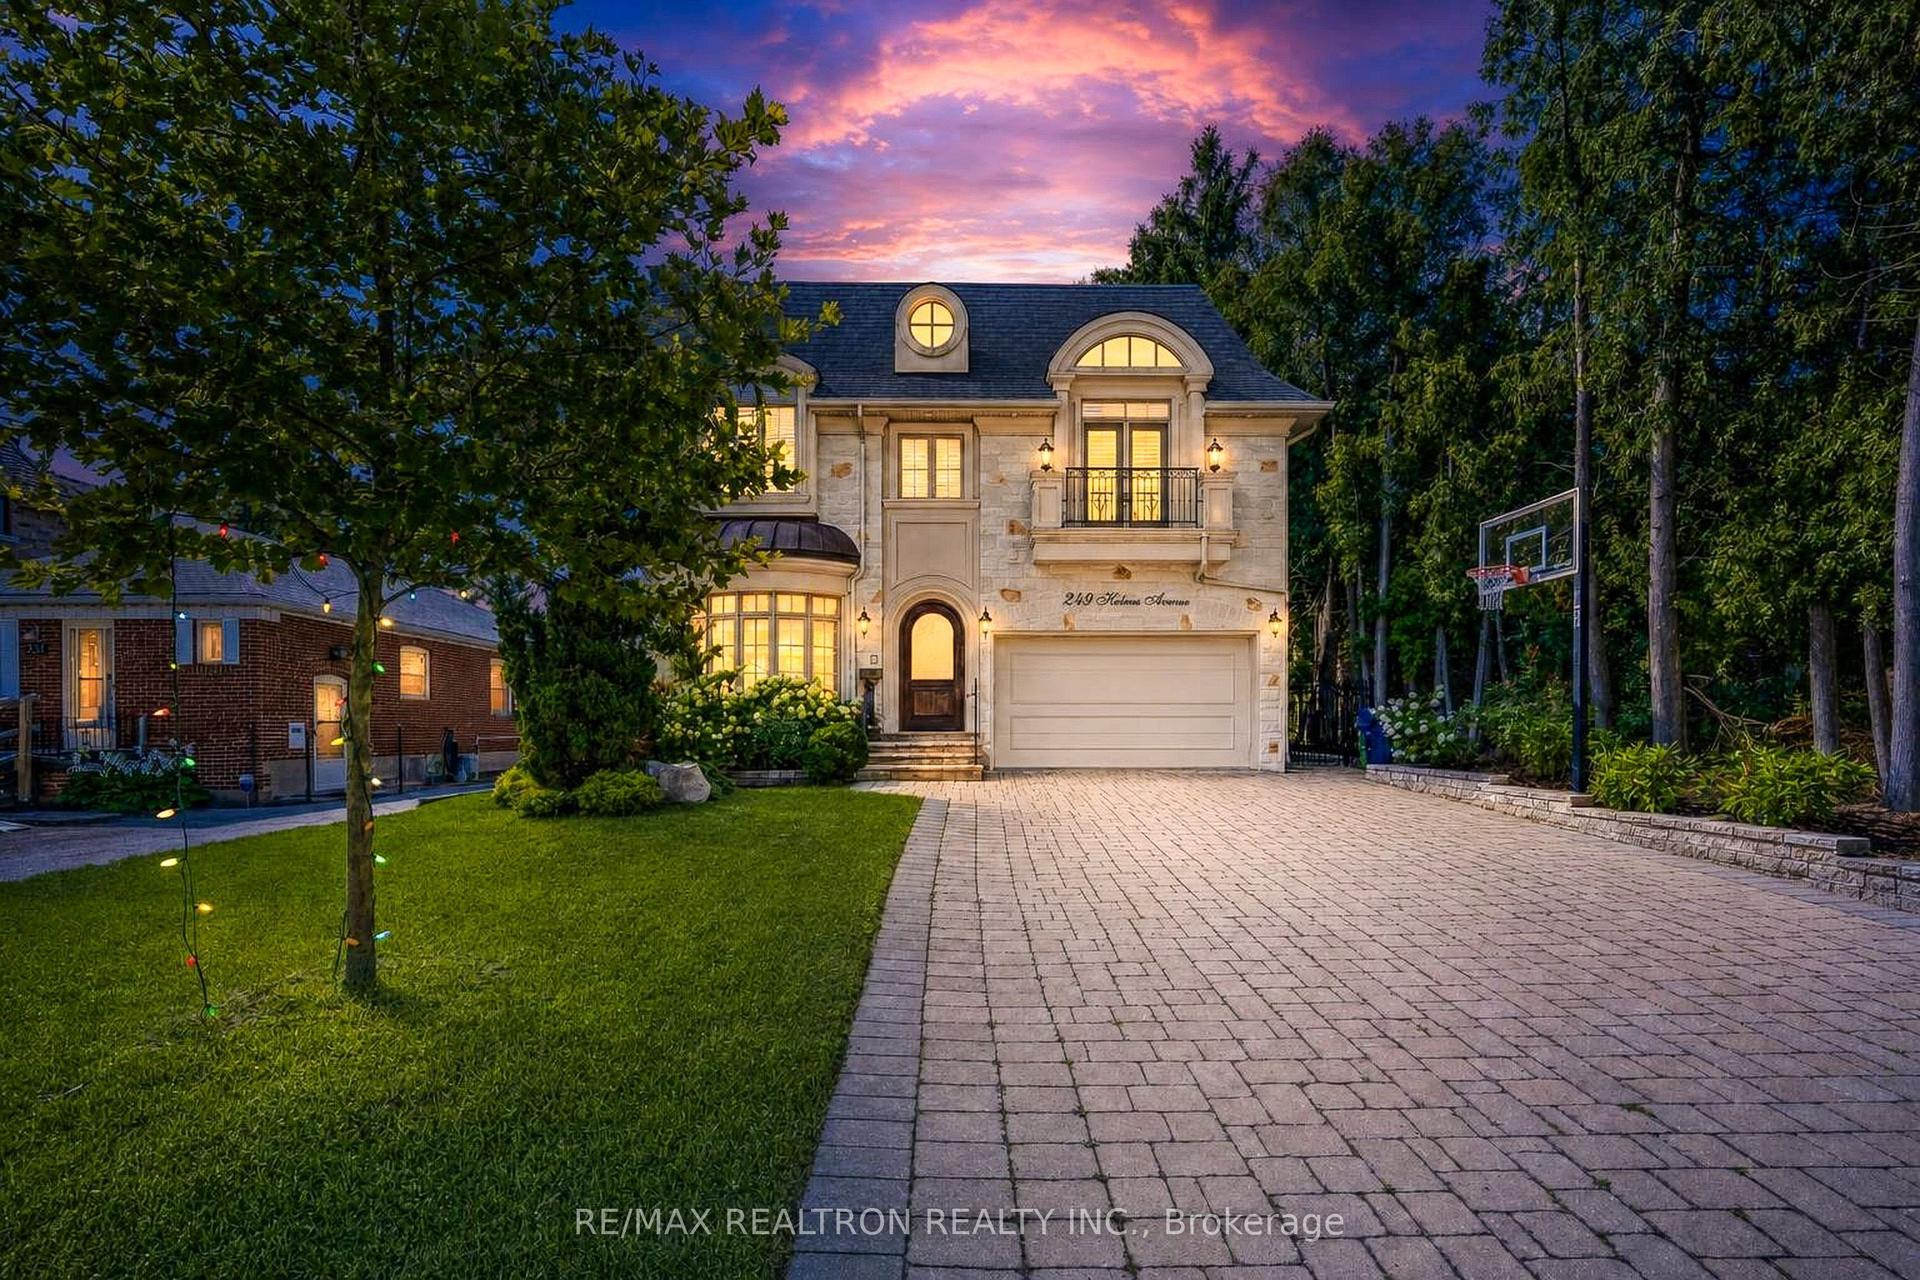
For Sale7 days ago
$2,890,000
Detached
est. $12,670/mo
249 Holmes Avenue, Willowdale East
Toronto, ON
5+1 bd
7 ba
4,250
6
MLS# C14169800Re/Max Realtron Realty Inc.
WhatsApp Aman