447 Walmer Road 206 #206
On the market for 39 days — longer than average. The seller may be open to negotiation.
About this home
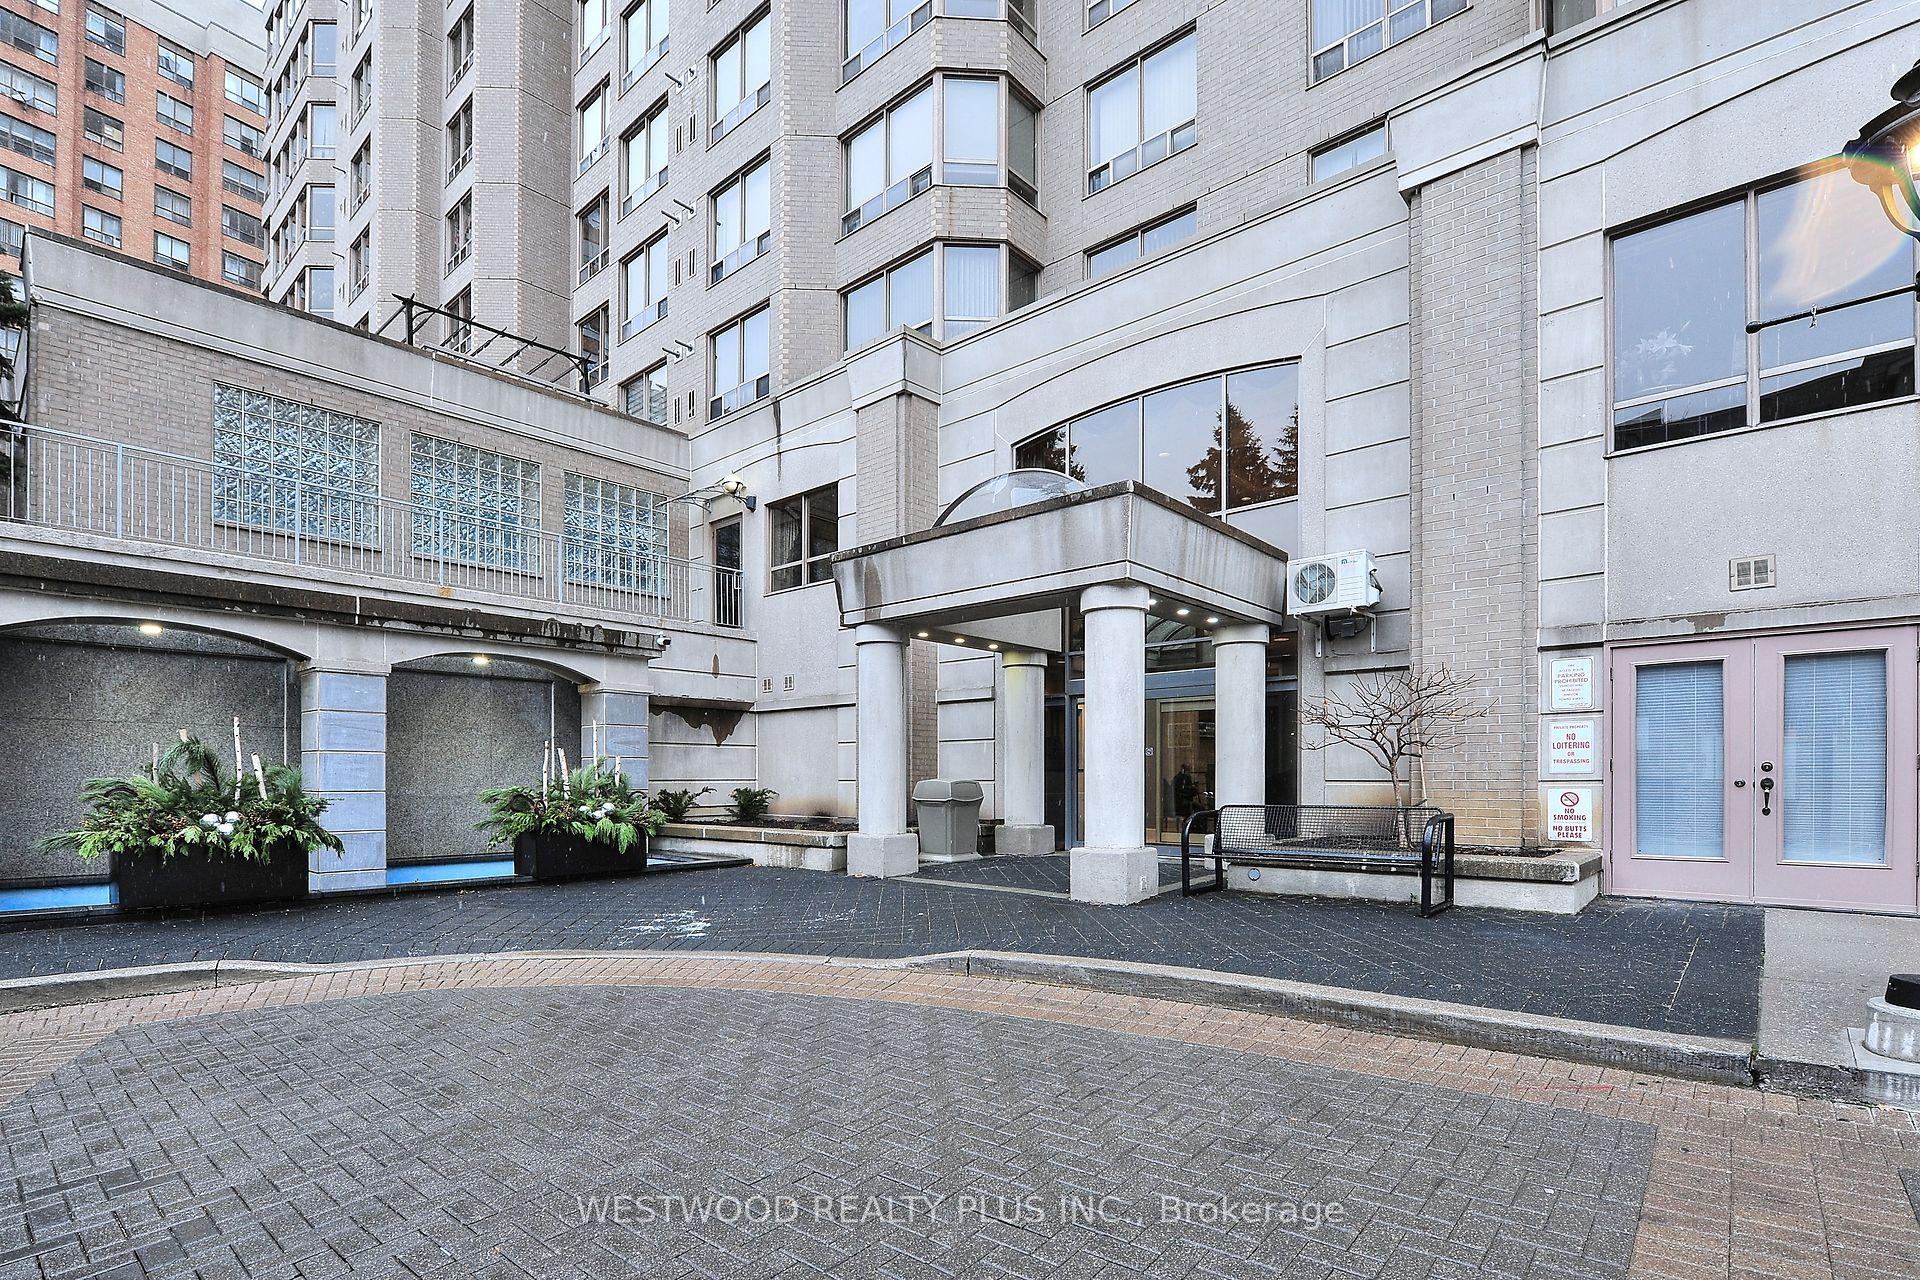
Welcome to Suite 206 at Heathside Place, a truly rare offering in the heart of prestigious Forest Hill South. This expansive 1500 sqft corner residence delivers an exceptional blend of space, privacy, and natural light, all within an intimate boutique setting. The only unit on the mezzanine level in the entire building (71 units), enjoy a level of exclusivity that feels more like a private home than a condo. Thoughtfully designed for both everyday living and elegant entertaining, this 2-bedroom, 2-bathroom suite features beautiful, well-maintained flooring throughout and floor-to-ceiling windows that bathe the space in natural light. The open living and dining areas flow seamlessly into a well-appointed kitchen complete with full-sized S/S appliances, loads of counter space, and a breakfast bar. Both bedrooms are generously sized, offering exceptional comfort. The primary bedroom features a large walk-in closet and a private ensuite. A rare highlight, this suite offers both a private outdoor patio and a Juliet balcony, perfect for enjoying quiet mornings with a coffee in hand or the evening air with a glass of wine. Meticulously maintained by the same owner for 13 years, pride of ownership is immediately felt right as you walk through the front door. The expansive layout rivals that of many Toronto bungalows, making this an ideal option for discerning downsizers or those seeking space and comfort without compromise / the hassle of yard work. Additional features include 2 parking spaces and an oversized locker, conveniently located directly behind one of the parking spots. Residents enjoy access to a private gym, 24/7 concierge, steam room, sauna, and a rooftop terrace with sweeping views of the city and Sir Winston Churchill Park. Ideally located just steps to the TTC, St. Clair West subway station & surrounded by charming cafes, fine dining, boutique shops and top rated private and public schools. Sophisticated. Spacious. This is Forest Hill living at its finest.
Rooms
| Dining Room | 10.28 × 4.21 m | Laminate Open Concept Combined w/Living |
| Living Room | 10.28 × 4.21 m | Window Floor to Ceiling W/O To Balcony Laminate |
| Kitchen | 3.53 × 3.03 m | Stainless Steel Appl Breakfast Bar Overlooks Dining |
| Primary Bedroom | 5.49 × 3.28 m | Walk-In Closet(s) Ensuite Bath Large Window |
| Bedroom 2 | 4.20 × 2.85 m | Large Closet Large Window Laminate |
| Foyer | 2.15 × 1.96 m | Marble Floor Large Closet 3 Pc Bath |
Features
- Built-In Oven
- Countertop Range
- Sauna
- Primary Bedroom - Main Floor
- Steam Room
- Storage
- None
- Central Air
- Apartment
Financials
Estimated Rental Income
*Estimates based on comparable rentals in the area. Actual income may vary.
Market Data — Toronto
Based on active listings in Toronto. Data updates daily.
Demographics — Toronto
Our estimate for this home
Estimated range is generated automatically from active comparables and is for informational purposes only. Not an appraisal — contact Aman for a full comparative market analysis that factors in condition, renovations, and positioning.
Getting around
How walkable, bikeable, and transit-friendly this neighbourhood is.
Scores are estimates based on neighbourhood data and are for informational purposes only.
MLS® data courtesy of the Toronto Regional Real Estate Board (TRREB).
The information provided herein must only be used by consumers that have a bona fide interest in the purchase, sale, or lease of real estate and may not be used for any commercial purpose or any other purpose. Listing information is deemed reliable but is not guaranteed accurate by the Toronto Regional Real Estate Board, the listing brokerage, or this website. The trademarks REALTOR®, REALTORS® and the REALTOR® logo are controlled by The Canadian Real Estate Association (CREA) and identify real estate professionals who are members of CREA. MLS®, Multiple Listing Service®, and the associated logos are owned by CREA. Not intended to solicit properties currently listed for sale or buyers under contract.
More homes in Toronto
Hand-picked listings with a similar price range and style.