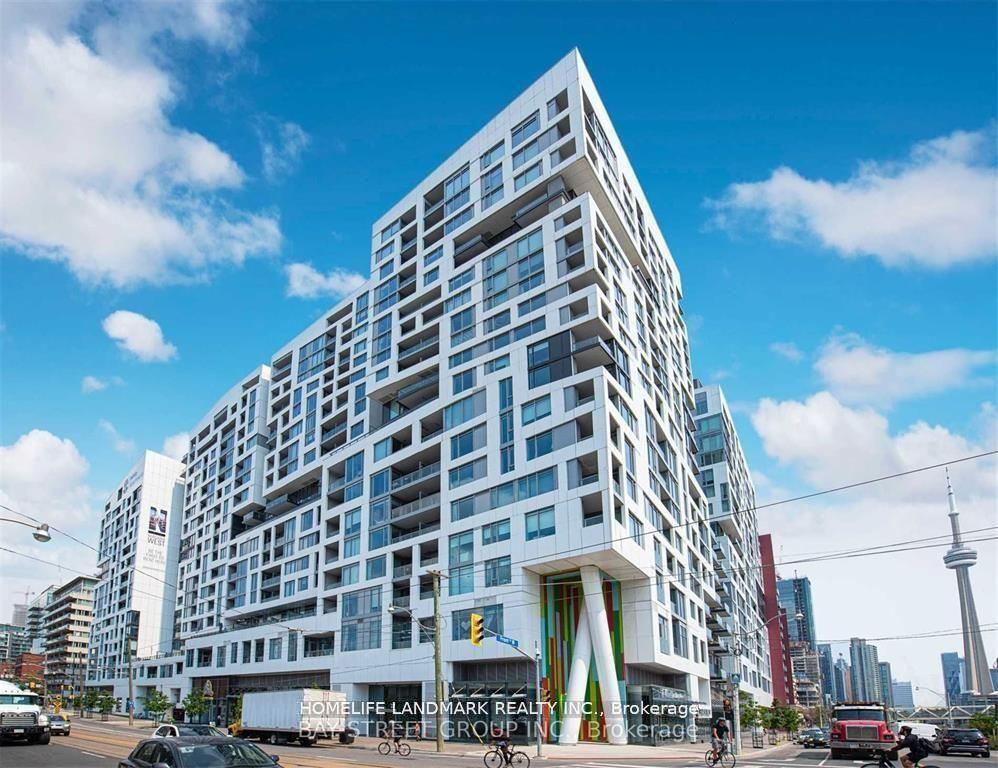
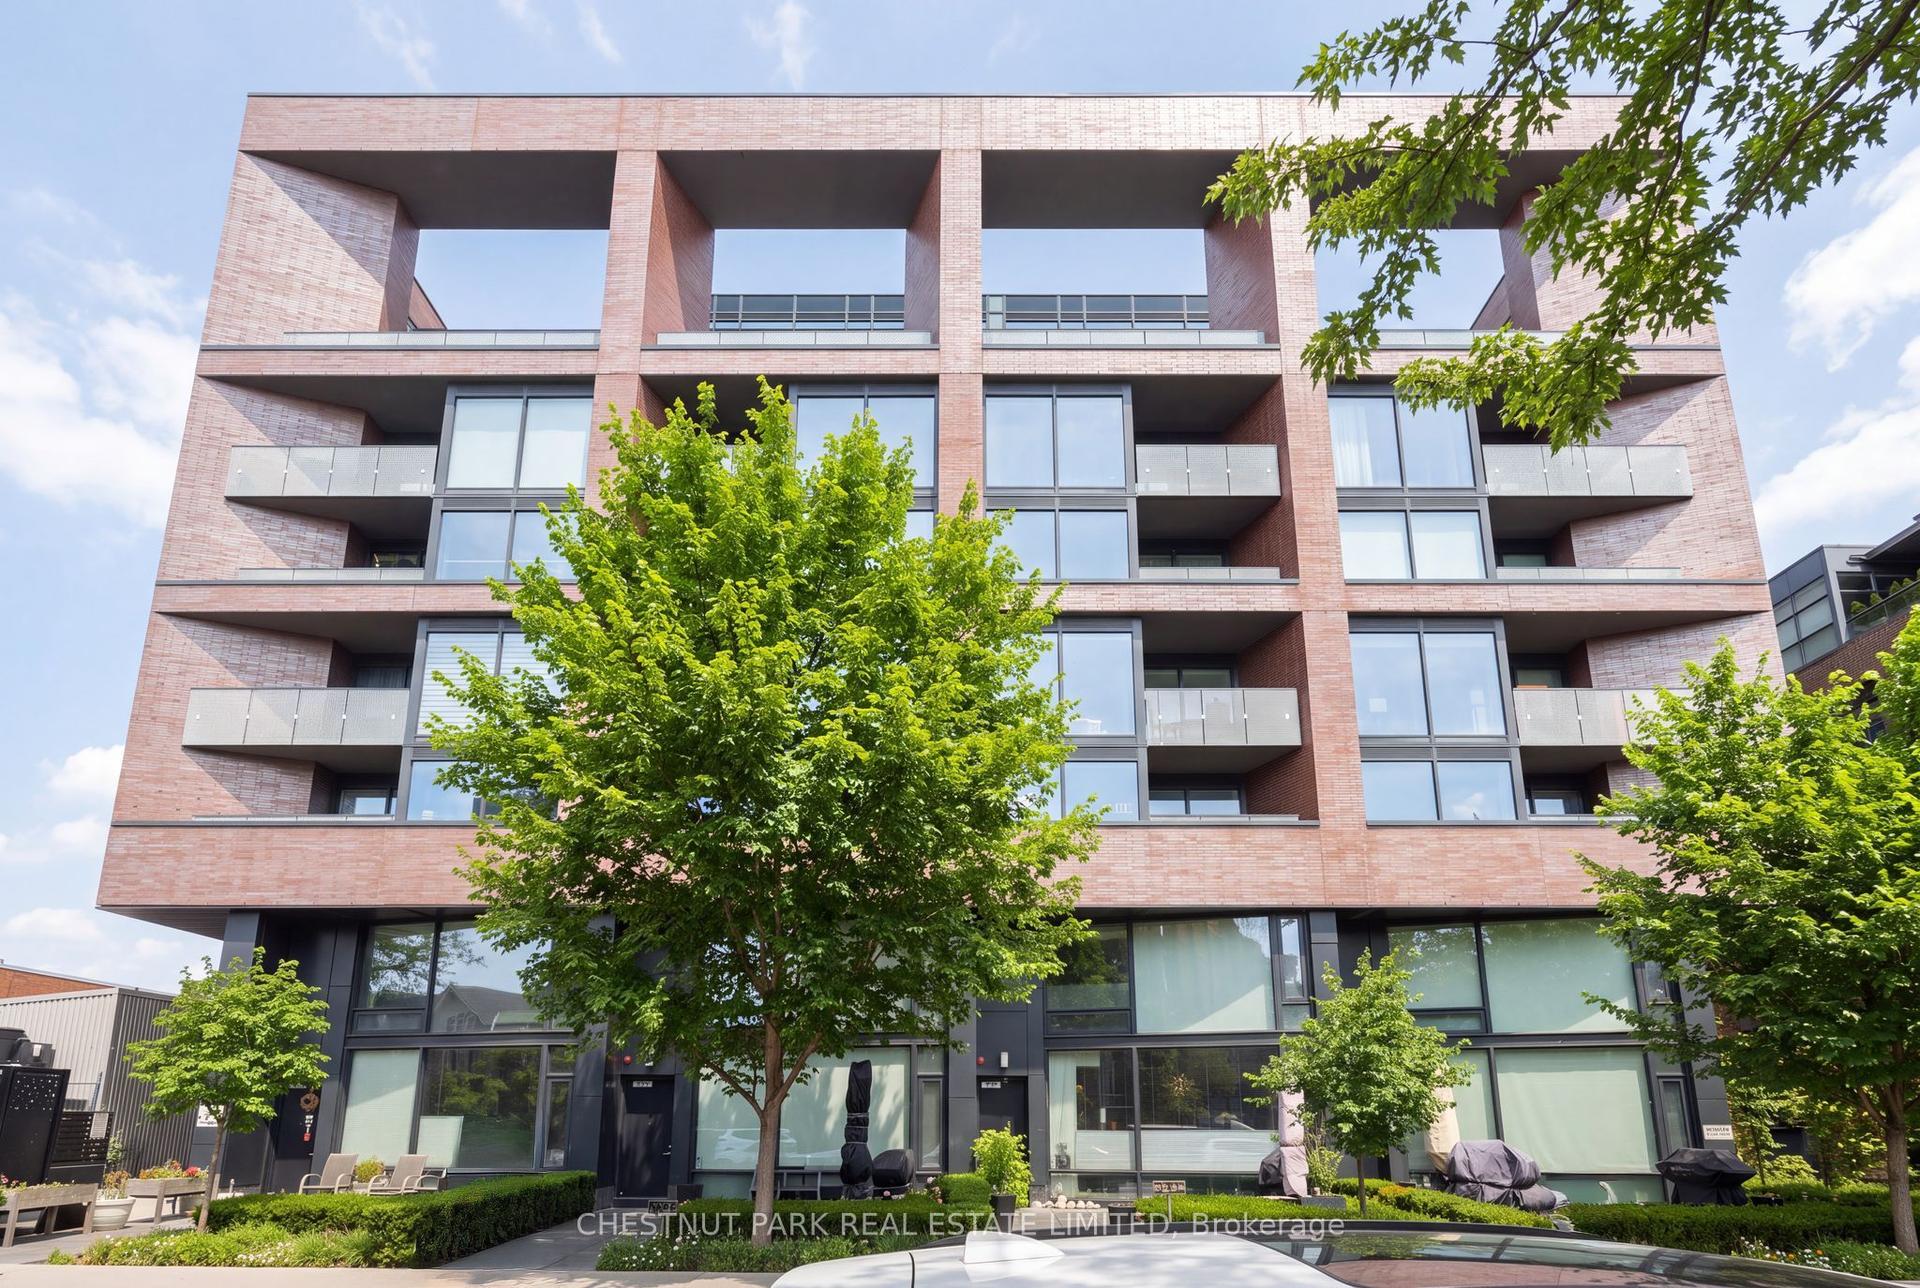
For Sale
Open House Sat 18–20
365 Beech Avenue 208 #208
The Beaches, Toronto, ON
$799,000
2Bd
2Ba
1,100+sqft
1Parking
$726/sqft
CondoMLS# E13522254Listed 2026-07-0480 DOM
Cooling
Central Air
On the market for 80 days — longer than average. The seller may be open to negotiation.
About this home
Luxury Beach living at highly coveted Beech House Condos. Welcome to 365 Beech Ave Unit 208, a boutique residence built in 2020 in one of Toronto's most beloved east-end neighbourhoods, within walking distance to Balmy Beach Park & Club and beside the natural beauty of Glen Stewart Ravine, offering serene scenery and peaceful trails for everyday leisure. This bright and beautifully laid-out 1,046 sq. ft. 2-bedroom, 2-bath suite offers 9 ft ceilings, engineered wood floors, a warm gas fireplace, and a grand living and dining space perfect for entertaining esteemed guests. The stylish open-concept kitchen features a gas stove, paneled refrigerator, stone countertops, and an oversized island ideal for everyday living and hosting. Enjoy a private terrace with gas BBQ connection, plus the convenience of one parking space and one locker. With a state-of-the-art YMCA facility on the ground floor and Kingston Rd Village shops, cafes, restaurants, parks, the boardwalk, the lake, TTC, Main Street Subway Station, and Danforth GO Station all within walking distance or easy reach, and access to highly ranked Balmy Beach Elementary School and Malvern CI, this is a rare opportunity to enjoy boutique condo living in the heart of The Beach. Do Not Miss!
RavineFireplace
Rooms
Other
| Dining Room | 0.00 × 0.00 m | Combined w/Living Fireplace Hardwood Floor |
| Living Room | 0.00 × 0.00 m | Combined w/Kitchen Fireplace Hardwood Floor |
| Kitchen | 0.00 × 0.00 m | Quartz Counter Stainless Steel Appl W/O To Terrace |
| Primary Bedroom | 0.00 × 0.00 m | 4 Pc Ensuite Walk-In Closet(s) Hardwood Floor |
| Bedroom | 0.00 × 0.00 m | 3 Pc Ensuite Closet Hardwood Floor |
Features
- None
- Central Air
- Apartment
Financials
Annual Taxes
$4,020.71
Estimated Rental Income
Entire property$2,600 – $3,500/mo
Rental yield3.9% – 5.3%
*Estimates based on comparable rentals in the area. Actual income may vary.
Market Data — Toronto
Days on market80 days
Buyer's MarketSeller's Market
Based on active listings in Toronto. Data updates daily.
Demographics — Toronto
Population
2,794,356
Avg Household Income
$102,000
Age Distribution
0-19
19%
20-34
24%
35-49
21%
50-64
19%
65+
17%
Ownership53% own · 47% rent
EnglishMandarinCantoneseTagalogTamil
Getting around
How walkable, bikeable, and transit-friendly this neighbourhood is.
89
/ 100
Walk Score
Very Walkable
75
/ 100
Transit Score
Excellent Transit
74
/ 100
Bike Score
Very Bikeable
Scores are estimates based on neighbourhood data and are for informational purposes only.
MLS® data courtesy of the Toronto Regional Real Estate Board (TRREB).
The information provided herein must only be used by consumers that have a bona fide interest in the purchase, sale, or lease of real estate and may not be used for any commercial purpose or any other purpose. Listing information is deemed reliable but is not guaranteed accurate by the Toronto Regional Real Estate Board, the listing brokerage, or this website. The trademarks REALTOR®, REALTORS® and the REALTOR® logo are controlled by The Canadian Real Estate Association (CREA) and identify real estate professionals who are members of CREA. MLS®, Multiple Listing Service®, and the associated logos are owned by CREA. Not intended to solicit properties currently listed for sale or buyers under contract.
You may also like
More homes in Toronto
Hand-picked listings with a similar price range and style.
For Sale10 h ago
$798,000
Condo
est. $3,498/mo
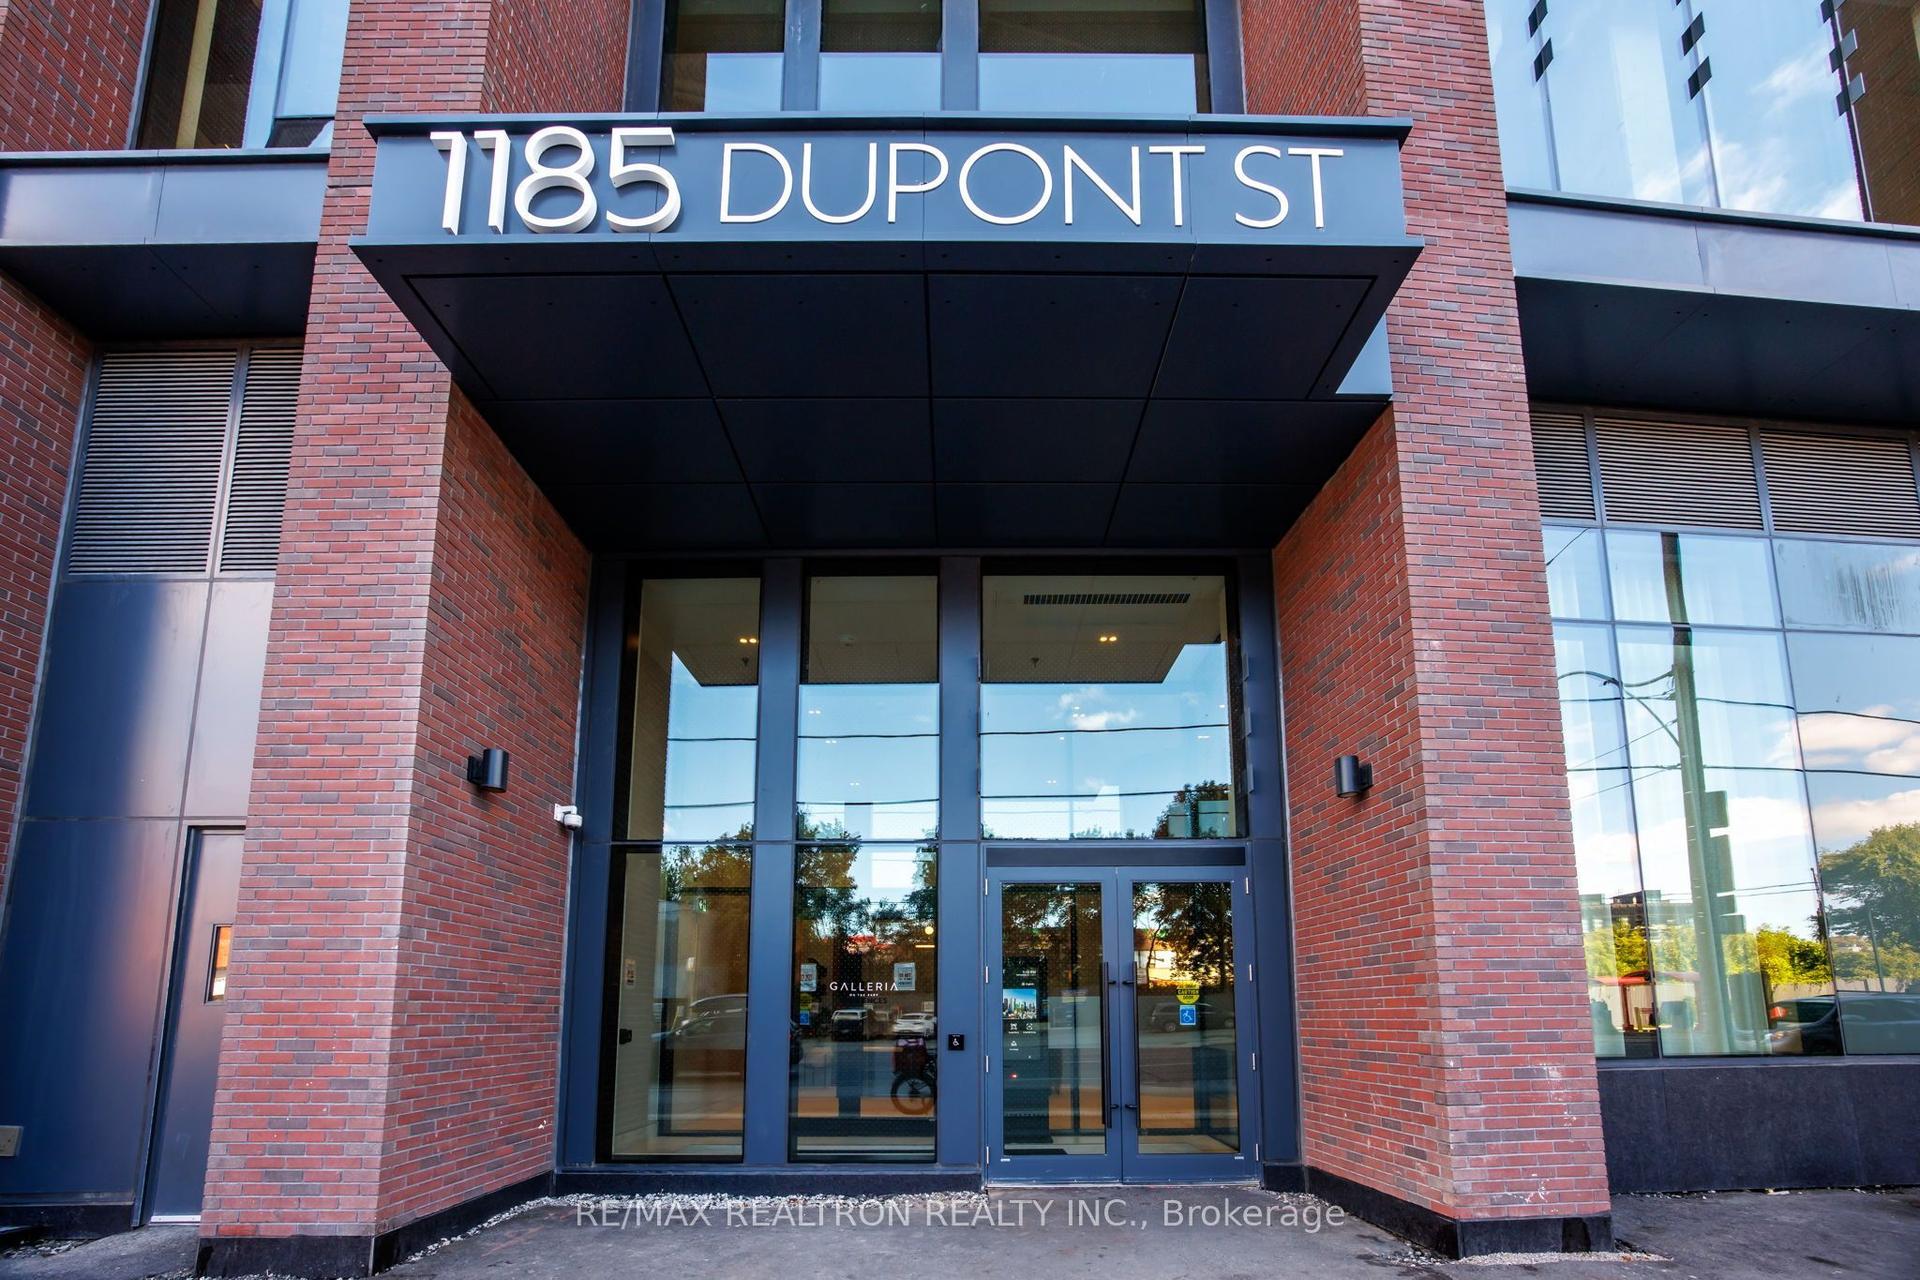
1185 Dupont Street 1402 #1402, Dovercourt-Wallace Emerson-Junction
Toronto, ON
2 bd
2 ba
850
0
MLS# W13815254Re/Max Realtron Realty Inc.
WhatsApp Aman
For Sale8 months ago
$829,000
Condo
est. $3,634/mo
5168 Yonge Street 2906 #2906, Willowdale West
Toronto, ON
2 bd
2 ba
850
1
MLS# C12769334Homelife Landmark Realty Inc.
WhatsApp Aman