For Lease
215 Fort York Boulevard 2203 #2203
Niagara, Toronto, ON
$2,375
1Bd
1Ba
550+sqft
0Parking
$4/sqft
CondoMLS# C13413484Listed 2026-06-0850 DOM
Cooling
Central Air
On the market for 50 days — longer than average. The seller may be open to negotiation.
About this home
Welcome To Elevated Waterfront Living At Neptune At Waterpark City. Where The Energy Of The City Meets The Calm Of The Lake. This Bright, Open-Concept 1-Bedroom, 1-Bath Suite Features Soaring 8' Ceilings And Floor-To-Ceiling, Wall-To-Wall Windows Framing Unobstructed South/East Views Of The CN Tower, Lake Ontario, Coronation Park, Billy Bishop Airport, And The Cityscape Beyond. A Super-Functional Layout Maximizes Every Square Foot And Fills The Space With Beautiful Morning Light. Newly Updated Laminate Floors(2026) Run Throughout, Complemented By A Modern Kitchen With Granite Countertops, A Large Centre Island, Designer Backsplash, And Stainless Steel Appliances. Step Onto Your Private Balcony To Take In The Water And Skyline. Ensuite Laundry Included. Steps To The Waterfront Trail, Coronation Park, BMO Field, And King St W, With The TTC At Your Doorstep Minutes To Union Station, The Financial And Entertainment Districts. Resort-Style Amenities Include 24-Hour Concierge, Indoor Pool, Sauna And Hot Tub, Fully Equipped Gym,Fitness And Yoga Rooms, Party And Billiards Rooms, Theatre, Guest Suites, An Outdoor BBQ Area, And Free Visitor Parking.
PoolWaterfront
Rooms
Main Floor
| Primary Bedroom | 2.64 × 3.18 m | Laminate Sliding Doors Double Closet |
| Kitchen | 4.57 × 1.52 m | Laminate Combined w/Living Large Window |
| Living Room | 4.27 × 3.05 m | Laminate Combined w/Dining SE View |
| Other | 1.52 × 1.22 m | Balcony SE View |
| Foyer | 0.00 × 0.00 m | Closet |
Features
- Other
- None
- Central Air
- Apartment
Financials
Estimated Rental Income
Entire property$2,100 – $2,800/mo
Rental yield1061.1% – 1414.7%
*Estimates based on comparable rentals in the area. Actual income may vary.
Market Data — Toronto
Days on market50 days
Buyer's MarketSeller's Market
Based on active listings in Toronto. Data updates daily.
Demographics — Toronto
Population
2,794,356
Avg Household Income
$102,000
Age Distribution
0-19
19%
20-34
24%
35-49
21%
50-64
19%
65+
17%
Ownership53% own · 47% rent
EnglishMandarinCantoneseTagalogTamil
Other rentals like this
Similar rentals in Toronto
Same property type, similar price, similar size — currently for rent.
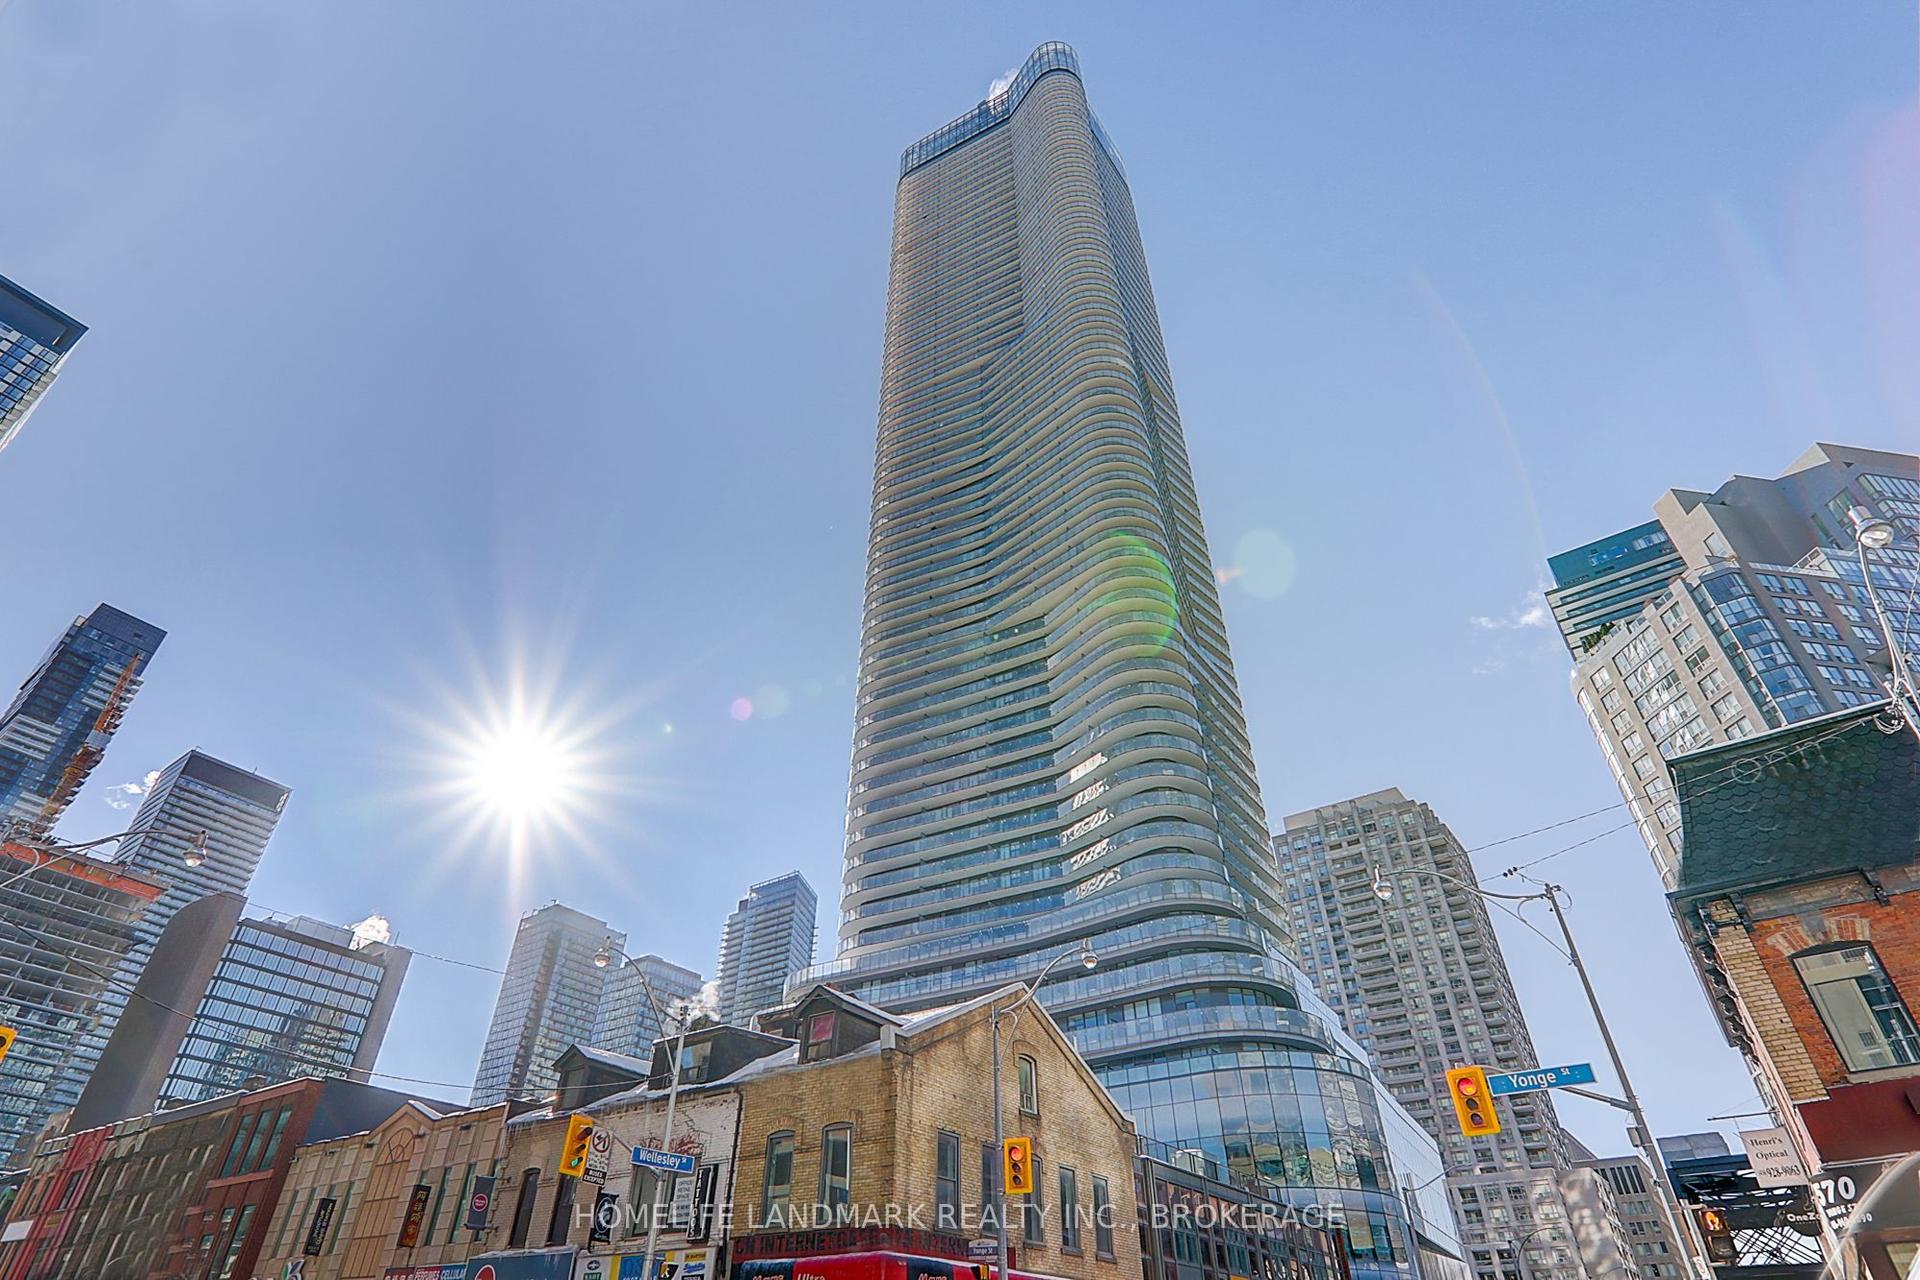
For Lease4 days ago
$2,850
Condo
11 Wellesley Street 2911 #2911, Bay Street Corridor
Toronto, ON
1 bd
1 ba
550
1
MLS# C13601202Homelife Landmark Realty Inc.
WhatsApp Aman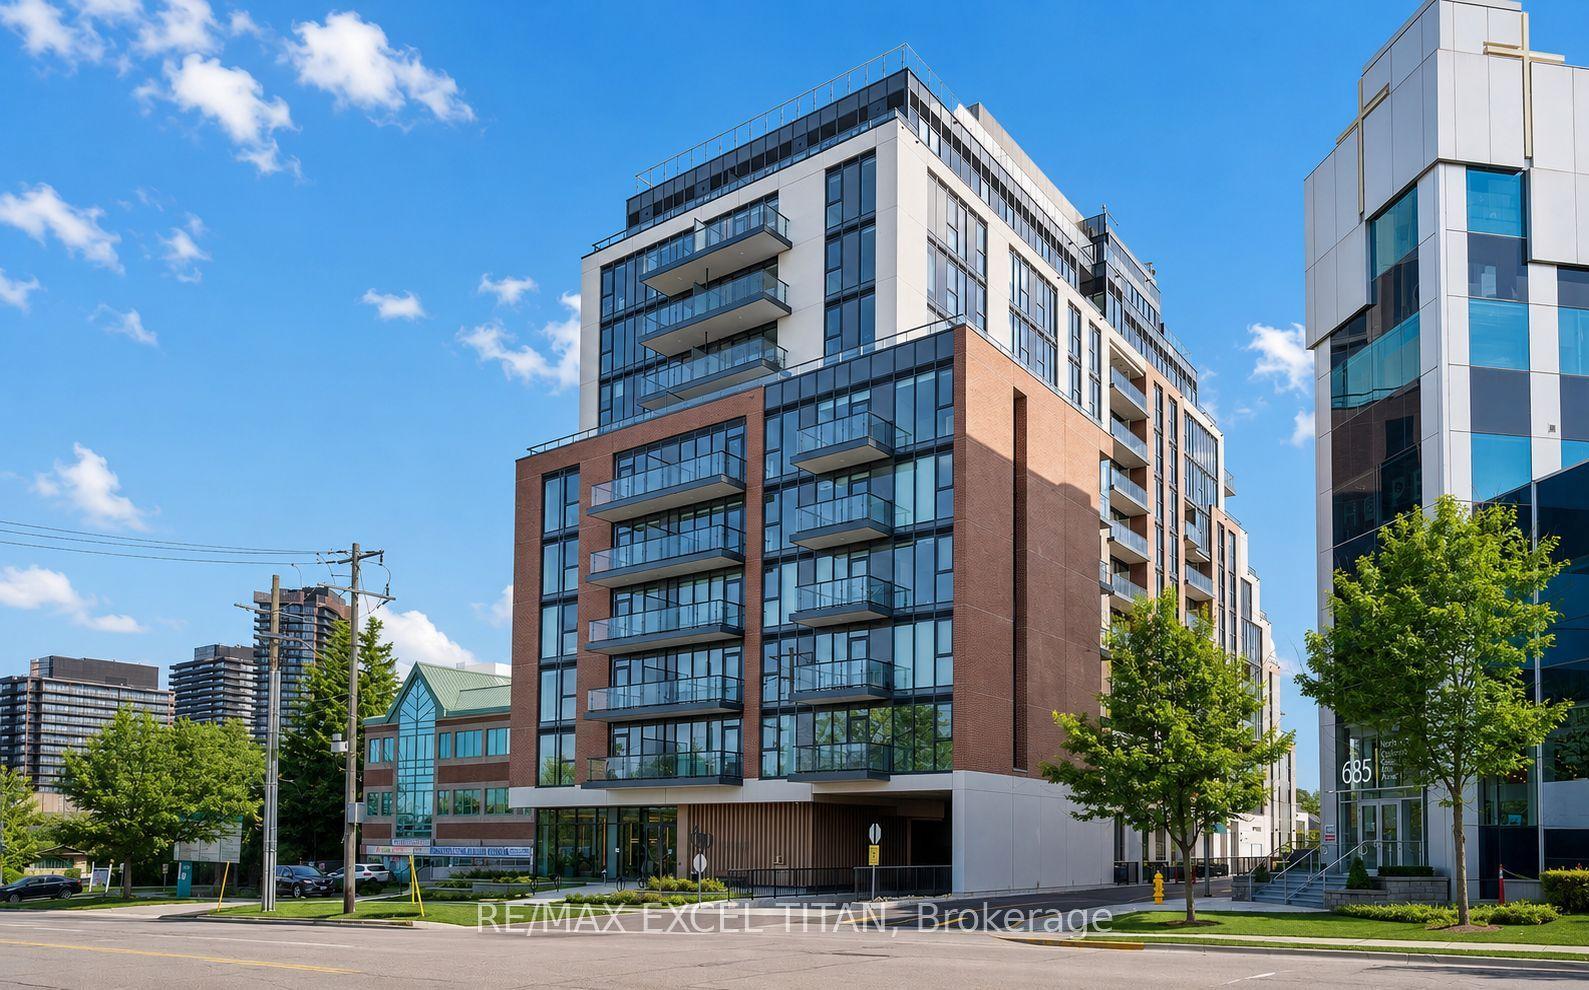
For Lease6 h ago
$2,500
Condo
699 Sheppard Avenue E 1115 #1115, Bayview Village
Toronto, ON
1+1 bd
2 ba
550
1
MLS# C13613800Re/Max Excel Titan
WhatsApp Aman
Getting around
How walkable, bikeable, and transit-friendly this neighbourhood is.
87
/ 100
Walk Score
Very Walkable
73
/ 100
Transit Score
Excellent Transit
64
/ 100
Bike Score
Bikeable
Scores are estimates based on neighbourhood data and are for informational purposes only.
MLS® data courtesy of the Toronto Regional Real Estate Board (TRREB).
The information provided herein must only be used by consumers that have a bona fide interest in the purchase, sale, or lease of real estate and may not be used for any commercial purpose or any other purpose. Listing information is deemed reliable but is not guaranteed accurate by the Toronto Regional Real Estate Board, the listing brokerage, or this website. The trademarks REALTOR®, REALTORS® and the REALTOR® logo are controlled by The Canadian Real Estate Association (CREA) and identify real estate professionals who are members of CREA. MLS®, Multiple Listing Service®, and the associated logos are owned by CREA. Not intended to solicit properties currently listed for sale or buyers under contract.