For Sale
105 Victoria Street 804 #804
Church-Yonge Corridor, Toronto, ON
$479,900
1Bd
1Ba
650+sqft
0Parking
$738/sqft
CondoMLS# C13414588Listed 2026-06-08162 DOM
Cooling
Central Air
On the market for 162 days — longer than average. The seller may be open to negotiation.
About this home
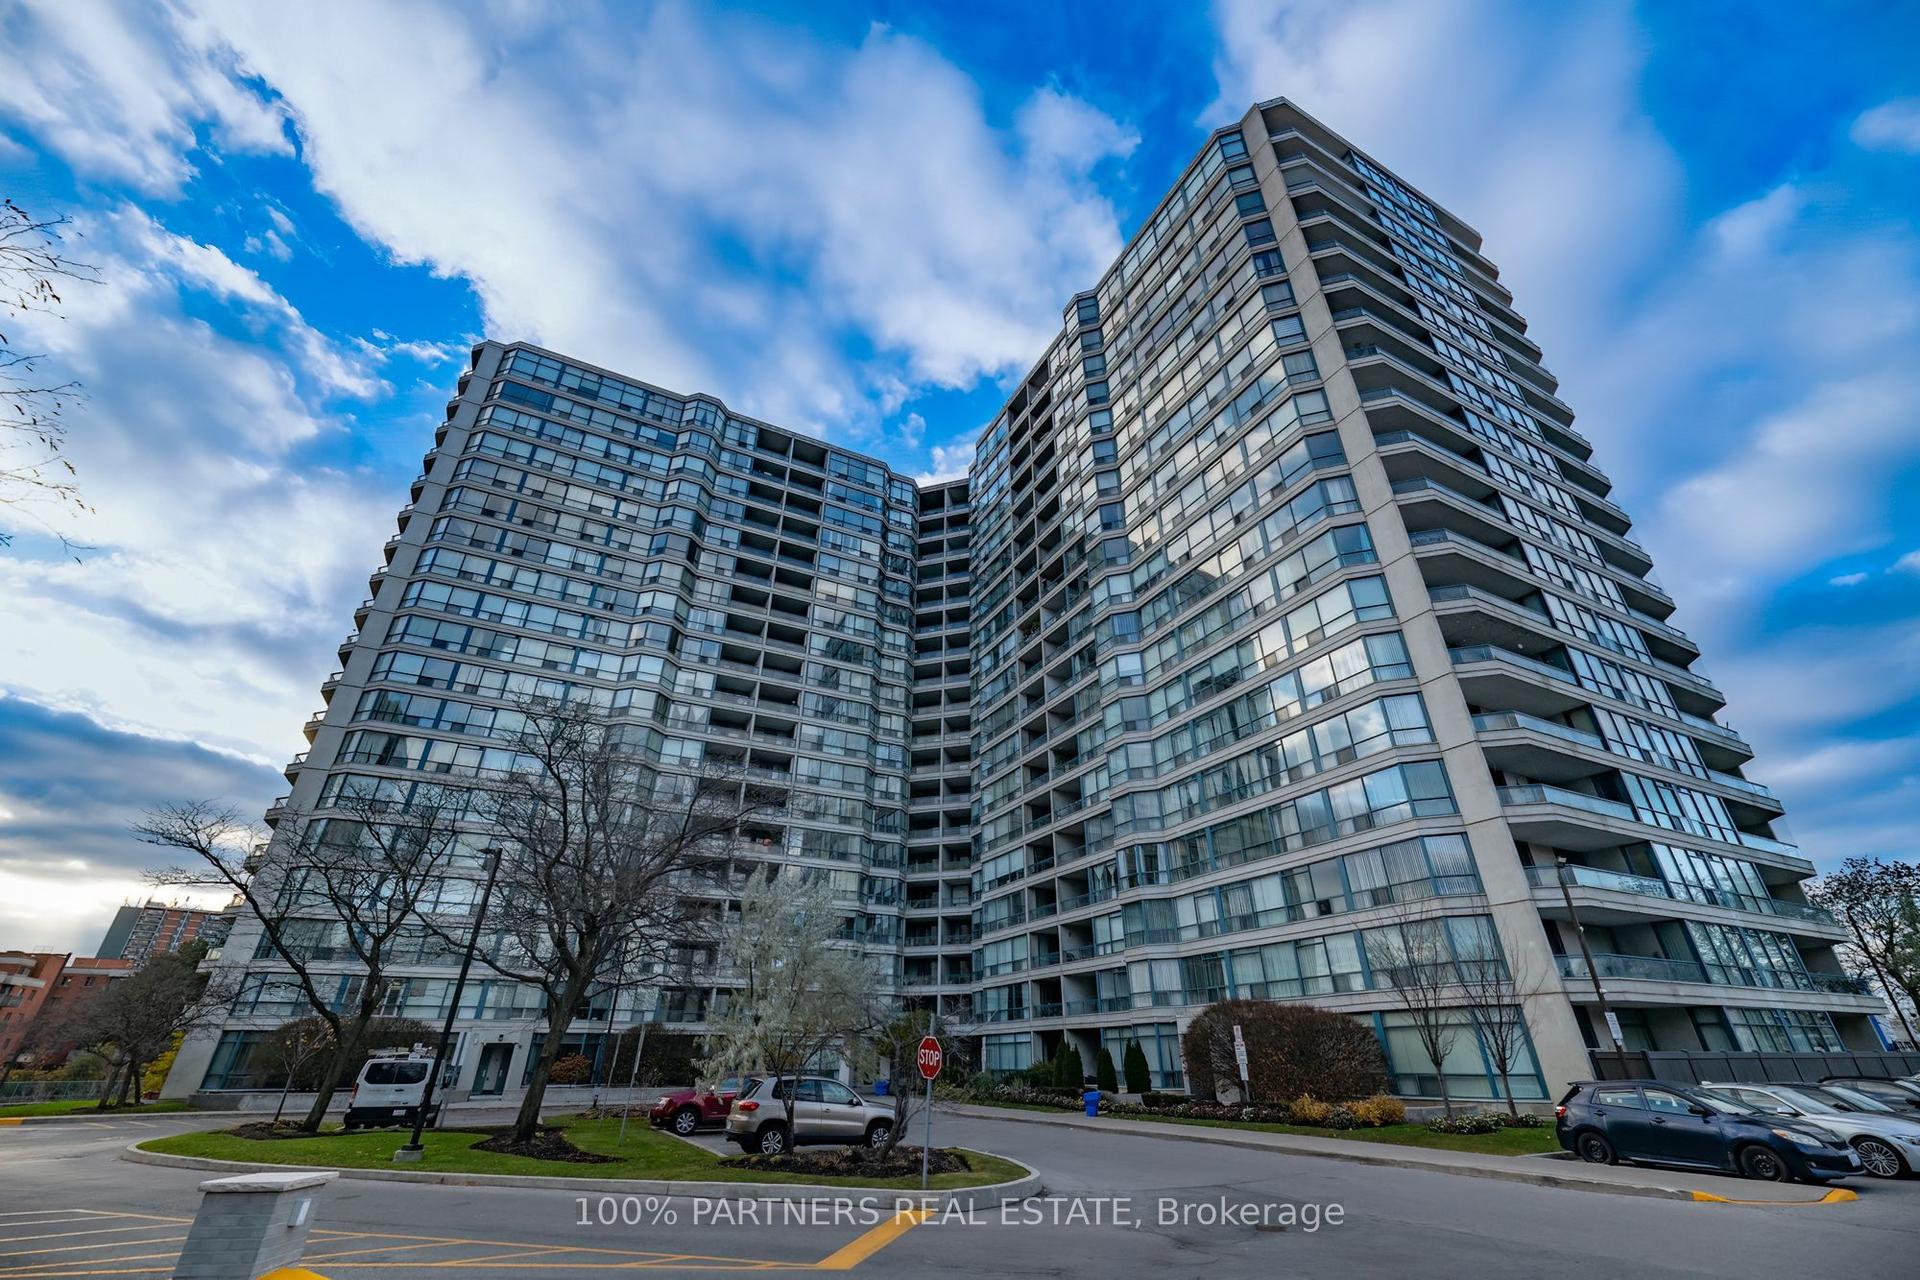
Welcome to The Victorian, a boutique residence perfectly tucked between the energy of Yonge Street and the charm of Toronto's historic core. This beautifully updated suite offers a blend of modern finishes, flexible layout options, and unbeatable walkability. Step inside to find wide-plank luxury vinyl flooring throughout, and a modern kitchen with stainless steel appliances, sleek cabinetry, quartz countertops, and a contemporary tiled backsplash. The renovated bathroom features clean ceramic flooring and hotel-inspired finishes for a fresh, modern feel. The bright and inviting living space features direct access to the balcony, creating a seamless indoor-outdoor flow. A temporary wall currently provides the option of a separate living space or work from home office, or can be removed to create a more expansive open concept floor plan. The Victorian is a quiet, well-managed boutique building with amenities that include a rooftop terrace, party room, fitness room, and visitor parking. And the location is exceptional: steps to Queen Station, St. Michael's Hospital, TMU, the Eaton Centre, Sankofa Square, theatres, cafés, and some of the best dining and shopping in the city. Parks, community centres, and transit are all within minutes. A stylish, move-in-ready suite in one of downtown's most connected neighbourhoods - the perfect blend of comfort, convenience, and city living.
Renovated
Rooms
Other
| Living Room | 5.70 × 3.05 m | Vinyl Floor W/O To Balcony Combined w/Dining |
| Dining Room | 5.70 × 3.05 m | Vinyl Floor Combined w/Living |
| Kitchen | 2.80 × 2.10 m | Ceramic Backsplash Stainless Steel Appl Quartz Counter |
| Primary Bedroom | 3.66 × 3.05 m | Vinyl Floor W/O To Balcony Double Closet |
Features
- Carpet Free
- None
- Central Air
- Apartment
Financials
Annual Taxes
$2,286.59
Estimated Rental Income
Entire property$2,100 – $2,800/mo
Rental yield5.3% – 7.0%
*Estimates based on comparable rentals in the area. Actual income may vary.
Market Data — Toronto
Days on market162 days
Buyer's MarketSeller's Market
Based on active listings in Toronto. Data updates daily.
Demographics — Toronto
Population
2,794,356
Avg Household Income
$102,000
Age Distribution
0-19
19%
20-34
24%
35-49
21%
50-64
19%
65+
17%
Ownership53% own · 47% rent
EnglishMandarinCantoneseTagalogTamil
Getting around
How walkable, bikeable, and transit-friendly this neighbourhood is.
91
/ 100
Walk Score
Walker's Paradise
77
/ 100
Transit Score
Excellent Transit
62
/ 100
Bike Score
Bikeable
Scores are estimates based on neighbourhood data and are for informational purposes only.
MLS® data courtesy of the Toronto Regional Real Estate Board (TRREB).
The information provided herein must only be used by consumers that have a bona fide interest in the purchase, sale, or lease of real estate and may not be used for any commercial purpose or any other purpose. Listing information is deemed reliable but is not guaranteed accurate by the Toronto Regional Real Estate Board, the listing brokerage, or this website. The trademarks REALTOR®, REALTORS® and the REALTOR® logo are controlled by The Canadian Real Estate Association (CREA) and identify real estate professionals who are members of CREA. MLS®, Multiple Listing Service®, and the associated logos are owned by CREA. Not intended to solicit properties currently listed for sale or buyers under contract.
You may also like
More homes in Toronto
Hand-picked listings with a similar price range and style.
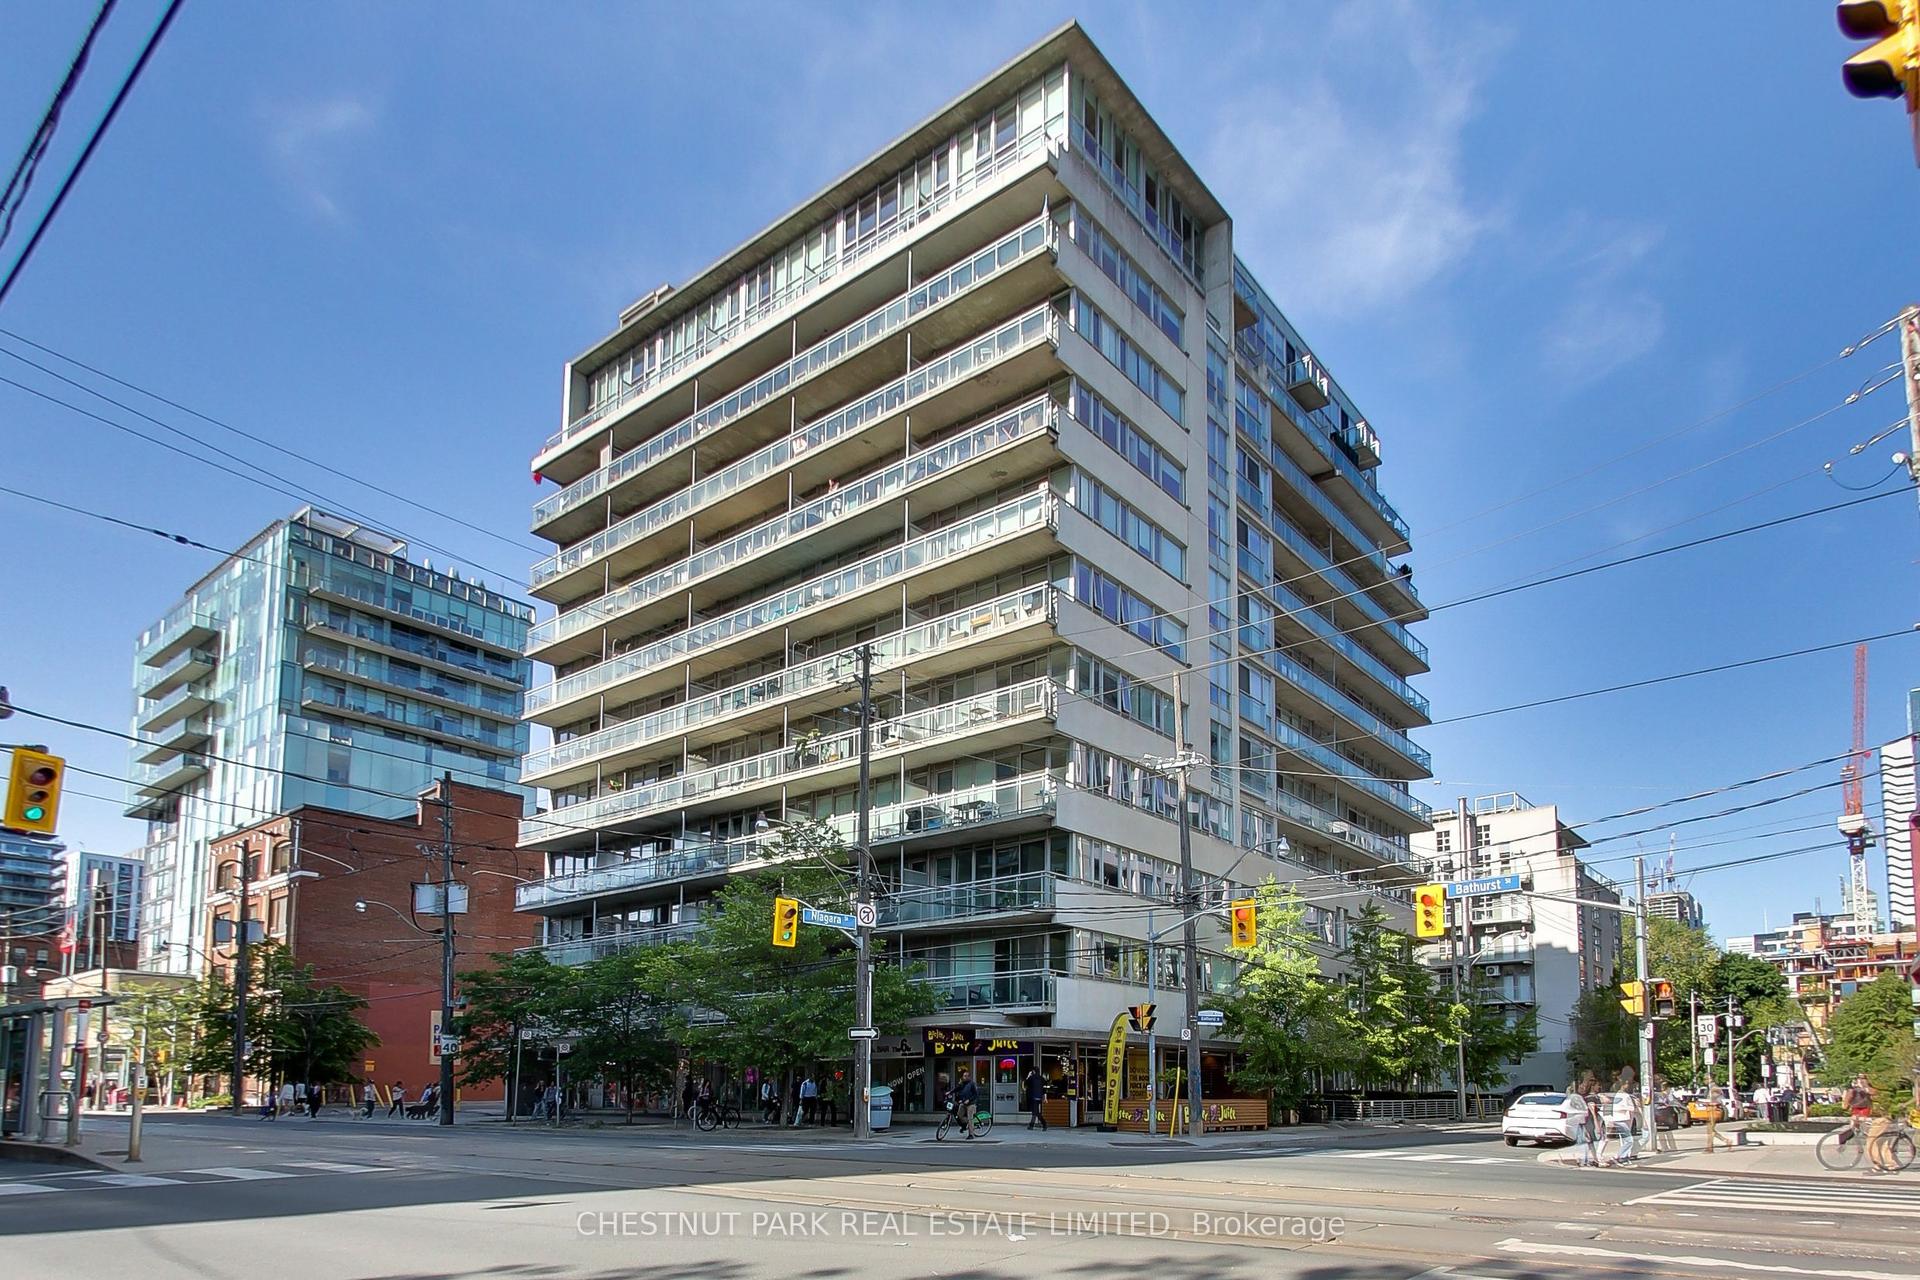
For Sale7 days ago
$419,000
Condo
est. $1,837/mo
38 Niagara Street 612 #612, Waterfront Communities C1
Toronto, ON
1 bd
1 ba
550
0
MLS# C14165742Chestnut Park Real Estate Limited
WhatsApp Aman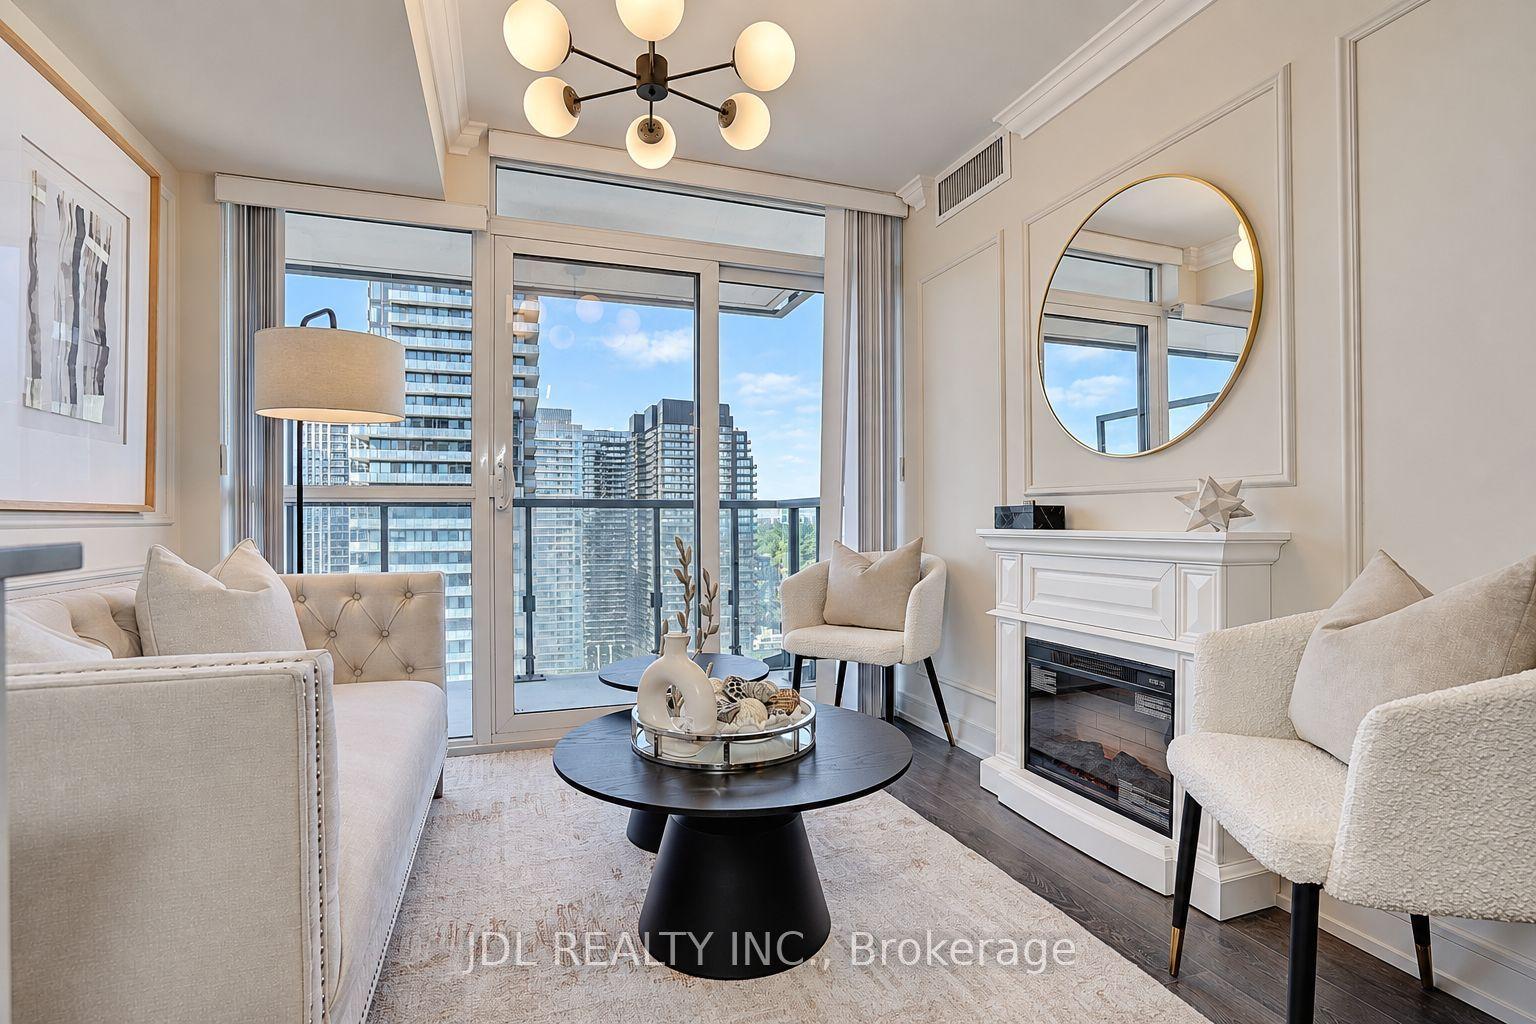
For Sale10 h ago
$495,000
Condo
est. $2,170/mo
125 Redpath Avenue 2801 #2801, Mount Pleasant West
Toronto, ON
1+1 bd
2 ba
650
1
MLS# C14189146Jdl Realty Inc.
WhatsApp Aman