For Sale
Just Listed
4725 Sheppard Avenue E 301 #301
Agincourt South-Malvern West, Toronto, ON
$439,000
1+1Bd
1Ba
950+sqft
1Parking
$462/sqft
CondoMLS# E14189226Listed 2026-11-170 DOM
Cooling
Central Air
Just listed! New listings in Toronto often receive offers within the first week.
About this home
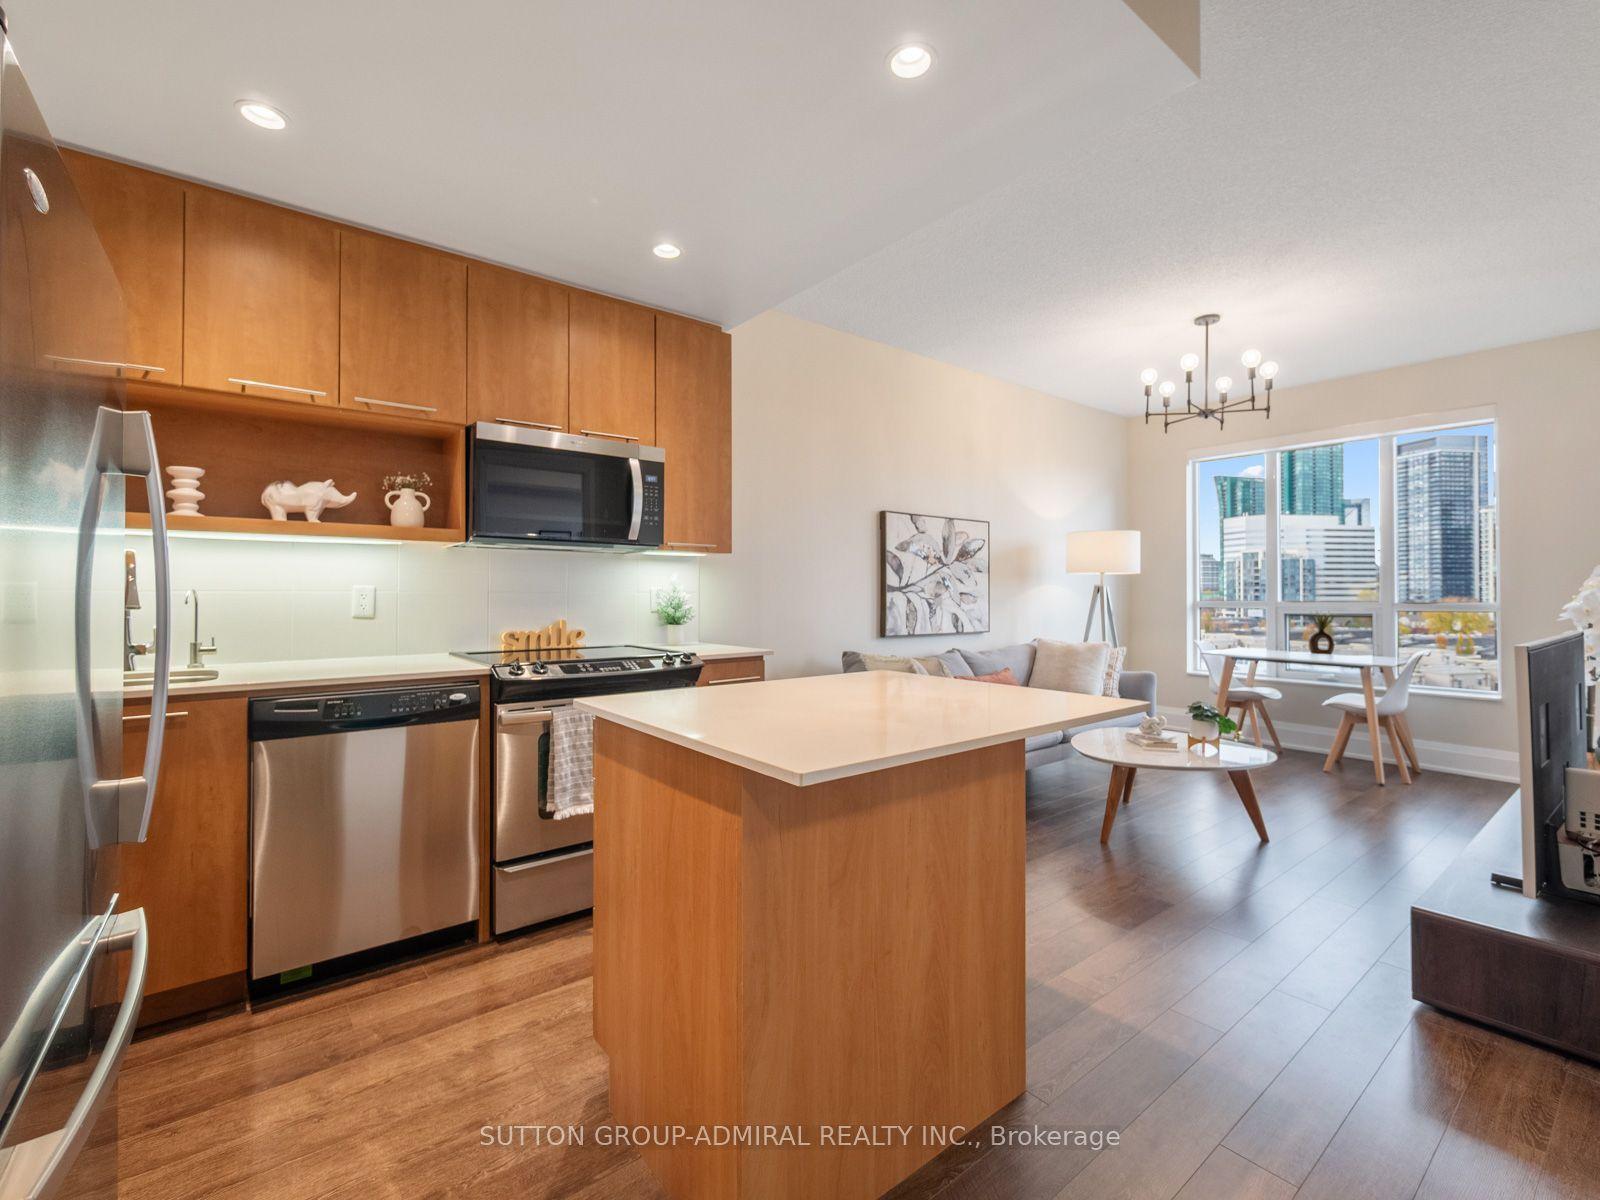
Welcome to Riviera Club II. As the name suggests come live in a resort style building with amenities like tennis courts, indoor/outdoor pool, Billiard room, Party Room, Gym, Sauna, Squash Court, with ample outdoor guest parking. As you enter you will be pleased at how well maintained the building is from curb appeal, landscaping, reception and polite 24 hr concierge , to corridor straight to your front door . Efficient property management and security system No disappointments here. MRS.CLEAN LIVES HERE in this contemporary, spacious unit with well appointed rooms. Great for entertaining and spacious den encourages fabulous home office or secondary bedroom. Smooth ceilings throughout unit. Upgraded contemporary luxury vinyl plank floors with underpad makes maintenance so easy and this type of floor handles waterspills well. Freshly refinished kitchen with bright potlites makes it a pleasure to work in and entertain from, with easy flow to living/dining rooms and walkout to nicely decorated balcony. All appliances, fridge, stove, dishwasher, washer and dryer are approx 2 years old. Heatpump, central air condition ( both installed in 2025) all fully owned and will keep you energy efficient and worry free with at least another 8 years of semi annual maintenance included at no extra cost to you . 100 gallon hot water tank fully owned. The monthly hydro bill reflects how comfortably you will live. You are conveniently and centrally located within minutes of Scarborough Town Centre, with direct access to the TTC Subway and of course great shopping, minutes to highway 401, TTC bus at your doorstep, walk to great dining and amenities. Minutes to public elementary and high schools with French immersion, Catholic elementary and high schools. Maintenance fees include water, highspeed internet, condo taxes, common elements, parking, building insurance .Come live and play easy in a well maintained building, a well equipped unit freeing you up to focus on your busy lifestyle
PoolWalkout
Rooms
Other
| Kitchen | 2.76 × 3.38 m | Window Cushion Floor Pot Lights |
| Dining Room | 2.74 × 3.20 m | Sliding Doors W/O To Balcony Cushion Floor |
| Living Room | 3.50 × 3.63 m | Cushion Floor |
| Bedroom | 3.17 × 4.00 m | B/I Closet Cushion Floor |
| Solarium | 2.75 × 3.05 m | Ceramic Floor Window Floor to Ceiling |
Features
- Carpet Free
- None
- Central Air
- Apartment
Financials
Annual Taxes
$1,519.27
Estimated Rental Income
Entire property$2,100 – $2,800/mo
Rental yield5.7% – 7.7%
*Estimates based on comparable rentals in the area. Actual income may vary.
Market Data — Toronto
Days on market0 days
Buyer's MarketSeller's Market
Based on active listings in Toronto. Data updates daily.
Demographics — Toronto
Population
2,794,356
Avg Household Income
$102,000
Age Distribution
0-19
19%
20-34
24%
35-49
21%
50-64
19%
65+
17%
Ownership53% own · 47% rent
EnglishMandarinCantoneseTagalogTamil
Getting around
How walkable, bikeable, and transit-friendly this neighbourhood is.
88
/ 100
Walk Score
Very Walkable
76
/ 100
Transit Score
Excellent Transit
73
/ 100
Bike Score
Very Bikeable
Scores are estimates based on neighbourhood data and are for informational purposes only.
MLS® data courtesy of the Toronto Regional Real Estate Board (TRREB).
The information provided herein must only be used by consumers that have a bona fide interest in the purchase, sale, or lease of real estate and may not be used for any commercial purpose or any other purpose. Listing information is deemed reliable but is not guaranteed accurate by the Toronto Regional Real Estate Board, the listing brokerage, or this website. The trademarks REALTOR®, REALTORS® and the REALTOR® logo are controlled by The Canadian Real Estate Association (CREA) and identify real estate professionals who are members of CREA. MLS®, Multiple Listing Service®, and the associated logos are owned by CREA. Not intended to solicit properties currently listed for sale or buyers under contract.
You may also like
More homes in Toronto
Hand-picked listings with a similar price range and style.
For Sale3 months ago
$499,900
Condo
est. $2,192/mo
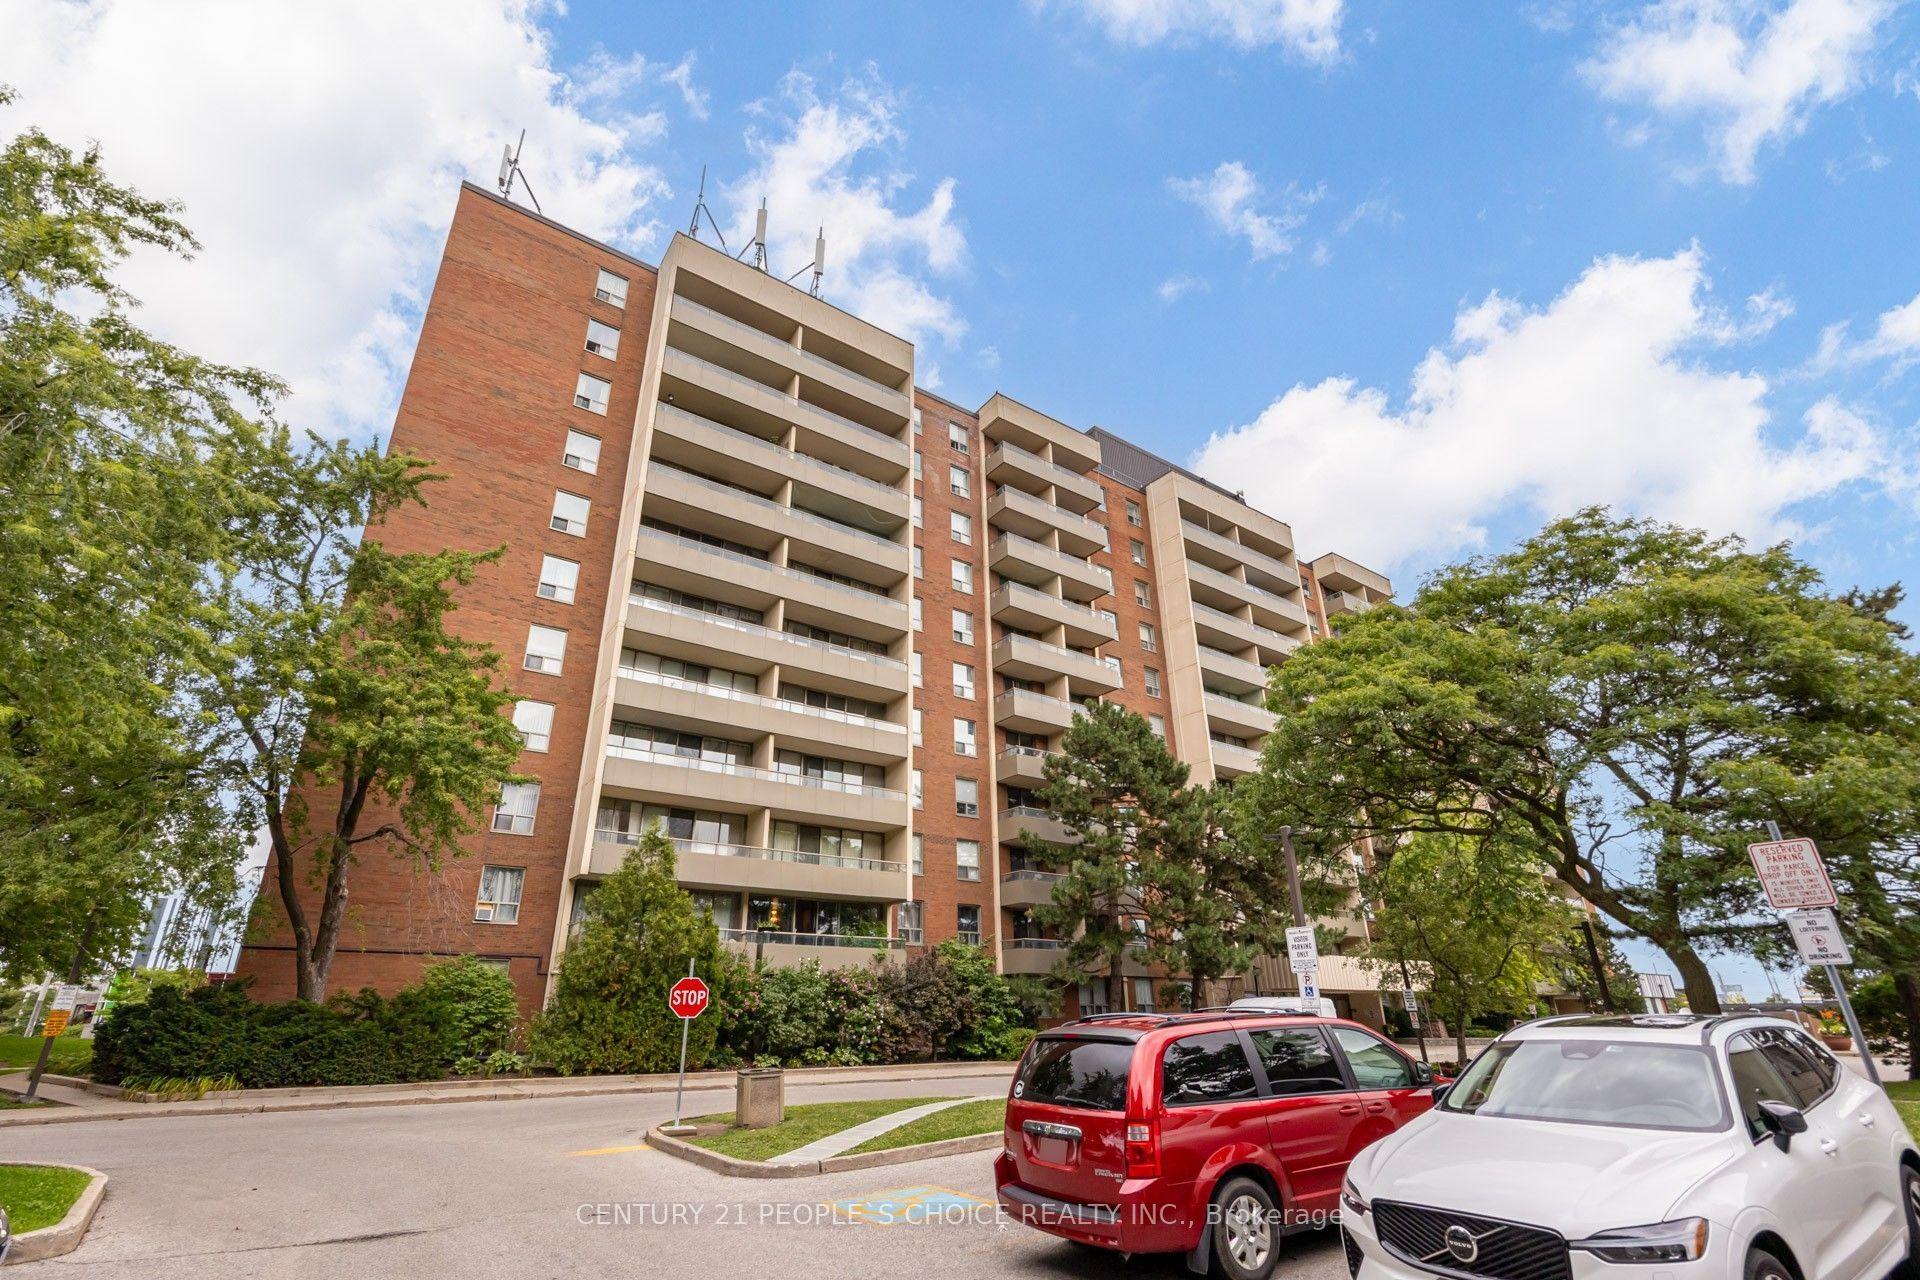
1 Four Winds Drive 207 #207, York University Heights
Toronto, ON
3 bd
2 ba
1,300
1
MLS# W13715214Century 21 People`S Choice Realty…
WhatsApp Aman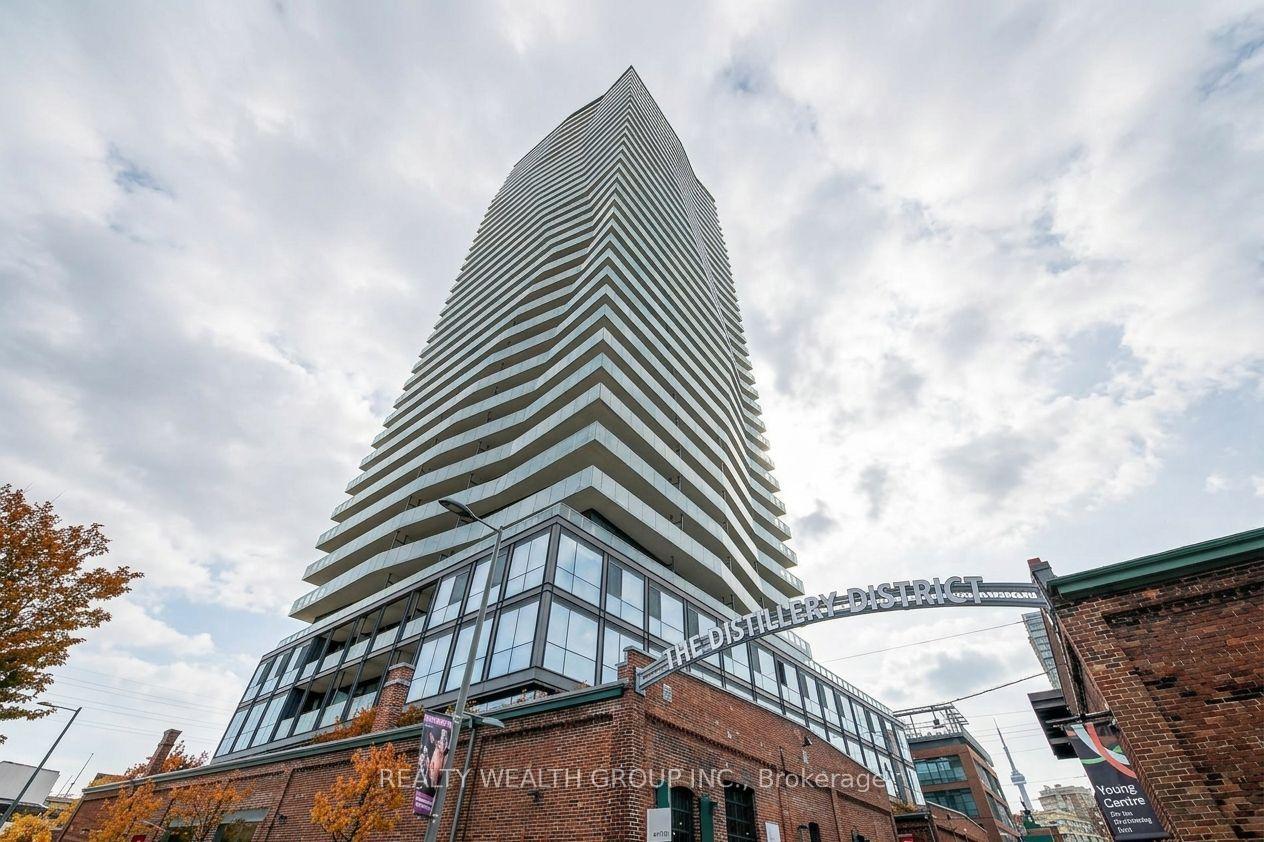
For Sale3 days ago
$498,000
Condo
est. $2,183/mo
390 Cherry Street 302 #302, Waterfront Communities C8
Toronto, ON
1+1 bd
1 ba
550
1
MLS# C14181090Realty Wealth Group Inc.
WhatsApp Aman