For Sale
71 Heath Street W
Yonge-St. Clair, Toronto, ON
$3,595,000
3+1Bd
3Ba
4,250+sqft
2Parking
22.97 x 109.94 ftlot
$846/sqft
TownhouseMLS# C13418434Listed 2026-06-0935 DOM
Cooling
Central Vacuum
Basement
Finished with Walk-Out
On the market for 35 days — longer than average. The seller may be open to negotiation.
About this home
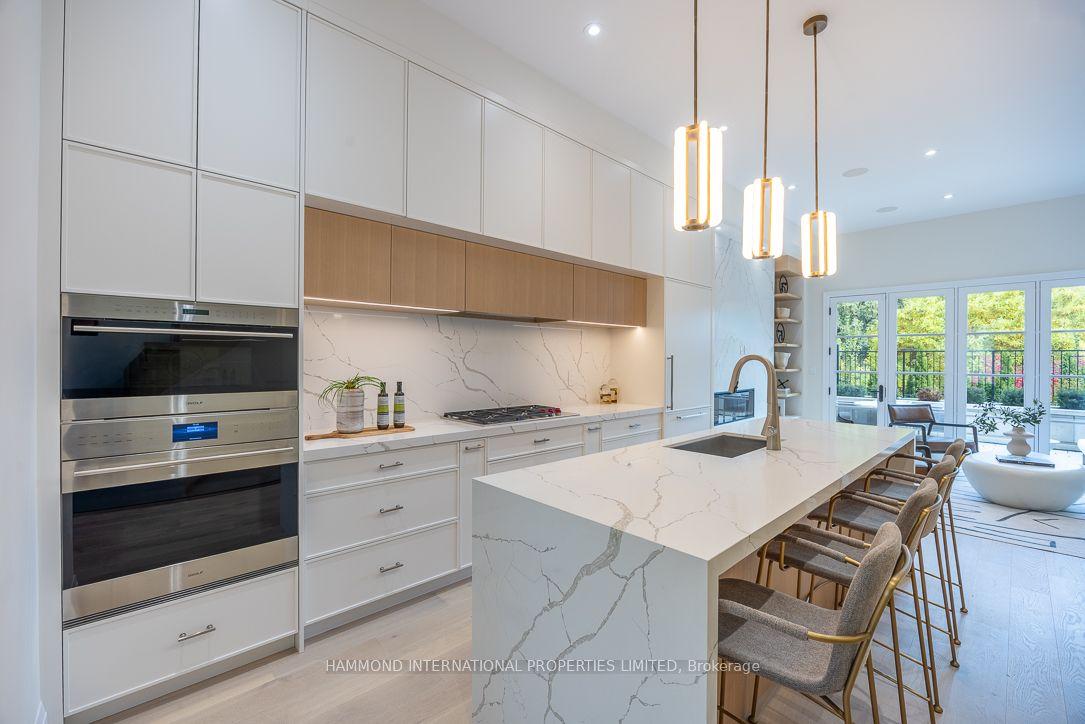
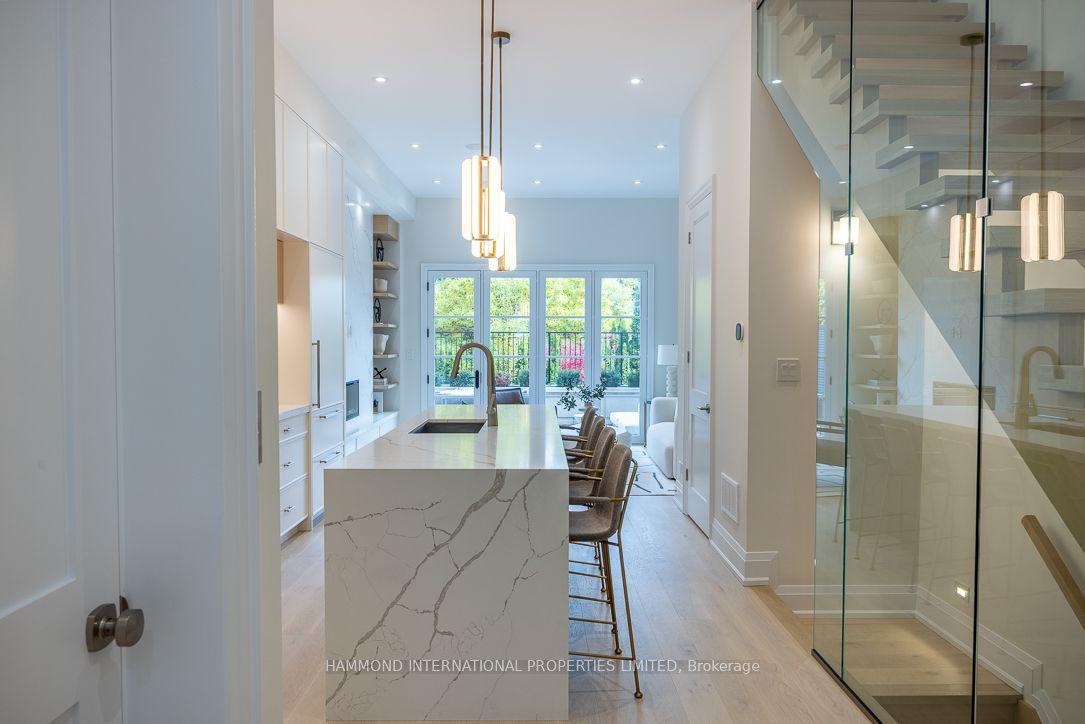
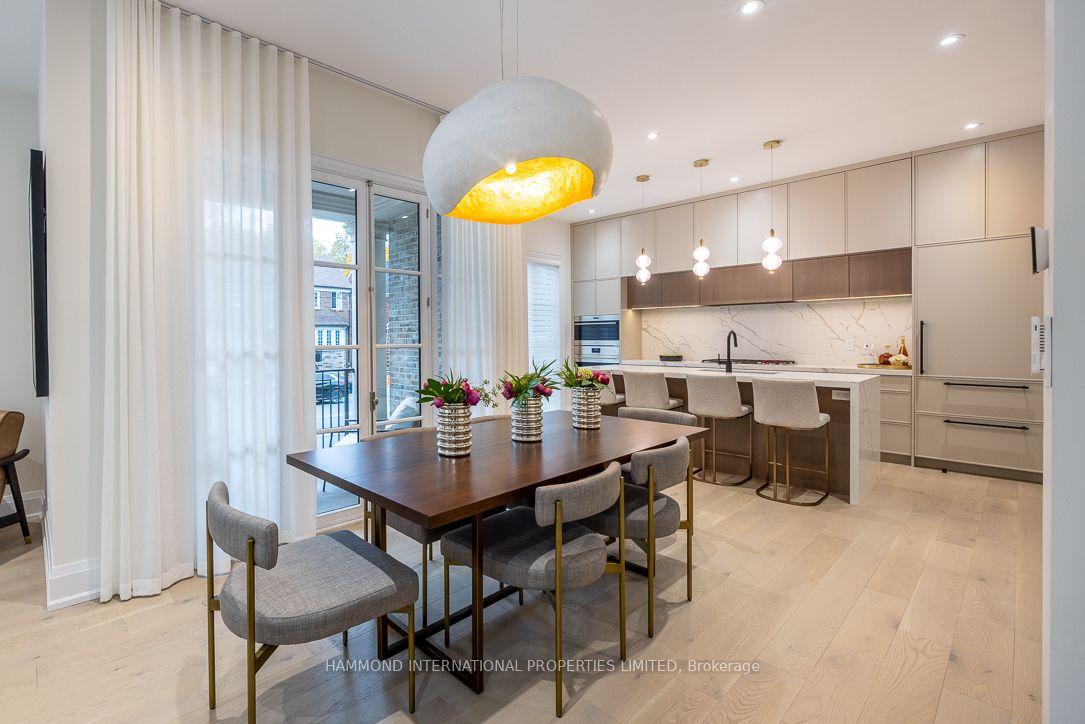
A bright and contemporary residence in Deer Park, meticulously designed and built to an exceptional standard. Thoughtfully proportioned, the home centres around an expansive open-concept main floor featuring 10-foot ceilings, floor-to-ceiling windows, and beautifully connected living and entertaining spaces. Premium finishes throughout, including white oak hardwood flooring, a Trevisana kitchen with Miele appliances and an oversized island, extensive custom millwork, two gas fireplaces, and luxurious bathrooms. Every detail reflects a timeless, modern aesthetic. At the heart of the home is a striking open-riser staircase, crowned by a dramatic skylight that fills the interior with natural light. The upper level offers three bedrooms, including a serene primary suite nestled within the treetops, complete with a generous walk-in closet and a spa-inspired ensuite featuring a soaker tub. 2 additional bedrooms, each feature custom built-ins and generous proportions. The fully finished lower level provides exceptional flexibility, ideally suited as a family room / office or guest bedroom thanks to a full bathroom at this level. Meticulously maintained by its original owners and enhanced with recent mechanical updates, this low-maintenance residence offers exceptional space, comfort, and design in one of Toronto's most established and sought-after neighbourhoods.
Hardwood
Rooms
Main Floor
| Living Room | 5.61 × 5.66 m | Hardwood Floor Overlooks Backyard Gas Fireplace |
| Dining Room | 5.77 × 4.11 m | Hardwood Floor Pot Lights Open Concept |
| Kitchen | 6.83 × 3.78 m | B/I Appliances Modern Kitchen Pantry |
| Breakfast | 6.83 × 3.78 m | Overlooks Frontyard Large Window Combined w/Kitchen |
Second Floor
| Primary Bedroom | 4.42 × 5.61 m | 5 Pc Ensuite W/W Closet Overlooks Backyard |
| Bedroom 2 | 5.44 × 2.90 m | Hardwood Floor Large Closet |
| Bedroom 3 | 4.29 × 3.05 m | Hardwood Floor Large Closet |
Lower
| Family Room | 5.64 × 5.61 m | Hardwood Floor Gas Fireplace W/O To Garden |
| Laundry | 3.30 × 2.95 m |
Other
| Foyer | 3.96 × 2.13 m | Stone Floor Open Concept |
Features
- ERV/HRV
- Auto Garage Door Remote
- Central Vacuum
- Landscaped
- Lawn Sprinkler System
- Finished with Walk-Out
- Central Air
- 2-Storey
Financials
Annual Taxes
$15,858.45
Estimated Rental Income
Entire property$3,200 – $4,800/mo
Rental yield1.1% – 1.6%
*Estimates based on comparable rentals in the area. Actual income may vary.
Market Data — Toronto
Days on market35 days
Buyer's MarketSeller's Market
Based on active listings in Toronto. Data updates daily.
Demographics — Toronto
Population
2,794,356
Avg Household Income
$102,000
Age Distribution
0-19
19%
20-34
24%
35-49
21%
50-64
19%
65+
17%
Ownership53% own · 47% rent
EnglishMandarinCantoneseTagalogTamil
Our estimate for this home
Estimated range
$2.74M – $3.18M
Mid-point $2.96M · ~$696/sqft
How this listing compares
$2.74MList · $3.60M$3.18M
High confidence·Based on 223 toronto comparables
Estimated range is generated automatically from active comparables and is for informational purposes only. Not an appraisal — contact Aman for a full comparative market analysis that factors in condition, renovations, and positioning.
Getting around
How walkable, bikeable, and transit-friendly this neighbourhood is.
74
/ 100
Walk Score
Very Walkable
74
/ 100
Transit Score
Excellent Transit
70
/ 100
Bike Score
Very Bikeable
Scores are estimates based on neighbourhood data and are for informational purposes only.
MLS® data courtesy of the Toronto Regional Real Estate Board (TRREB).
The information provided herein must only be used by consumers that have a bona fide interest in the purchase, sale, or lease of real estate and may not be used for any commercial purpose or any other purpose. Listing information is deemed reliable but is not guaranteed accurate by the Toronto Regional Real Estate Board, the listing brokerage, or this website. The trademarks REALTOR®, REALTORS® and the REALTOR® logo are controlled by The Canadian Real Estate Association (CREA) and identify real estate professionals who are members of CREA. MLS®, Multiple Listing Service®, and the associated logos are owned by CREA. Not intended to solicit properties currently listed for sale or buyers under contract.
You may also like
More homes in Toronto
Hand-picked listings with a similar price range and style.
For Sale5 months ago
$2,999,000
Townhouse
est. $13,148/mo
372 Briar Hill Avenue, Lawrence Park South
Toronto, ON
3 bd
4 ba
2,250
2
MLS# C12798166Hammond International Properties…
WhatsApp Aman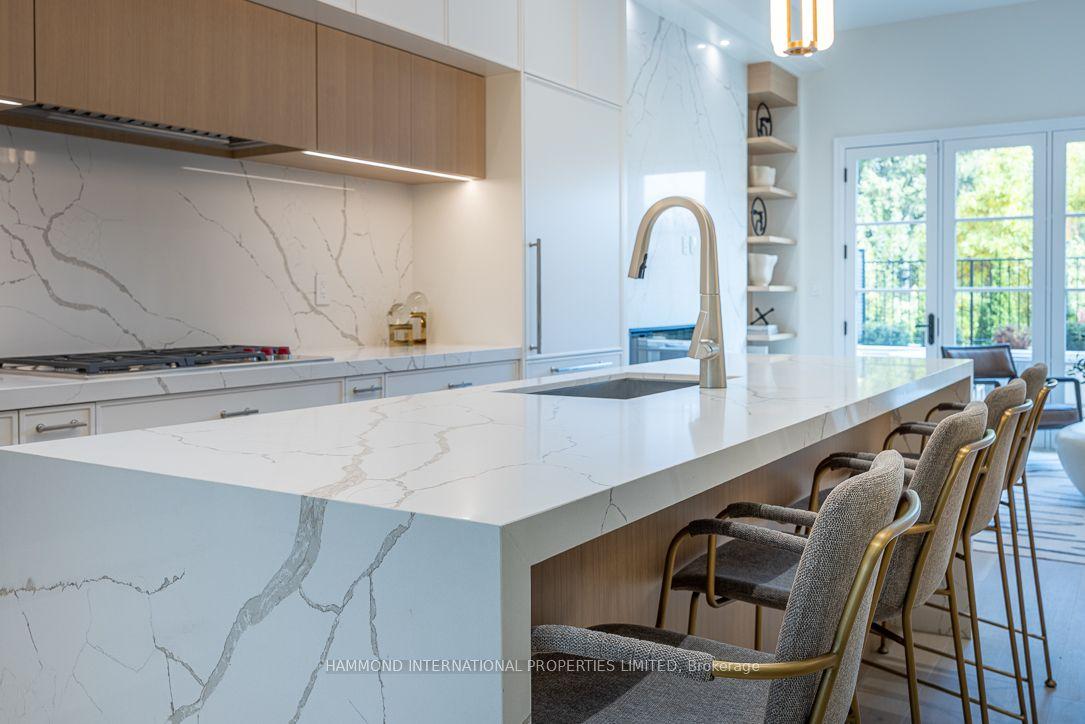
For Sale5 months ago
$2,999,000
Townhouse
est. $13,148/mo
1171 Avenue Road, Lawrence Park South
Toronto, ON
3 bd
4 ba
2,250
2
MLS# C12798212Hammond International Properties…
WhatsApp Aman