For Sale
33 Lombard Street 4004 #4004
Church-Yonge Corridor, Toronto, ON
$1,895,000
3Bd
2Ba
1,700+sqft
1Parking
$1115/sqft
CondoMLS# C13419040Listed 2026-06-0980 DOM
Cooling
Central Vacuum
On the market for 80 days — longer than average. The seller may be open to negotiation.
About this home
Imagine waking up to a horizon-wide sunrise in the heart of downtown! A rare offering at The Spire with its unobstructed South, East & West Exposures overlooking St. James Cathedral is magical. The Island, St. Lawrence Hall and Market, RCYC, City Centre. Sunrise and Sunsets provide a breathtaking canvas for the next stage of your Life. The L-shapred balcony functions as a series of 'little rooms', a mature perennial garden with an automatic irrigation system with decorative concrete spray boxes, lighting and a gas connection. A sheltered microclimate outside the kitchen supports herbs, tomatoes and seasonal plantings. This elegantly appointed 3-bedroom, 2-bath suite is an entertainer's dream, starting with a welcoming foyer featuring beautiful built-ins and room for a piano and conversation. A granite island, roomy fold-out pantry and premium appliances are features of the chef's kitchen. The living room's black granite fireplace anchors a space framed by uninterupted views. The dining room accommodates generous seating and includes a Multi-bottle wine fridge. The split-bedroom plan ensures privacy. The Primary suite offers a walk-in closet, additional built-ins and a spa-like 5-piece ensuite. Walk to Bay St., the Market, Parks, Public Transit, Theatre and Restaurants. One Parking Space and 2 Oversized same-level Lockers. Well-Equipped gym, Steam Baths, Party Room, Boardroom, 2 Guest Suites and 24-hr. Concierge.
Fireplace
Rooms
Main Floor
| Foyer | 4.70 × 2.90 m | Hardwood Floor Double Closet 4 Pc Bath |
| Living Room | 5.40 × 4.10 m | Hardwood Floor Fireplace W/O To Balcony |
| Dining Room | 5.40 × 3.30 m | W/O To Balcony Hardwood Floor |
| Kitchen | 4.30 × 3.80 m | Stainless Steel Appl W/O To Balcony |
| Primary Bedroom | 5.20 × 3.20 m | 5 Pc Ensuite Walk-In Closet(s) Double Closet |
| Bedroom 2 | 3.80 × 3.40 m | Hardwood Floor Double Closet W/O To Balcony |
| Bedroom 3 | 4.00 × 3.20 m | Double Closet Hardwood Floor |
| Laundry | 2.20 × 1.60 m |
Features
- Auto Garage Door Remote
- Built-In Oven
- Carpet Free
- Central Vacuum
- Guest Accommodations
- Intercom
- Storage
- Storage Area Lockers
- Canopy
- Controlled Entry
- Deck
- Landscape Lighting
- Landscaped
- Lawn Sprinkler System
- Recreational Area
- None
- Central Air
- 1 Storey/Apt
Financials
Annual Taxes
$9,408
Estimated Rental Income
Entire property$3,200 – $4,200/mo
Rental yield2.0% – 2.7%
*Estimates based on comparable rentals in the area. Actual income may vary.
Market Data — Toronto
Days on market80 days
Buyer's MarketSeller's Market
Based on active listings in Toronto. Data updates daily.
Demographics — Toronto
Population
2,794,356
Avg Household Income
$102,000
Age Distribution
0-19
19%
20-34
24%
35-49
21%
50-64
19%
65+
17%
Ownership53% own · 47% rent
EnglishMandarinCantoneseTagalogTamil
Getting around
How walkable, bikeable, and transit-friendly this neighbourhood is.
89
/ 100
Walk Score
Very Walkable
83
/ 100
Transit Score
Excellent Transit
74
/ 100
Bike Score
Very Bikeable
Scores are estimates based on neighbourhood data and are for informational purposes only.
MLS® data courtesy of the Toronto Regional Real Estate Board (TRREB).
The information provided herein must only be used by consumers that have a bona fide interest in the purchase, sale, or lease of real estate and may not be used for any commercial purpose or any other purpose. Listing information is deemed reliable but is not guaranteed accurate by the Toronto Regional Real Estate Board, the listing brokerage, or this website. The trademarks REALTOR®, REALTORS® and the REALTOR® logo are controlled by The Canadian Real Estate Association (CREA) and identify real estate professionals who are members of CREA. MLS®, Multiple Listing Service®, and the associated logos are owned by CREA. Not intended to solicit properties currently listed for sale or buyers under contract.
You may also like
More homes in Toronto
Hand-picked listings with a similar price range and style.
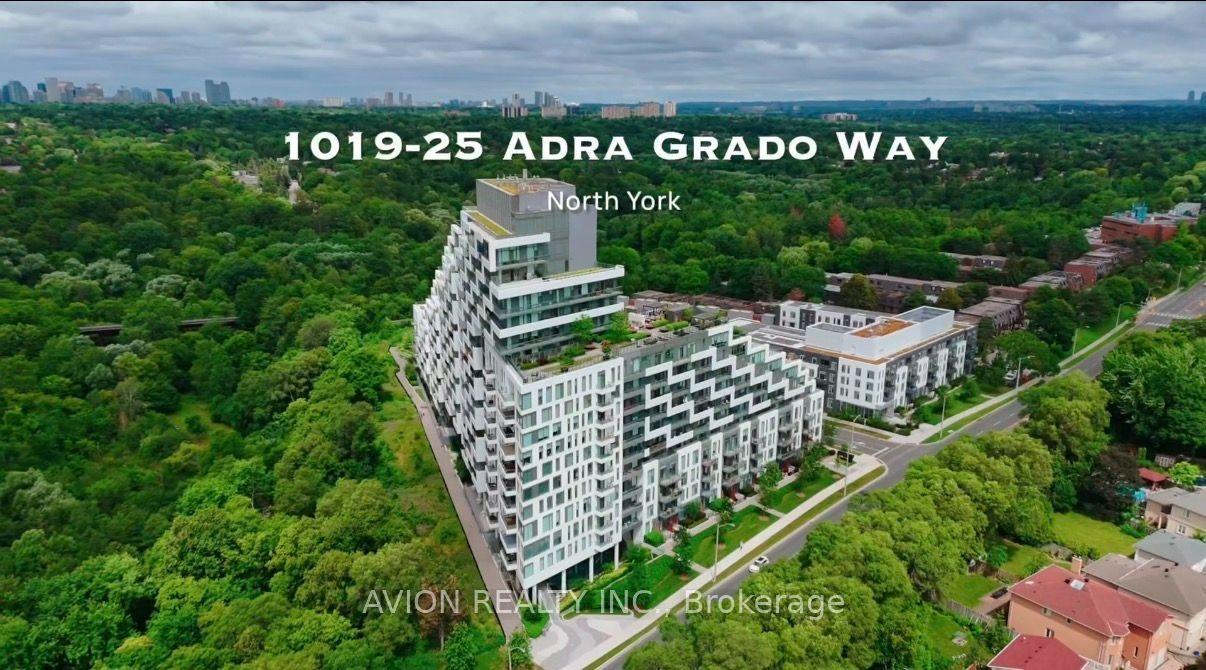
For SaleJust listed
$1,678,000
Condo
est. $7,356/mo
25 Adra Grado Way 1019 #1019, Bayview Village
Toronto, ON
2 bd
3 ba
1,500
2
MLS# C13724518Avion Realty Inc.
WhatsApp Aman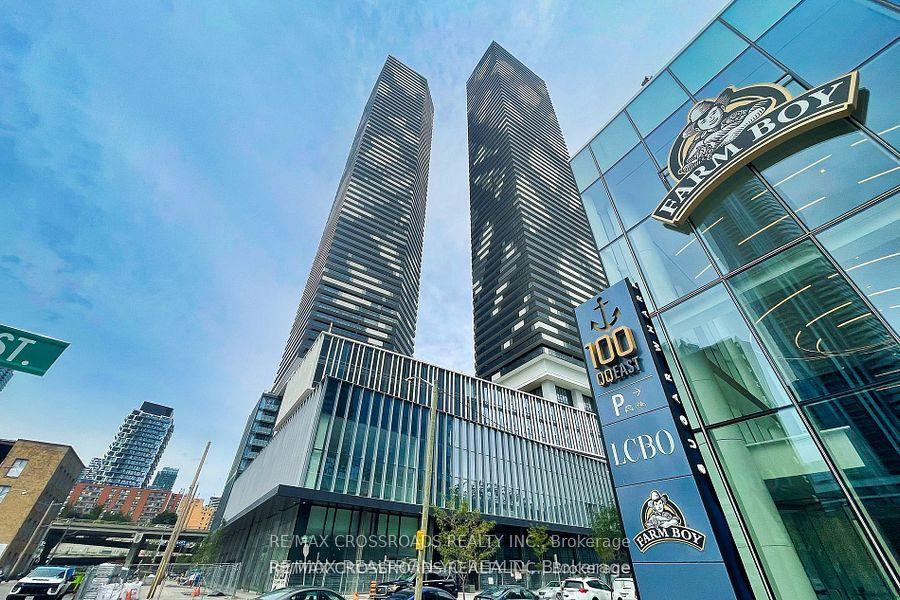
For Sale9 days ago
$1,590,000
Condo
est. $6,971/mo
138 Downes Street 5306 #5306, Waterfront Communities C8
Toronto, ON
3 bd
3 ba
1,100
1
MLS# C13694280Re/Max Crossroads Realty Inc.
WhatsApp Aman
