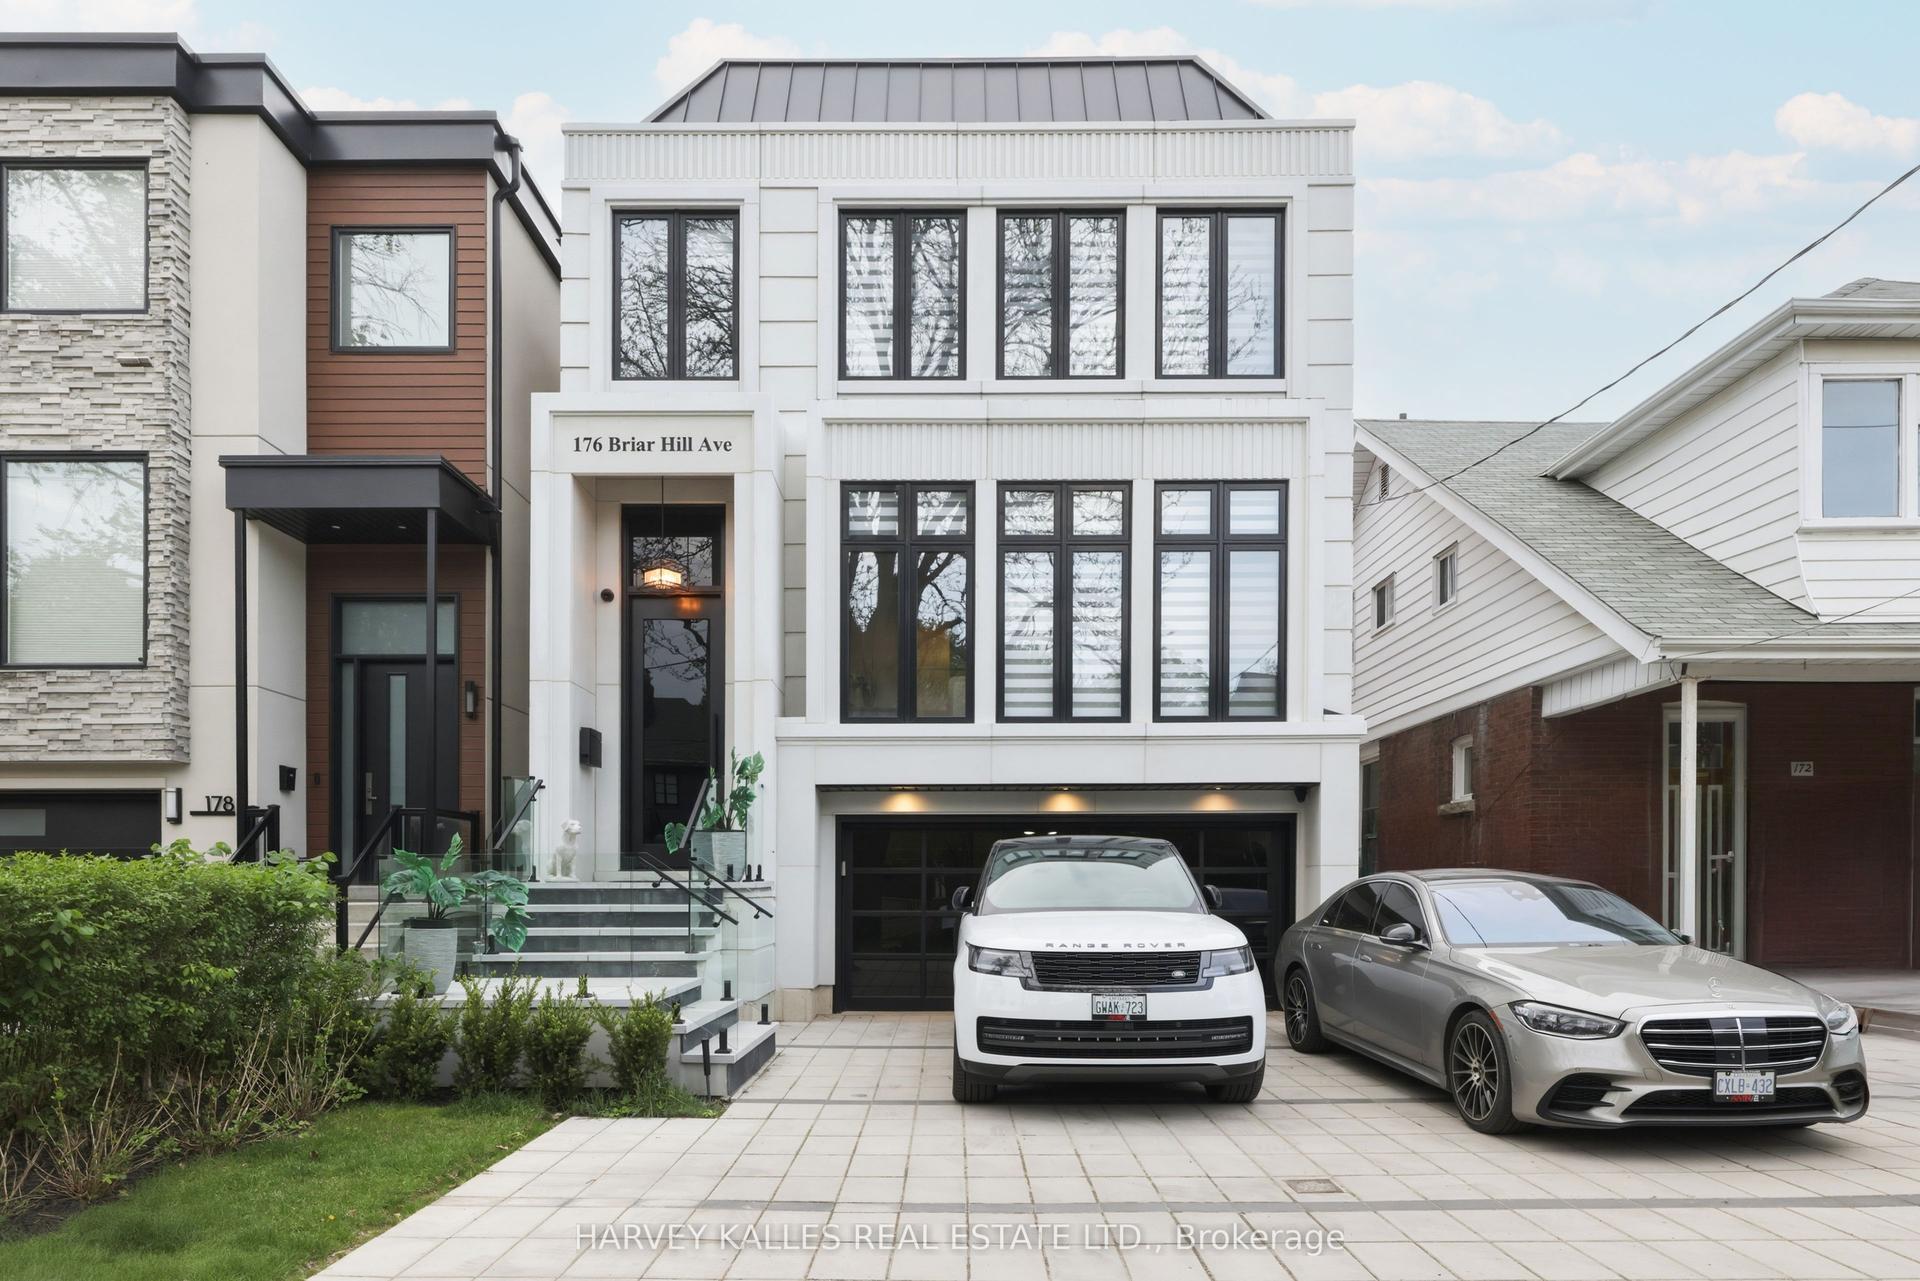
For Sale
80 Binscarth Road
Rosedale-Moore Park, Toronto, ON
$5,795,000
4+1Bd
5Ba
3,250+sqft
3Parking
30.67 x 150 ftlot
$1783/sqft
DetachedMLS# C13422080Listed 2026-06-0979 DOM
Cooling
Central Vacuum
Basement
Finished
On the market for 79 days — longer than average. The seller may be open to negotiation.
About this home
Set along one of Rosedale's most established and private streets, 80 Binscarth Rd offers a rare combination of timeless architecture, contemporary refinement and exceptional family functionality. Set on a deep 31 x 150 ft lot within one of Rosedale's most coveted and tightly held pockets, this detached 4+1 bedroom,5 bathroom residence pairs timeless architecture with calm, contemporary interiors. Defined by quiet tree-lined streets, landmark homes, privacy and enduring long-term value, this exceptional enclave is among the finest in the neighbourhood. The home has been meticulously maintained and extensively renovated over the years with significant investment and a careful commitment to preserving its timeless Rosedale character. A refined Bulthaup kitchen with Gaggenau appliances anchors the main floor, complemented by pale oak floors, custom millwork, both gas and wood-burning fireplaces and oversized windows that flood the interiors with natural light. Formal principal rooms balance warmth and sophistication while offering seamless functionality for family living and entertaining. Upstairs, four spacious bedrooms include a serene primary retreat with a generous dressing room/walk-in closet, garden views and a beautifully updated ensuite. Secondary bathrooms have also been thoughtfully renovated with timeless finishes and exceptional attention to detail. The lower level offers excellent flexibility with a recreation/media space, gym area, additional bedroom or office, full bathroom, laundry and extensive storage. Outdoor spaces feel private and immersive, with mature landscaping, layered gardens and multiple seating areas creating a true urban retreat. A rare offering that combines architectural integrity, exceptional livability, and one of the most prestigious residential settings in Toronto.
Renovated
Rooms
Main Floor
| Foyer | 5.28 × 2.46 m | Fireplace Closet Hardwood Floor |
| Kitchen | 7.54 × 2.90 m | Overlooks Backyard Stainless Steel Appl B/I Appliances |
| Dining Room | 6.05 × 3.56 m | Overlooks Backyard Fireplace Built-in Speakers |
| Living Room | 5.69 × 3.66 m | B/I Shelves Fireplace South View |
| Family Room | 4.88 × 3.94 m | Hardwood Floor |
Second Floor
| Primary Bedroom | 6.55 × 4.62 m | Juliette Balcony Walk-In Closet(s) 6 Pc Ensuite |
| Bedroom 2 | 3.86 × 3.58 m | 5 Pc Ensuite Hardwood Floor Renovated |
Third Floor
| Bedroom 3 | 4.24 × 4.17 m | Hardwood Floor |
Other
| Room | — | Hardwood Floor Picture Window |
Features
- Central Vacuum
- Sump Pump
- ERV/HRV
- Finished
- Central Air
- Wall Unit(s)
- 2 1/2 Storey
Financials
Annual Taxes
$20,760
Estimated Rental Income
Entire property$4,000 – $6,500/mo
Rental yield0.8% – 1.3%
*Estimates based on comparable rentals in the area. Actual income may vary.
Market Data — Toronto
Days on market79 days
Buyer's MarketSeller's Market
Based on active listings in Toronto. Data updates daily.
Demographics — Toronto
Population
2,794,356
Avg Household Income
$102,000
Age Distribution
0-19
19%
20-34
24%
35-49
21%
50-64
19%
65+
17%
Ownership53% own · 47% rent
EnglishMandarinCantoneseTagalogTamil
Getting around
How walkable, bikeable, and transit-friendly this neighbourhood is.
70
/ 100
Walk Score
Very Walkable
66
/ 100
Transit Score
Good Transit
64
/ 100
Bike Score
Bikeable
Scores are estimates based on neighbourhood data and are for informational purposes only.
MLS® data courtesy of the Toronto Regional Real Estate Board (TRREB).
The information provided herein must only be used by consumers that have a bona fide interest in the purchase, sale, or lease of real estate and may not be used for any commercial purpose or any other purpose. Listing information is deemed reliable but is not guaranteed accurate by the Toronto Regional Real Estate Board, the listing brokerage, or this website. The trademarks REALTOR®, REALTORS® and the REALTOR® logo are controlled by The Canadian Real Estate Association (CREA) and identify real estate professionals who are members of CREA. MLS®, Multiple Listing Service®, and the associated logos are owned by CREA. Not intended to solicit properties currently listed for sale or buyers under contract.
You may also like
More homes in Toronto
Hand-picked listings with a similar price range and style.
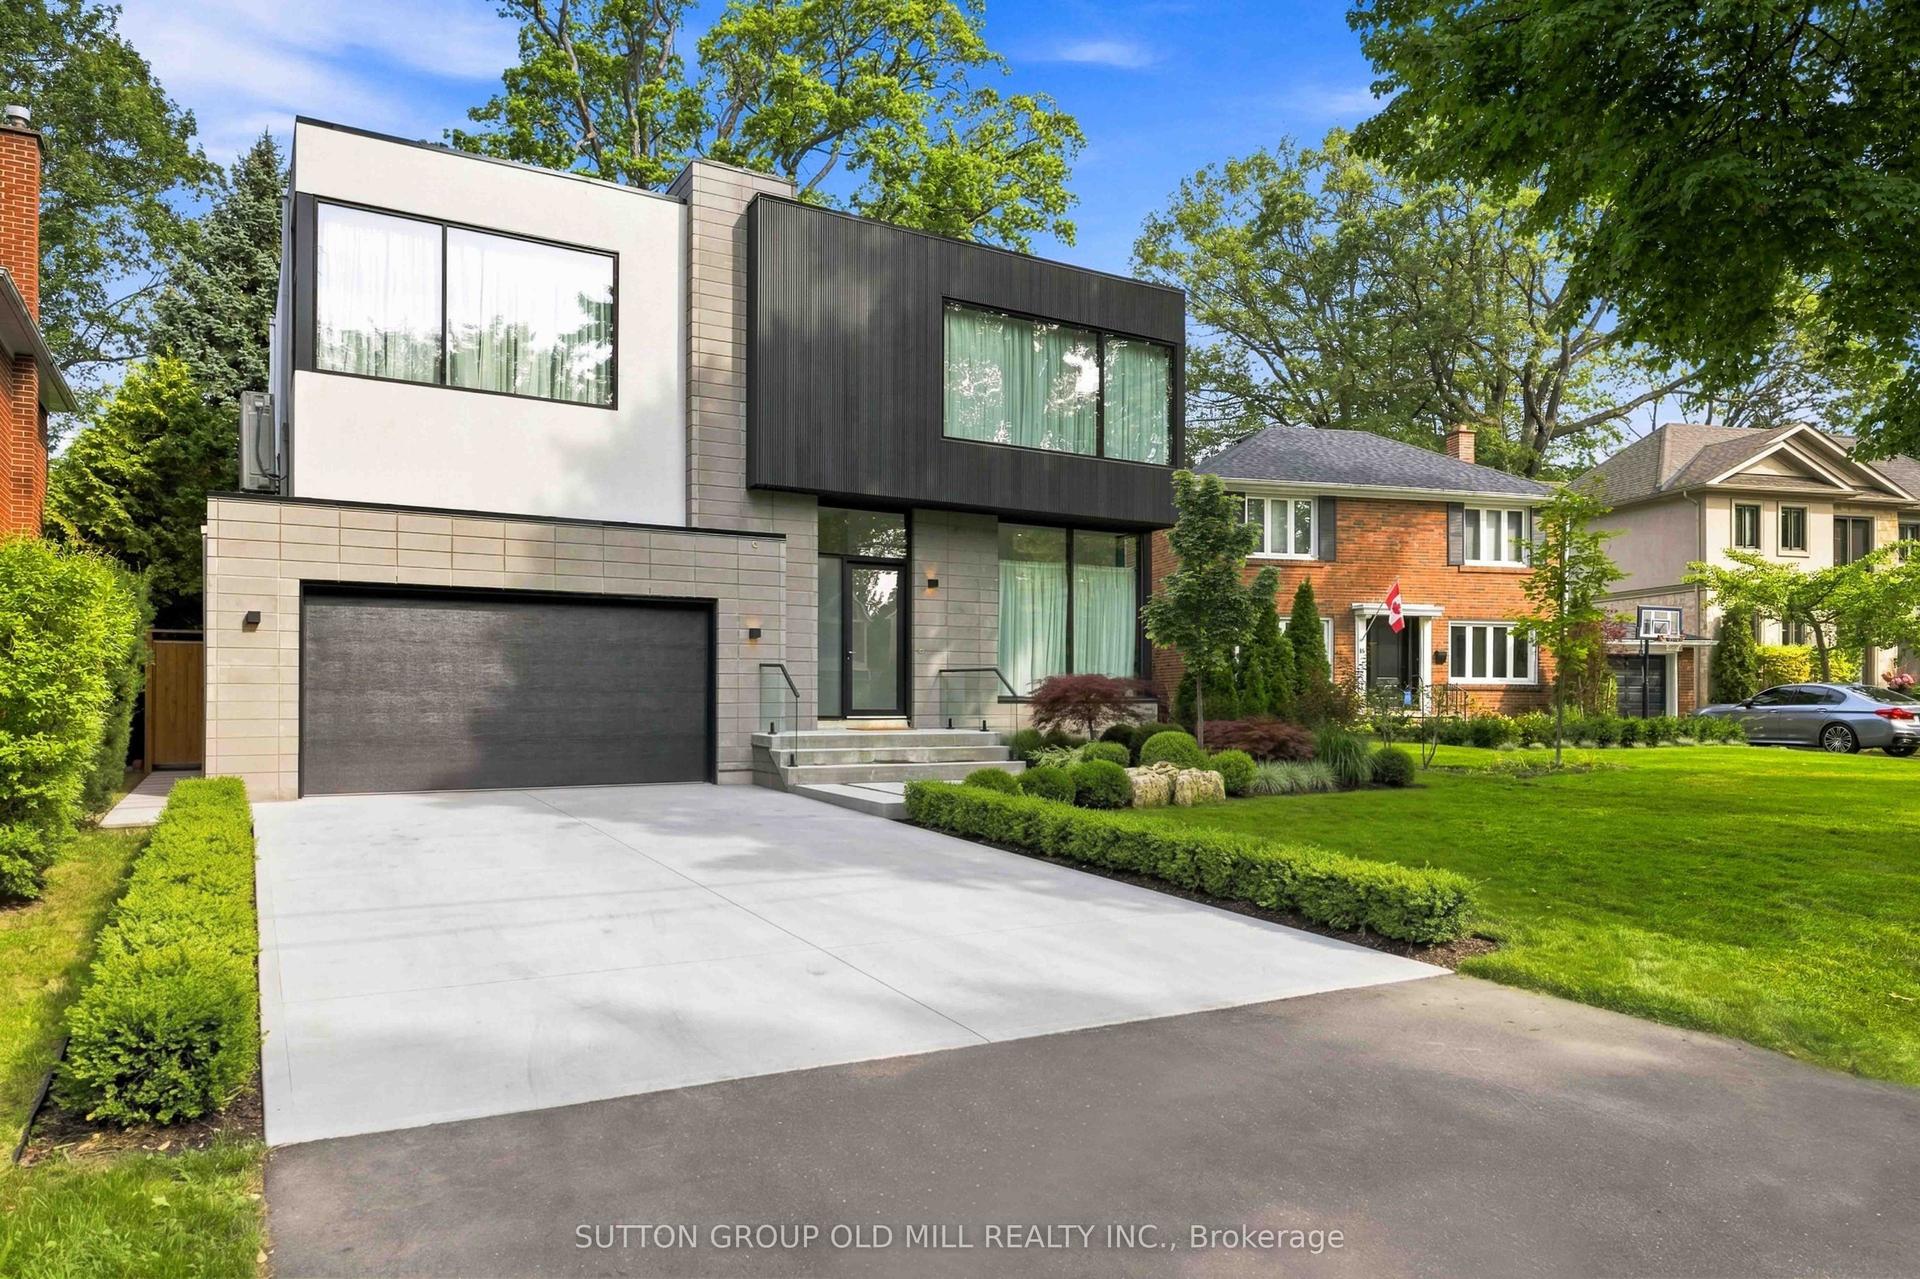
For Sale9 days ago
$5,900,000
Detached
est. $25,866/mo
18 Herne Hill, Edenbridge-Humber Valley
Toronto, ON
4+1 bd
7 ba
4,250
6
MLS# W13690334Sutton Group Old Mill Realty Inc.
WhatsApp Aman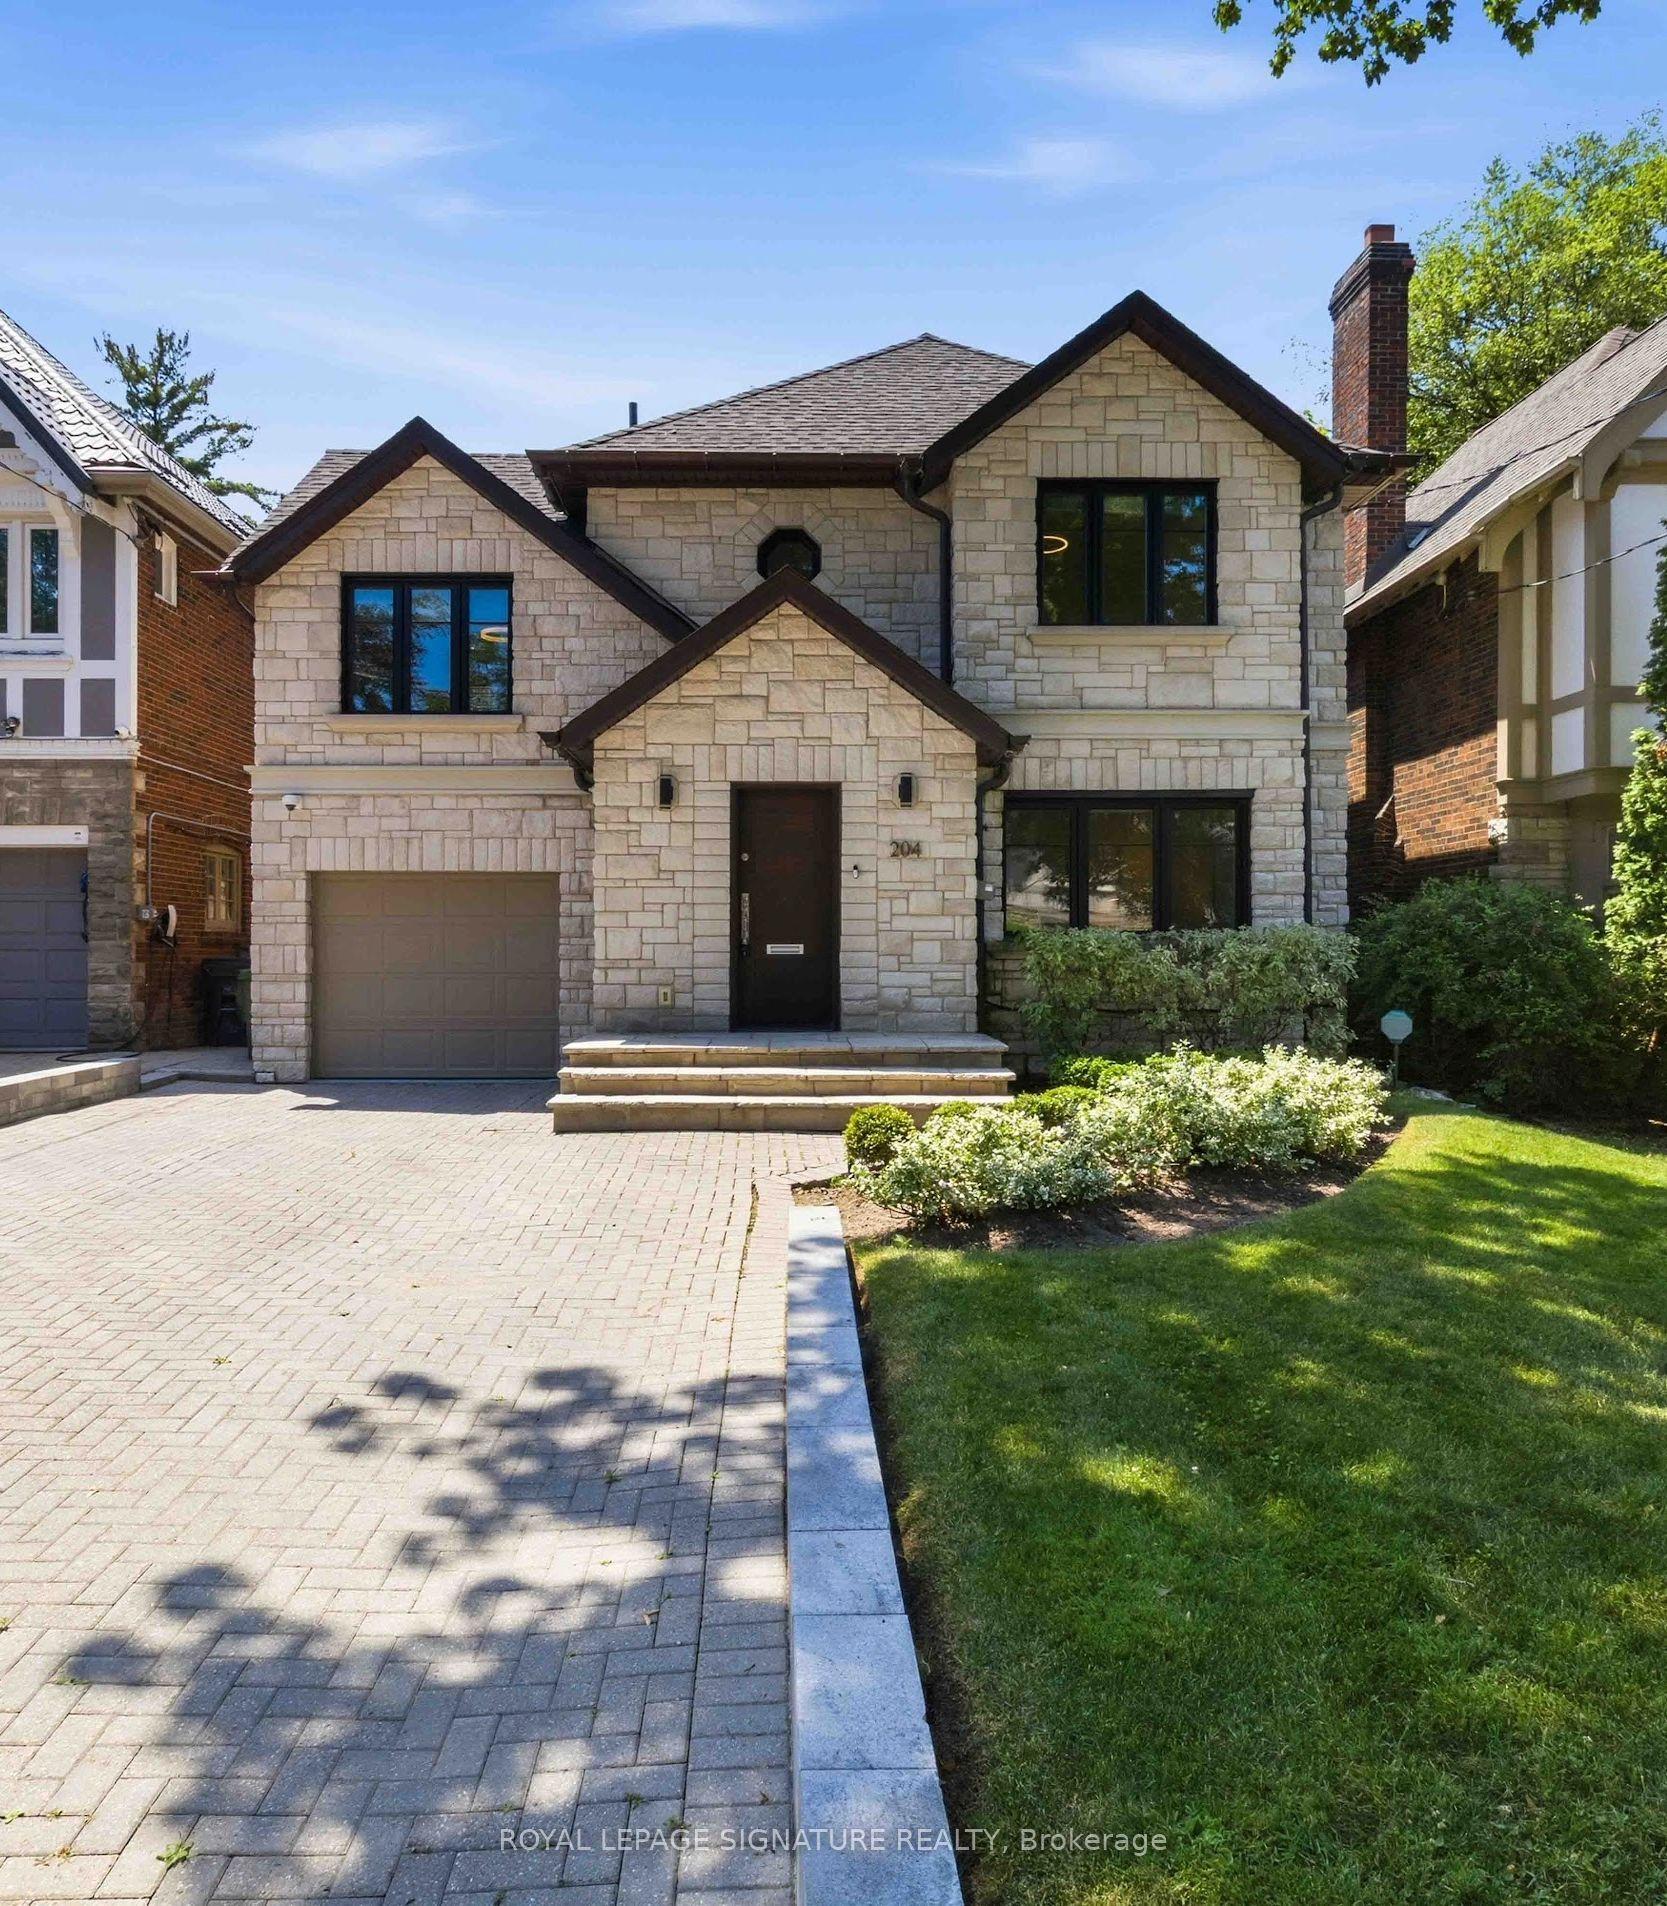
For Sale2 months ago
$4,450,000
Detached
est. $19,509/mo
204 Richview Avenue, Forest Hill South
Toronto, ON
4+1 bd
4 ba
2,750
4
MLS# C13545286Royal Lepage Signature Realty
WhatsApp Aman