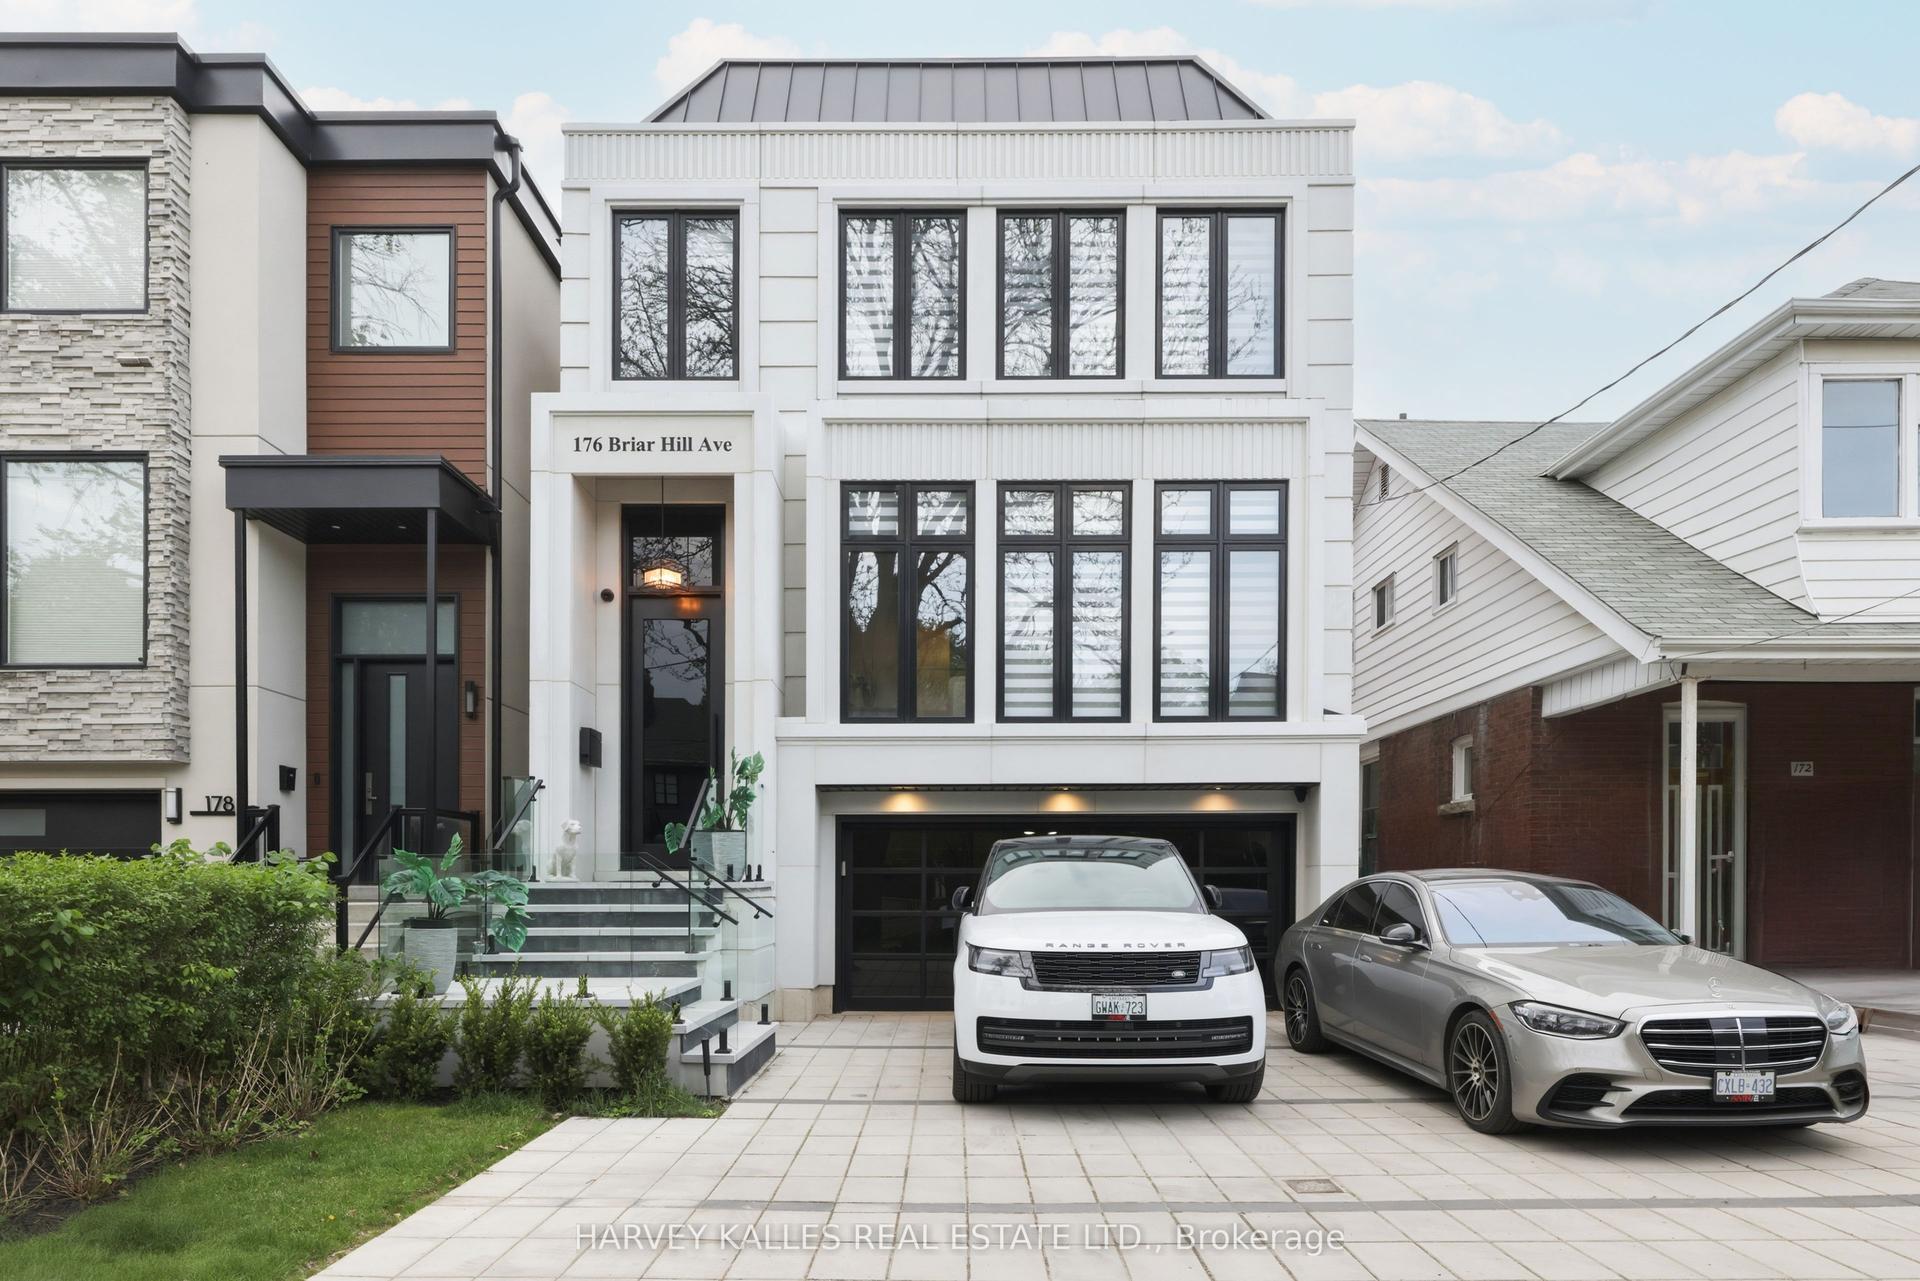
For Sale
18 Herne Hill
Edenbridge-Humber Valley, Toronto, ON
$5,900,000
4+1Bd
7Ba
4,250+sqft
6Parking
50 x 166.7 ftlot
$1388/sqft
DetachedMLS# W13690334Listed 2026-08-198 DOM
Heating
Water Heater Owned
Cooling
Air Exchanger
Basement
Finished with Walk-Out
About this home
Exceptional living space with many upgraded features. Indirect light from the clerestory windows diffuse natural calming light throughout the home. High ceilings are featured on all levels. All tiled surfaces have infloor heating. Lower level entertainment area (1000sq. ft) features luxurious vinyl flooring with natural cork underlay (heated floor), fireplace, wet bar and large walkout.(snow melt heating). Concrete driveway completion is included in purchase price and will have snow melt system. Very large lot. Control 4 lighting automation. In ceiling speakers.
WalkoutFireplace
Rooms
Second Floor
| Primary Bedroom | 5.30 × 5.30 m | 2 Way Fireplace 5 Pc Ensuite W/O To Balcony |
| Bedroom 2 | 4.25 × 4.20 m | 3 Pc Ensuite Walk-In Closet(s) |
| Bedroom 3 | 4.60 × 3.40 m | 3 Pc Ensuite B/I Closet |
| Bedroom 4 | 5.40 × 3.30 m | 3 Pc Ensuite B/I Closet |
Basement
| Recreation | 14.20 × 6.30 m | Fireplace B/I Fridge Wet Bar |
| Bedroom | 3.50 × 3.35 m | 4 Pc Ensuite |
| Other | 2.50 × 2.50 m |
Other
| Living Room | 4.00 × 3.40 m | Built-in Speakers |
| Dining Room | 5.70 × 4.20 m | Built-in Speakers |
| Great Room | 7.90 × 6.45 m | 2 Way Fireplace W/O To Deck Built-in Speakers |
| Kitchen | 5.50 × 5.90 m | 2 Way Fireplace B/I Dishwasher W/O To Deck |
Features
- Auto Garage Door Remote
- Air Exchanger
- Atrium
- Water Heater Owned
- Lawn Sprinkler System
- Deck
- Finished with Walk-Out
- Central Air
- 2-Storey
Financials
Annual Taxes
$8,823
Estimated Rental Income
Entire property$4,000 – $6,500/mo
Basement apartment$1,800 – $2,500/mo
Rental yield0.8% – 1.3%
*Estimates based on comparable rentals in the area. Actual income may vary.
Market Data — Toronto
Days on market8 days
Buyer's MarketSeller's Market
Based on active listings in Toronto. Data updates daily.
Demographics — Toronto
Population
2,794,356
Avg Household Income
$102,000
Age Distribution
0-19
19%
20-34
24%
35-49
21%
50-64
19%
65+
17%
Ownership53% own · 47% rent
EnglishMandarinCantoneseTagalogTamil
Getting around
How walkable, bikeable, and transit-friendly this neighbourhood is.
65
/ 100
Walk Score
Somewhat Walkable
65
/ 100
Transit Score
Good Transit
69
/ 100
Bike Score
Bikeable
Scores are estimates based on neighbourhood data and are for informational purposes only.
MLS® data courtesy of the Toronto Regional Real Estate Board (TRREB).
The information provided herein must only be used by consumers that have a bona fide interest in the purchase, sale, or lease of real estate and may not be used for any commercial purpose or any other purpose. Listing information is deemed reliable but is not guaranteed accurate by the Toronto Regional Real Estate Board, the listing brokerage, or this website. The trademarks REALTOR®, REALTORS® and the REALTOR® logo are controlled by The Canadian Real Estate Association (CREA) and identify real estate professionals who are members of CREA. MLS®, Multiple Listing Service®, and the associated logos are owned by CREA. Not intended to solicit properties currently listed for sale or buyers under contract.
You may also like
More homes in Toronto
Hand-picked listings with a similar price range and style.
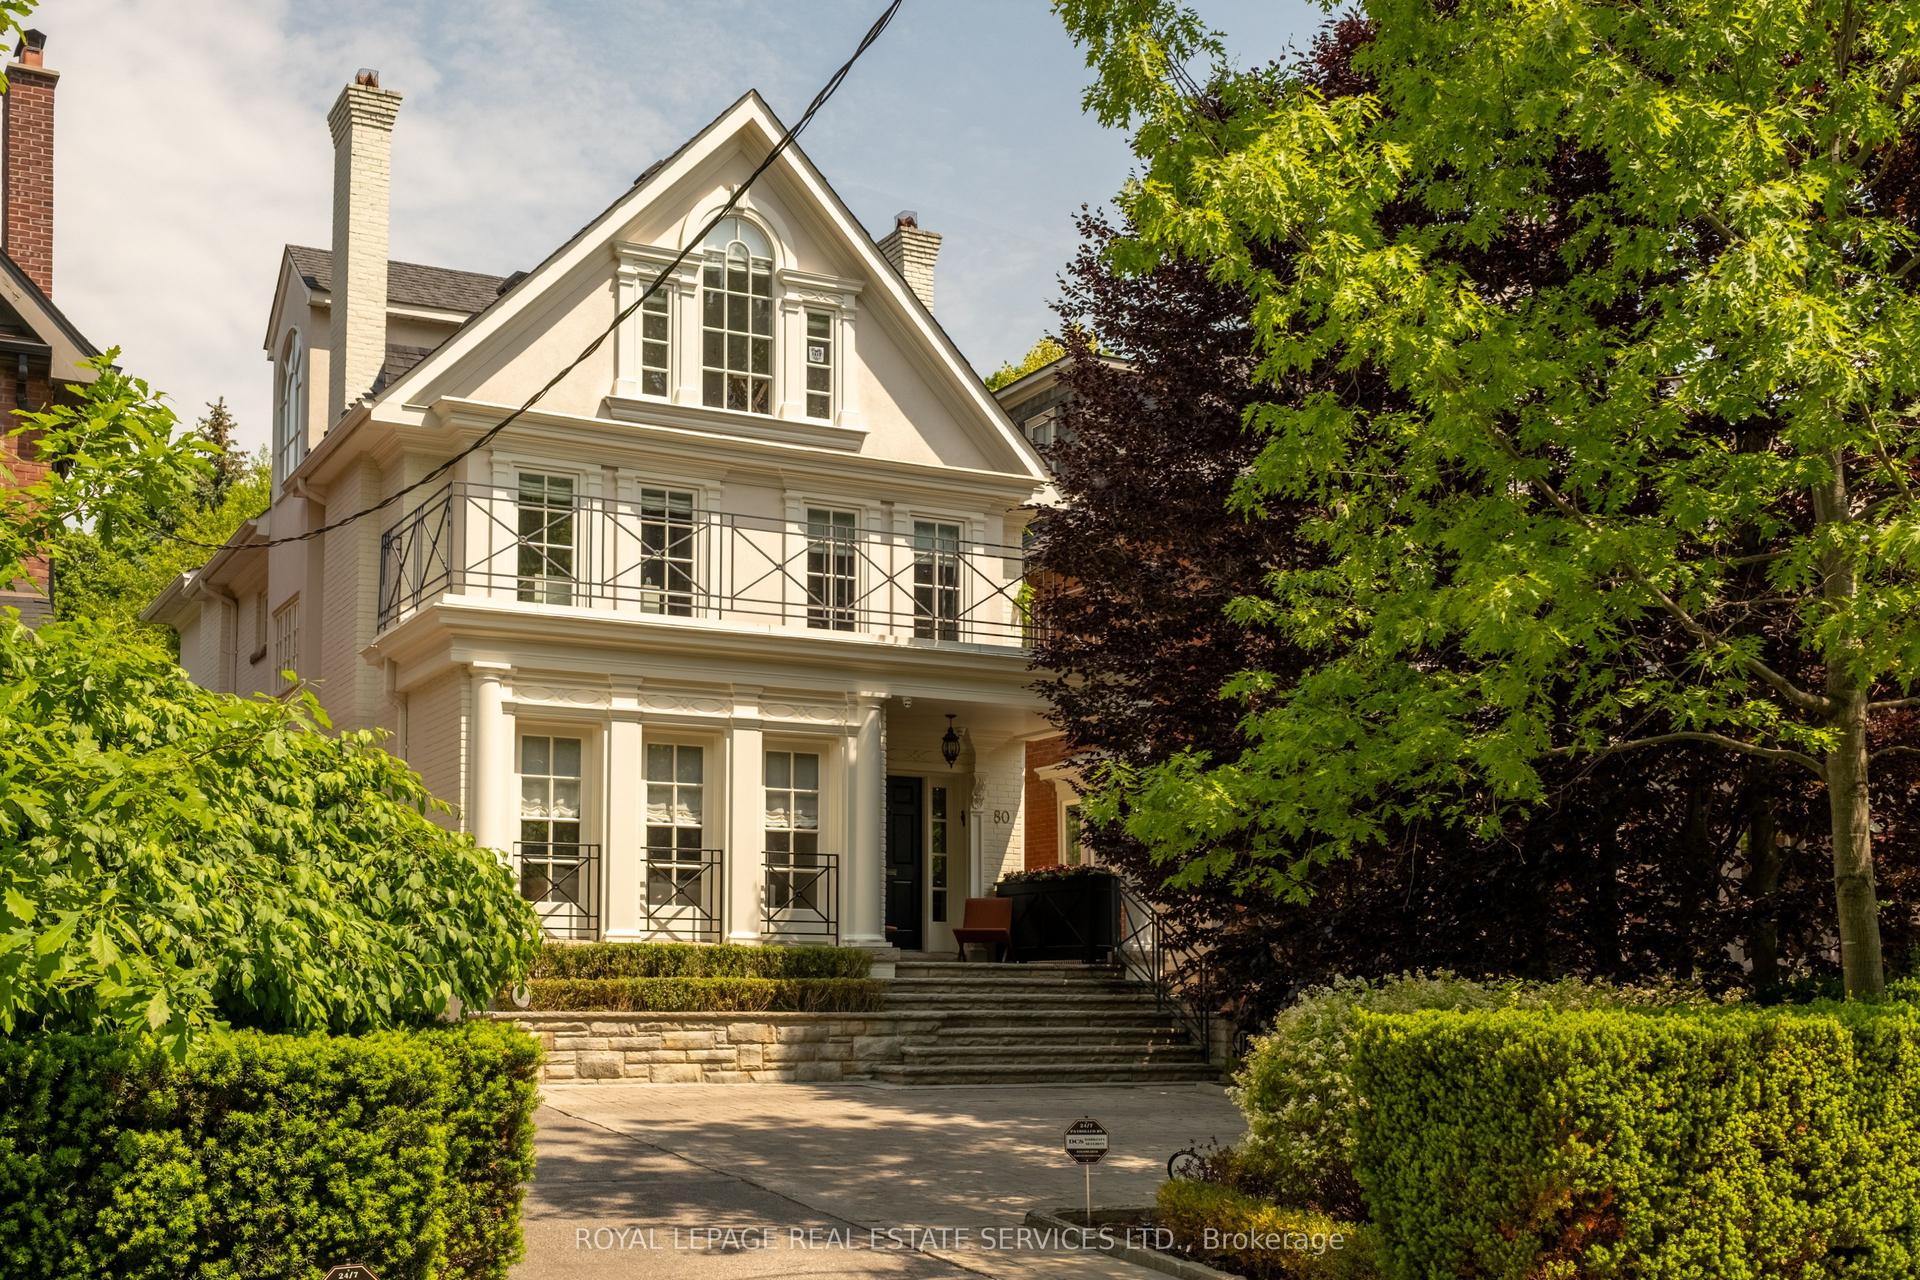
For Sale3 months ago
$5,795,000
Detached
est. $25,405/mo
80 Binscarth Road, Rosedale-Moore Park
Toronto, ON
4+1 bd
5 ba
3,250
3
MLS# C13422080Royal Lepage Real Estate Services…
WhatsApp Aman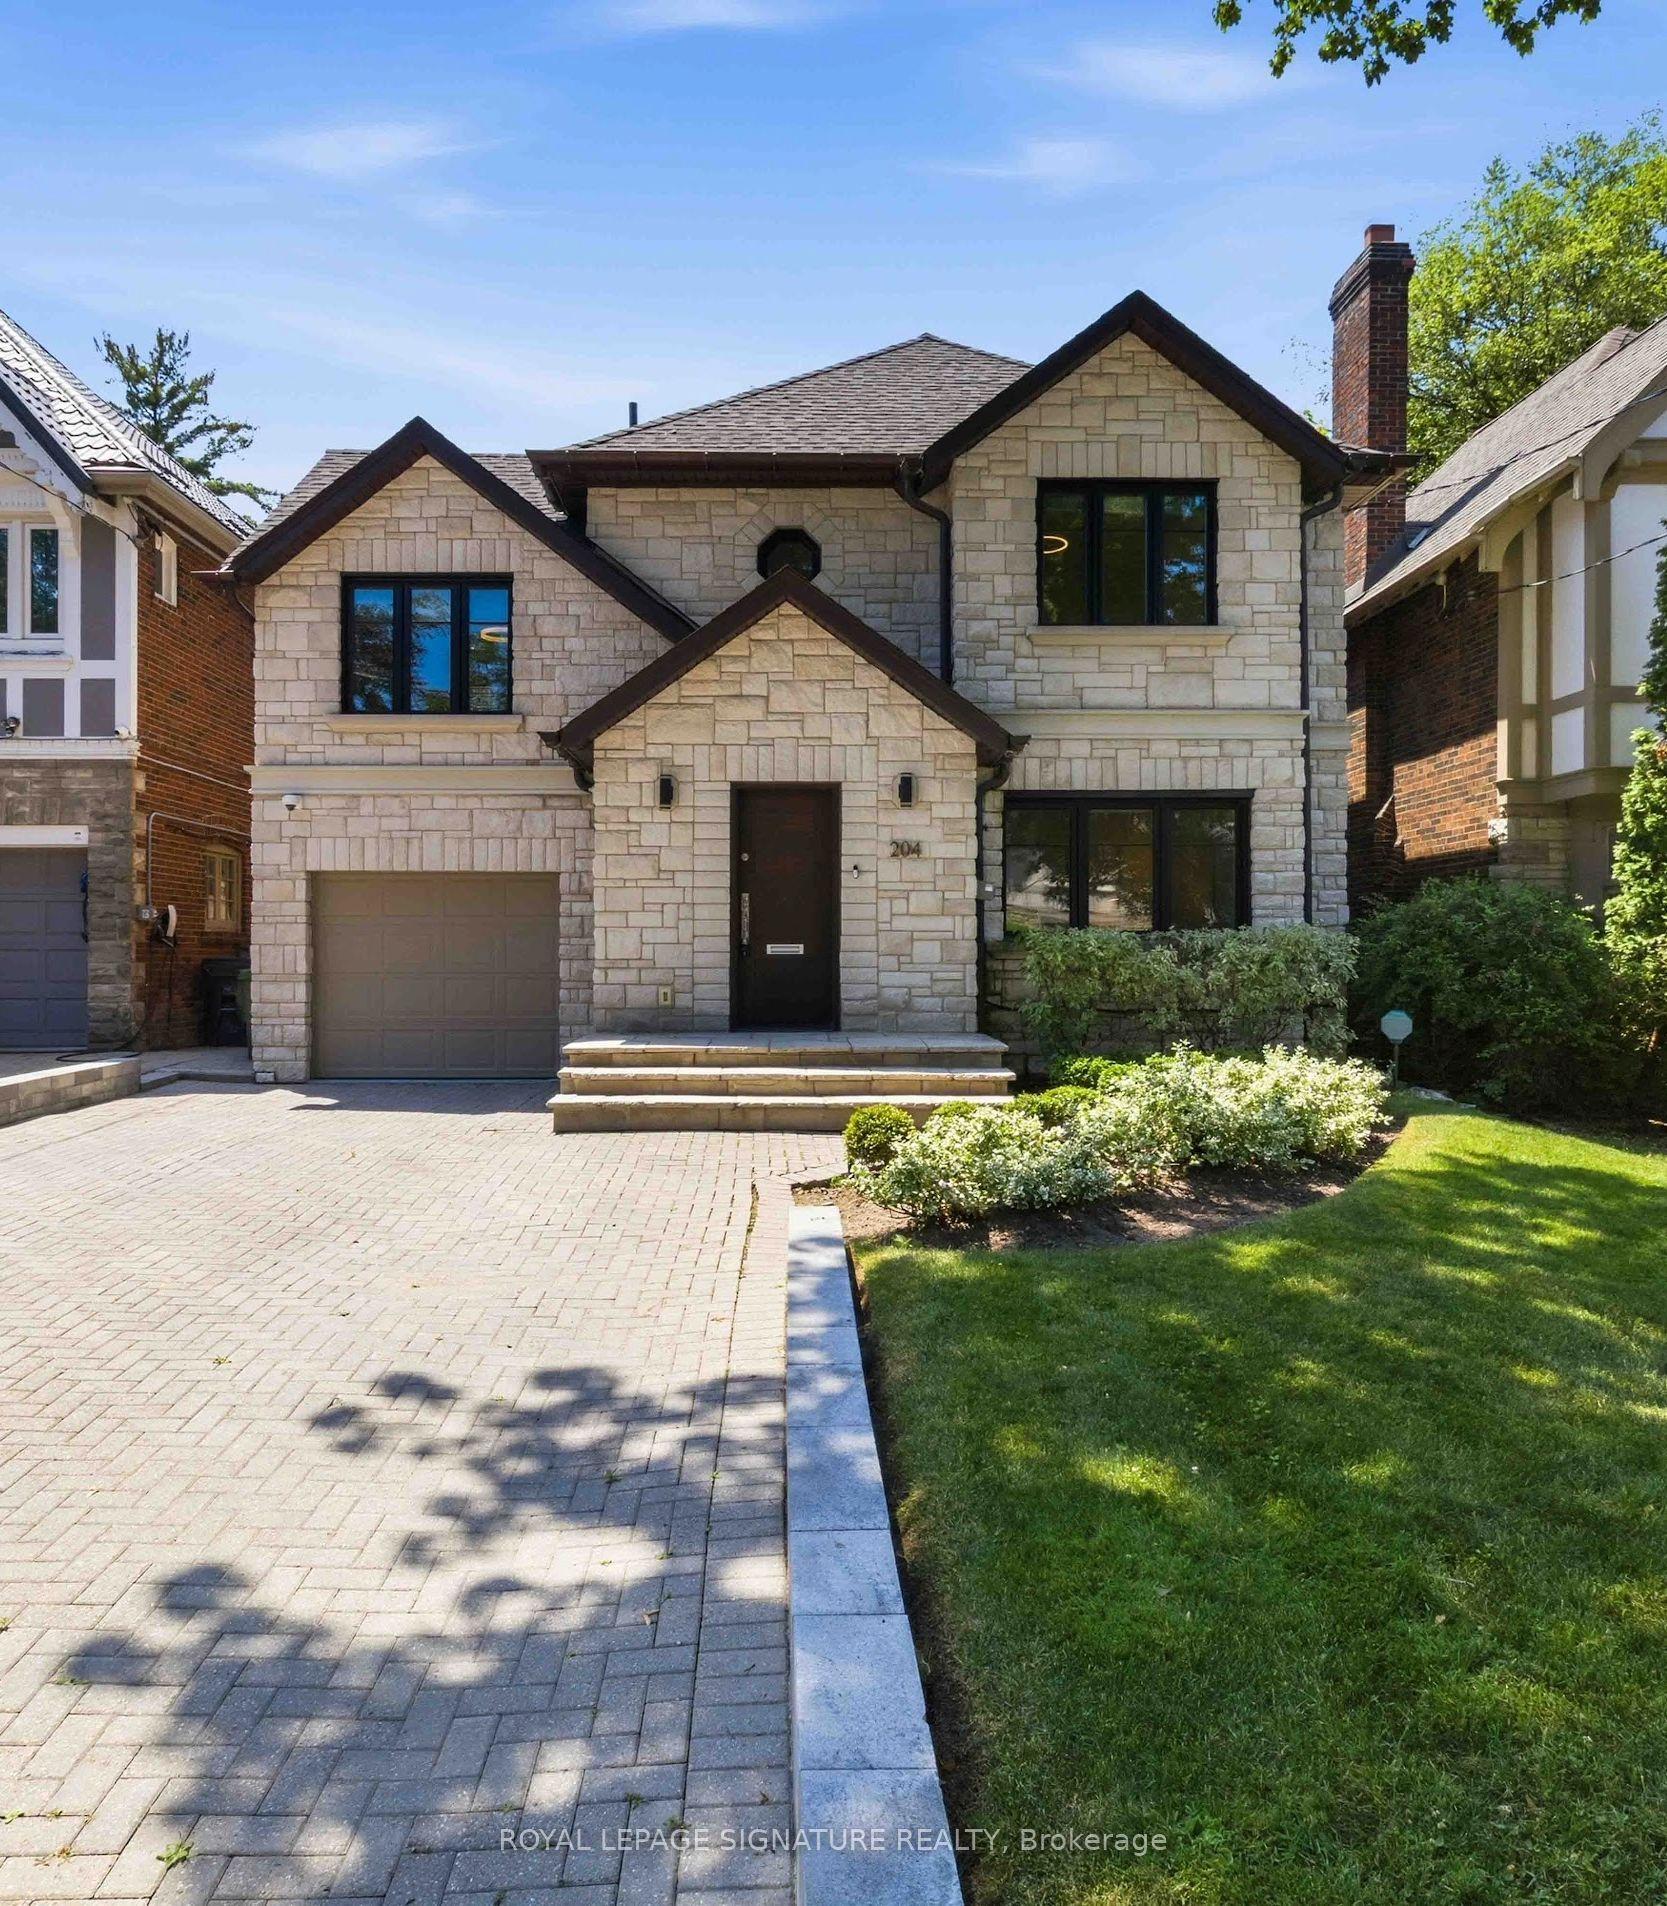
For Sale2 months ago
$4,450,000
Detached
est. $19,509/mo
204 Richview Avenue, Forest Hill South
Toronto, ON
4+1 bd
4 ba
2,750
4
MLS# C13545286Royal Lepage Signature Realty
WhatsApp Aman