For Sale
47 Lower River Street Ph39 #Ph39
Moss Park, Toronto, ON
$1,499,900
3Bd
3Ba
1,500+sqft
1Parking
$1000/sqft
CondoMLS# C13423546Listed 2026-06-1076 DOM
Cooling
Central Air
On the market for 76 days — longer than average. The seller may be open to negotiation.
About this home
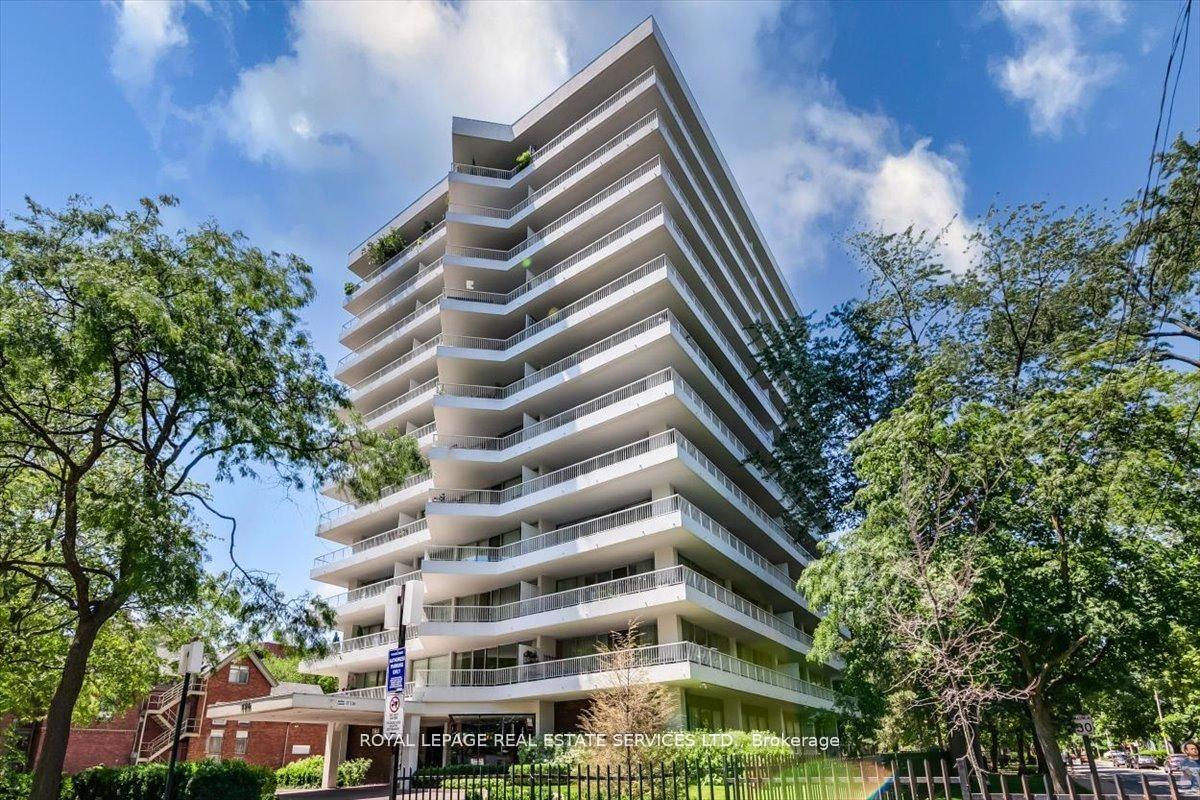
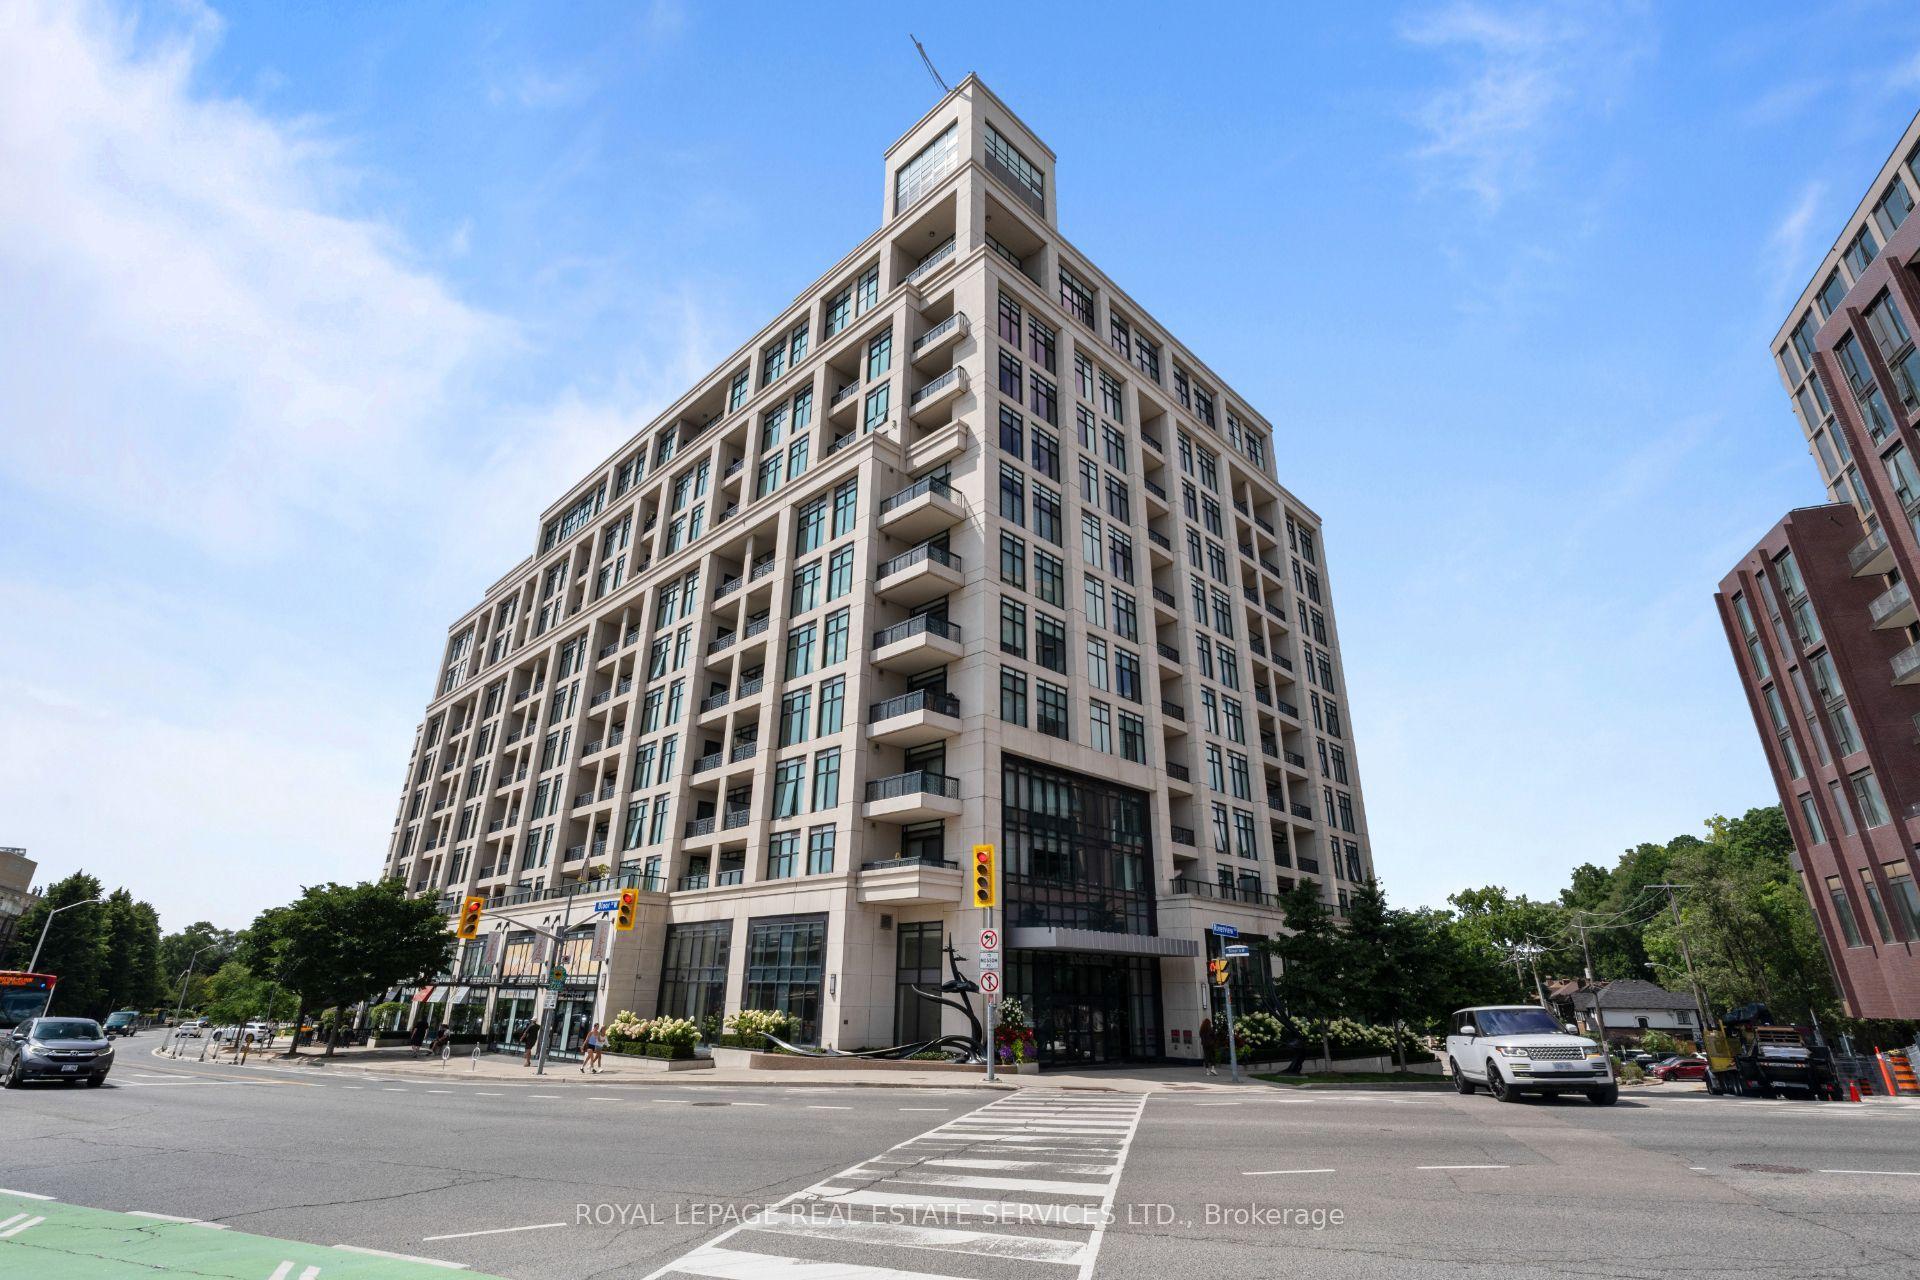
Welcome to the loft of your dreams! This generous 1,558 square feet home spans over two levels. Flooded with natural light, and an abundance of fresh air via the Juliet balconies, this penthouse truly has it all. Perfectly proportioned three bedrooms and two and a half baths, this is the ideal space for your growing family or spoil yourself with the extra room. Be sure to slowdown and take in the breathtaking views of our skyline! One parking spot, two bike lockers and one traditional locker are offered with the sale of this residence. Incredible restaurants, bike & walking trails, transit, immediate access to the highway are just a few feature of this centrally located building. Welcome home!
Rooms
Main Floor
| Kitchen | 4.89 × 3.15 m | Hardwood Floor West View Modern Kitchen |
| Living Room | 6.56 × 6.10 m | Hardwood Floor West View Open Concept |
| Dining Room | 3.48 × 2.69 m | Hardwood Floor West View W/O To Balcony |
Second Floor
| Primary Bedroom | 9.06 × 5.77 m | Hardwood Floor Walk-In Closet(s) 4 Pc Ensuite |
| Bedroom 2 | 3.51 × 3.75 m | Hardwood Floor West View Closet Organizers |
| Bedroom 3 | 3.81 × 3.75 m | Hardwood Floor West View Closet Organizers |
Features
- Other
- None
- Central Air
- 2-Storey
Financials
Annual Taxes
$7,726.83
Estimated Rental Income
Entire property$3,200 – $4,200/mo
Rental yield2.6% – 3.4%
*Estimates based on comparable rentals in the area. Actual income may vary.
Market Data — Toronto
Days on market76 days
Buyer's MarketSeller's Market
Based on active listings in Toronto. Data updates daily.
Demographics — Toronto
Population
2,794,356
Avg Household Income
$102,000
Age Distribution
0-19
19%
20-34
24%
35-49
21%
50-64
19%
65+
17%
Ownership53% own · 47% rent
EnglishMandarinCantoneseTagalogTamil
Getting around
How walkable, bikeable, and transit-friendly this neighbourhood is.
91
/ 100
Walk Score
Walker's Paradise
73
/ 100
Transit Score
Excellent Transit
64
/ 100
Bike Score
Bikeable
Scores are estimates based on neighbourhood data and are for informational purposes only.
MLS® data courtesy of the Toronto Regional Real Estate Board (TRREB).
The information provided herein must only be used by consumers that have a bona fide interest in the purchase, sale, or lease of real estate and may not be used for any commercial purpose or any other purpose. Listing information is deemed reliable but is not guaranteed accurate by the Toronto Regional Real Estate Board, the listing brokerage, or this website. The trademarks REALTOR®, REALTORS® and the REALTOR® logo are controlled by The Canadian Real Estate Association (CREA) and identify real estate professionals who are members of CREA. MLS®, Multiple Listing Service®, and the associated logos are owned by CREA. Not intended to solicit properties currently listed for sale or buyers under contract.
You may also like
More homes in Toronto
Hand-picked listings with a similar price range and style.
For Sale12 h ago
$1,320,000
Condo
est. $5,787/mo
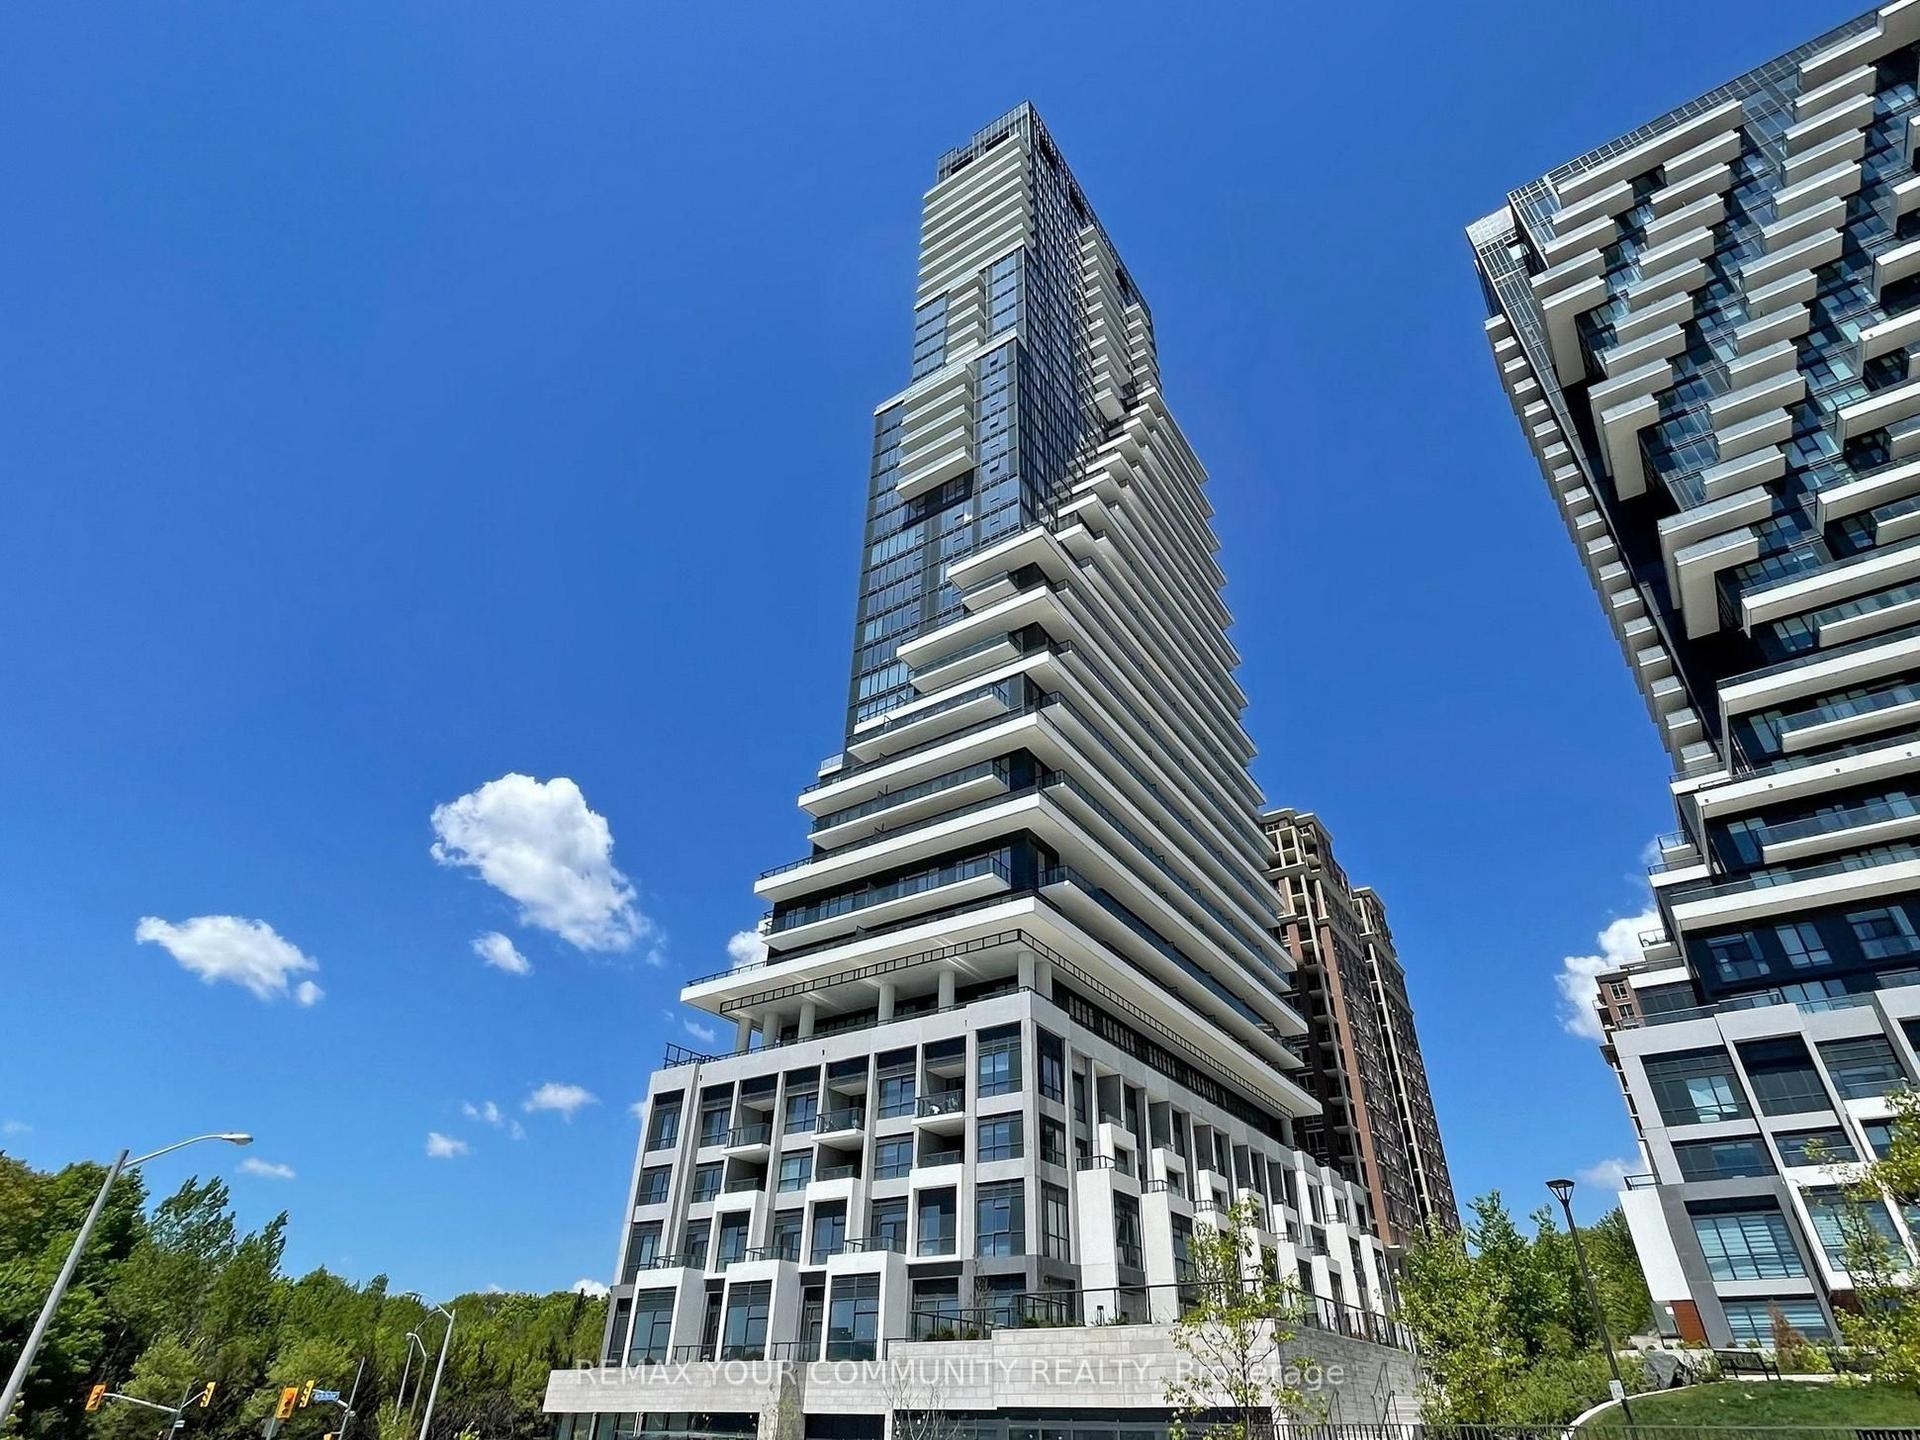
10 Inn On The Park Drive 110 #110, Banbury-Don Mills
Toronto, ON
2 bd
2 ba
1,300
1
MLS# C13712278Remax Your Community Realty
WhatsApp Aman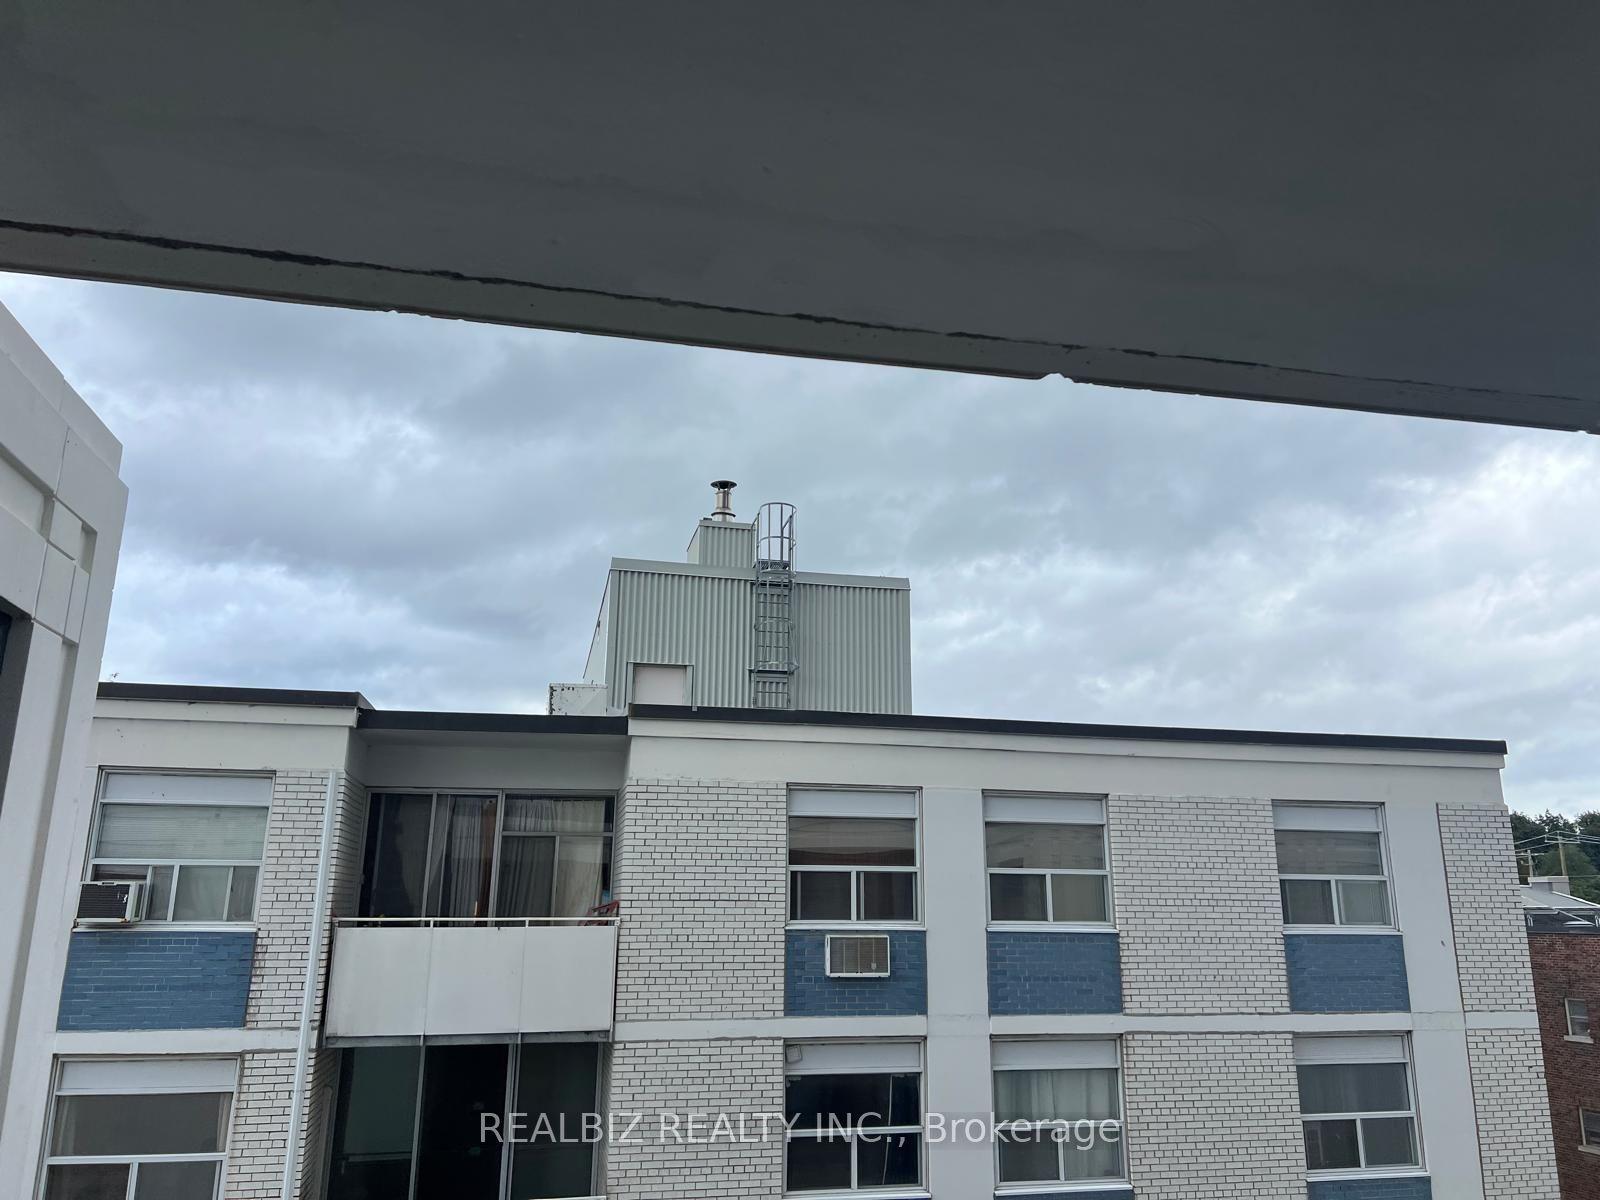
For Sale12 h ago
$1,199,000
Condo
est. $5,256/mo
91 Montclair Avenue 823 #823, Forest Hill South
Toronto, ON
2 bd
2 ba
750
1
MLS# C13712138Realbiz Realty Inc.
WhatsApp Aman